
2874 Woodland Dr Port Mcneill, British Columbia V0N 2R0

$659,000
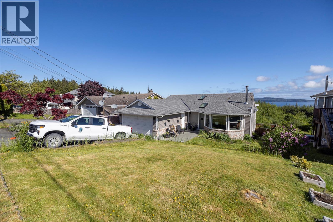
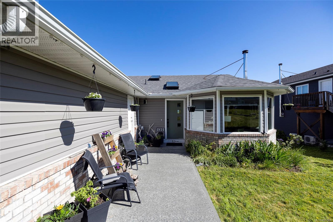
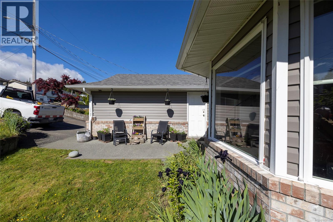
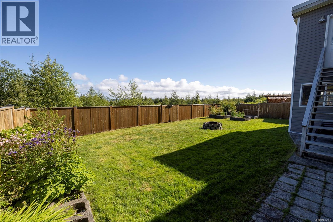
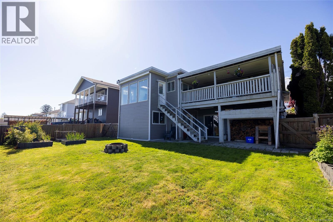
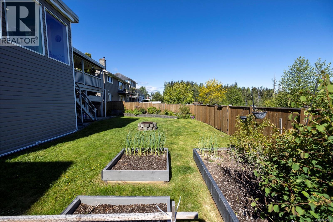
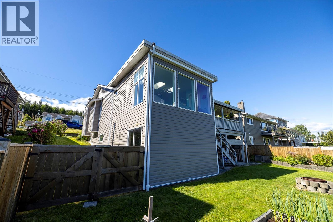
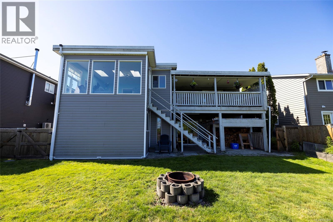
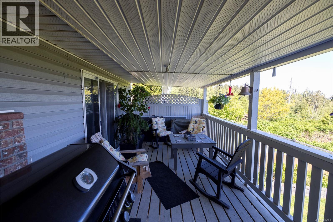
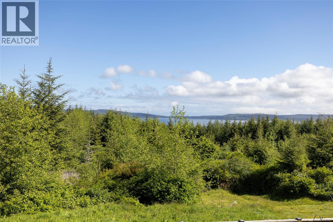
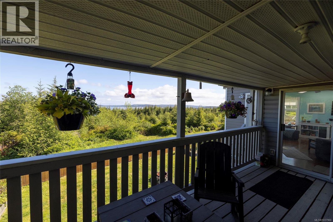
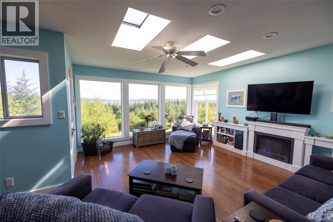
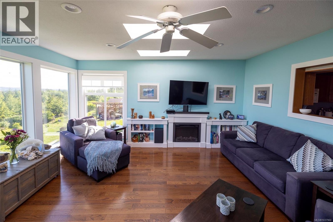
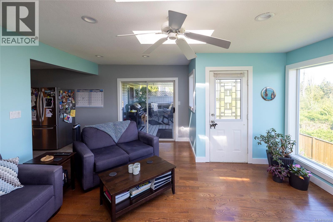
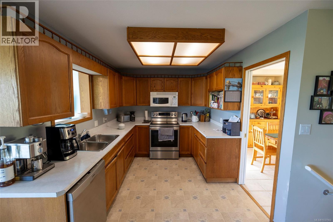
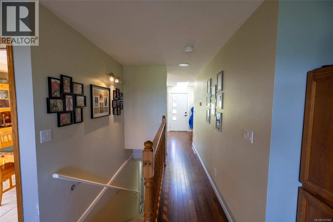
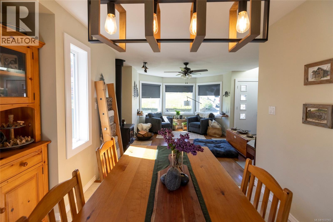
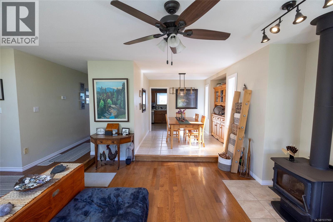
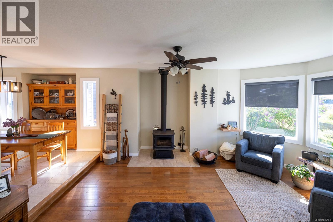
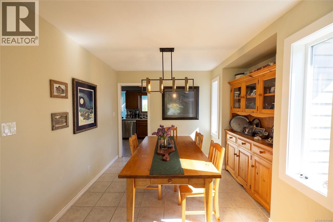
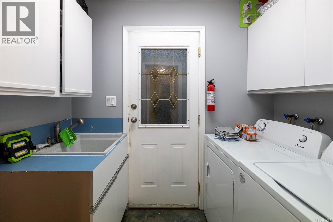
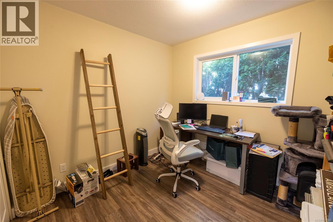
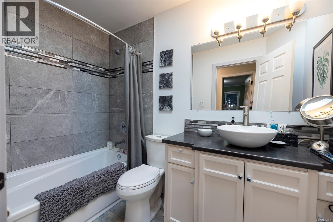
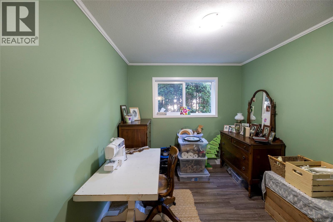
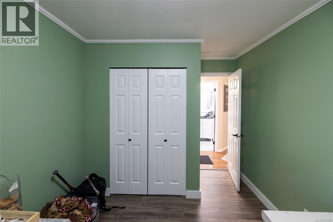
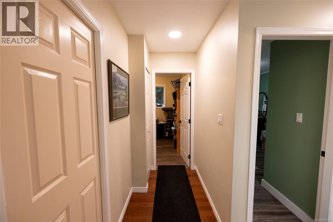
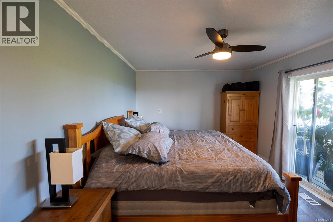
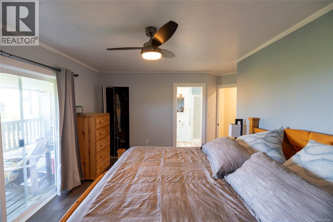
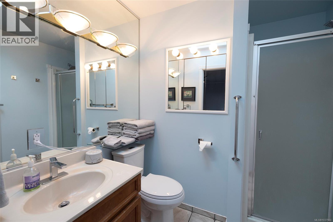
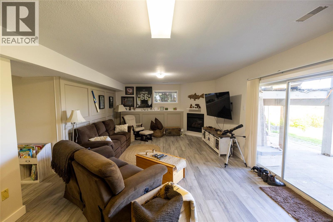
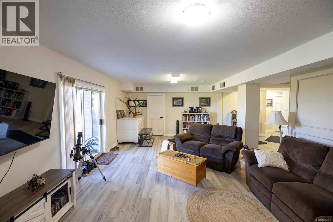
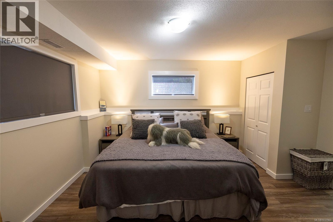
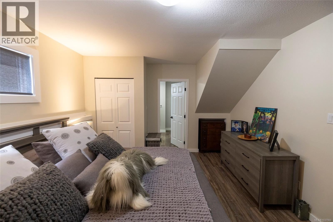
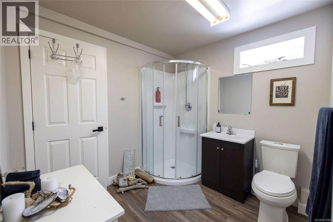
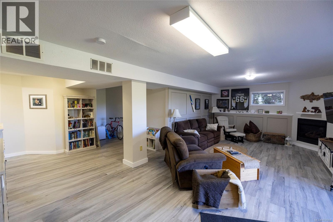
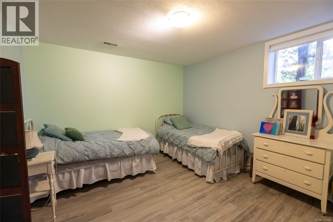
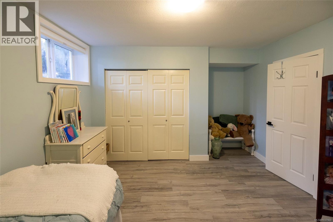
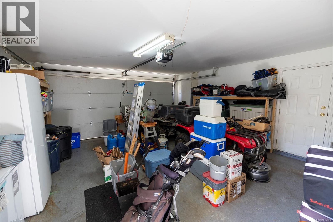
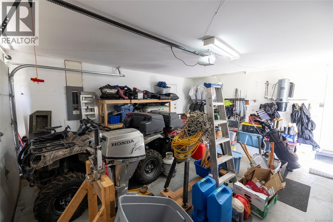
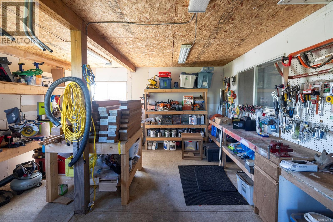
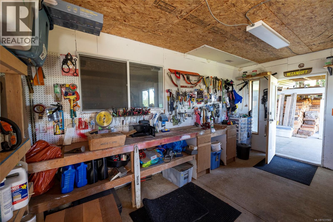
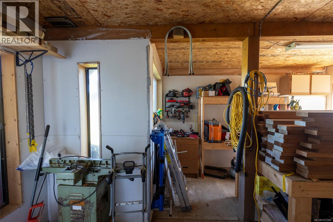
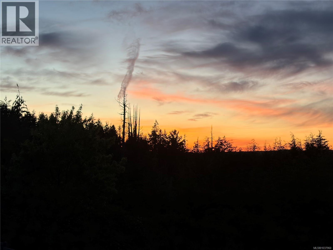
Room for the whole family! Welcome to this spacious family home located in a quiet, desirable neighbourhood surrounded by other beautiful homes. Step into the bright main floor entry and take in the stunning ocean views. The main level features oak hardwood flooring, 3 bedrooms, a full main bathroom, laundry room, and convenient garage access. The primary suite offers a walk-in closet, 3-piece ensuite, and patio doors leading to the covered deck. Enjoy multiple living spaces including a sunken formal living room with cozy wood-burning fireplace, formal dining area, large oak kitchen, and inviting family room highlighted by walls of windows, 3 skylights, and access to the covered deck and fully fenced backyard. The walk-out basement provides excellent space for growing families or guests with a comfortable family room, 2 additional bedrooms, 3-piece bathroom, propane fireplace, and ample storage. Numerous updates over the years include roof, windows, paint, and more. A wonderful opportunity to own a spacious home in a sought-after, family-friendly loca (id:63476)
Property Details
| MLS® Number | 1037960 |
| Property Type | Single Family |
| Neigbourhood | Port McNeill |
| Parking Space Total | 4 |
| View Type | Ocean View |
Building
| Bathroom Total | 3 |
| Bedrooms Total | 5 |
| Constructed Date | 1991 |
| Cooling Type | None |
| Fireplace Present | Yes |
| Fireplace Total | 3 |
| Heating Fuel | Electric, Wood |
| Heating Type | Forced Air |
| Size Interior | 2,987 Sqft |
| Type | House |
Parking
| Garage | |
| R V |
Land
| Acreage | No |
| Zoning Description | R1 |
| Zoning Type | Residential |
Rooms
| Level | Type | Length | Width | Dimensions |
|---|---|---|---|---|
| Lower Level | Recreation Room | 26'5 x 14'10 | ||
| Lower Level | Bedroom | 12'3 x 14'11 | ||
| Lower Level | Bedroom | 12'2 x 11'0 | ||
| Lower Level | Bathroom | 3-Piece | ||
| Main Level | Primary Bedroom | 14'9 x 11'0 | ||
| Main Level | Living Room | 13'0 x 15'6 | ||
| Main Level | Kitchen | 9'0 x 19'3 | ||
| Main Level | Family Room | 15'10 x 15'9 | ||
| Main Level | Ensuite | 3-Piece | ||
| Main Level | Dining Room | 10'9 x 9'1 | ||
| Main Level | Bedroom | 9'2 x 9'4 | ||
| Main Level | Bedroom | 14'3 x 10'0 | ||
| Main Level | Bathroom | 4-Piece |
Contact Us
Contact us for more information

The trademarks REALTOR®, REALTORS®, and the REALTOR® logo are controlled by The Canadian Real Estate Association (CREA) and identify real estate professionals who are members of CREA. The trademarks MLS®, Multiple Listing Service® and the associated logos are owned by The Canadian Real Estate Association (CREA) and identify the quality of services provided by real estate professionals who are members of CREA. The trademark DDF® is owned by The Canadian Real Estate Association (CREA) and identifies CREA's Data Distribution Facility (DDF®)
September 29 2026 09:16:29
Vancouver Island Real Estate Board
460 Realty Inc. (Ph)