
2870 203 Street Langley, British Columbia V2Z 0B4

$2,099,000
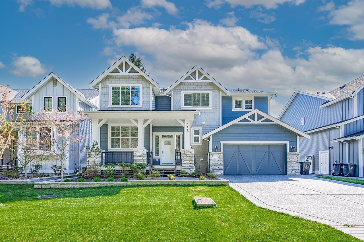
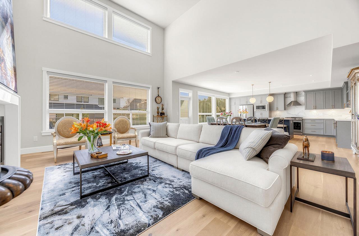
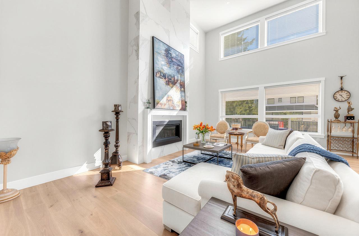
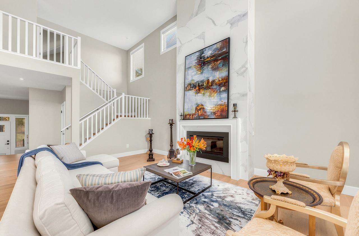
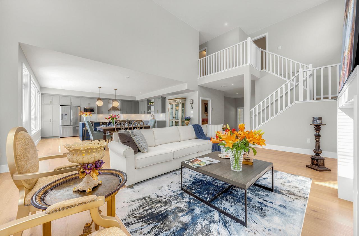
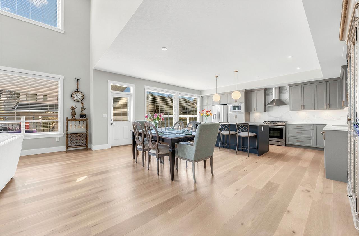
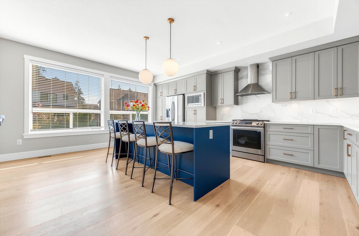
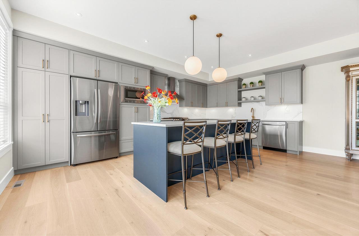
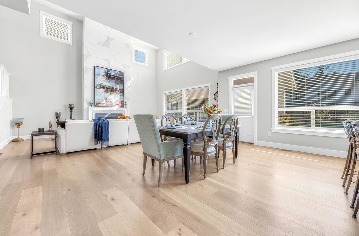
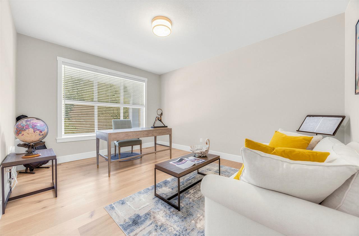
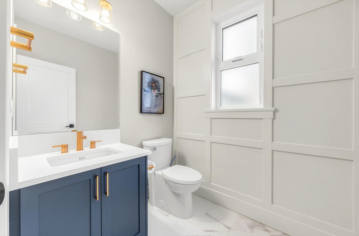
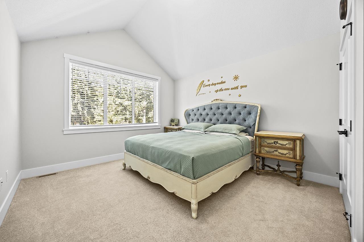
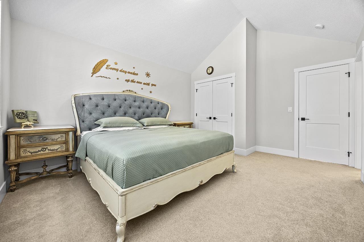
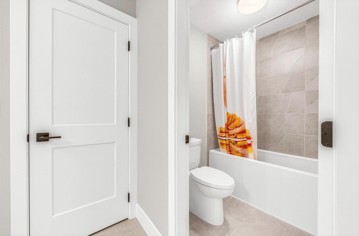
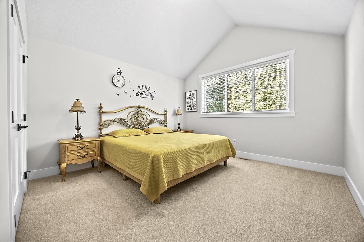
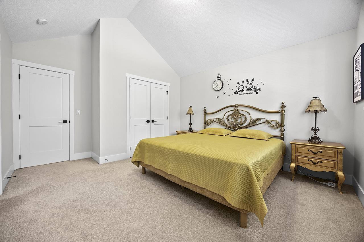
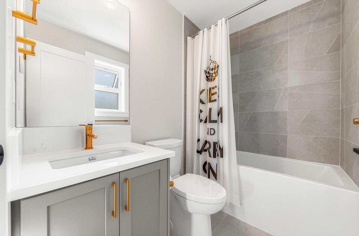
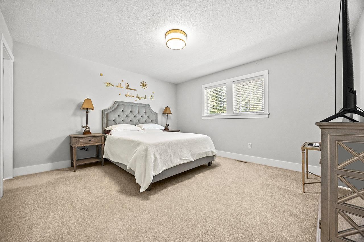
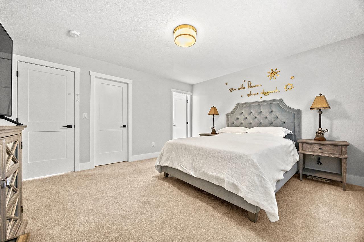
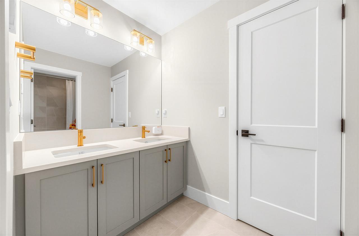
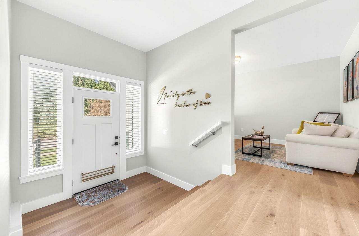
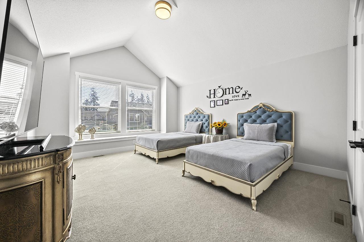
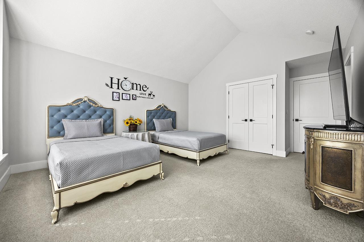
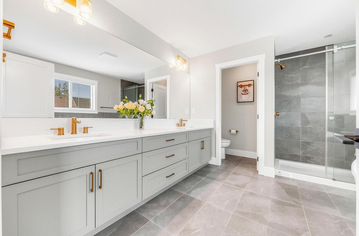
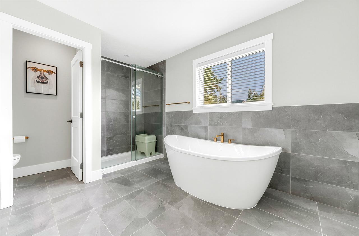
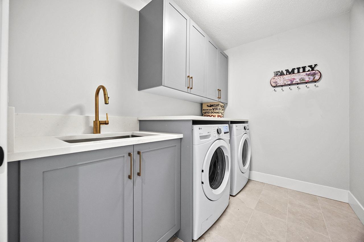
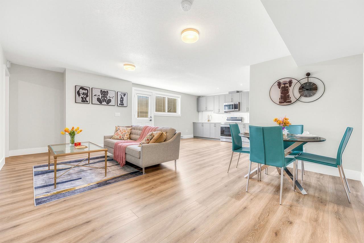
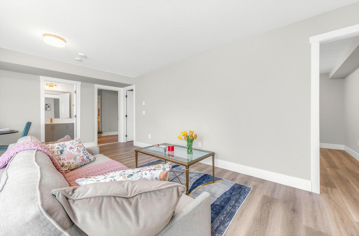
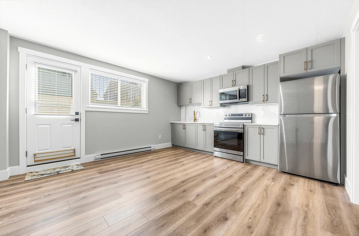
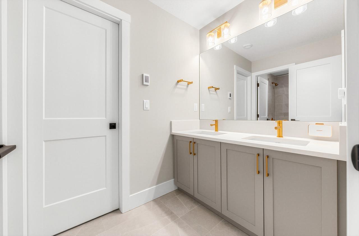
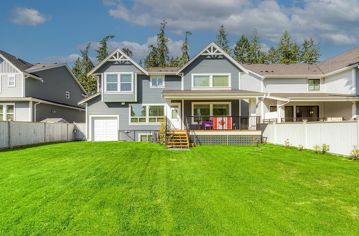
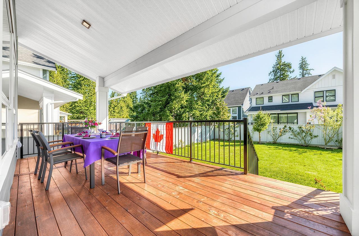
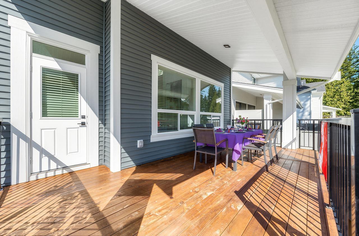
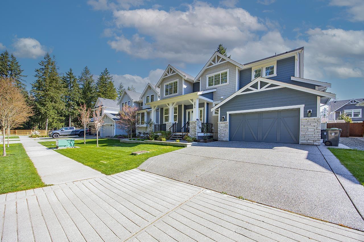
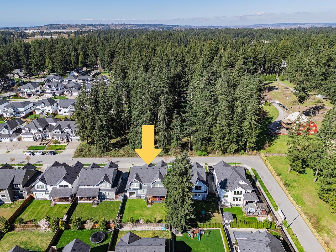
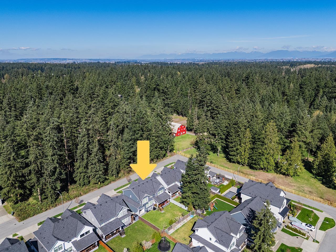
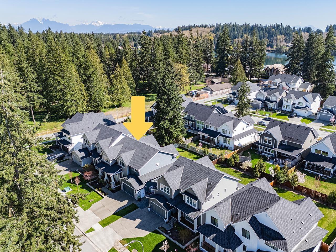
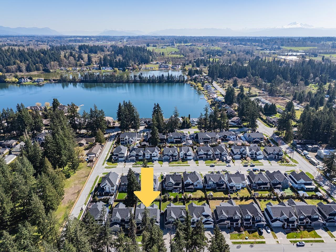
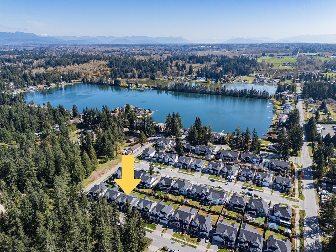
Experience refined living at Brookswood Mills! This elegant Three storey residence including a full below level sits on a 7,593 sqft lot, offering over 4,426 sqft of thoughtfully designed space. The main level showcases an inviting open layout with designer finishes, engineering hardwood flooring, custom cabinetry, and a gourmet kitchen perfect for hosting family and friends. The upper floor highlights a dramatic 18' vaulted family room, four generous bedrooms, and three luxurious bathrooms. The basement adds flexibility with a private guest room plus a separate-entry two-bedroom suite ideal for in-laws or extra income. Enjoy a beautifully landscaped backyard for outdoor entertaining, all within a peaceful community near parks, schools, shopping. (id:63476)
Property Details
| MLS® Number | R3108817 |
| Property Type | Single Family |
| Parking Space Total | 3 |
Building
| Bathroom Total | 5 |
| Bedrooms Total | 7 |
| Age | 4 Years |
| Appliances | Washer, Dryer, Refrigerator, Stove, Dishwasher |
| Architectural Style | 2 Level, 3 Level |
| Basement Development | Finished |
| Basement Type | Full (finished) |
| Construction Style Attachment | Detached |
| Cooling Type | Air Conditioned |
| Fireplace Present | Yes |
| Fireplace Total | 1 |
| Heating Fuel | Natural Gas |
| Heating Type | Forced Air |
| Size Interior | 4,426 Sqft |
| Type | House |
| Utility Water | Municipal Water |
Parking
| Garage | |
| Tandem |
Land
| Acreage | No |
| Sewer | Sanitary Sewer |
| Size Irregular | 7592 |
| Size Total | 7592 Sqft |
| Size Total Text | 7592 Sqft |
Utilities
| Electricity | Available |
| Natural Gas | Available |
| Water | Available |
Contact Us
Contact us for more information

The trademarks REALTOR®, REALTORS®, and the REALTOR® logo are controlled by The Canadian Real Estate Association (CREA) and identify real estate professionals who are members of CREA. The trademarks MLS®, Multiple Listing Service® and the associated logos are owned by The Canadian Real Estate Association (CREA) and identify the quality of services provided by real estate professionals who are members of CREA. The trademark DDF® is owned by The Canadian Real Estate Association (CREA) and identifies CREA's Data Distribution Facility (DDF®)
September 16 2026 12:06:40
Fraser Valley Real Estate Board
RE/MAX Crest Realty, RE/MAX City Realty