
287 Elm Avenue 100 Mile House, British Columbia V0K 2E0

$459,000
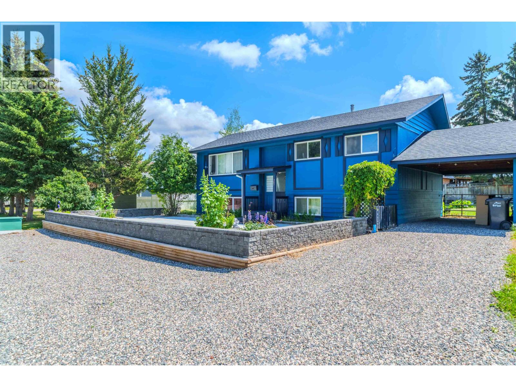
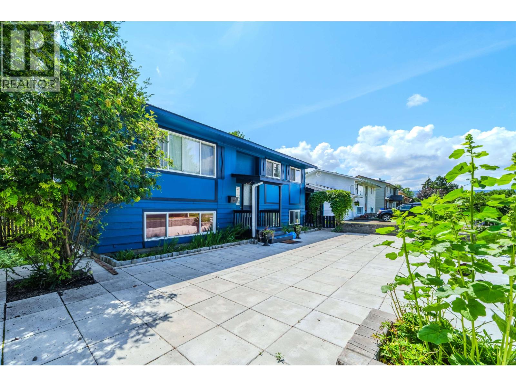
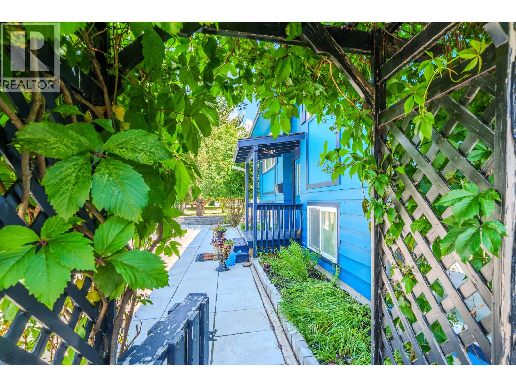
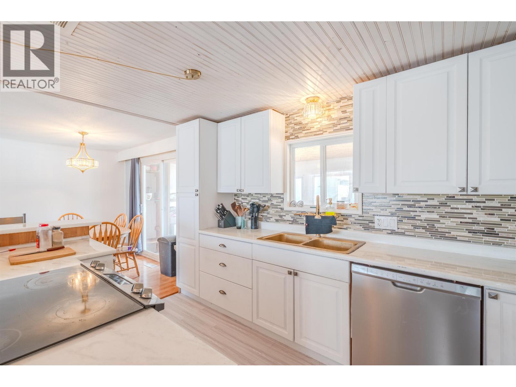
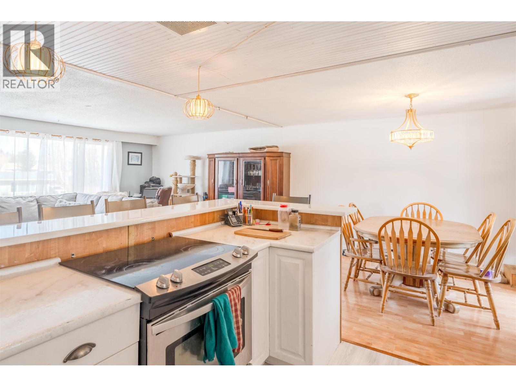
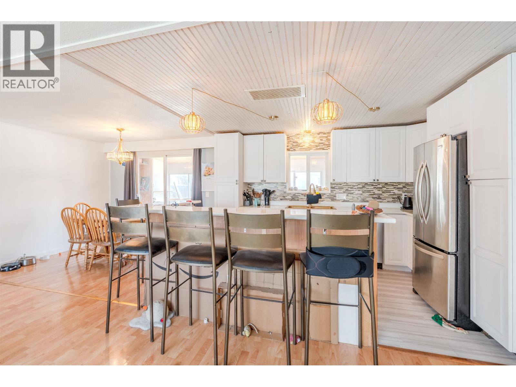
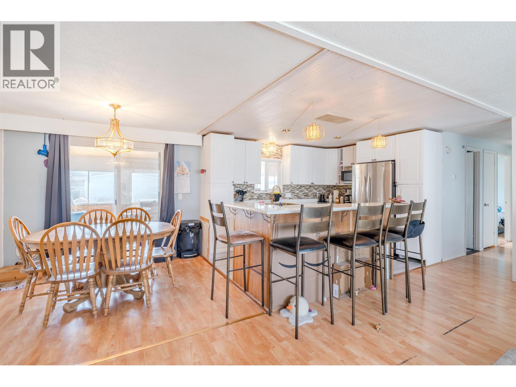
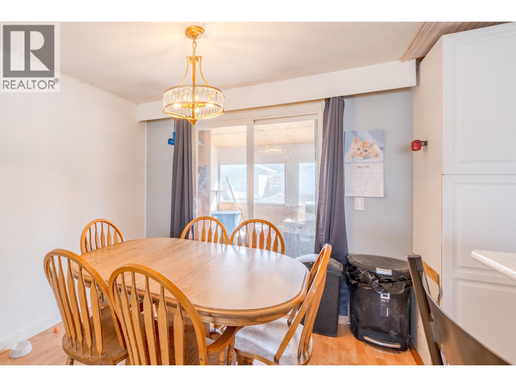
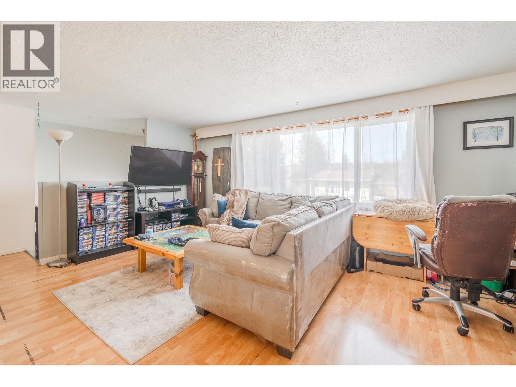


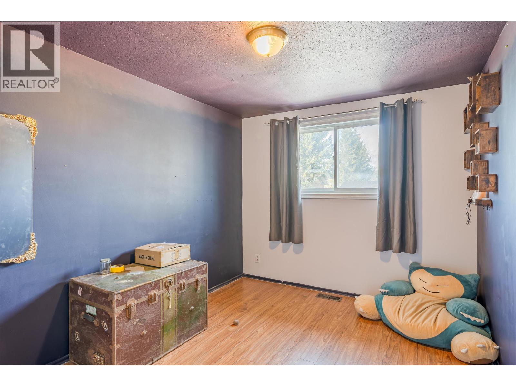
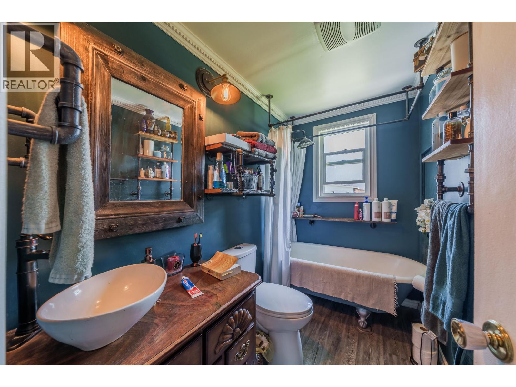
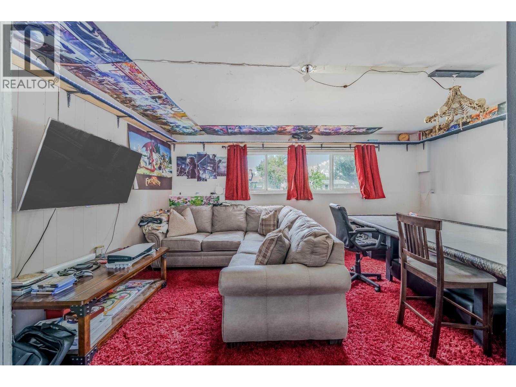
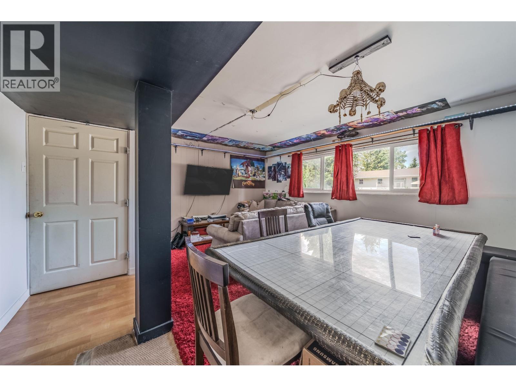
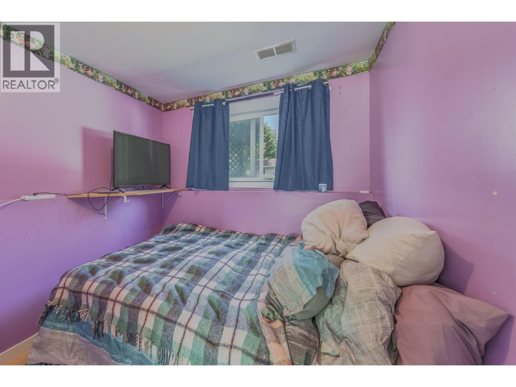
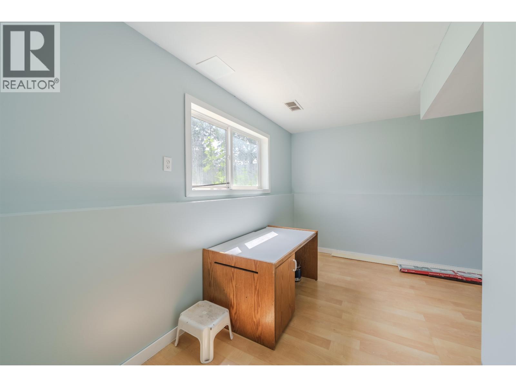

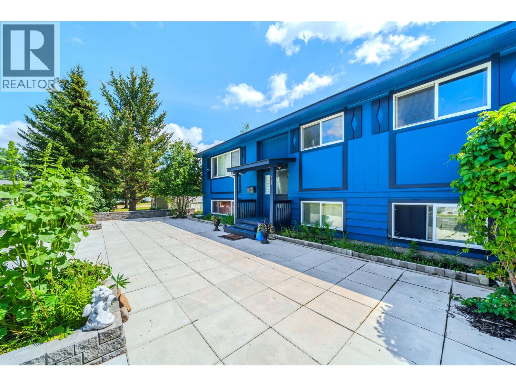
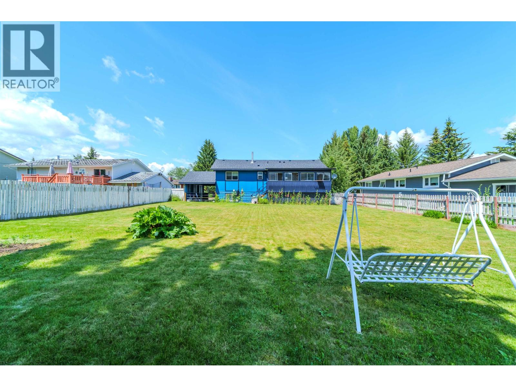
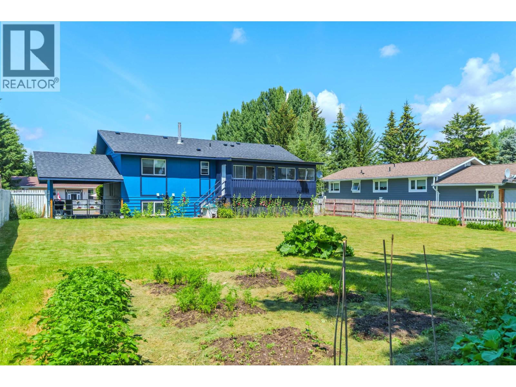
Spacious and inviting 5-bedroom, 2-bathroom family home in a sought-after, central location. The open-concept main living area offers great flow for everyday living and entertaining, while the separate rec room provides additional space for a media room, kids’ zone, or home office. Set on a flat, level lot with a garden area and attractive front patio, this property is well-suited for outdoor living and family use. A newer roof (2022) adds long-term value and peace of mind. Ideally located within walking distance to the elementary school, shopping, and amenities—this is a solid opportunity for families looking for space, convenience, and functionality. (id:63476)
Property Details
| MLS® Number | R3103135 |
| Property Type | Single Family |
Building
| Bathroom Total | 2 |
| Bedrooms Total | 5 |
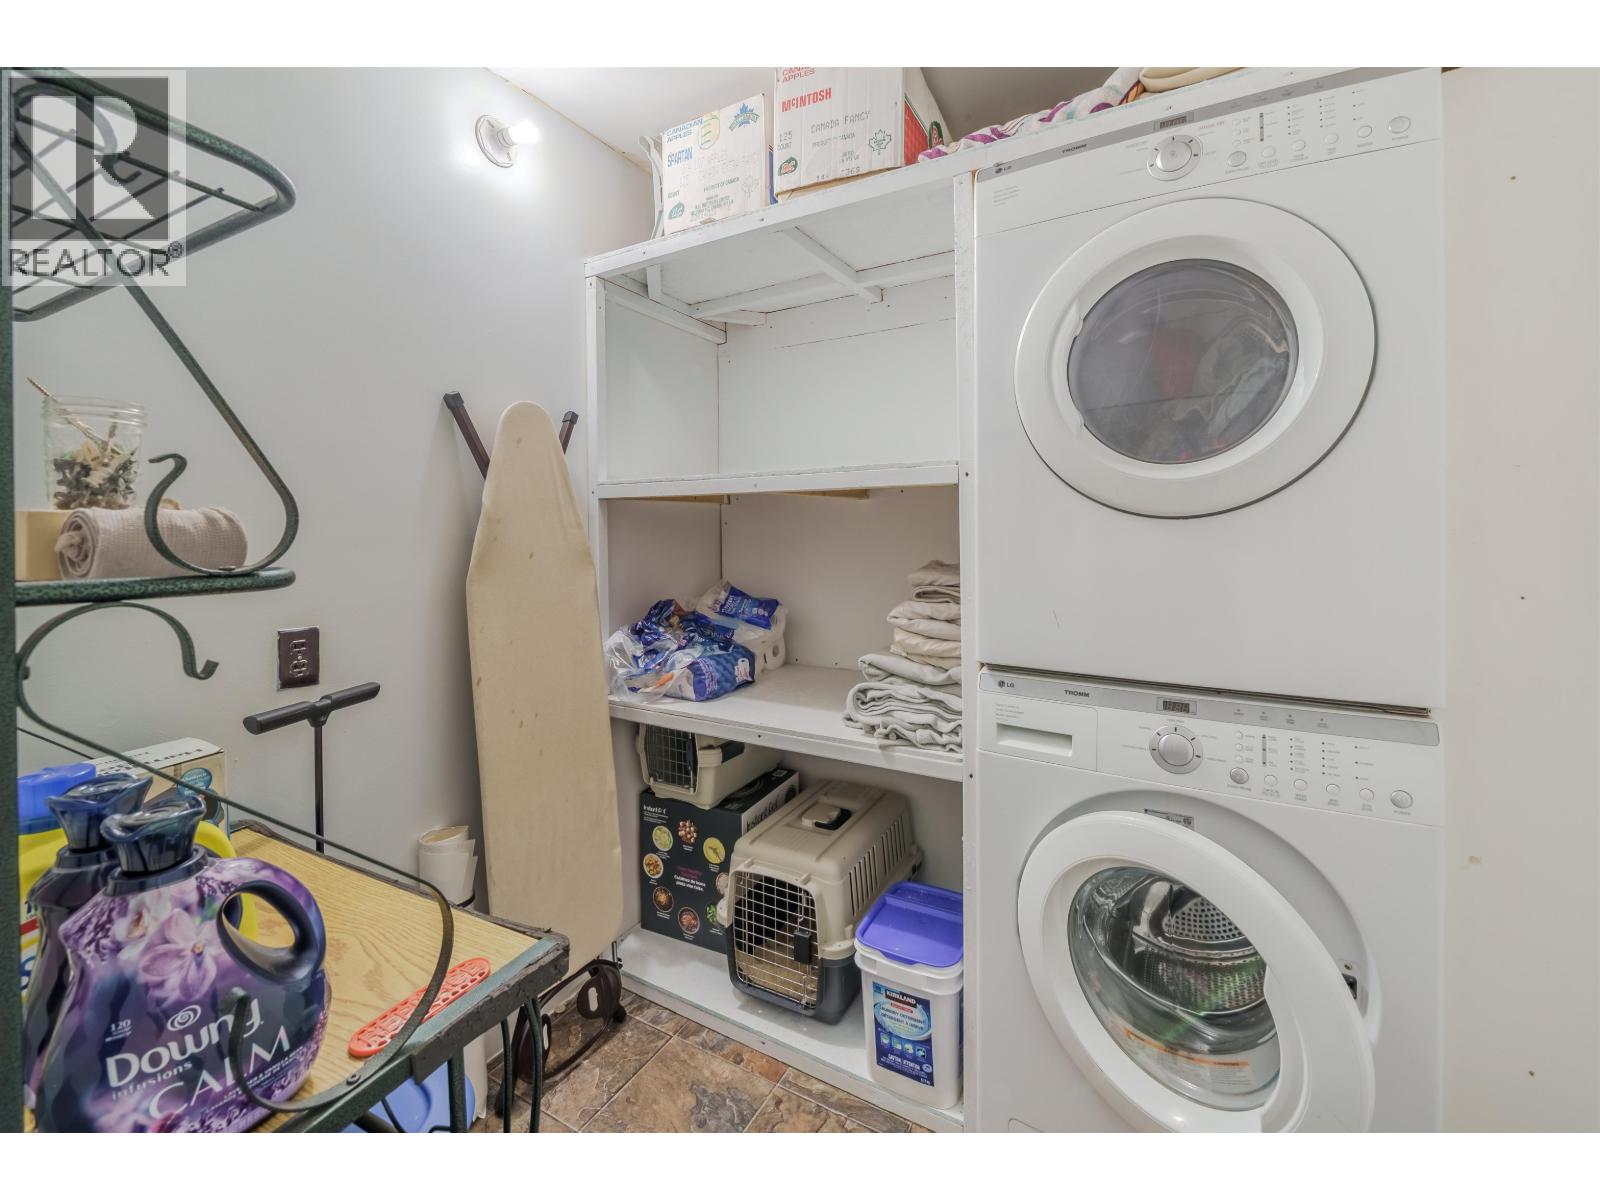
| Appliances | Washer, Dryer, Refrigerator, Stove, Dishwasher |
| Architectural Style | Split Level Entry |
| Basement Development | Finished |
| Basement Type | N/a (finished) |
| Constructed Date | 1972 |
| Construction Style Attachment | Detached |
| Exterior Finish | Wood |
| Foundation Type | Concrete Perimeter |
| Heating Fuel | Natural Gas |
| Heating Type | Forced Air |
| Roof Material | Asphalt Shingle |
| Roof Style | Conventional |
| Stories Total | 2 |
| Size Interior | 2,000 Sqft |
| Total Finished Area | 2000 Sqft |
| Type | House |
| Utility Water | Municipal Water |
Parking
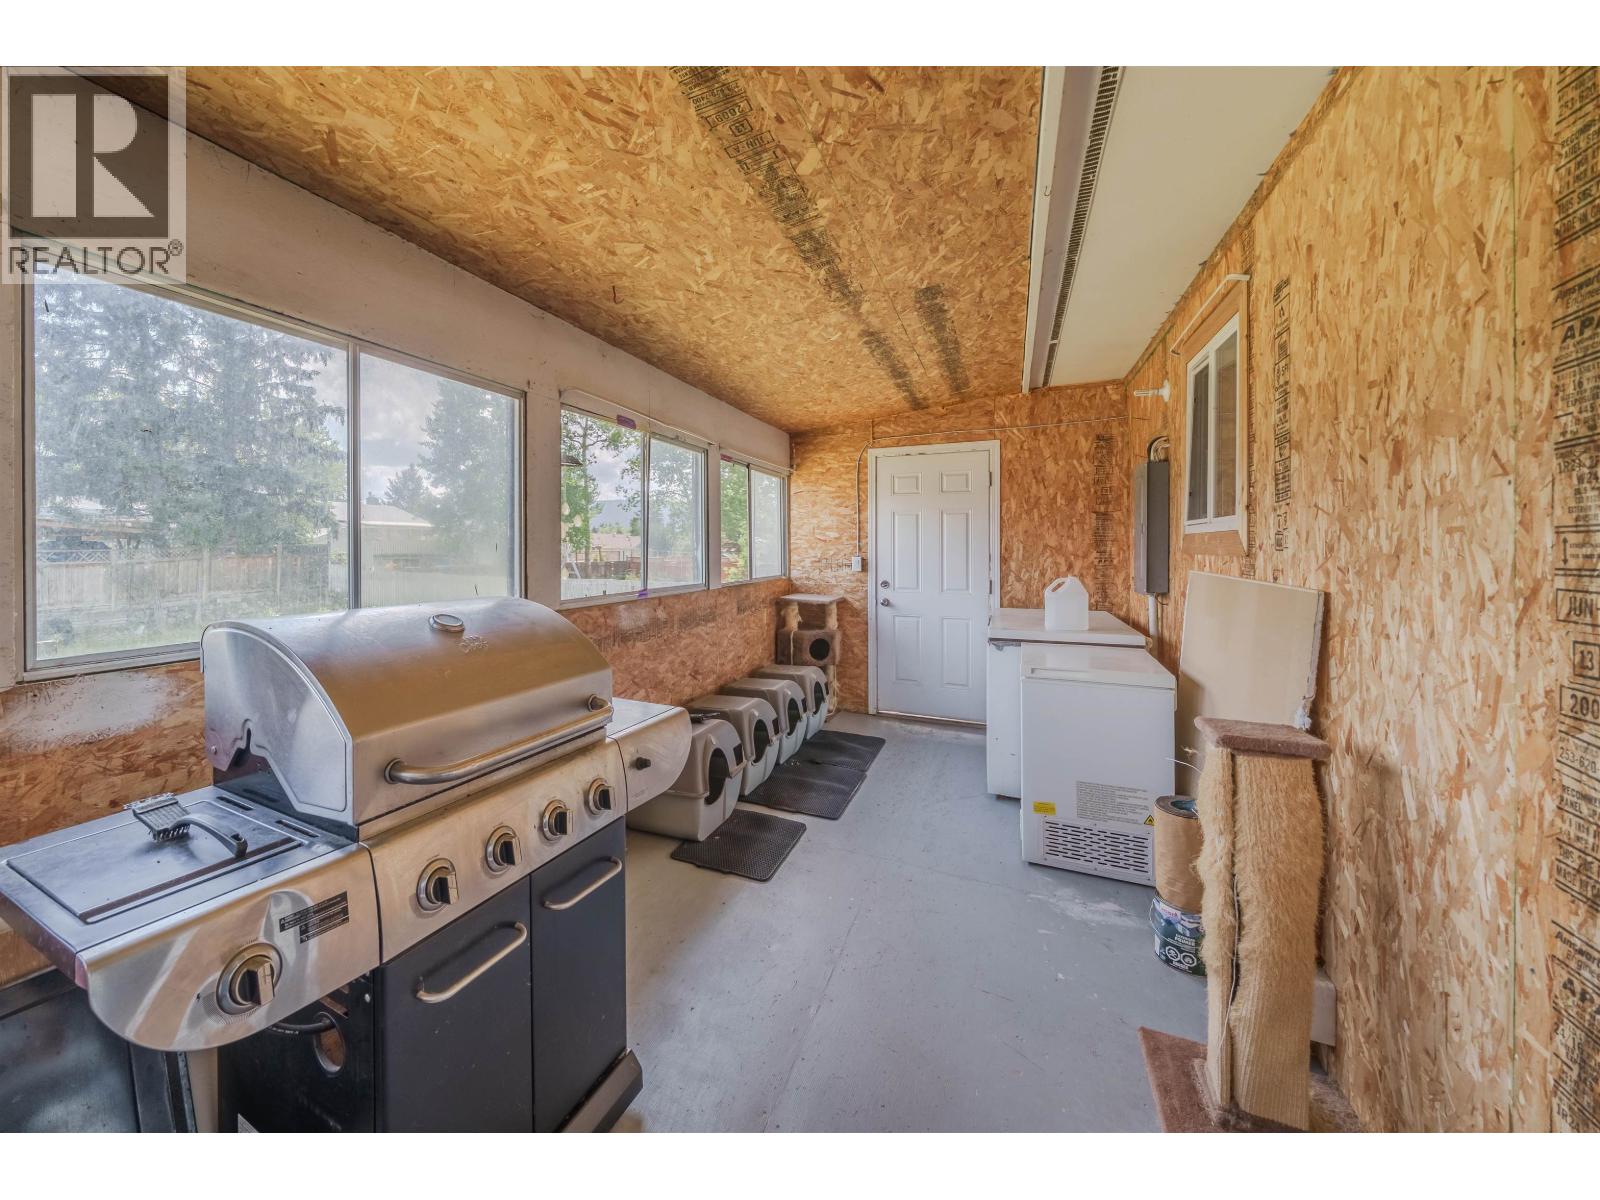
| Carport | |
| Open |
Land
| Acreage | No |
| Size Irregular | 0.2 |
| Size Total | 0.2 Ac |
| Size Total Text | 0.2 Ac |
Rooms
| Level | Type | Length | Width | Dimensions |
|---|---|---|---|---|
| Basement | Recreational, Games Room | 16 ft ,1 in | 14 ft ,1 in | 16 ft ,1 in x 14 ft ,1 in |
| Basement | Bedroom 4 | 11 ft ,3 in | 8 ft ,2 in | 11 ft ,3 in x 8 ft ,2 in |
| Basement | Bedroom 5 | 11 ft ,1 in | 8 ft ,6 in | 11 ft ,1 in x 8 ft ,6 in |
| Basement | Flex Space | 12 ft ,4 in | 10 ft ,1 in | 12 ft ,4 in x 10 ft ,1 in |
| Basement | Laundry Room | 6 ft ,1 in | 6 ft ,5 in | 6 ft ,1 in x 6 ft ,5 in |
| Basement | Storage | 9 ft ,3 in | 7 ft ,6 in | 9 ft ,3 in x 7 ft ,6 in |
| Main Level | Living Room | 17 ft ,9 in | 13 ft ,4 in | 17 ft ,9 in x 13 ft ,4 in |
| Main Level | Dining Room | 9 ft ,7 in | 9 ft ,7 in | 9 ft ,7 in x 9 ft ,7 in |
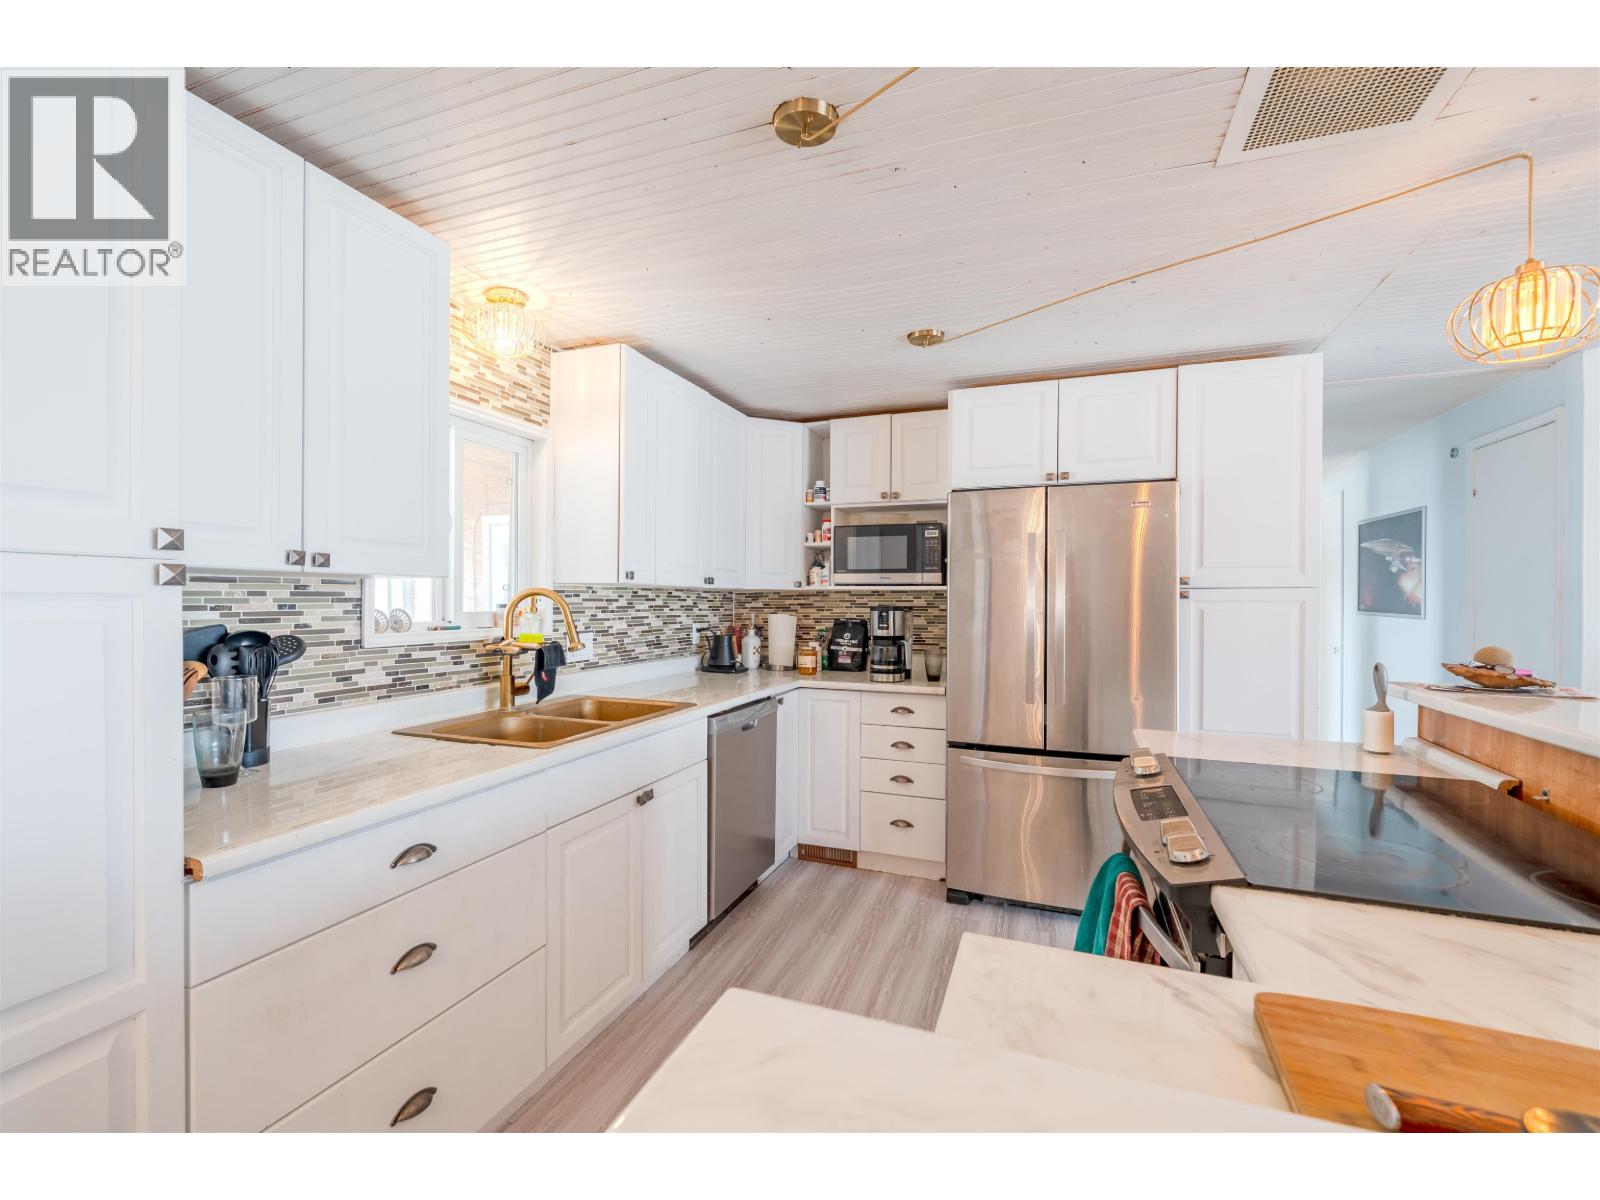
| Main Level | Kitchen | 12 ft | 9 ft ,7 in | 12 ft x 9 ft ,7 in |
| Main Level | Primary Bedroom | 12 ft | 8 ft ,4 in | 12 ft x 8 ft ,4 in |
| Main Level | Bedroom 2 | 11 ft ,4 in | 9 ft ,1 in | 11 ft ,4 in x 9 ft ,1 in |
| Main Level | Bedroom 3 | 9 ft | 8 ft | 9 ft x 8 ft |
Contact Us
Contact us for more information

The trademarks REALTOR®, REALTORS®, and the REALTOR® logo are controlled by The Canadian Real Estate Association (CREA) and identify real estate professionals who are members of CREA. The trademarks MLS®, Multiple Listing Service® and the associated logos are owned by The Canadian Real Estate Association (CREA) and identify the quality of services provided by real estate professionals who are members of CREA. The trademark DDF® is owned by The Canadian Real Estate Association (CREA) and identifies CREA's Data Distribution Facility (DDF®)
June 24 2026 04:56:52
BC Northern Real Estate Board
Exp Realty (100 Mile)