
2866 Hwy 9 Highway Brockton, Ontario N0G 2V0

$519,555
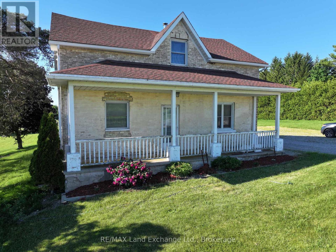
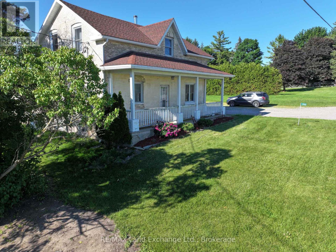
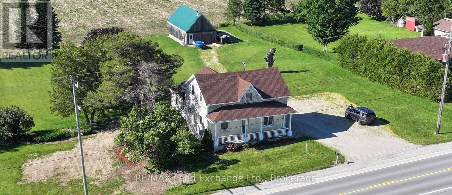
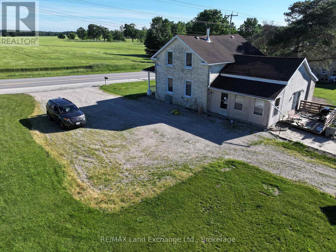
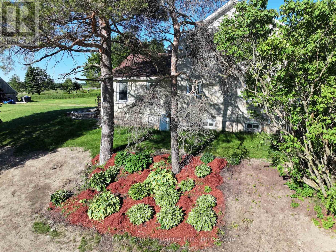
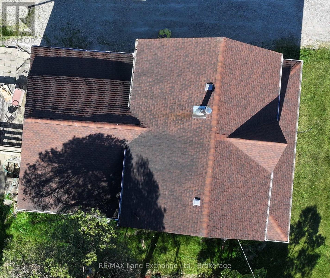
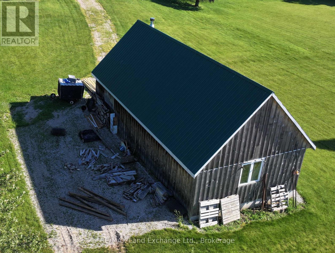
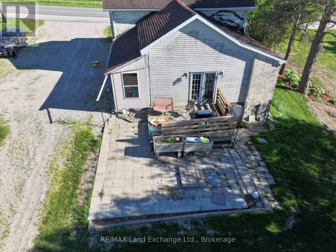
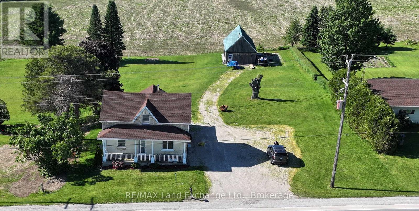
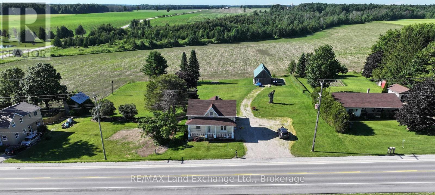
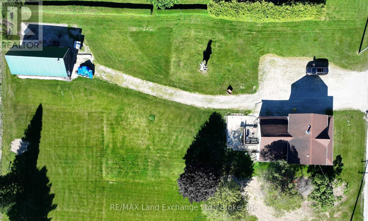
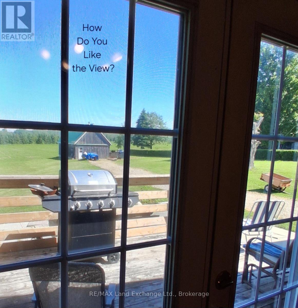
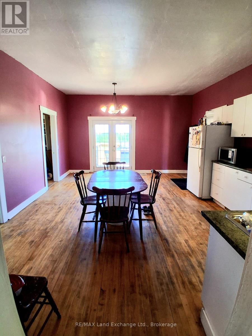
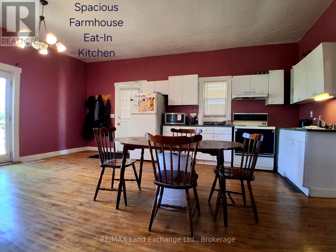
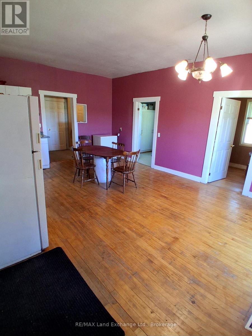
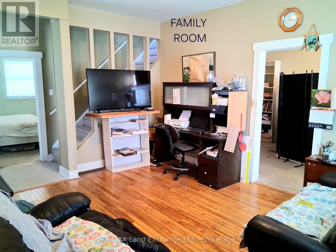
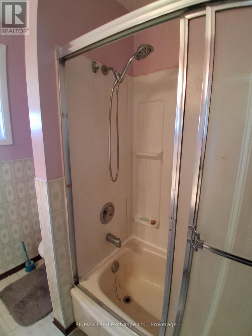
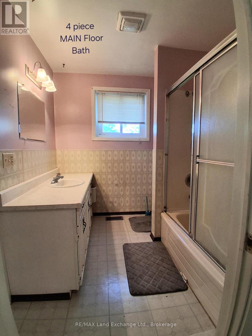
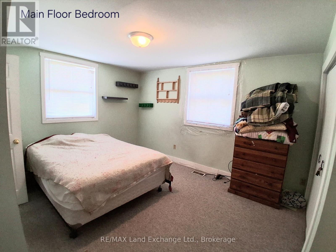
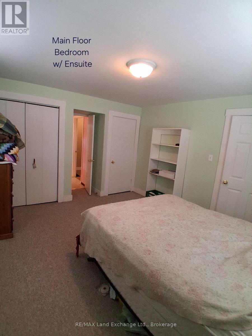
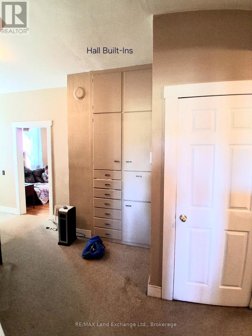
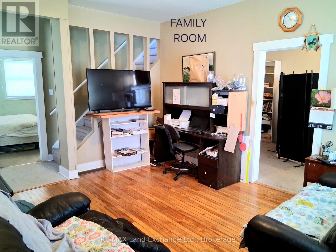
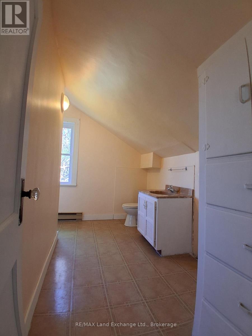
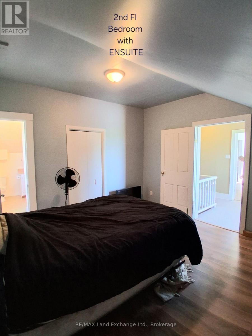
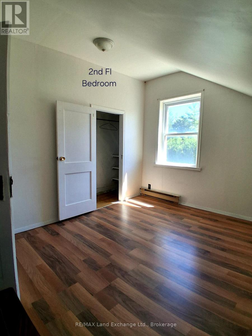
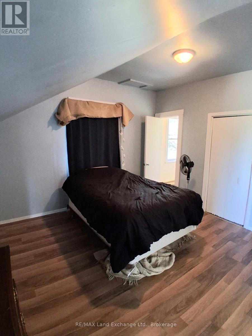
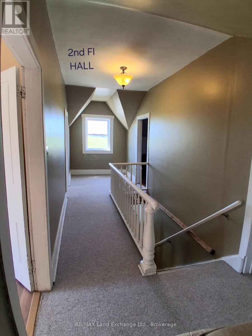
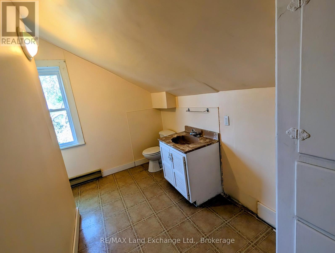
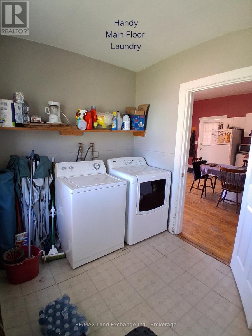
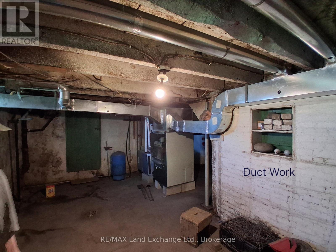
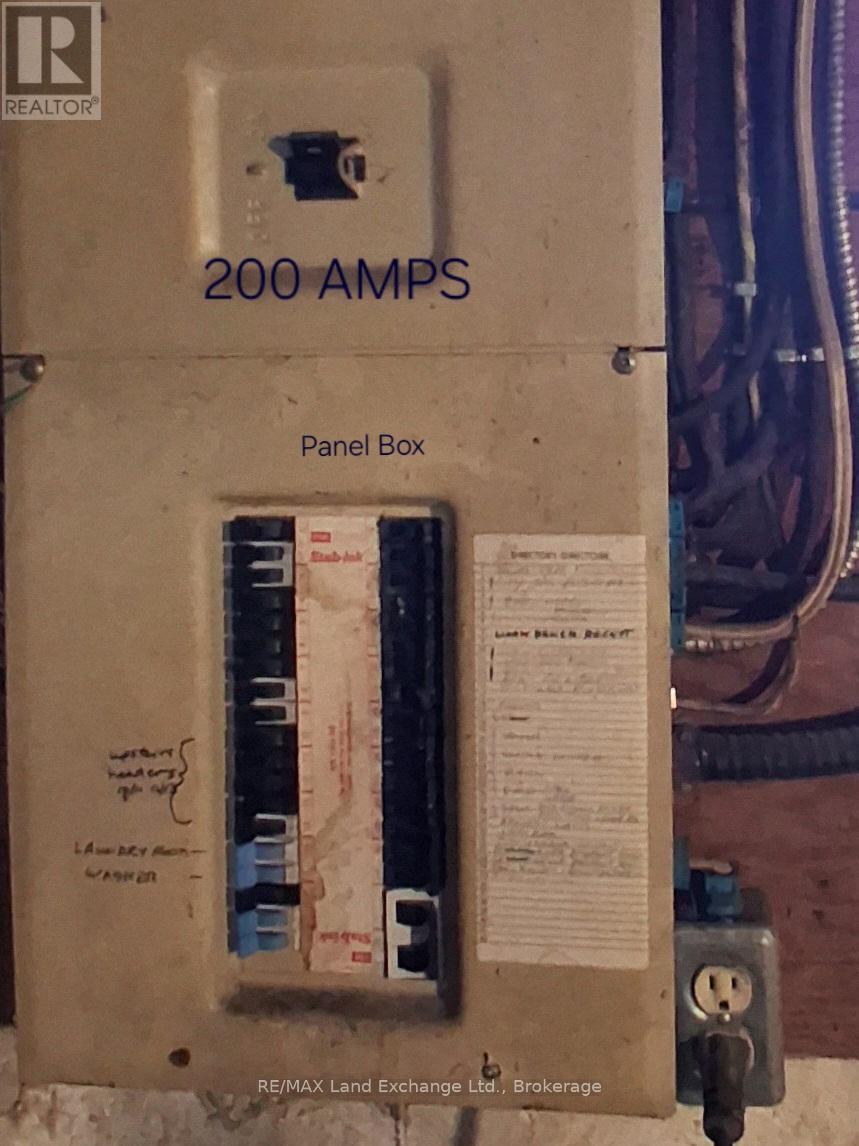
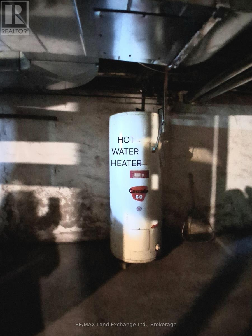
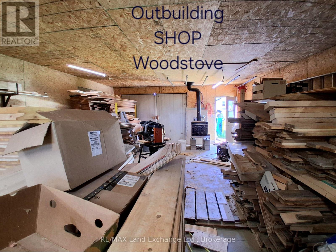
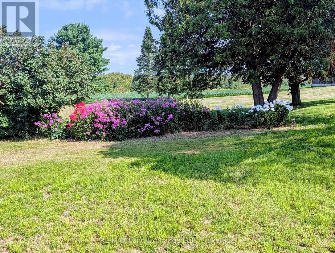
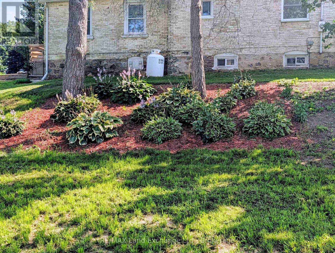
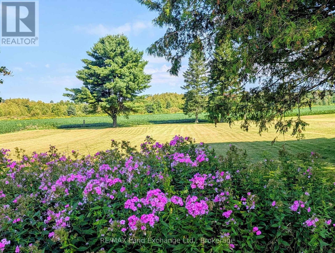
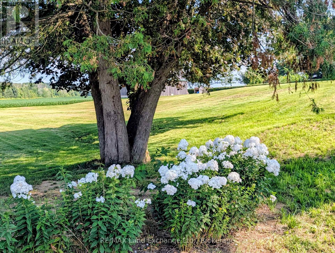
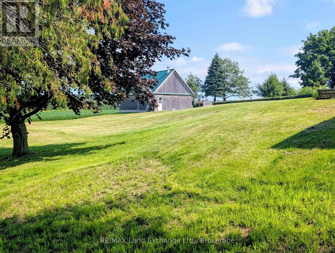
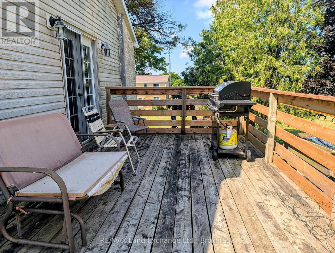
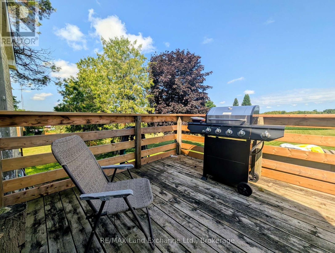
Perfect family home with large principal rooms. 1 3/4 brick house on 1.39 acres. Main floor boasts master bedroom with cheater 4 pc ensuite, as well as good size laundry room, large eat-in kitchen, living room and dining room. 3 good sized bedrooms upstairs and a 2 pc bathroom. Large (20x40) newer workshop/shed out back with electricity. Walkout from kitchen to deck. Beautifully landscaped. New furnaces (wood and propane) 2022 (id:63476)
Property Details
| MLS® Number | X13501162 |
| Property Type | Single Family |
| Community Name | Brockton |
| Amenities Near By | Golf Nearby, Place Of Worship |
| Community Features | Community Centre, School Bus |
| Equipment Type | None |
| Features | Backs On Greenbelt, Flat Site |
| Parking Space Total | 6 |
| Rental Equipment Type | None |
| Structure | Porch, Shed, Workshop |
Building
| Bathroom Total | 2 |
| Bedrooms Above Ground | 3 |
| Bedrooms Below Ground | 1 |
| Bedrooms Total | 4 |
| Age | 100+ Years |
| Amenities | Separate Heating Controls |
| Appliances | Dryer, Stove, Washer, Refrigerator |
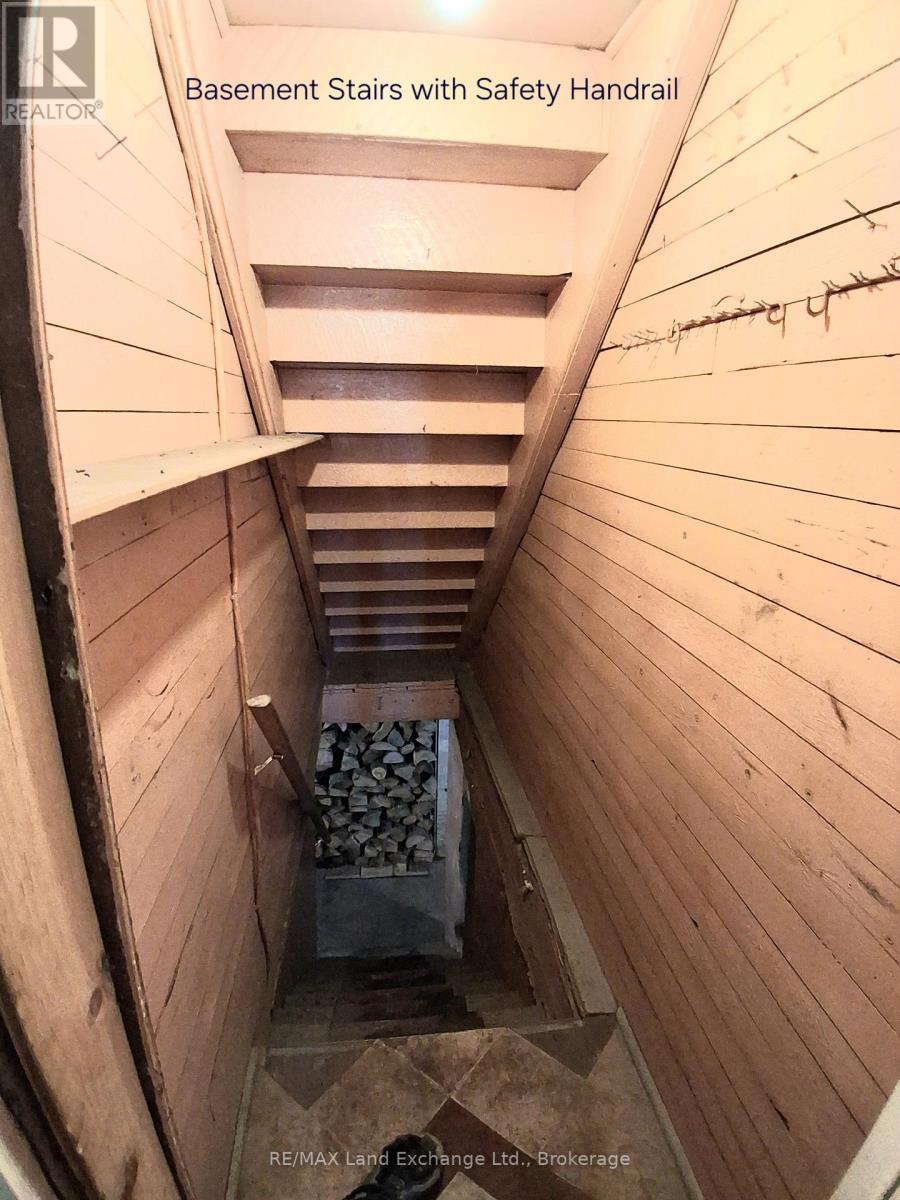
| Basement Development | Unfinished |
| Basement Type | N/a (unfinished) |
| Construction Style Attachment | Detached |
| Cooling Type | None |
| Exterior Finish | Brick, Vinyl Siding |
| Foundation Type | Stone |
| Half Bath Total | 1 |
| Heating Fuel | Electric, Propane, Wood |
| Heating Type | Baseboard Heaters, Forced Air |
| Stories Total | 2 |
| Size Interior | 2,000 - 2,500 Sqft |
| Type | House |
| Utility Water | Drilled Well |
Parking
| No Garage |
Land
| Acreage | No |
| Land Amenities | Golf Nearby, Place Of Worship |
| Sewer | Septic System |
| Size Depth | 264 Ft |
| Size Frontage | 230 Ft |
| Size Irregular | 230 X 264 Ft |
| Size Total Text | 230 X 264 Ft |
| Surface Water | River/stream |
| Zoning Description | Hr |
Rooms
| Level | Type | Length | Width | Dimensions |
|---|---|---|---|---|
| Second Level | Bathroom | Measurements not available | ||
| Second Level | Bedroom 2 | 3.75 m | 3.6 m | 3.75 m x 3.6 m |
| Second Level | Bedroom 3 | 3.04 m | 3.63 m | 3.04 m x 3.63 m |
| Second Level | Bedroom 4 | 2.99 m | 3.53 m | 2.99 m x 3.53 m |
| Ground Level | Living Room | 4.69 m | 3.81 m | 4.69 m x 3.81 m |
| Ground Level | Dining Room | 4.69 m | 3.04 m | 4.69 m x 3.04 m |
| Ground Level | Kitchen | 6.01 m | 4.98 m | 6.01 m x 4.98 m |
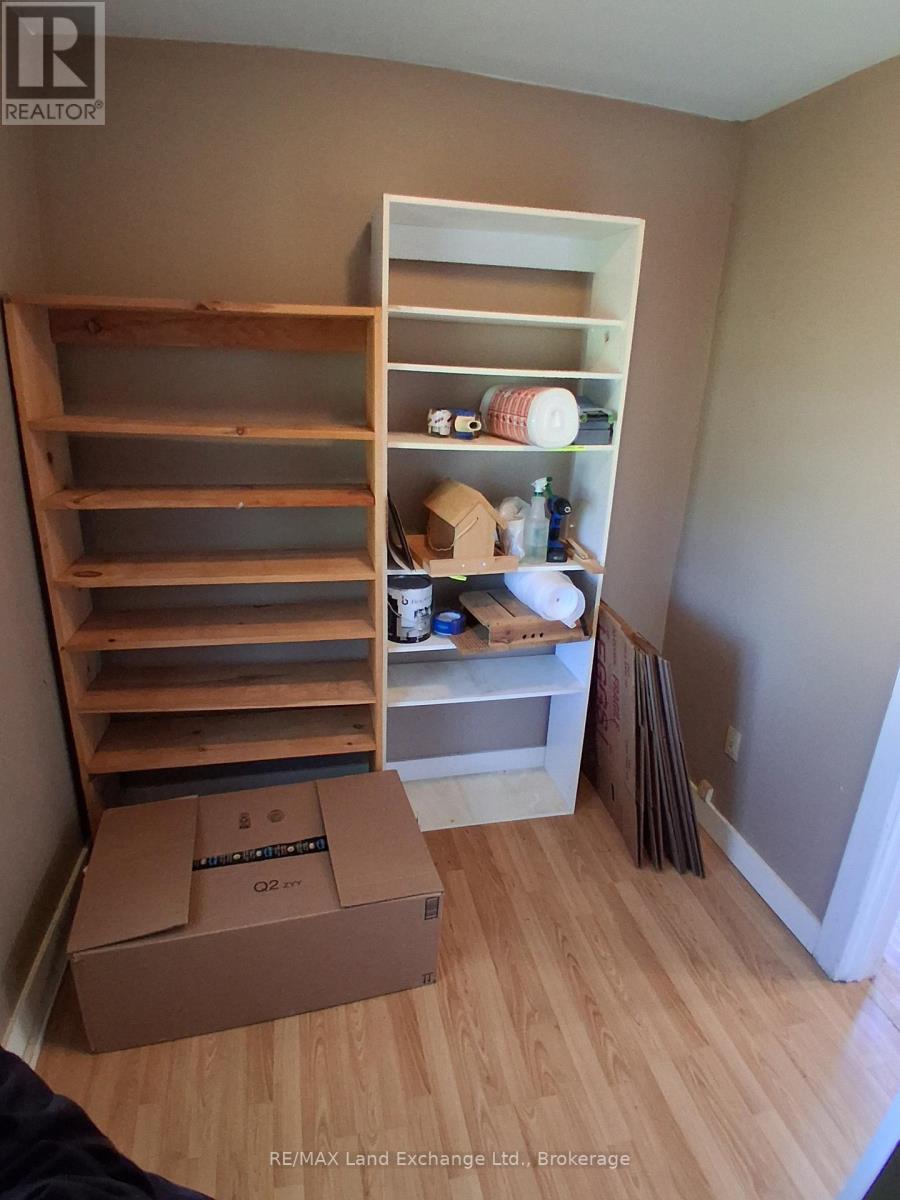
| Ground Level | Den | 2.31 m | 2.61 m | 2.31 m x 2.61 m |
| Ground Level | Laundry Room | 2.31 m | 3.25 m | 2.31 m x 3.25 m |
| Ground Level | Bathroom | Measurements not available | ||
| Ground Level | Primary Bedroom | 4.64 m | 3.58 m | 4.64 m x 3.58 m |
Utilities
| Cable | Installed |
| Electricity | Installed |
Contact Us
Contact us for more information

The trademarks REALTOR®, REALTORS®, and the REALTOR® logo are controlled by The Canadian Real Estate Association (CREA) and identify real estate professionals who are members of CREA. The trademarks MLS®, Multiple Listing Service® and the associated logos are owned by The Canadian Real Estate Association (CREA) and identify the quality of services provided by real estate professionals who are members of CREA. The trademark DDF® is owned by The Canadian Real Estate Association (CREA) and identifies CREA's Data Distribution Facility (DDF®)
August 16 2026 11:38:28
The Lakelands Association of REALTORS®
RE/MAX Land Exchange Ltd.