
286 Spring Creek Drive Waterdown, Ontario L8B 0Y5

$1,049,000
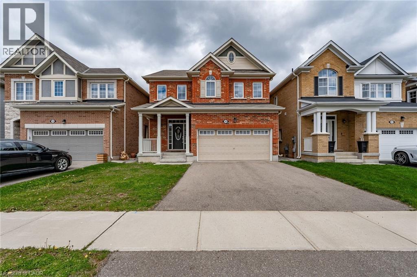
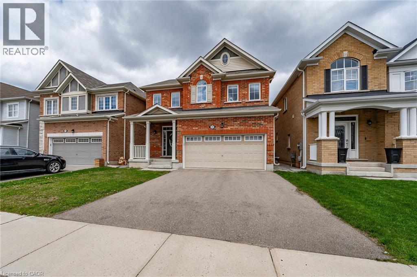
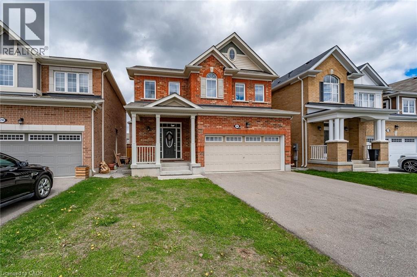
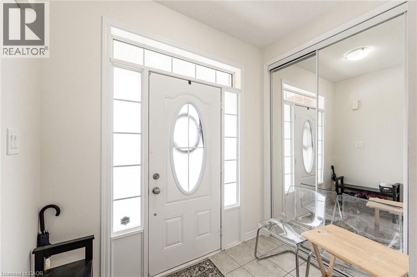
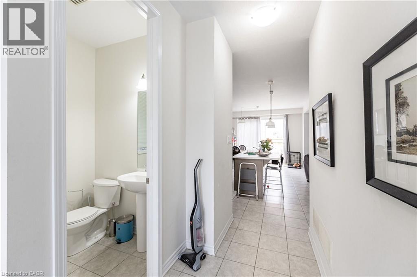
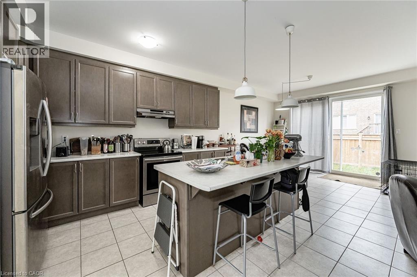
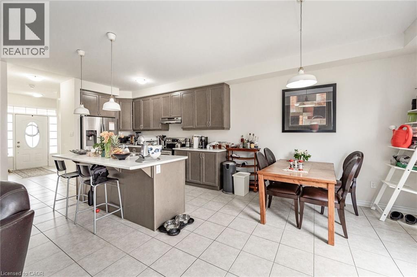
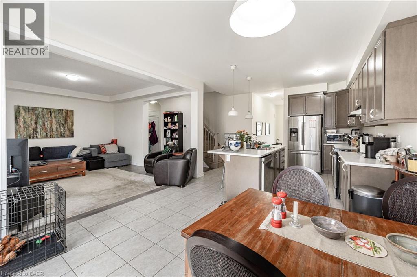
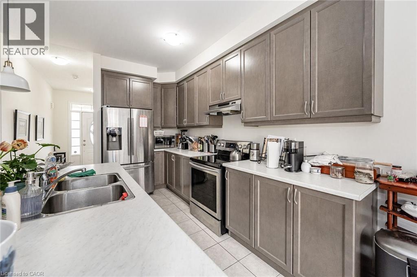
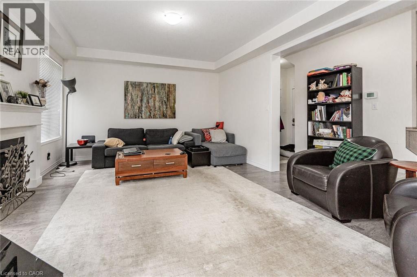
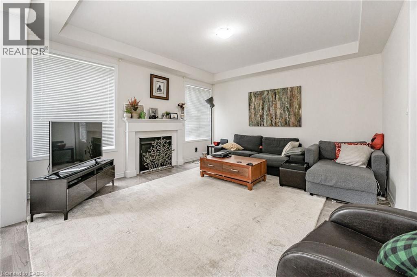
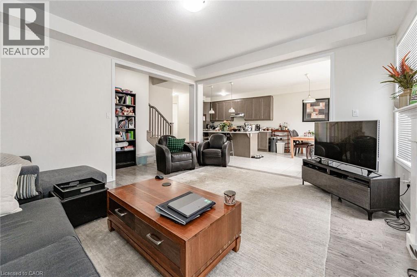
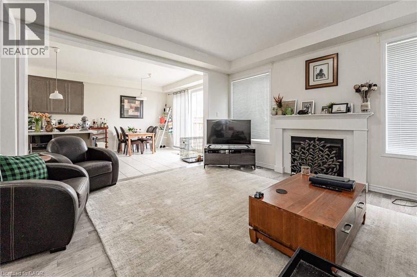
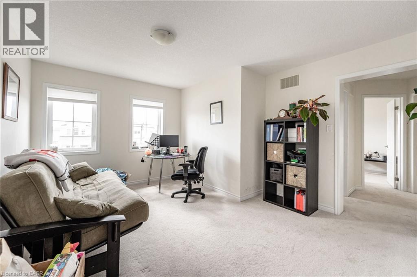
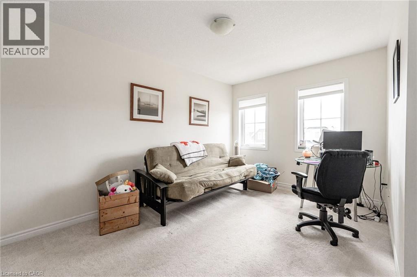
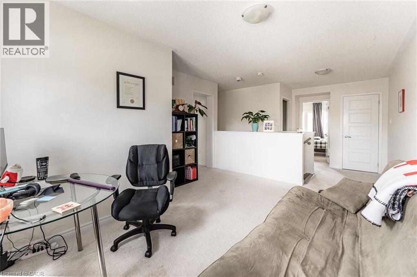
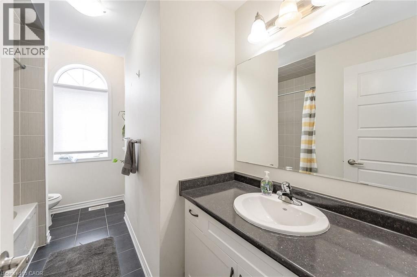
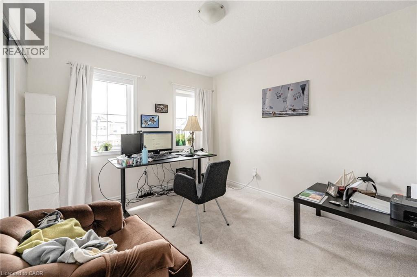
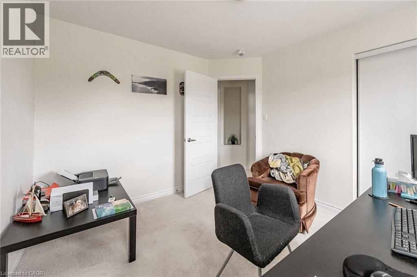
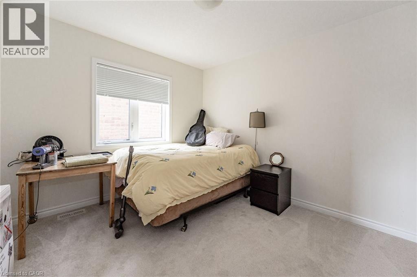
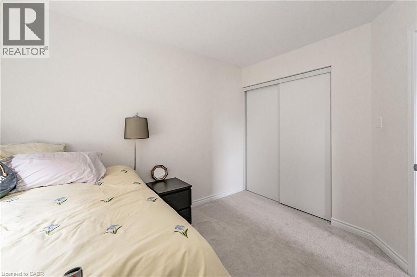
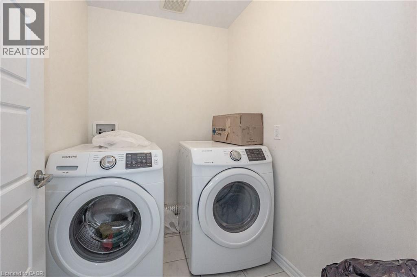
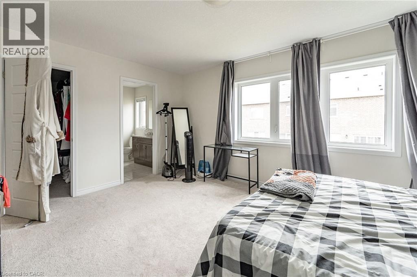
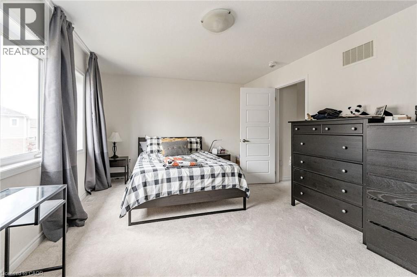
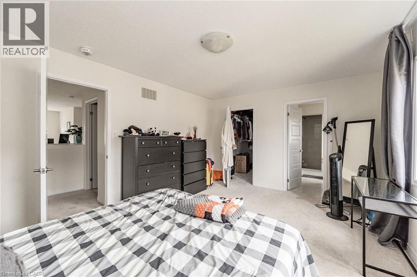
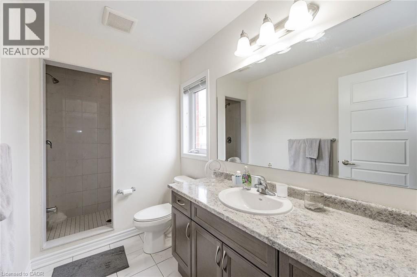
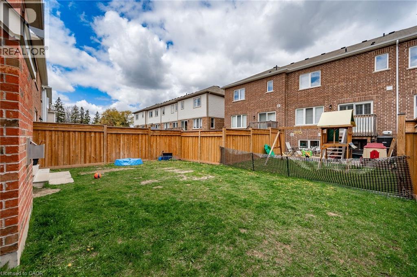
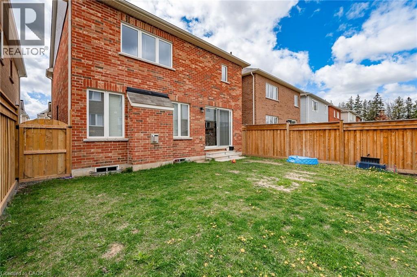
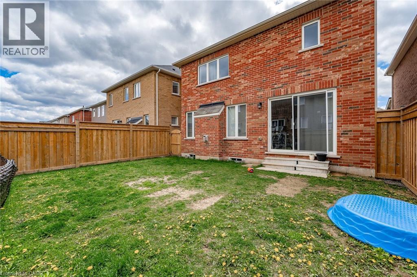
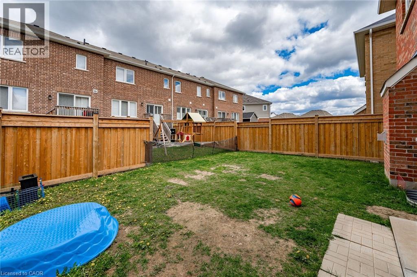
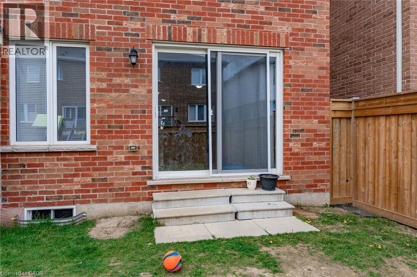
Welcome to this stunning 2,300 sq. ft. family home in the heart of Waterdown! Offering 3 spacious bedrooms, 3 bathrooms, and a versatile second-floor loft that can easily serve as a 4th bedroom, home office, or second living space, this home is designed to grow with your family. Step inside to a bright, open-concept layout featuring rich hardwood flooring, a cozy gas fireplace, and an abundance of natural light. The chef-inspired kitchen boasts stainless steel appliances, a large centre island, and plenty of workspace, flowing seamlessly into the dining area with walkout access to the spacious backyard-perfect for entertaining family and friends. Upstairs, the primary retreat offers a generous walk-in closet and a spa-like ensuite. Two additional bedrooms, a beautifully appointed 4-piece bathroom, convenient second-floor laundry, and the bonus loft complete the upper level. The unspoiled basement provides endless possibilities to create the space you've always envisioned. Complete with a double-car garage and ideally located close to parks, schools, shopping, downtown Waterdown, and everyday amenities, this exceptional home offers the perfect combination of style, comfort, and convenience. (id:63476)
Property Details
| MLS® Number | 40848631 |
| Property Type | Single Family |
| Equipment Type | Water Heater |
| Features | Country Residential |
| Parking Space Total | 4 |
| Rental Equipment Type | Water Heater |
Building
| Bathroom Total | 3 |
| Bedrooms Above Ground | 3 |
| Bedrooms Total | 3 |
| Appliances | Dishwasher, Dryer, Refrigerator, Stove, Washer, Hood Fan |
| Basement Development | Unfinished |
| Basement Type | Full (unfinished) |
| Constructed Date | 2016 |
| Construction Style Attachment | Detached |
| Cooling Type | Central Air Conditioning |
| Exterior Finish | Brick, Vinyl Siding |
| Fireplace Present | Yes |
| Fireplace Total | 1 |
| Half Bath Total | 1 |
| Heating Fuel | Natural Gas |
| Heating Type | Forced Air |
| Stories Total | 2 |
| Size Interior | 2,300 Sqft |
| Type | House |
| Utility Water | Municipal Water |
Parking
| Attached Garage |
Land
| Acreage | No |
| Sewer | Municipal Sewage System |
| Size Depth | 89 Ft |
| Size Frontage | 36 Ft |
| Size Total Text | Under 1/2 Acre |
| Zoning Description | R1-70 |
Rooms
| Level | Type | Length | Width | Dimensions |
|---|---|---|---|---|
| Second Level | Loft | 9'4'' x 10'11'' | ||
| Second Level | Bedroom | 10'0'' x 11'2'' | ||
| Second Level | Bedroom | 10'4'' x 9'11'' | ||
| Second Level | Laundry Room | 5'4'' x 6'5'' | ||
| Second Level | 4pc Bathroom | Measurements not available | ||
| Second Level | Primary Bedroom | 12'0'' x 16'6'' | ||
| Second Level | 4pc Bathroom | Measurements not available | ||
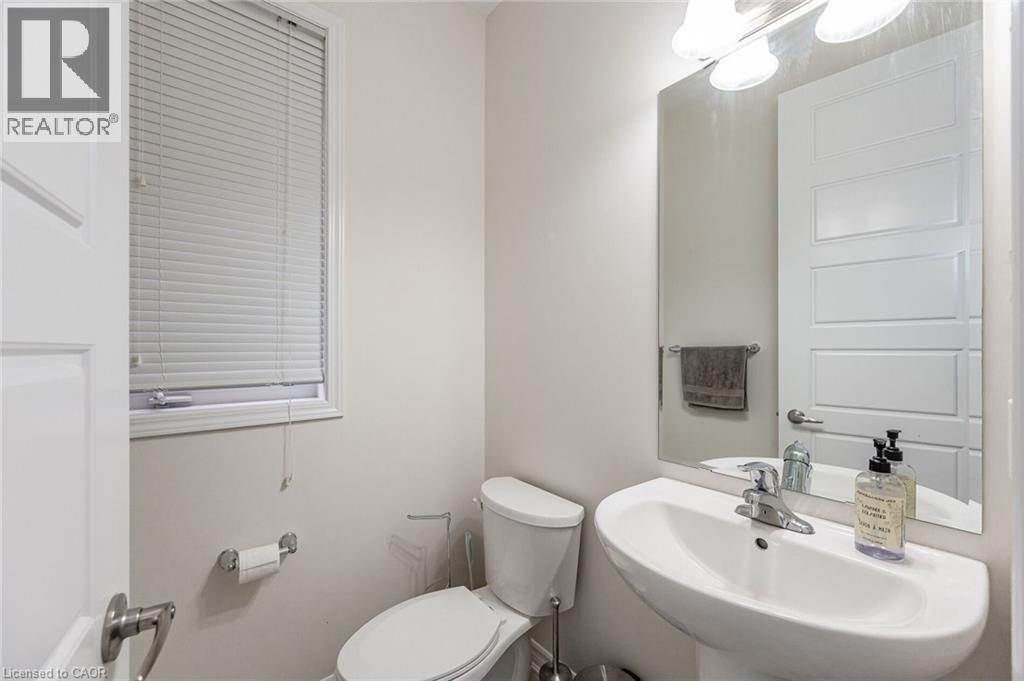
| Main Level | 2pc Bathroom | Measurements not available | ||
| Main Level | Family Room | 14'10'' x 14'0'' | ||
| Main Level | Eat In Kitchen | 23'9'' x 12'4'' |
Contact Us
Contact us for more information

The trademarks REALTOR®, REALTORS®, and the REALTOR® logo are controlled by The Canadian Real Estate Association (CREA) and identify real estate professionals who are members of CREA. The trademarks MLS®, Multiple Listing Service® and the associated logos are owned by The Canadian Real Estate Association (CREA) and identify the quality of services provided by real estate professionals who are members of CREA. The trademark DDF® is owned by The Canadian Real Estate Association (CREA) and identifies CREA's Data Distribution Facility (DDF®)
July 21 2026 02:52:19
REALTORS® Association of Hamilton-Burlington
RE/MAX Escarpment Realty Inc.