
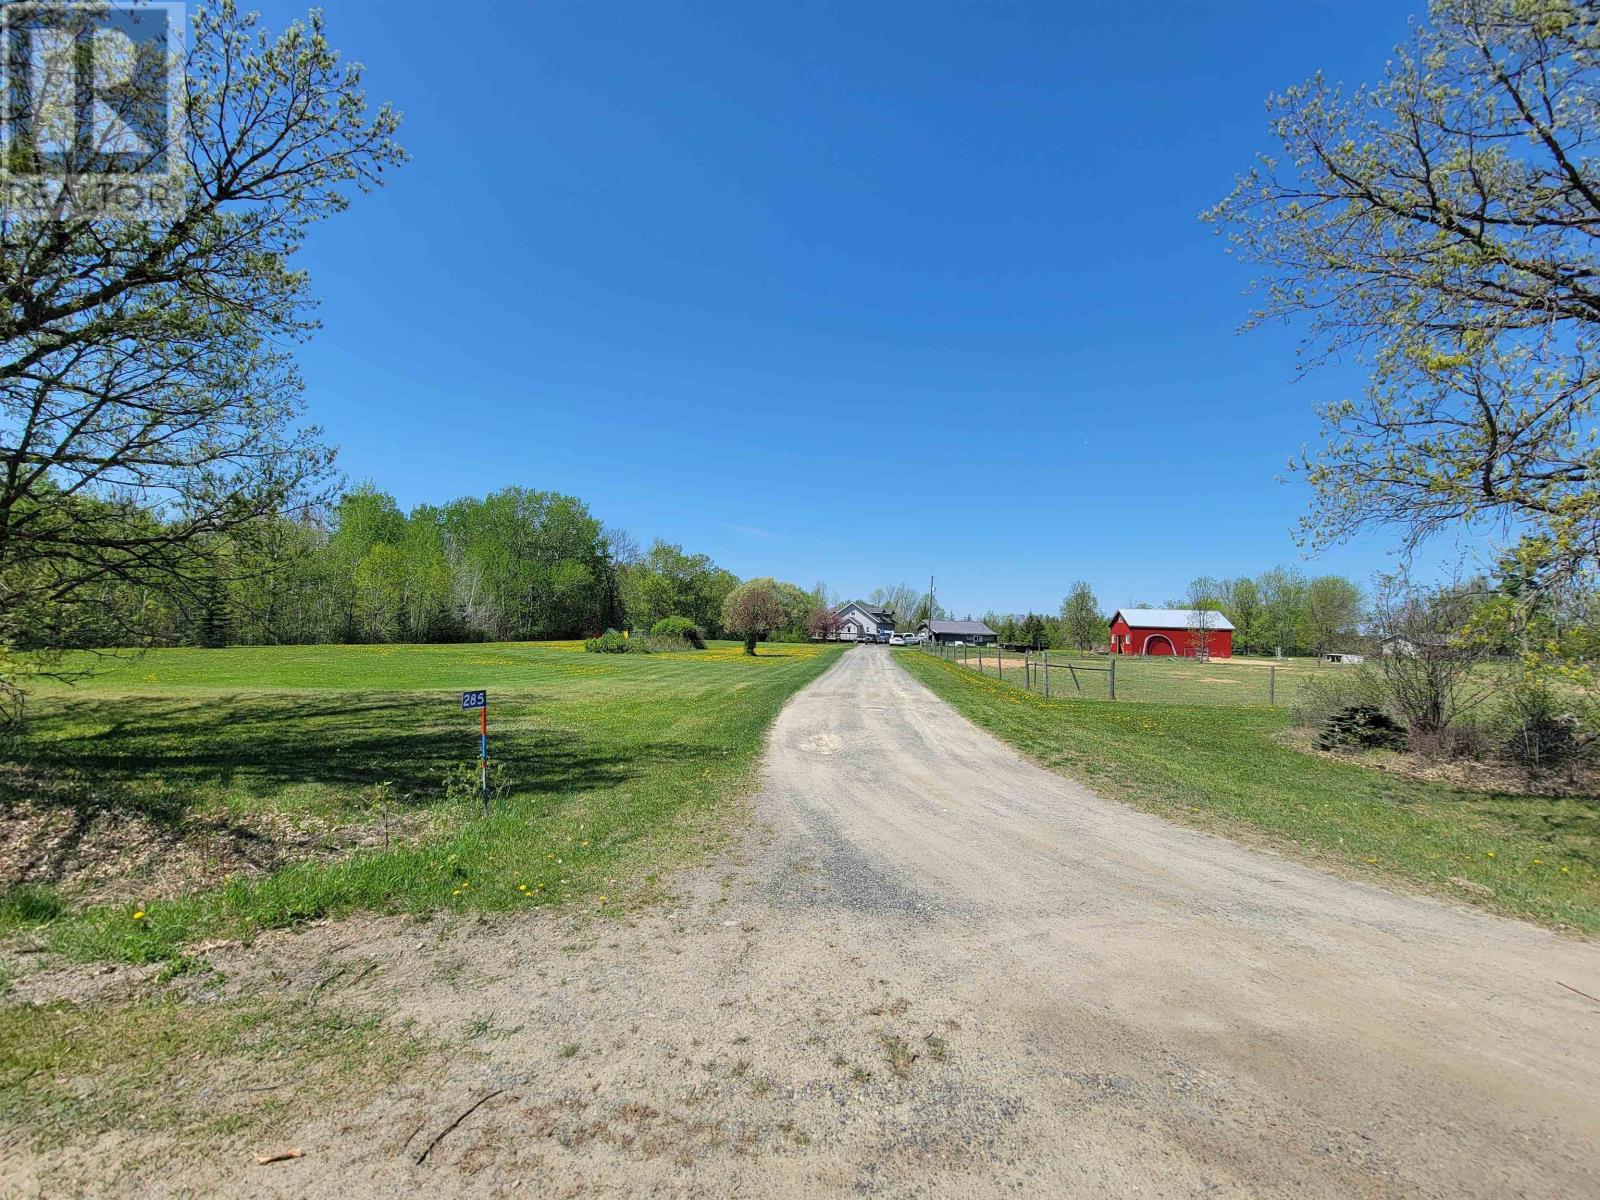
285 Sundwall Rd Stratton, Ontario P0W 1N0

$449,900
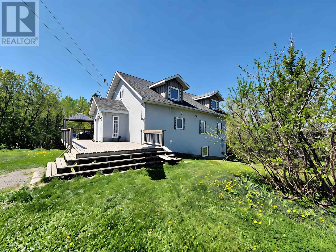
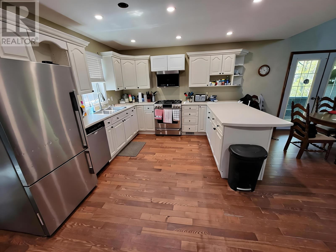
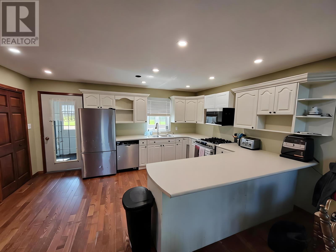
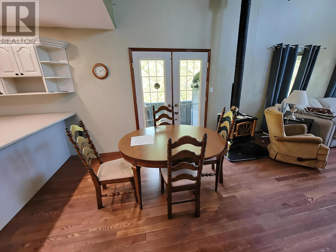
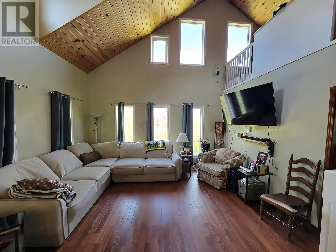
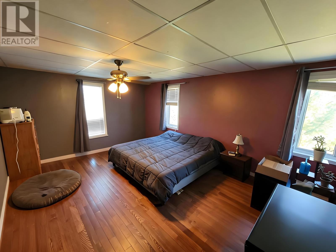
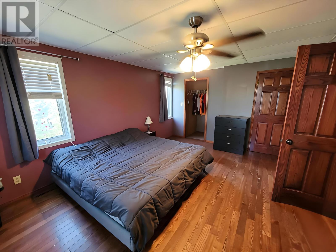
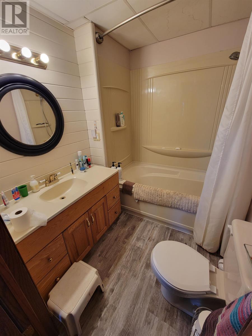
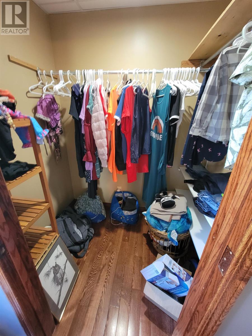
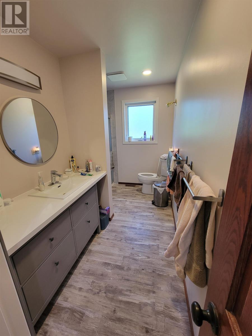
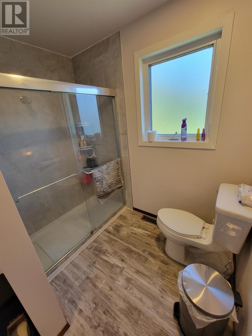
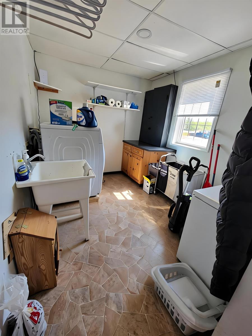
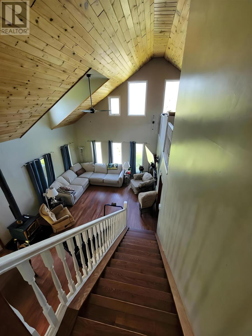
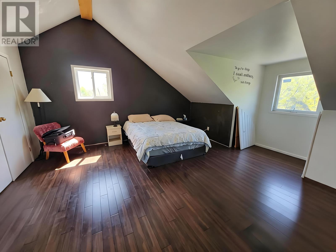
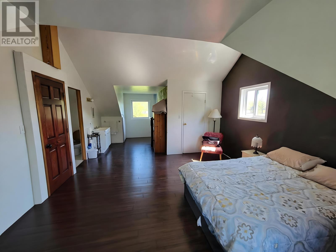
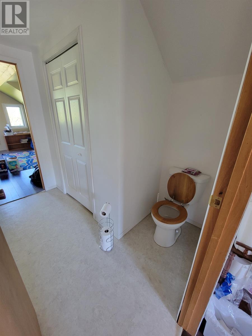
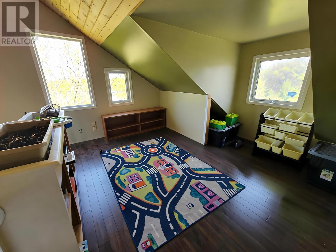
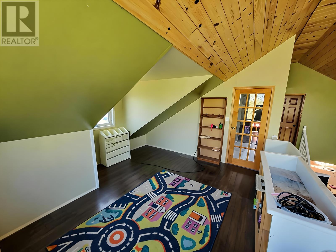
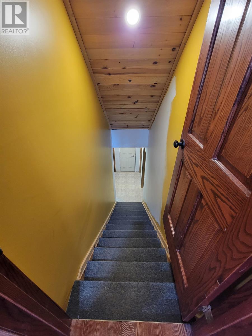
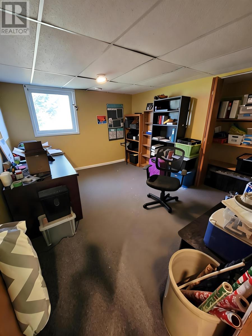
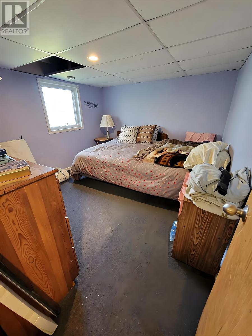
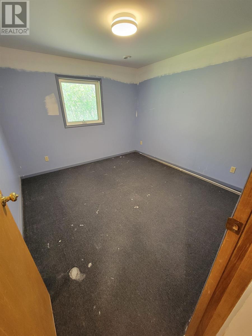
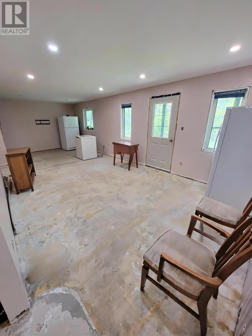
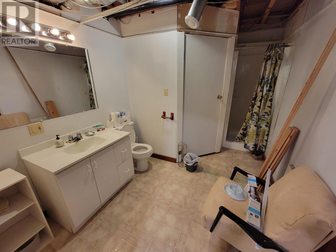
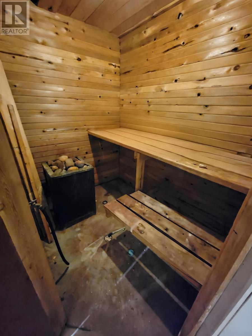
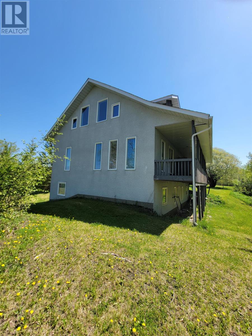
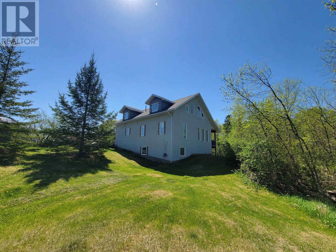
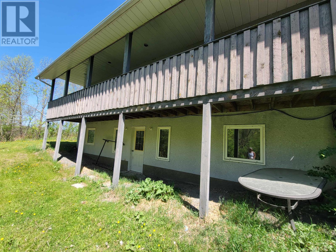
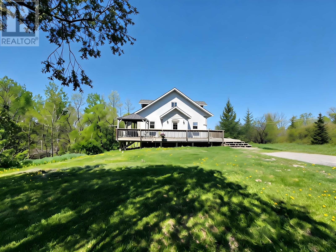
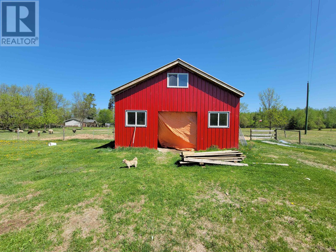
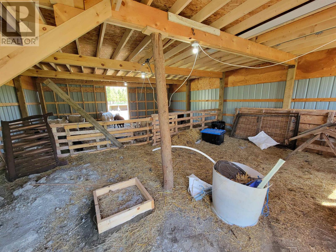
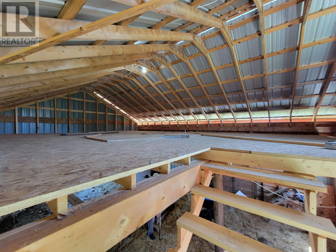
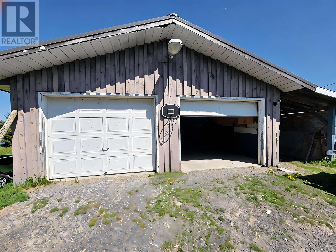
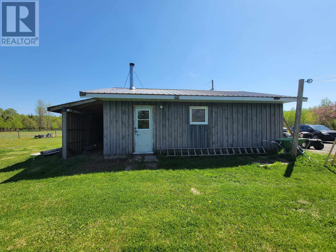
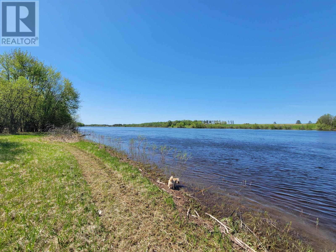
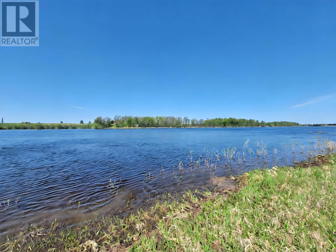
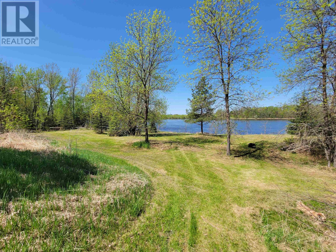
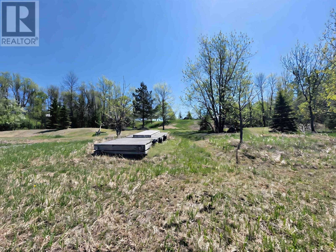
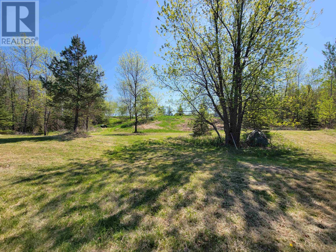
New Listing. Peaceful riverfront hobby farm situated on over 5 acres, offering privacy, space, and endless possibilities. This unique 5-bedroom home features a bonus loft area and a spacious open-concept kitchen, dining, and living room with vaulted ceilings, a skylight, large windows that fill the home with natural light, and garden doors leading to a balcony overlooking the natural woodland. The main floor includes a convenient laundry room, full bathroom, and primary bedroom with ensuite. Upstairs, you'll find a large bedroom with a private 2-piece bath and a separate loft area ideal for a home office, play area, or additional living space. The walkout lower level offers three additional bedrooms, a full bathroom with sauna, and an unfinished recreation area ready for your personal touch. Outside, enjoy a newer barn, detached garage, fenced area for animals, numerous fruit trees, wild asparagus, rhubarb, and a large deck perfect for relaxing or entertaining. A rare opportunity to enjoy riverfront country living with plenty of room to grow. Don't miss your chance to view this unique property—book your private showing today! (id:63476)
Property Details
| MLS® Number | TB2601285 |
| Property Type | Single Family |
| Community Name | Stratton |
| Communication Type | High Speed Internet |
| Community Features | Bus Route |
| Features | Balcony |
| Structure | Deck, Dock |
| Water Front Name | Rainy River |
| Water Front Type | Waterfront |
Building
| Bathroom Total | 4 |
| Bedrooms Above Ground | 2 |
| Bedrooms Below Ground | 3 |
| Bedrooms Total | 5 |
| Amenities | Sauna |
| Appliances | Microwave Built-in, Dishwasher, Central Vacuum, Water Softener, Stove, Dryer, Refrigerator, Washer |
| Basement Development | Partially Finished |
| Basement Type | Full (partially Finished) |
| Constructed Date | 1997 |
| Construction Style Attachment | Detached |
| Cooling Type | Air Exchanger, Central Air Conditioning |
| Exterior Finish | Stucco |
| Fireplace Fuel | Wood |
| Fireplace Present | Yes |
| Fireplace Type | Stove |
| Flooring Type | Hardwood |
| Half Bath Total | 1 |
| Heating Fuel | Geo Thermal |
| Heating Type | Heat Pump |
| Stories Total | 2 |
| Size Interior | 1,800 Sqft |
| Utility Water | Drilled Well |
Parking
| Garage | |
| Detached Garage |
Land
| Access Type | Road Access |
| Acreage | Yes |
| Sewer | Septic System |
| Size Frontage | 260.9300 |
| Size Irregular | 5.6 |
| Size Total | 5.6 Ac|3 - 10 Acres |
| Size Total Text | 5.6 Ac|3 - 10 Acres |
Rooms
| Level | Type | Length | Width | Dimensions |
|---|---|---|---|---|
| Second Level | Bedroom | 30 x 14.8 | ||
| Second Level | Ensuite | 2 PC | ||
| Second Level | Loft | 13 x 11 | ||
| Basement | Bedroom | 13 x 11 | ||
| Basement | Bedroom | 13 x 11 | ||
| Basement | Bedroom | 11.4 x 11 | ||
| Basement | Recreation Room | 27.6 x 12 | ||
| Main Level | Living Room | 27.8 x 15.8 | ||
| Main Level | Primary Bedroom | 17.5 x 12.10 | ||
| Main Level | Kitchen | 16 x 12.6 | ||
| Main Level | Laundry Room | 10.7 x 8.6 | ||
| Main Level | Foyer | 9 x 6.2 | ||
| Main Level | Bathroom | 4 PC | ||
| Main Level | Ensuite | 4 PC |
Utilities
| Electricity | Available |
| Telephone | Available |
Contact Us
Contact us for more information

The trademarks REALTOR®, REALTORS®, and the REALTOR® logo are controlled by The Canadian Real Estate Association (CREA) and identify real estate professionals who are members of CREA. The trademarks MLS®, Multiple Listing Service® and the associated logos are owned by The Canadian Real Estate Association (CREA) and identify the quality of services provided by real estate professionals who are members of CREA. The trademark DDF® is owned by The Canadian Real Estate Association (CREA) and identifies CREA's Data Distribution Facility (DDF®)
July 24 2026 03:55:15
Thunder Bay Real Estate Board
RE/MAX First Choice Realty Ltd.