
285 Heritage Drive Fort Mcmurray, Alberta T9K 0Y1

$475,000
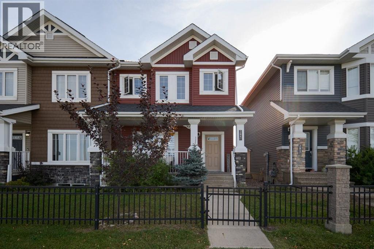
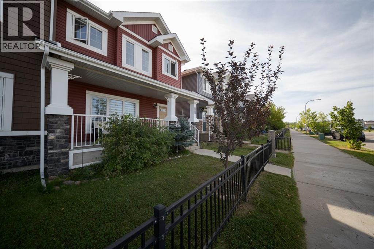
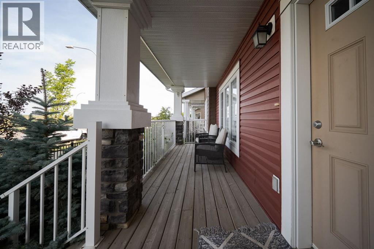
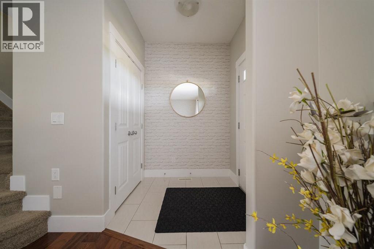
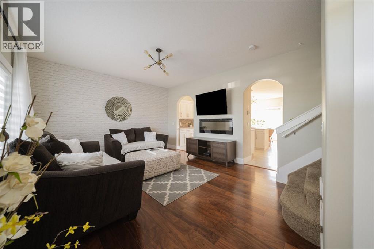
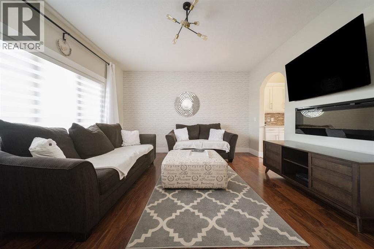
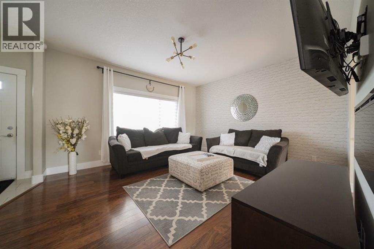
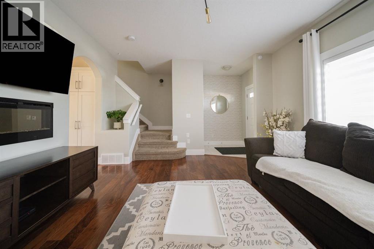
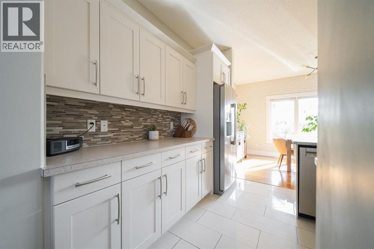
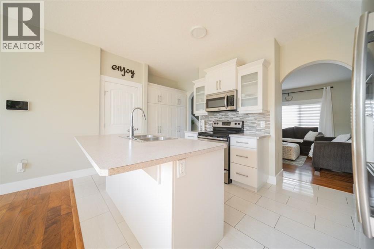
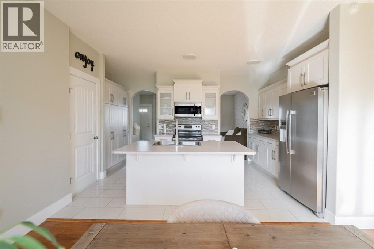
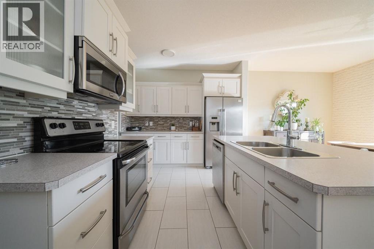
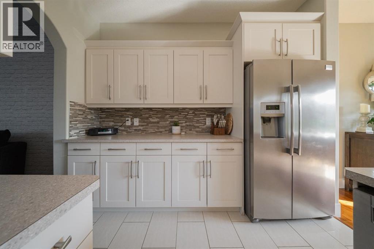
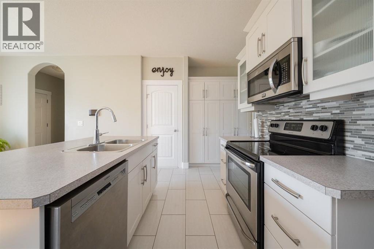
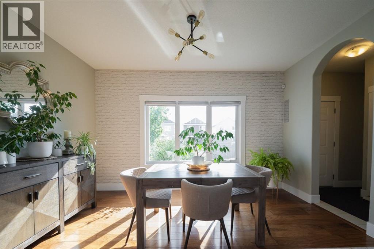
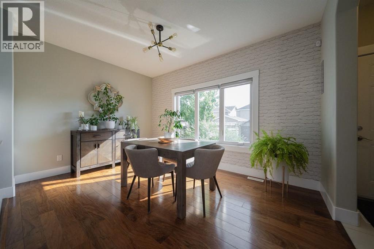
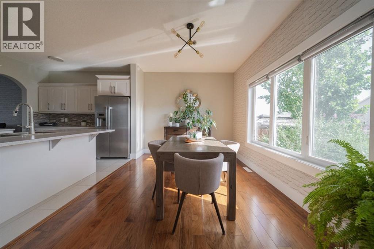
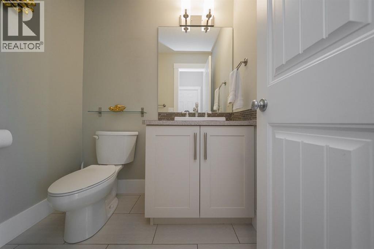
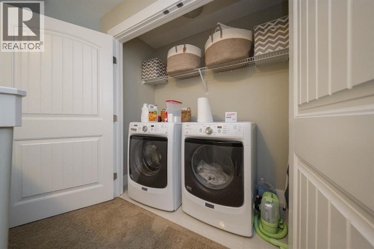
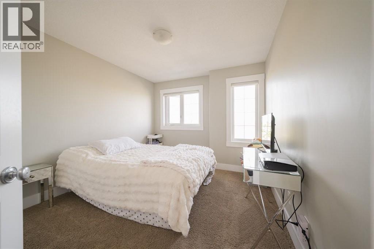
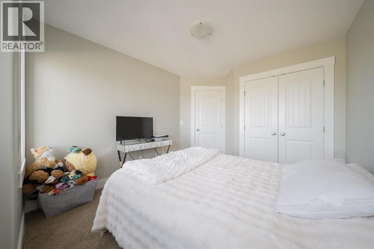
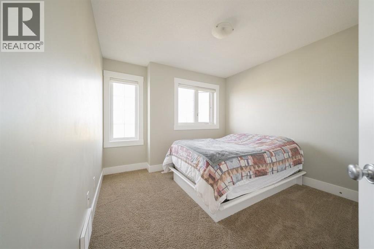
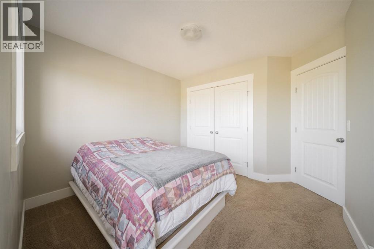
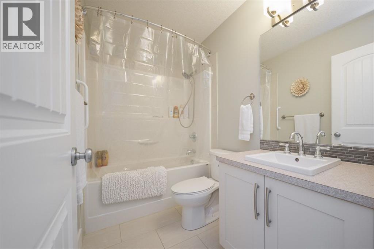
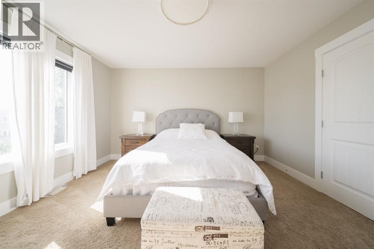
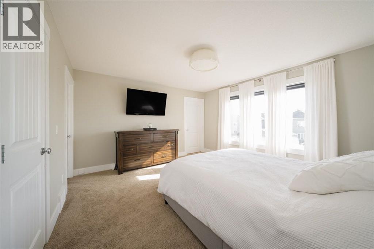
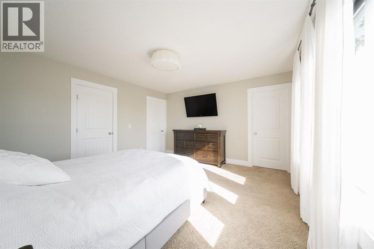
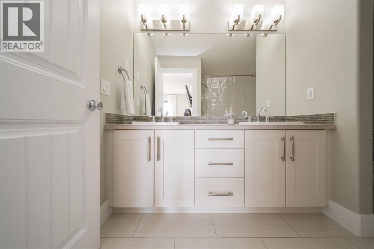
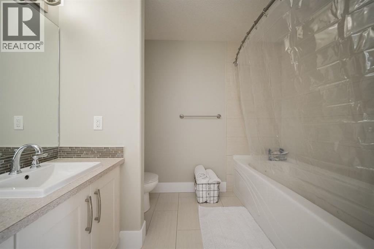
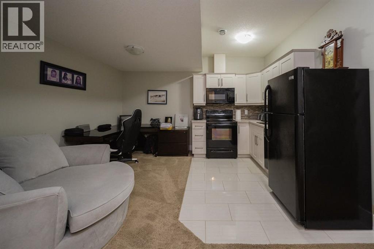
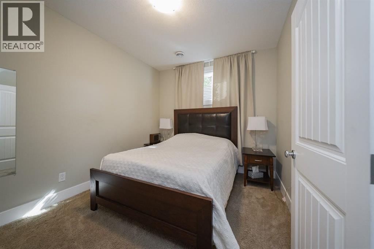
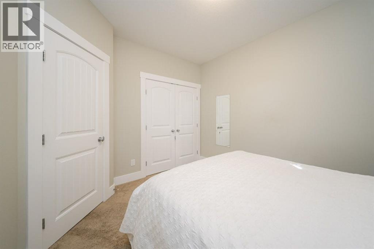
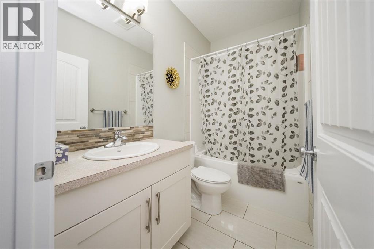
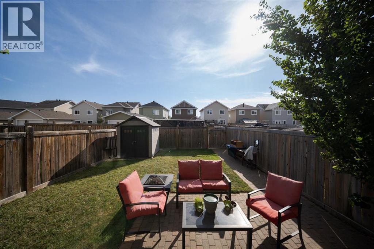
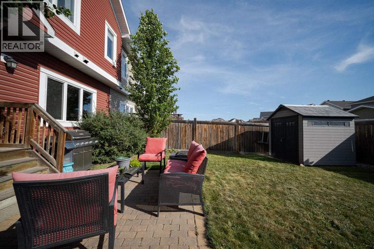
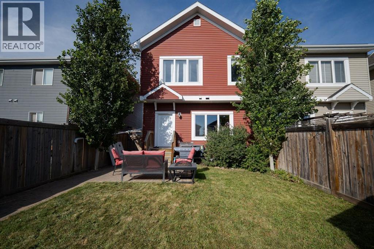
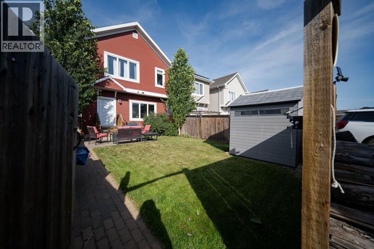
Thoughtfully designed for modern family living, this Parsons North semi-detached home offers a bright, functional layout with the added flexibility of a legal one-bedroom basement suite. A covered front porch sets the tone for the home, offering a welcoming outdoor space to enjoy your morning coffee or unwind at the end of the day. Inside, the main level is open and inviting, with hardwood flooring flowing through the living and dining spaces. The living room is anchored by an electric fireplace and statement accent wall, while the kitchen offers generous cabinetry, ample counter space, a pantry, centre island and stainless steel appliances. Large windows in the dining area bring in plenty of natural light and create an easy connection between the kitchen and living spaces. A two-piece powder room and practical rear entry complete the main level. Upstairs, three well-sized bedrooms provide comfortable private space, including a primary suite with a walk-in closet and five-piece ensuite with double vanity. The second-floor laundry adds another layer of everyday convenience. The fully developed lower level offers an impressive amount of flexibility. With its own separate entrance, the space includes a full kitchen, living and dining areas, four-piece bathroom, laundry and spacious bedroom. High ceilings and generous windows give the suite a bright, comfortable feel—ideal for rental income, extended family or additional flexibility for the next owner. Outside, the fenced backyard offers a comfortable space to relax and enjoy the outdoors. A wide gravel parking pad provides space for approximately three vehicles, with additional on street parking available. Set in a family-friendly Parsons North location, the home is close to schools, parks, walking trails, greenspace, the skate park and splash park. With central air conditioning, a UV light filtration system and a layout designed around both comfort and versatility, 285 Heritage Drive presents an opportunity to settle into one of Fort McMurray's sought-after neighbourhoods with room to grow. Get in touch today for your private showing. (id:63476)
Property Details
| MLS® Number | A2342375 |
| Property Type | Single Family |
| Community Name | Parsons North |
| Amenities Near By | Park, Playground, Schools, Shopping |
| Features | Back Lane, Pvc Window |
| Parking Space Total | 3 |
| Plan | 1220219 |
Building
| Bathroom Total | 4 |
| Bedrooms Above Ground | 3 |
| Bedrooms Below Ground | 1 |
| Bedrooms Total | 4 |
| Appliances | Washer, Refrigerator, Dishwasher, Stove, Dryer, Microwave |
| Basement Development | Finished |
| Basement Features | Separate Entrance, Suite |
| Basement Type | Full (finished) |
| Constructed Date | 2013 |
| Construction Material | Wood Frame |
| Construction Style Attachment | Semi-detached |
| Cooling Type | Central Air Conditioning |
| Exterior Finish | Vinyl Siding |
| Fireplace Present | Yes |
| Fireplace Total | 1 |
| Flooring Type | Carpeted, Hardwood, Tile |
| Foundation Type | Poured Concrete |
| Half Bath Total | 1 |
| Heating Fuel | Natural Gas |
| Heating Type | Other, Forced Air |
| Stories Total | 2 |
| Size Interior | 1,651 Sqft |
| Total Finished Area | 1651.45 Sqft |
| Type | Duplex |
Parking
| Street | |
| Parking Pad |
Land
| Acreage | No |
| Fence Type | Fence |
| Land Amenities | Park, Playground, Schools, Shopping |
| Size Depth | 34.02 M |
| Size Frontage | 7.94 M |
| Size Irregular | 2897.99 |
| Size Total | 2897.99 Sqft|0-4,050 Sqft |
| Size Total Text | 2897.99 Sqft|0-4,050 Sqft |
| Zoning Description | Nd |
Rooms
| Level | Type | Length | Width | Dimensions |
|---|---|---|---|---|
| Second Level | 4pc Bathroom | 8.42 Ft x 4.92 Ft | ||
| Second Level | Bedroom | 10.17 Ft x 12.83 Ft | ||
| Second Level | Bedroom | 10.83 Ft x 12.08 Ft | ||
| Second Level | Primary Bedroom | 14.42 Ft x 13.25 Ft | ||
| Second Level | Other | 6.00 Ft x 9.75 Ft | ||
| Second Level | 5pc Bathroom | 9.42 Ft x 8.83 Ft | ||
| Basement | Recreational, Games Room | 20.08 Ft x 13.58 Ft | ||
| Basement | Other | 9.75 Ft x 6.75 Ft | ||
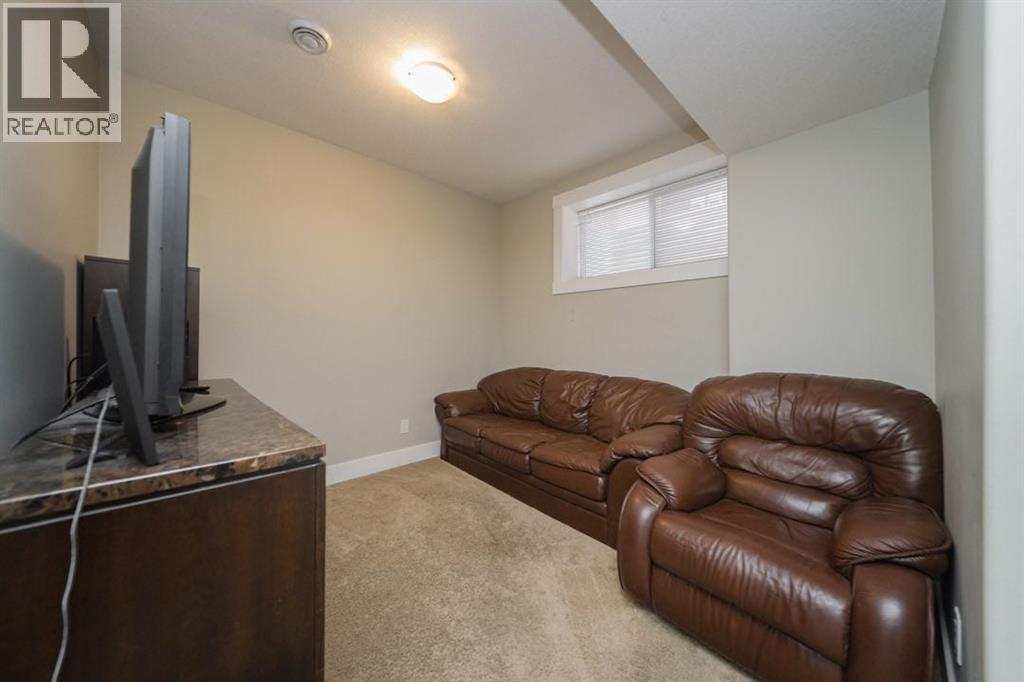
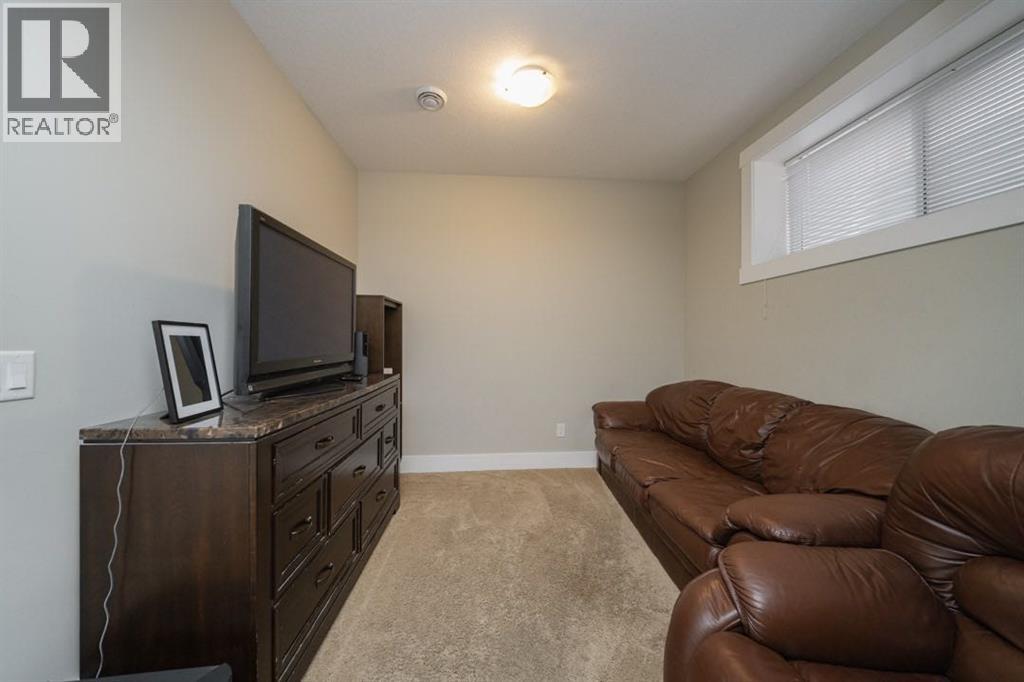
| Basement | Den | 9.92 Ft x 10.50 Ft | ||
| Basement | Bedroom | 9.75 Ft x 12.00 Ft | ||
| Basement | 4pc Bathroom | 8.33 Ft x 4.92 Ft | ||
| Basement | Furnace | 6.58 Ft x 3.42 Ft | ||
| Main Level | Living Room | 16.33 Ft x 15.58 Ft | ||
| Main Level | Kitchen | 16.50 Ft x 10.25 Ft | ||
| Main Level | Dining Room | 14.25 Ft x 10.33 Ft | ||
| Main Level | 2pc Bathroom | 6.08 Ft x 4.83 Ft |
Contact Us
Contact us for more information

The trademarks REALTOR®, REALTORS®, and the REALTOR® logo are controlled by The Canadian Real Estate Association (CREA) and identify real estate professionals who are members of CREA. The trademarks MLS®, Multiple Listing Service® and the associated logos are owned by The Canadian Real Estate Association (CREA) and identify the quality of services provided by real estate professionals who are members of CREA. The trademark DDF® is owned by The Canadian Real Estate Association (CREA) and identifies CREA's Data Distribution Facility (DDF®)
September 05 2026 12:52:10
Fort McMurray REALTORS®
The Agency North Central Alberta