
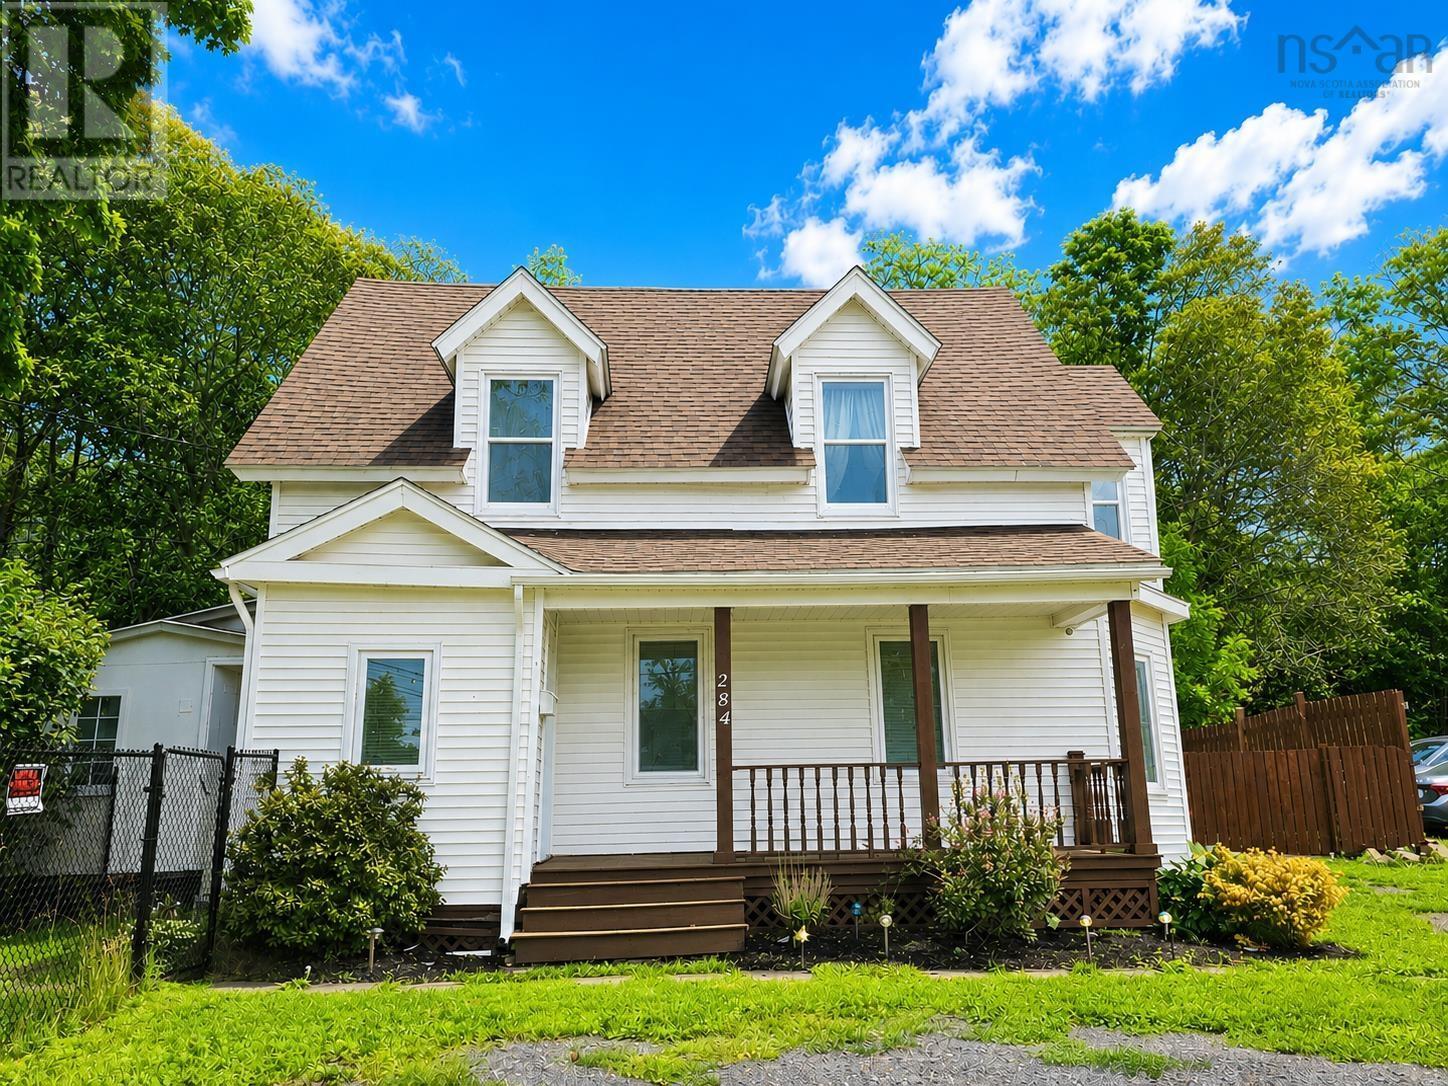
284 North Provost Street New Glasgow, Nova Scotia B2H 2P1

$299,900
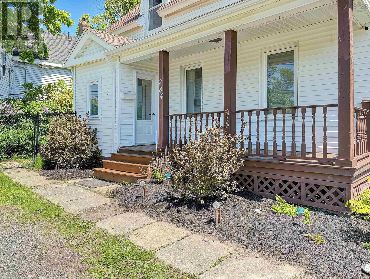
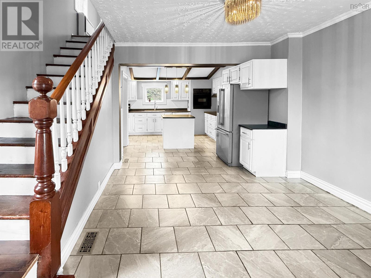
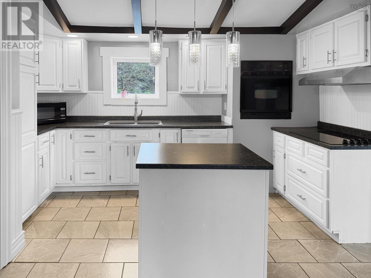
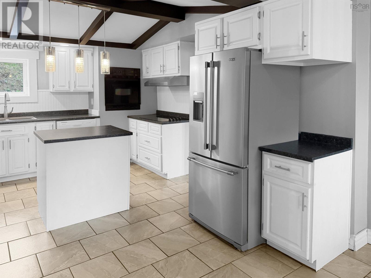
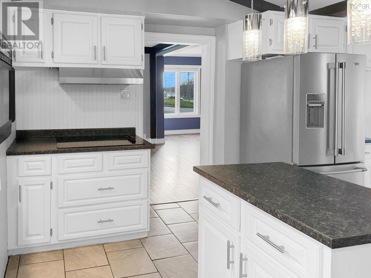
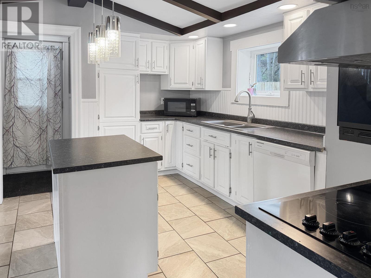
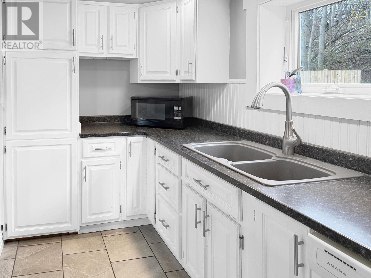
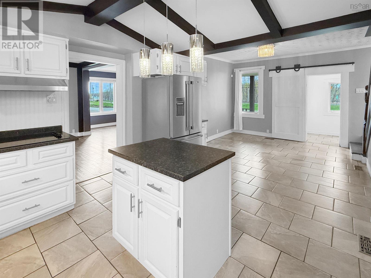
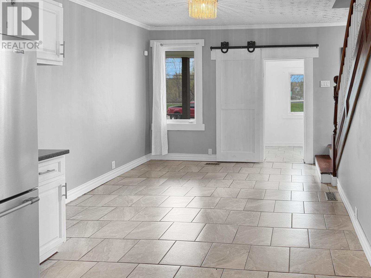
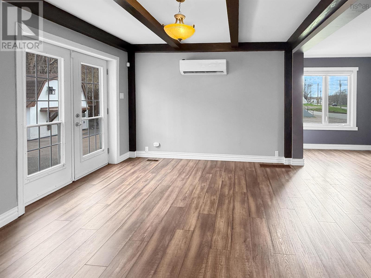
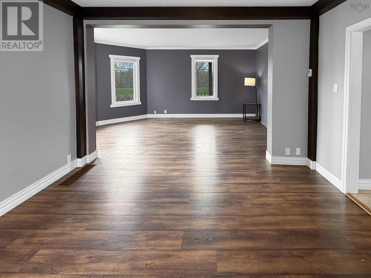
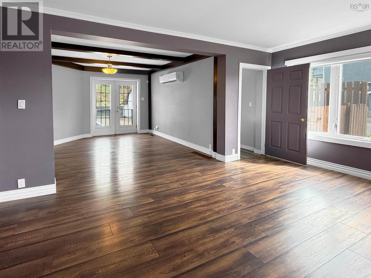
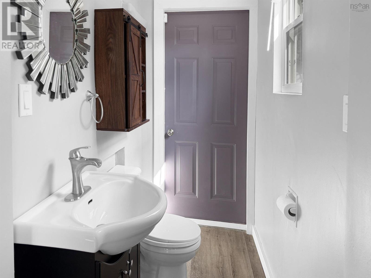
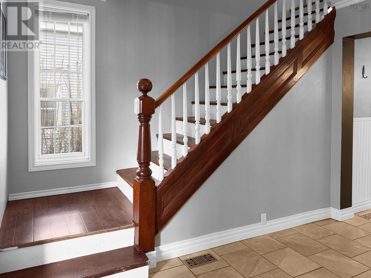
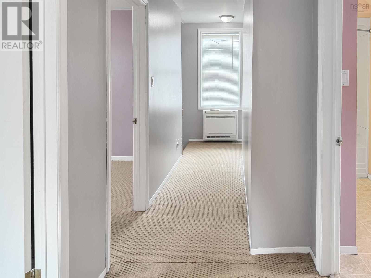
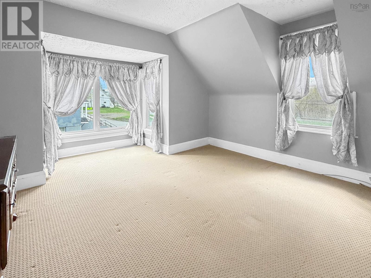
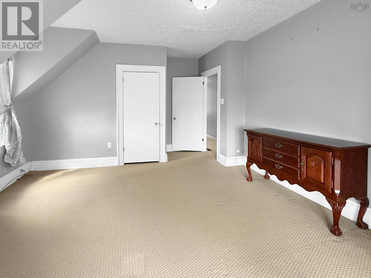
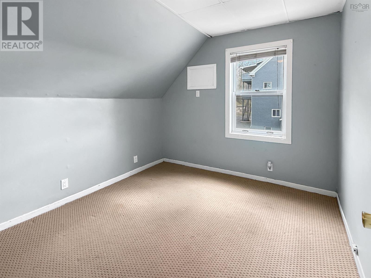
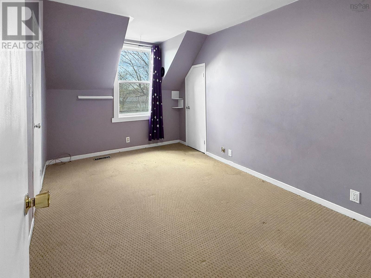
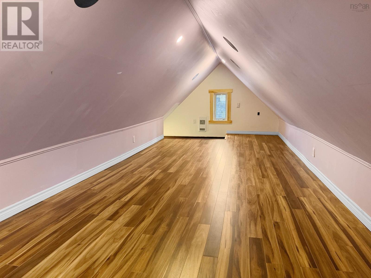
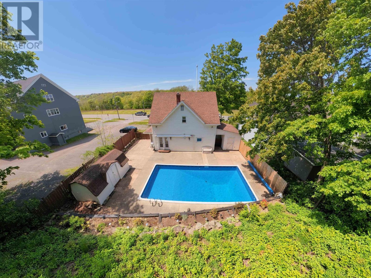
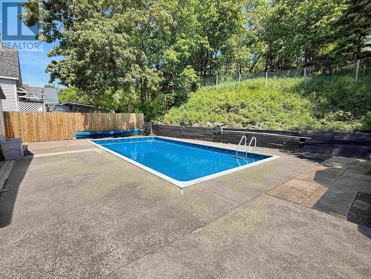
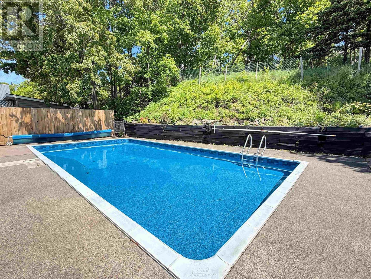
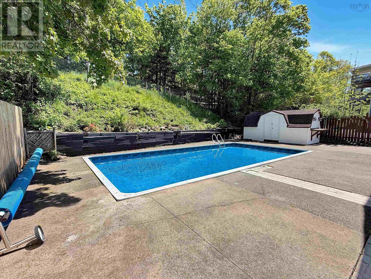
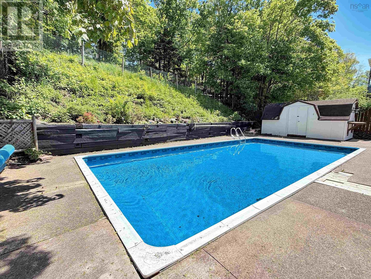
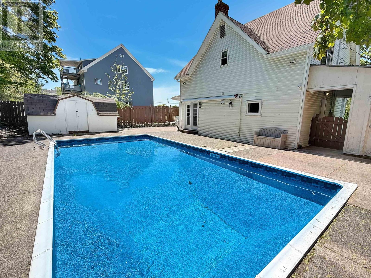
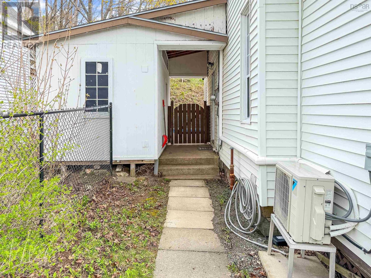
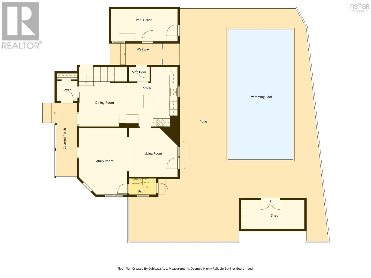
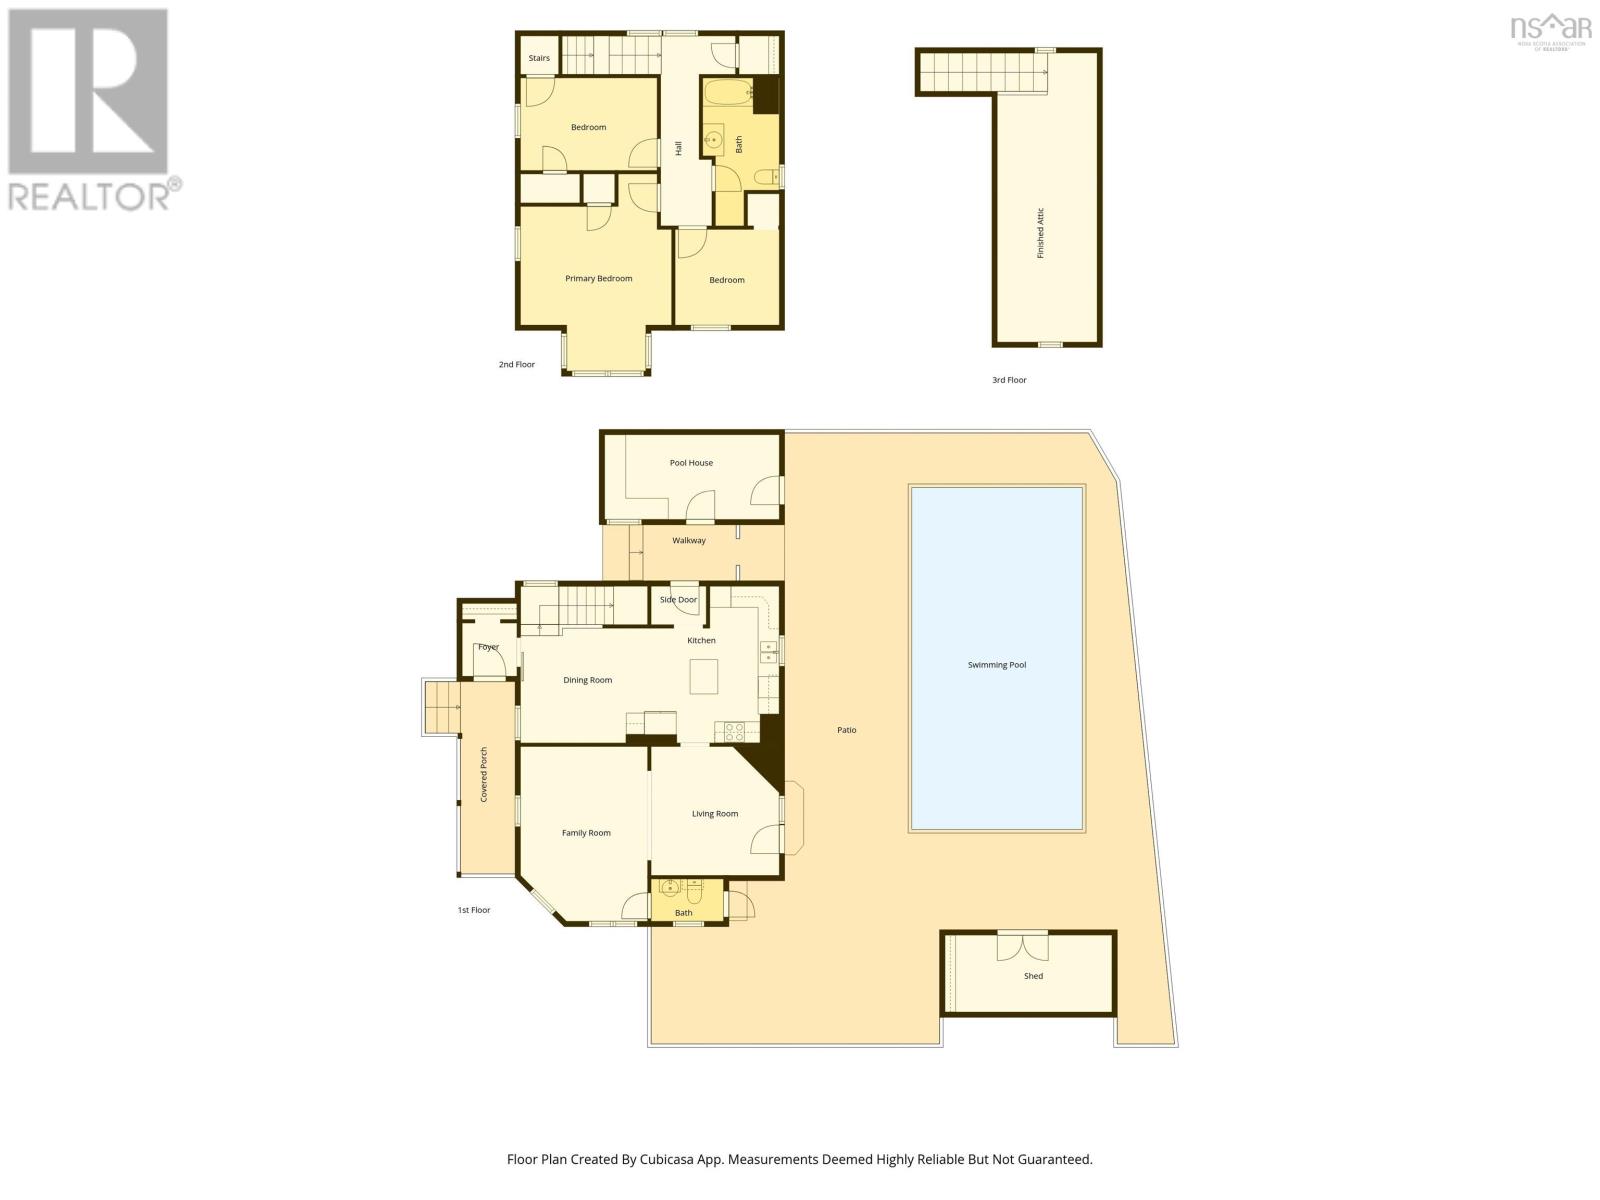
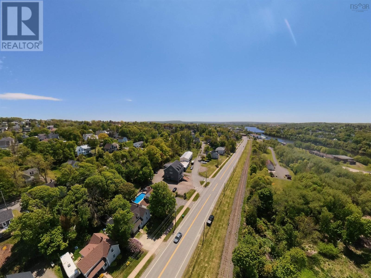
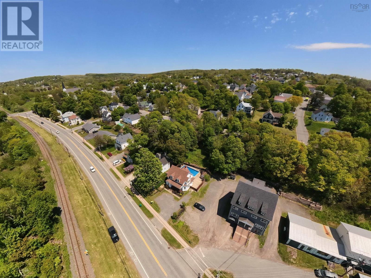
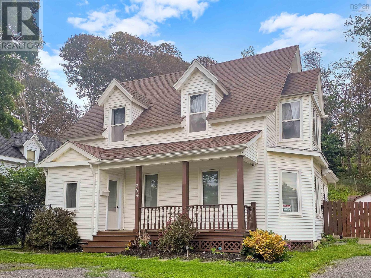
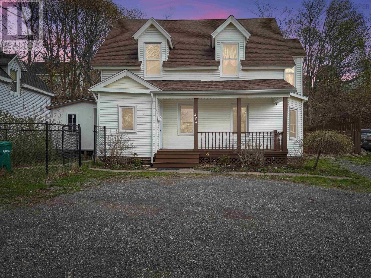
With a long list of updates and renovations already taken care of, this 3-bedroom, 1.5-bath home is move-in ready and within walking distance of downtown New Glasgow's shops and restaurants. The main floor features a beautiful kitchen and a functional layout open to a dining area, while the finished attic offers flexible bonus space use it as a den, home office, or a playroom. Heating is covered by oil forced air with heat pumps assist, with heat pumps added in 2020 and 2022 . Most windows were replaced in 2025 and the gutters are new. The backyard is where this property really shines. The in-ground pool with concrete surround creates a true outdoor oasis, and major work was done in 2024 new liner, pump, and underground plumbing so it's ready to enjoy. The lot extends well beyond the pool area, with an upper portion that's perfect for a garden. A fantastic, well-maintained home with a backyard you'll actually use! (id:63476)
Open House
This property has open houses!
12:00 pm
Ends at:1:30 pm
Property Details
| MLS® Number | 202620873 |
| Property Type | Single Family |
| Community Name | New Glasgow |
| Amenities Near By | Park, Playground, Public Transit, Shopping, Place Of Worship |
| Features | Sloping |
| Pool Type | Inground Pool |
| Structure | Shed |
Building
| Bathroom Total | 2 |
| Bedrooms Above Ground | 3 |
| Bedrooms Total | 3 |
| Appliances | Cooktop, Oven, Dishwasher, Dryer, Washer, Microwave, Refrigerator |
| Basement Development | Unfinished |
| Basement Type | Full (unfinished) |
| Construction Style Attachment | Detached |
| Cooling Type | Air Conditioned |
| Exterior Finish | Vinyl |
| Flooring Type | Carpeted, Laminate, Tile |
| Foundation Type | Stone |
| Half Bath Total | 1 |
| Heating Fuel | Electric, Oil |
| Heating Type | Forced Air, Furnace, Heat Pump, Ductless |
| Stories Total | 2 |
| Size Interior | 1,359 Sqft |
| Total Finished Area | 1359 Sqft |
| Type | House |
| Utility Water | Municipal Water |
Parking
| Gravel | |
| Parking Space(s) |
Land
| Acreage | No |
| Land Amenities | Park, Playground, Public Transit, Shopping, Place Of Worship |
| Landscape Features | Partially Landscaped |
| Sewer | Municipal Sewage System |
| Size Irregular | 0.2603 |
| Size Total | 0.2603 Ac |
| Size Total Text | 0.2603 Ac |
Rooms
| Level | Type | Length | Width | Dimensions |
|---|---|---|---|---|
| Second Level | Primary Bedroom | 11x14+4x7 | ||
| Second Level | Bedroom | 12.5x8.5 | ||
| Second Level | Bedroom | 9.5x9 | ||
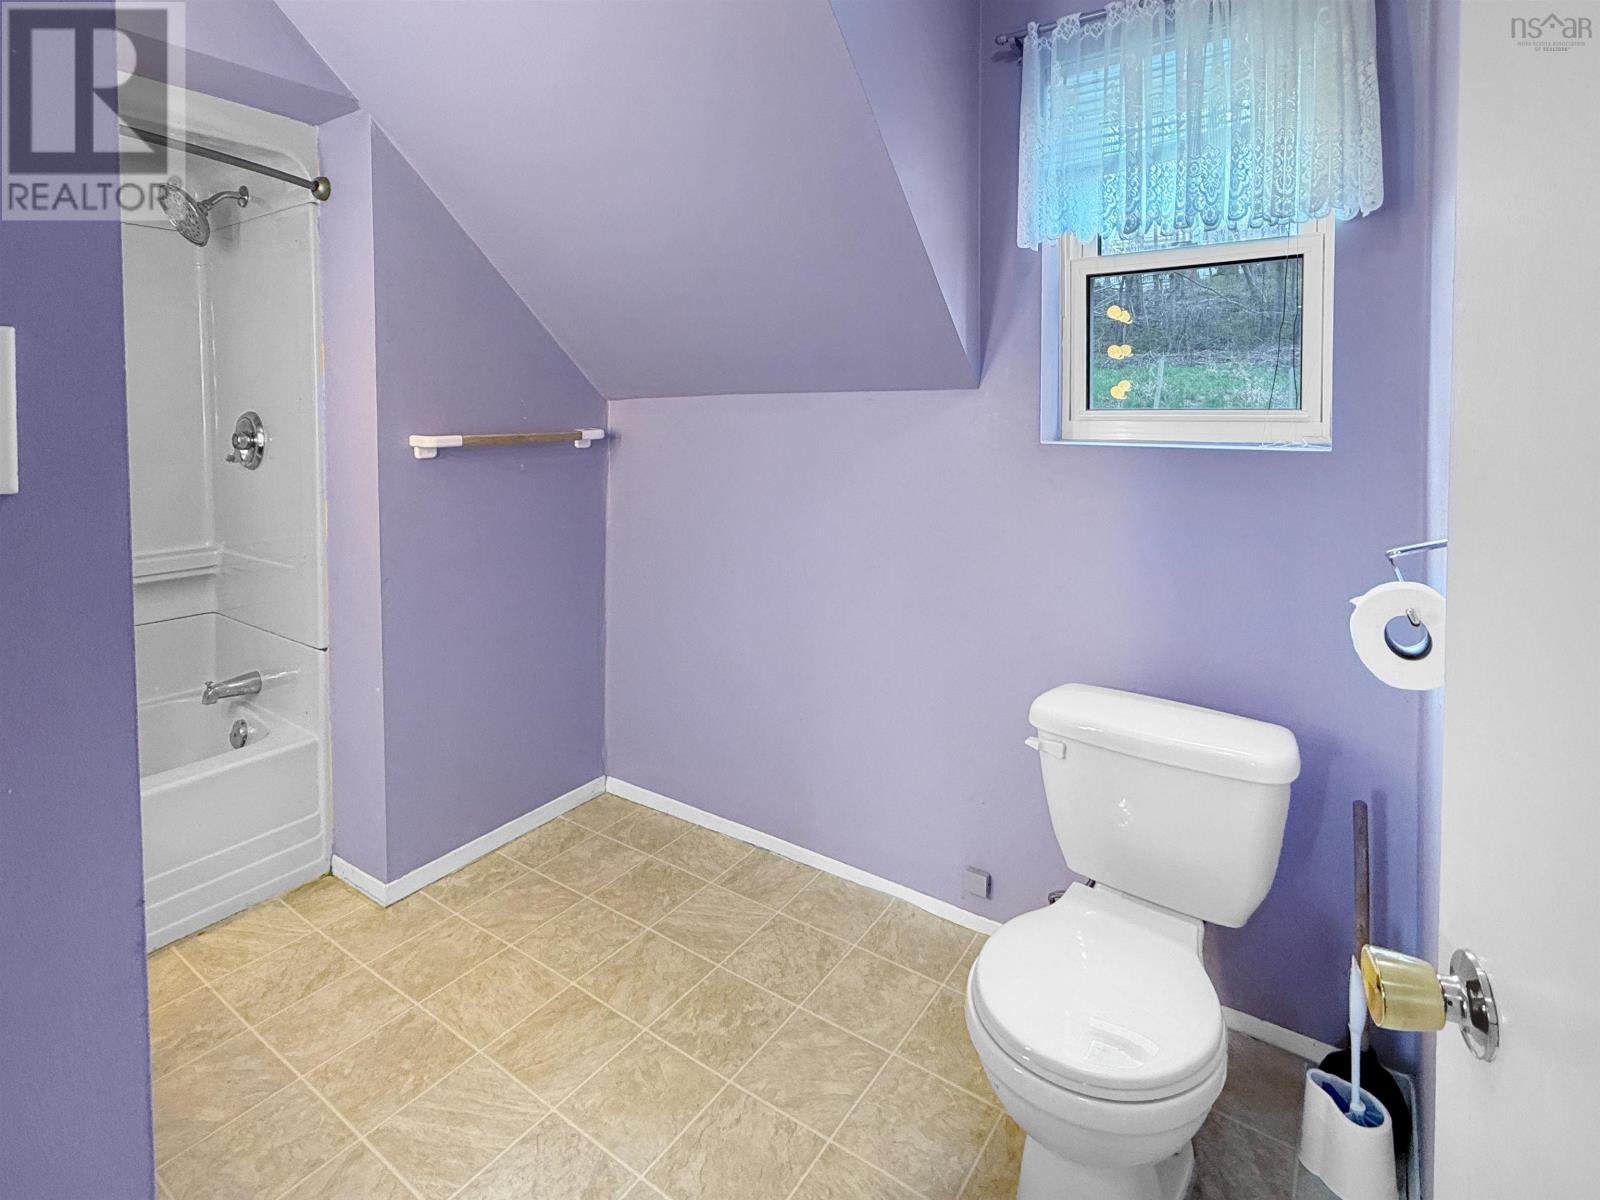
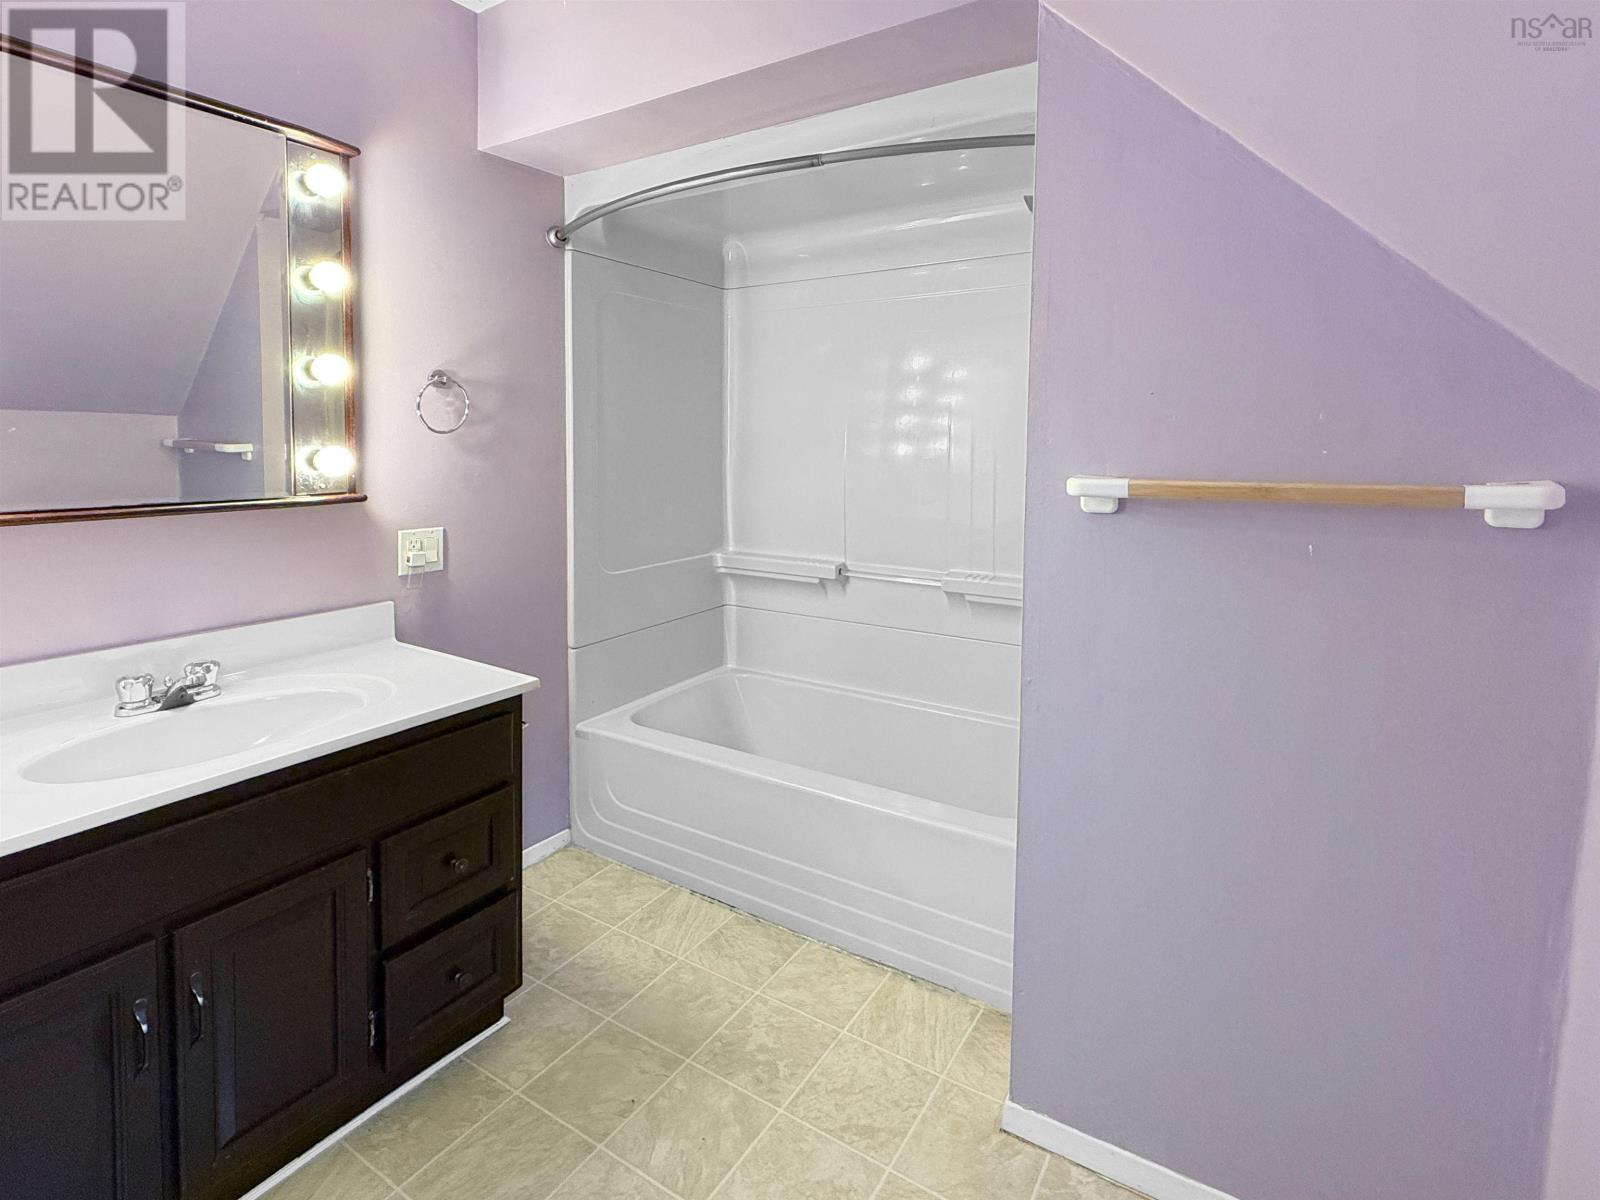
| Second Level | 4pc Bathroom | 10x7 | ||
| Third Level | Den | 9.5x27 | ||
| Main Level | Kitchen | 14x13.5 | ||
| Main Level | Dining Room | 9.75x11 | ||
| Main Level | Living Room | 12x12+11x11.75+Jog | ||
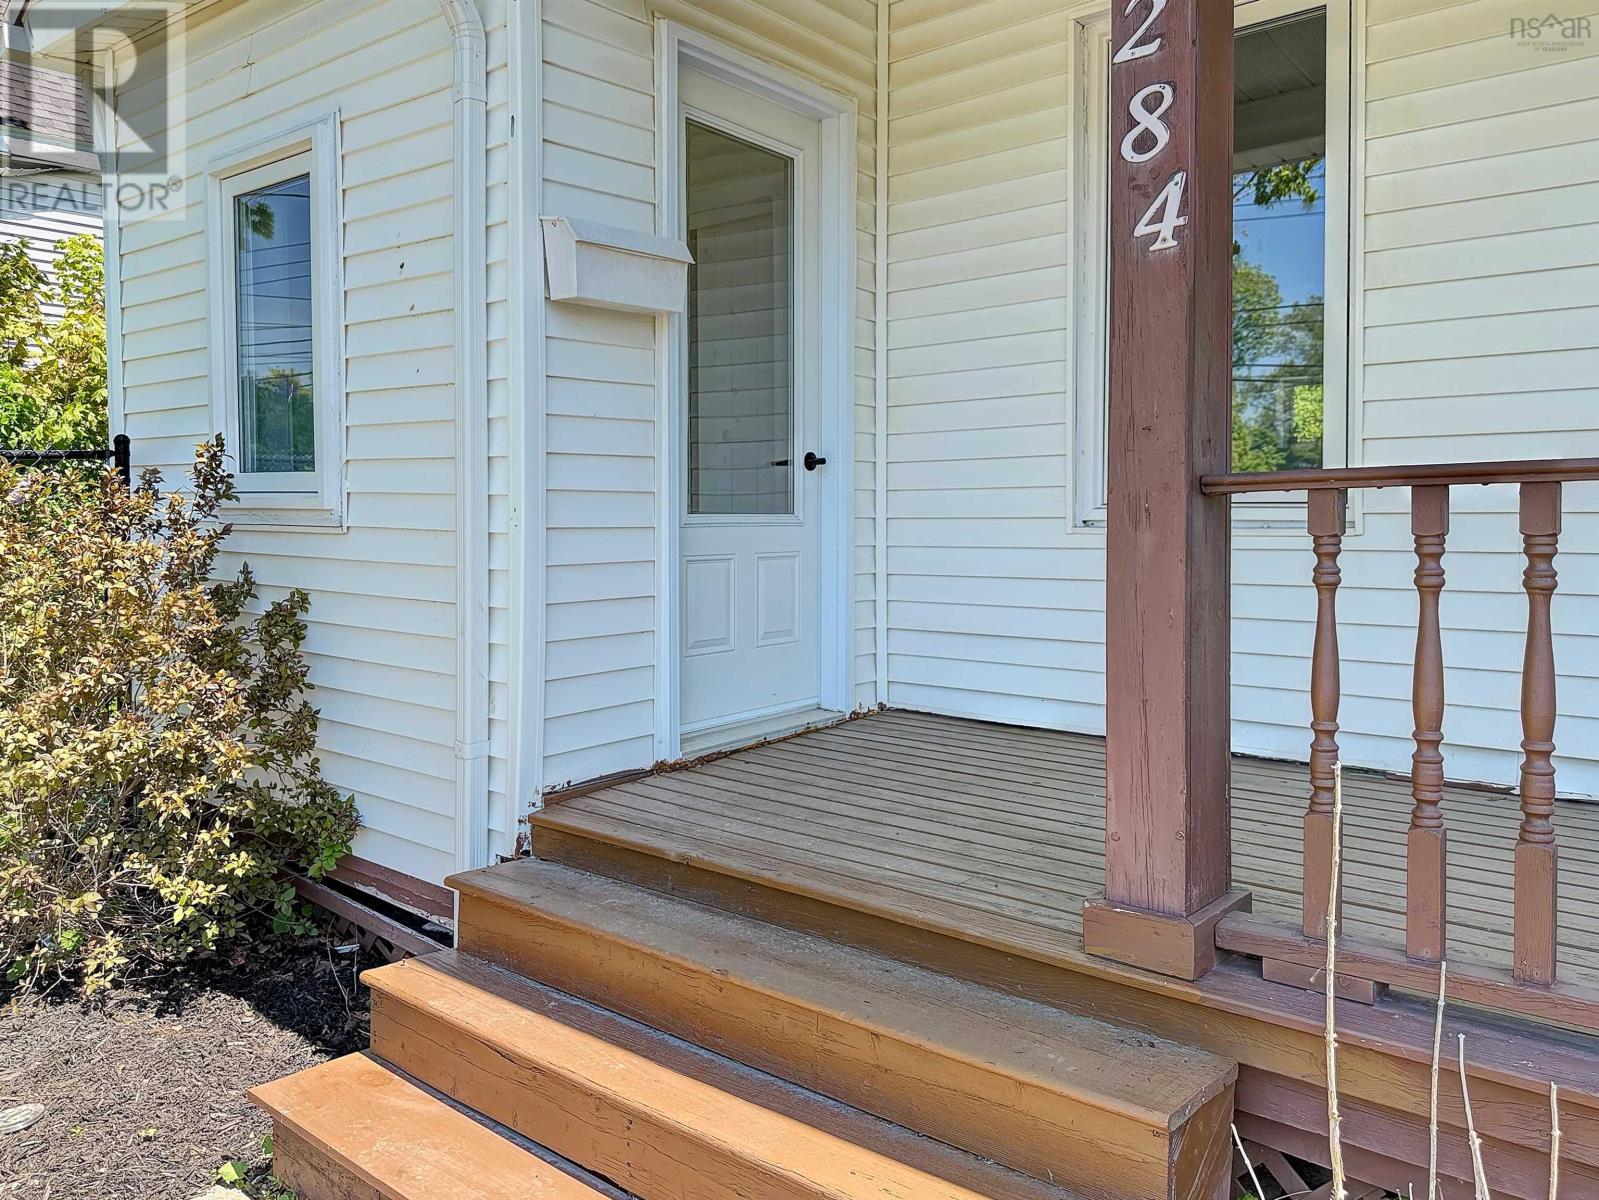
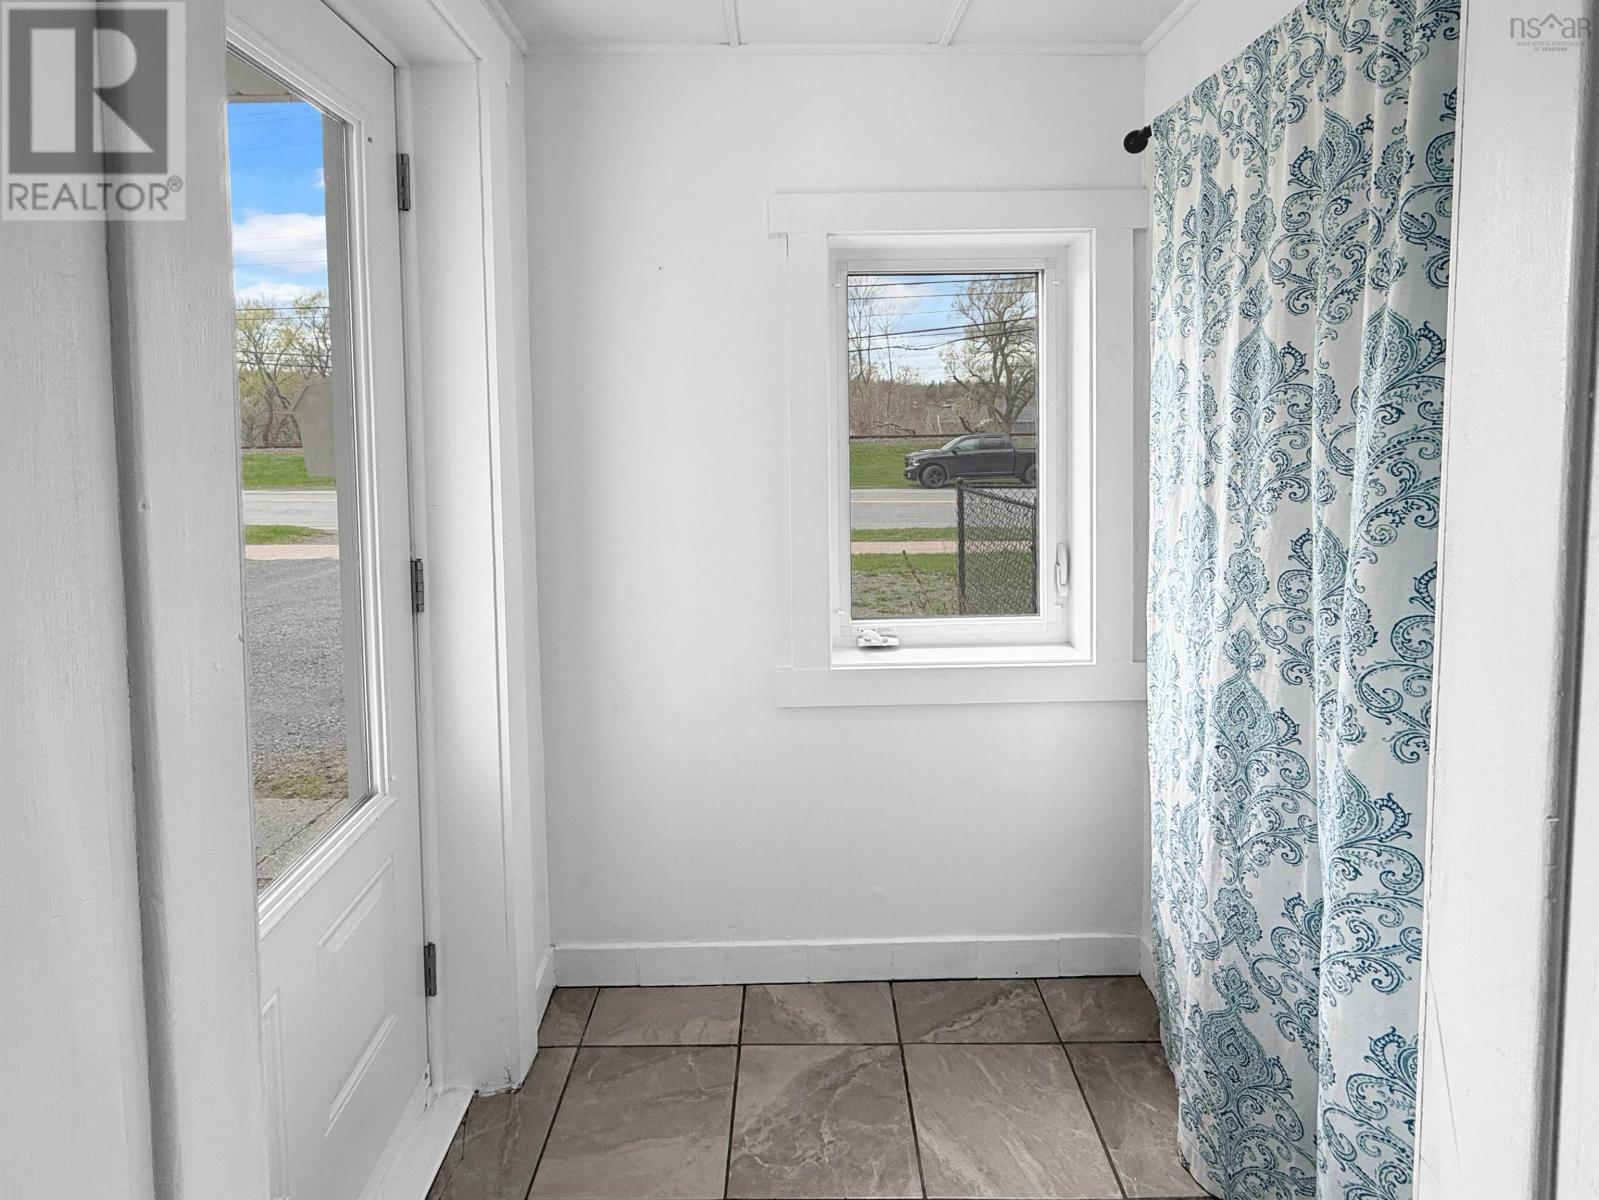
| Main Level | Porch | 4.5x4.5 | ||
| Main Level | 2pc Bathroom | 6x3.5 |
Contact Us
Contact us for more information

The trademarks REALTOR®, REALTORS®, and the REALTOR® logo are controlled by The Canadian Real Estate Association (CREA) and identify real estate professionals who are members of CREA. The trademarks MLS®, Multiple Listing Service® and the associated logos are owned by The Canadian Real Estate Association (CREA) and identify the quality of services provided by real estate professionals who are members of CREA. The trademark DDF® is owned by The Canadian Real Estate Association (CREA) and identifies CREA's Data Distribution Facility (DDF®)
August 18 2026 06:44:12
Nova Scotia Association of REALTORS®
Blinkhorn Real Estate Ltd.