
284 Garafraxa Street Chatsworth, Ontario N0H 1G0

$329,900
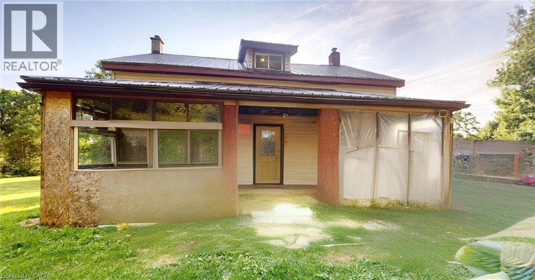
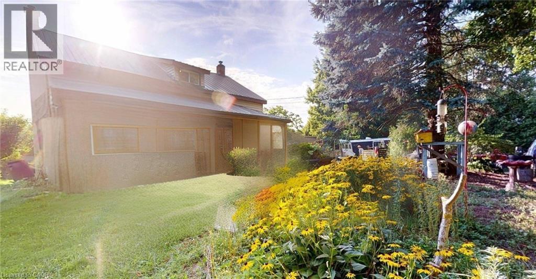
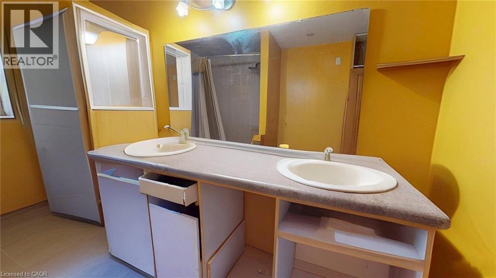
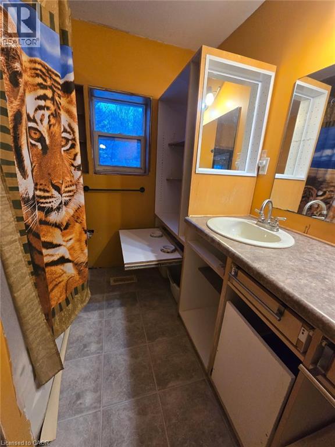
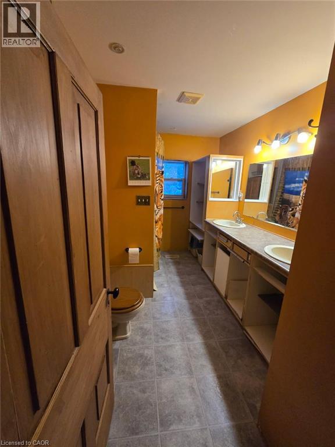

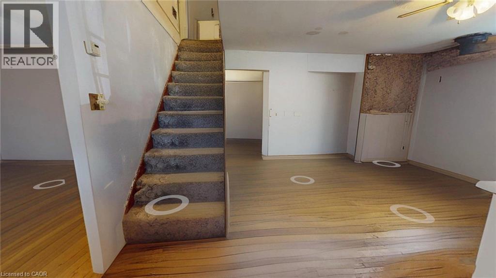
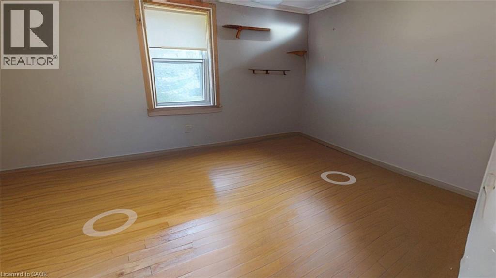

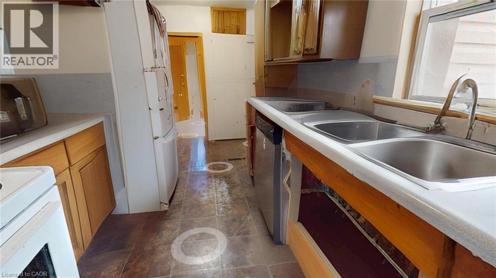
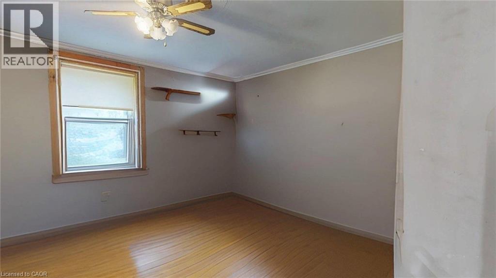
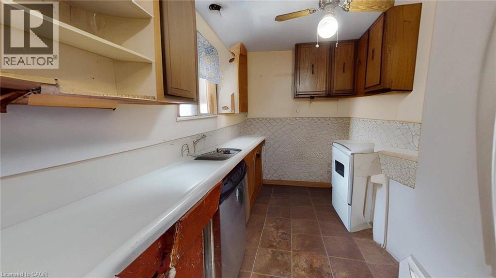
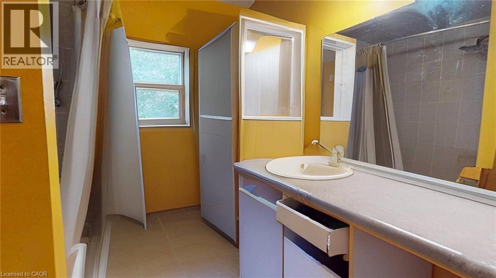
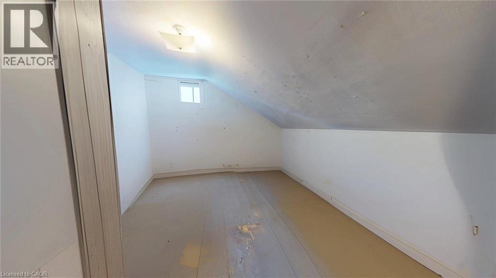

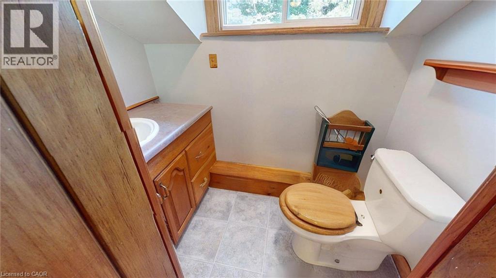
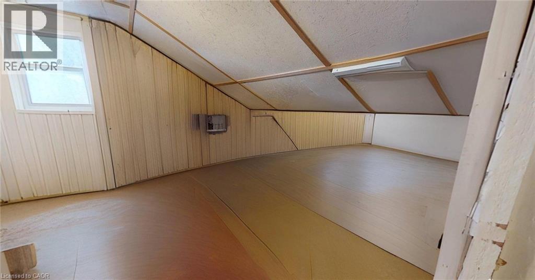
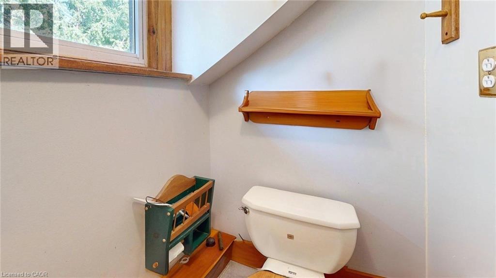

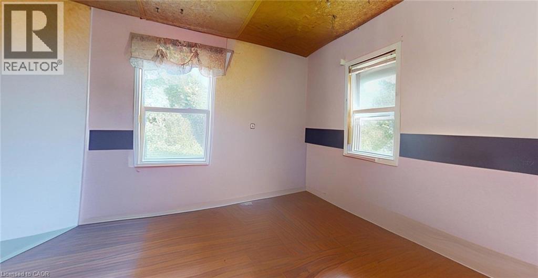
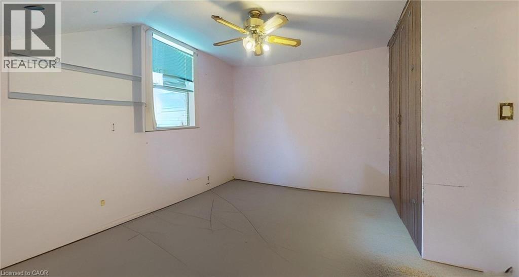
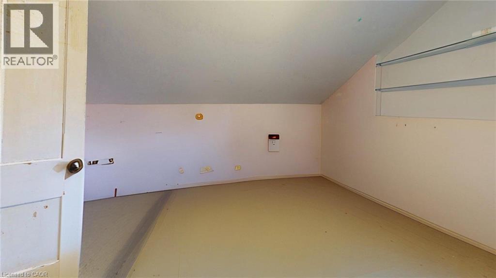
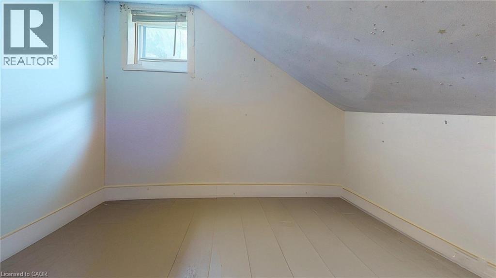

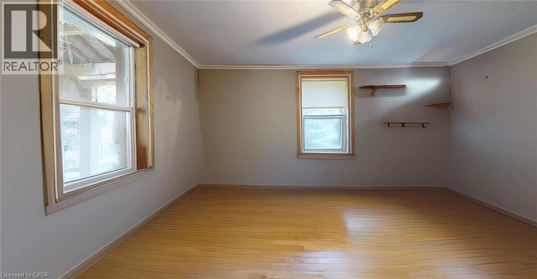
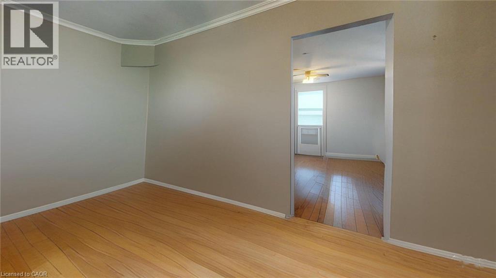
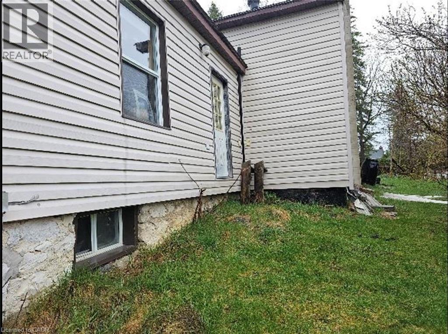

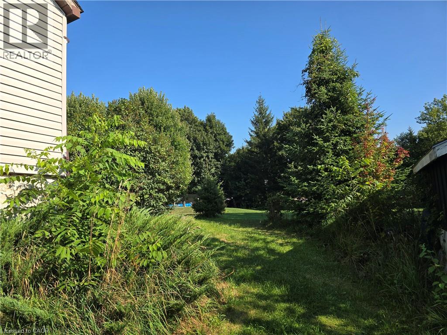
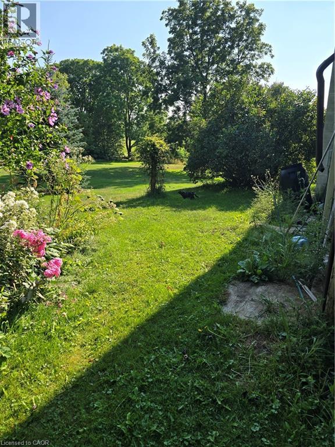
Spacious 2-storey home offering 9 rooms and 2 bathrooms on a beautiful 65 x 130 ft lot surrounded by mature landscaping. The main floor features a kitchen, dining room, living room, and a 6-piece bathroom with double sinks and dual shower heads. An addition provides a versatile family room or 5th bedroom, along with a convenient coat and laundry room. Upstairs, you’ll find 4 well-sized bedrooms and a 2-piece bathroom. The property boasts a large circular driveway with ample parking, plus sheds with cement and patio stone flooring for additional storage. Property has 200 amp service. Enjoy the tranquil setting with a variety of established trees, including red, green, and variegated maples, magnolias, rose of Sharon, and African violet. The partial walkout basement offers potential for future development. Photos have been de-furnished. (id:63476)
Property Details
| MLS® Number | 40769999 |
| Property Type | Single Family |
| Amenities Near By | Playground, Shopping |
| Community Features | Community Centre, School Bus |
| Features | Country Residential |
| Parking Space Total | 5 |
Building
| Bathroom Total | 2 |
| Bedrooms Above Ground | 4 |
| Bedrooms Total | 4 |
| Appliances | Dishwasher, Dryer, Freezer, Refrigerator, Stove, Washer |
| Basement Development | Unfinished |
| Basement Type | Partial (unfinished) |
| Constructed Date | 1870 |
| Construction Style Attachment | Detached |
| Cooling Type | None |
| Exterior Finish | Vinyl Siding |
| Fixture | Ceiling Fans |
| Foundation Type | Unknown |
| Half Bath Total | 1 |
| Heating Type | Forced Air |
| Stories Total | 2 |
| Size Interior | 1,800 Sqft |
| Type | House |
| Utility Water | Municipal Water |
Parking
| Open |
Land
| Acreage | No |
| Land Amenities | Playground, Shopping |
| Sewer | Septic System |
| Size Depth | 130 Ft |
| Size Frontage | 65 Ft |
| Size Total Text | 1/2 - 1.99 Acres |
| Zoning Description | Rt |
Rooms
| Level | Type | Length | Width | Dimensions |
|---|---|---|---|---|
| Main Level | Kitchen | 17'6'' x 7'6'' | ||
| Main Level | 5pc Bathroom | 11'0'' x 7'5'' | ||
| Upper Level | Bedroom | 10'0'' x 11'0'' | ||
| Upper Level | 2pc Bathroom | 3'5'' x 6'0'' | ||
| Upper Level | Bedroom | 12'10'' x 10'10'' | ||
| Upper Level | Bedroom | 12'10'' x 11'0'' | ||
| Upper Level | Bedroom | 13'8'' x 11'10'' |
Contact Us
Contact us for more information

The trademarks REALTOR®, REALTORS®, and the REALTOR® logo are controlled by The Canadian Real Estate Association (CREA) and identify real estate professionals who are members of CREA. The trademarks MLS®, Multiple Listing Service® and the associated logos are owned by The Canadian Real Estate Association (CREA) and identify the quality of services provided by real estate professionals who are members of CREA. The trademark DDF® is owned by The Canadian Real Estate Association (CREA) and identifies CREA's Data Distribution Facility (DDF®)
June 23 2026 03:35:36
REALTORS® Association of Hamilton-Burlington
Comfree