
2835 Lincoln Rd Oak Bay, British Columbia V8R 6A8

$4,135,000
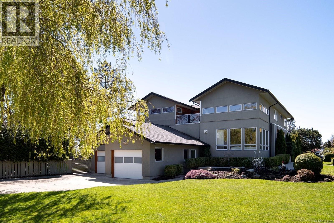
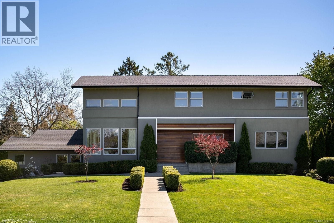
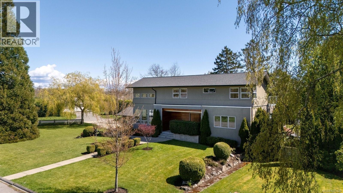
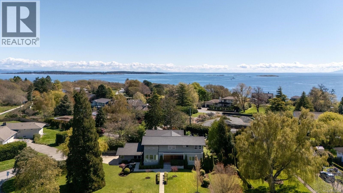
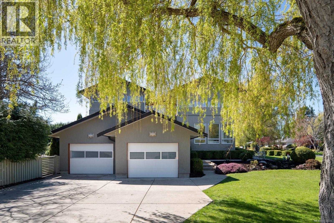
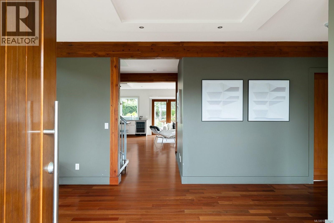
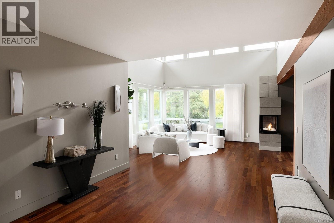
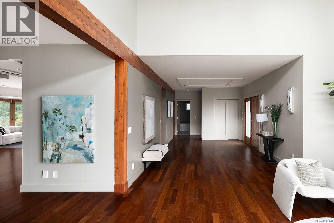
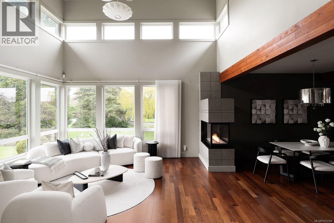
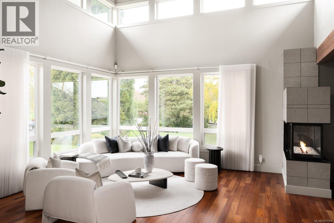
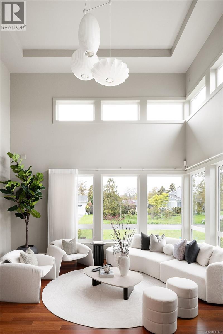
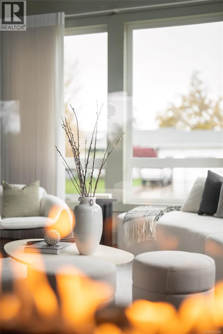
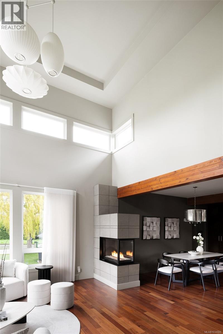
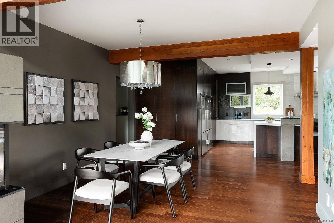
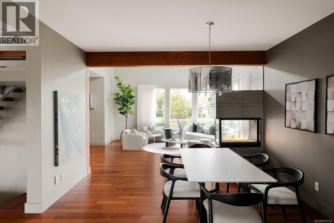
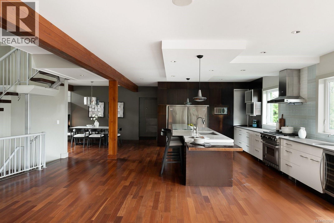
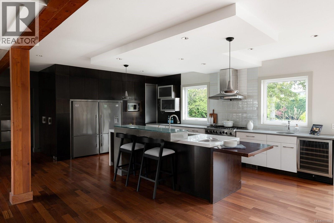
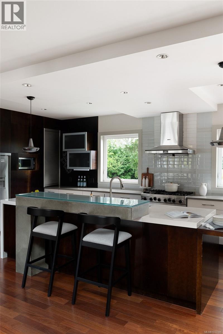
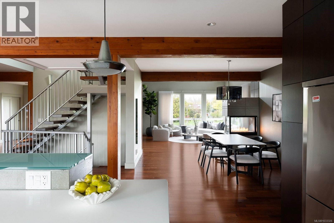
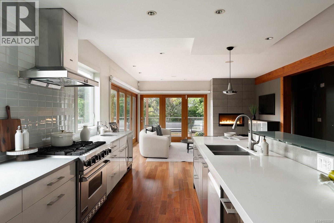
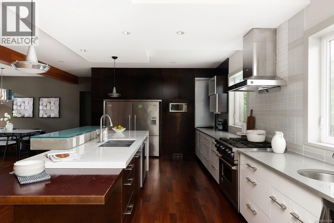
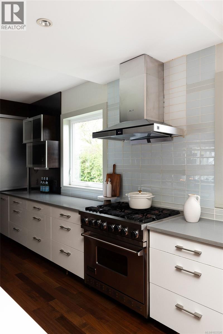
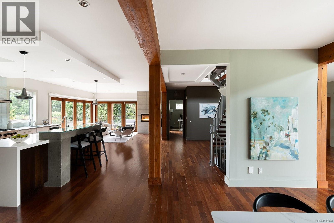
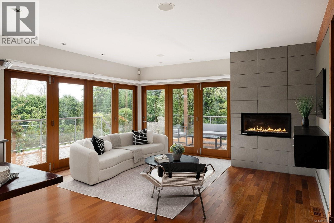
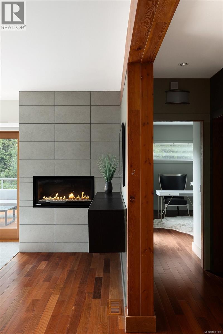
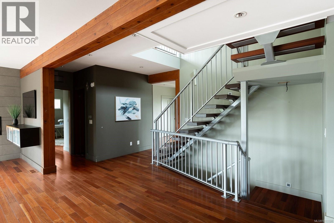
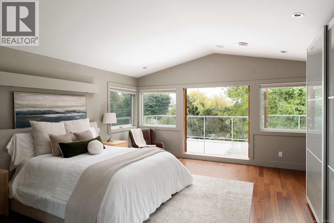
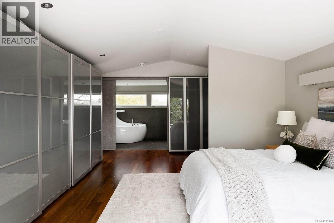
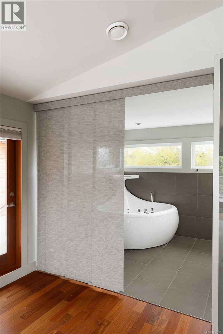
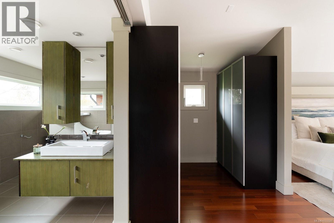
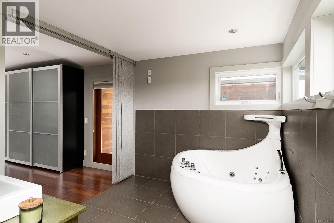
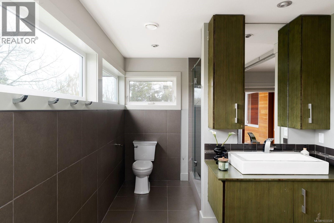
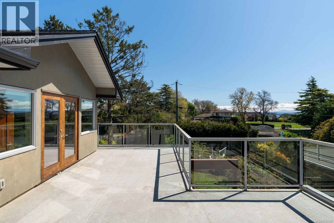
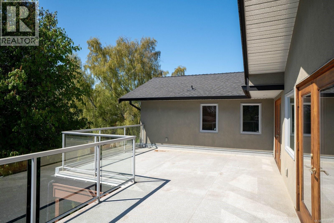
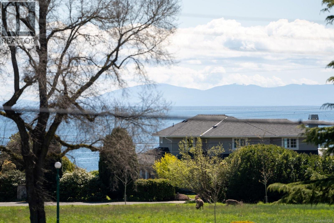
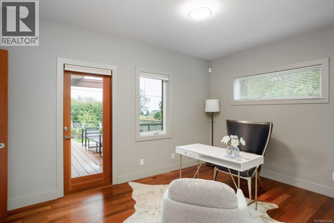
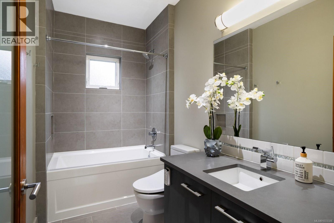
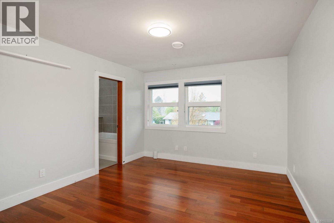
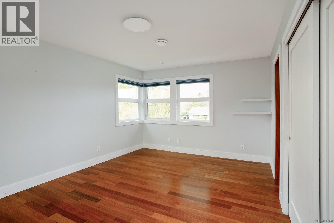
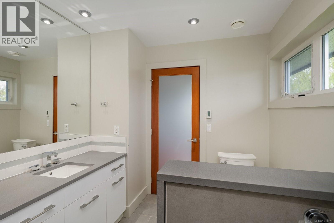
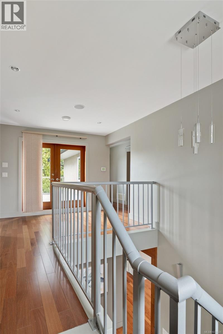
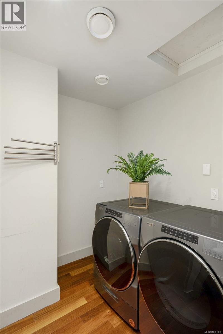
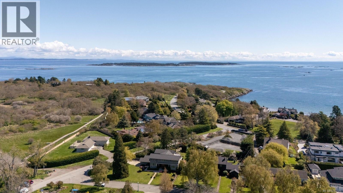
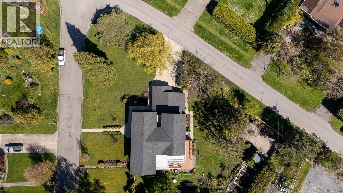
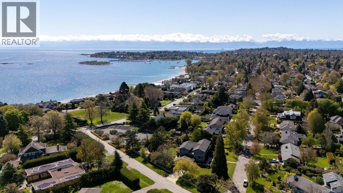
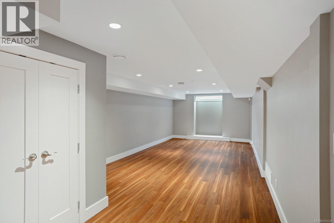
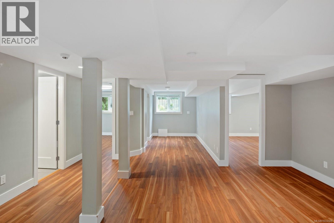
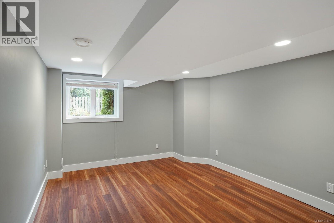
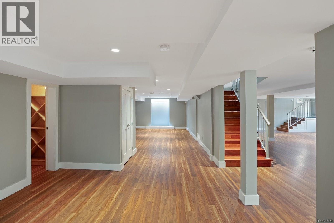
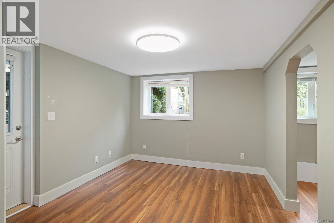
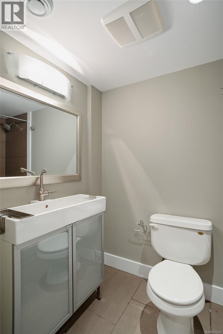
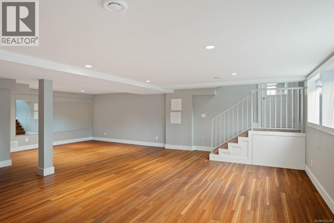
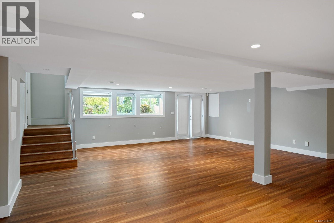
Beautifully updated in 2008, this West Coast Contemporary residence offers over 5,600 sq. ft. on a private, manicured half-acre lot across from Uplands Park. The versatile 3-level floor plan includes 7 bedrooms, 4.5 bathrooms, and a fully finished lower level with nanny/in-law accommodation, rec room, media room, and wine cellar. Quality finishings include mahogany hardwood floors, heated tile, Eclipse doors, bamboo cabinetry, stainless steel appliances, a 6-burner Viking gas range, smart wiring, and 2 gas fireplaces. Outdoor features include over 900 sq. ft. of patios/decks, sport court, and garden. Heated garage, dual heat pumps, and generous heated storage complete this impressive family home. (id:63476)
Property Details
| MLS® Number | 1033326 |
| Property Type | Single Family |
| Neigbourhood | Uplands |
| Features | Level Lot, Private Setting, Wooded Area, Corner Site, Irregular Lot Size, Other |
| Parking Space Total | 5 |
| Plan | Vip1216a |
| Structure | Shed |
Building
| Bathroom Total | 5 |
| Bedrooms Total | 7 |
| Architectural Style | Other |
| Constructed Date | 2008 |
| Cooling Type | Air Conditioned |
| Fireplace Present | Yes |
| Fireplace Total | 2 |
| Heating Fuel | Natural Gas |
| Heating Type | Forced Air, Heat Pump |
| Size Interior | 5,620 Sqft |
| Type | House |
Land
| Acreage | No |
| Size Irregular | 0.5 |
| Size Total | 0.5 Ac |
| Size Total Text | 0.5 Ac |
| Zoning Description | Rs 2 |
| Zoning Type | Residential |
Rooms
| Level | Type | Length | Width | Dimensions |
|---|---|---|---|---|
| Second Level | Ensuite | 4-Piece | ||
| Second Level | Laundry Room | 6' x 7' | ||
| Second Level | Bedroom | 12' x 15' | ||
| Second Level | Bathroom | 4-Piece | ||
| Second Level | Bedroom | 12' x 17' | ||
| Second Level | Primary Bedroom | 16' x 16' | ||
| Second Level | Balcony | 13' x 10' | ||
| Third Level | Bedroom | 22' x 12' | ||
| Third Level | Office | 10' x 10' | ||
| Third Level | Recreation Room | 24' x 27' | ||
| Third Level | Bedroom | 14' x 11' | ||
| Third Level | Bathroom | 4-Piece | ||
| Third Level | Wine Cellar | 6' x 5' | ||
| Third Level | Storage | 14' x 12' | ||
| Third Level | Balcony | 18' x 15' | ||
| Main Level | Family Room | 15' x 16' | ||
| Main Level | Bedroom | 14' x 13' | ||
| Main Level | Bathroom | 2-Piece | ||
| Main Level | Bedroom | 14' x 10' | ||
| Main Level | Bathroom | 4-Piece | ||
| Main Level | Kitchen | 21' x 12' | ||
| Main Level | Dining Room | 13' x 15' | ||
| Main Level | Storage | 16' x 6' | ||
| Main Level | Living Room | 17' x 17' | ||
| Main Level | Balcony | 19' x 10' | ||
| Main Level | Entrance | 19' x 12' | ||
| Other | Balcony | 10' x 16' |
Contact Us
Contact us for more information

The trademarks REALTOR®, REALTORS®, and the REALTOR® logo are controlled by The Canadian Real Estate Association (CREA) and identify real estate professionals who are members of CREA. The trademarks MLS®, Multiple Listing Service® and the associated logos are owned by The Canadian Real Estate Association (CREA) and identify the quality of services provided by real estate professionals who are members of CREA. The trademark DDF® is owned by The Canadian Real Estate Association (CREA) and identifies CREA's Data Distribution Facility (DDF®)
April 24 2026 07:24:05
Victoria Real Estate Board
Pemberton Holmes Ltd.