
283 Paliser Crescent S Richmond Hill, Ontario L4C 1R9

$1,200,000
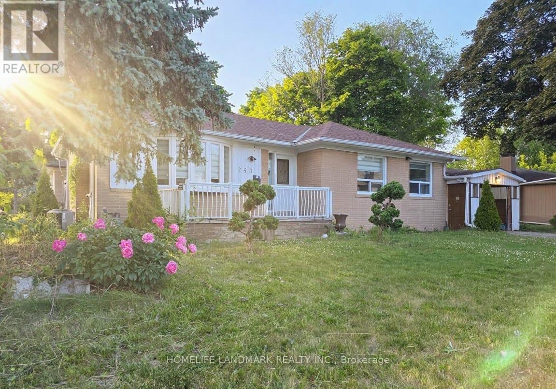
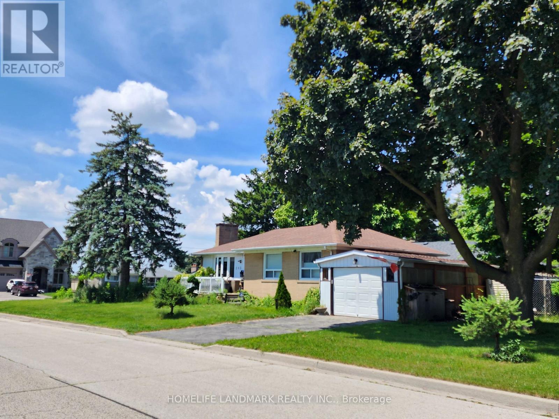
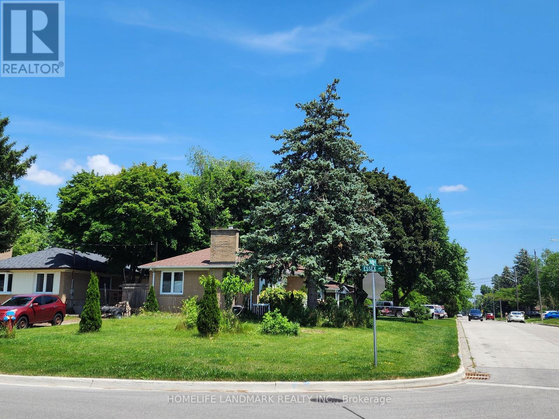
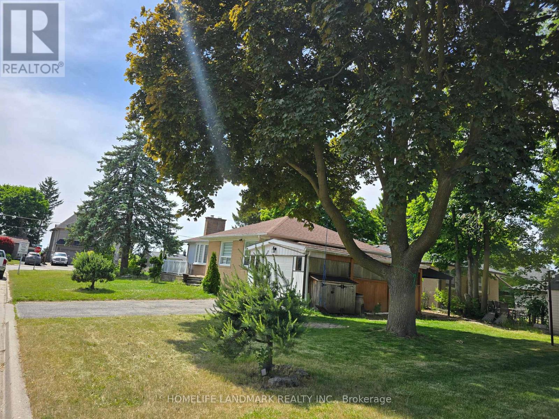
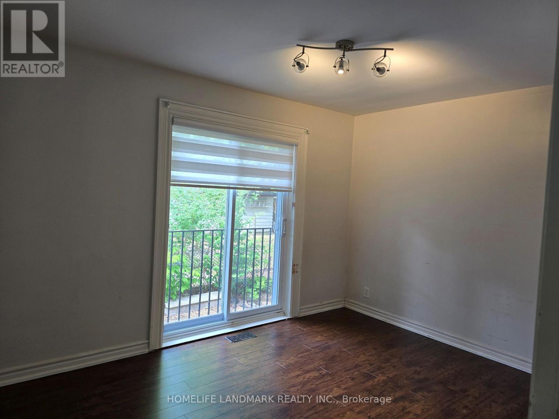
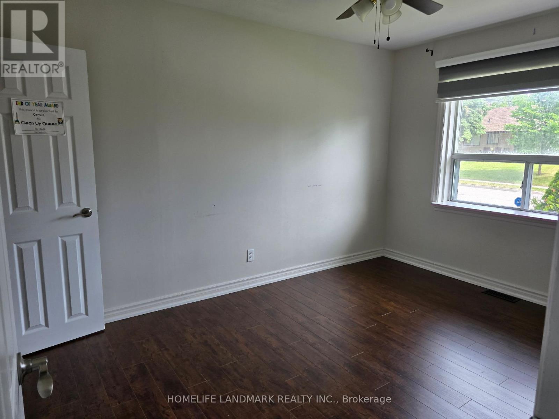
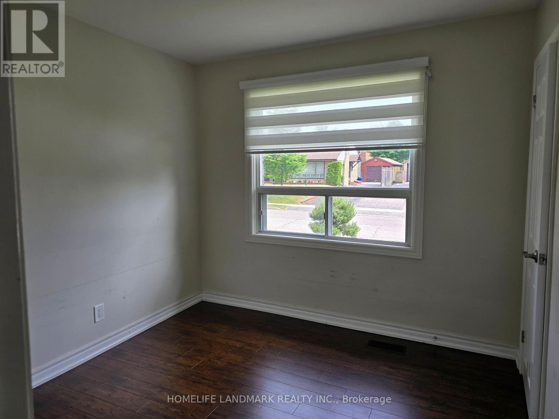
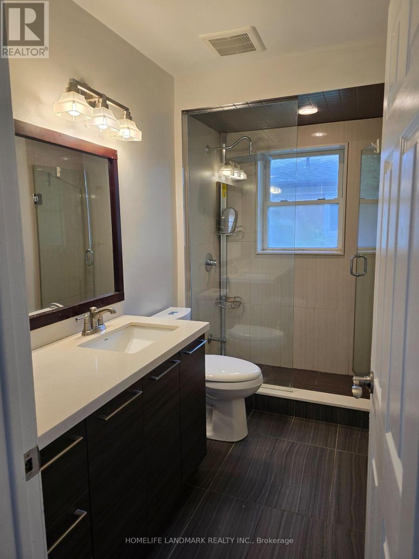
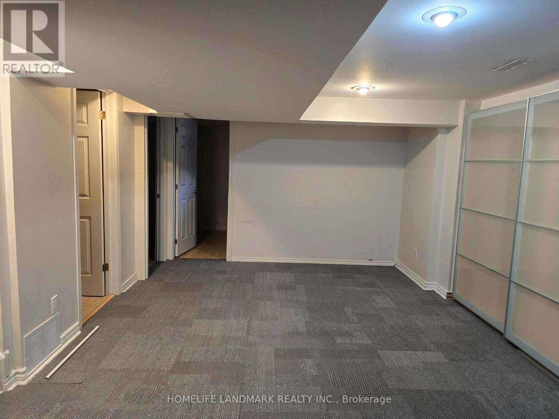
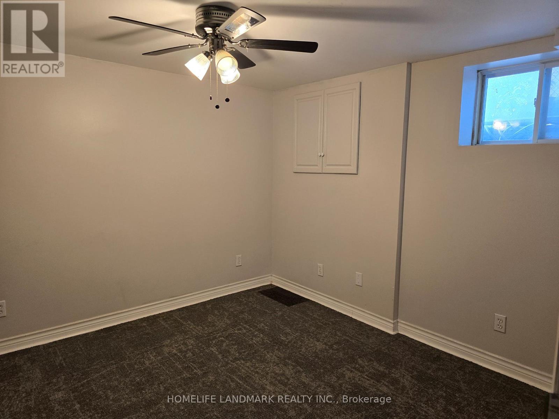
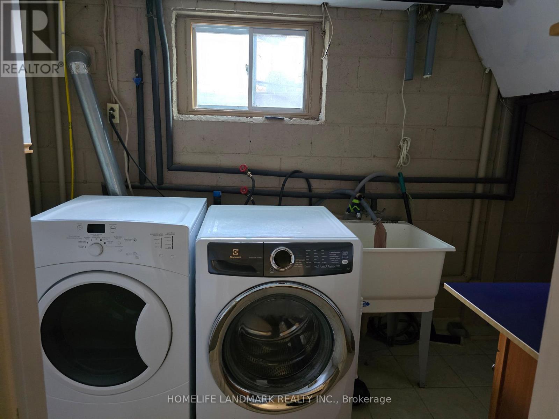
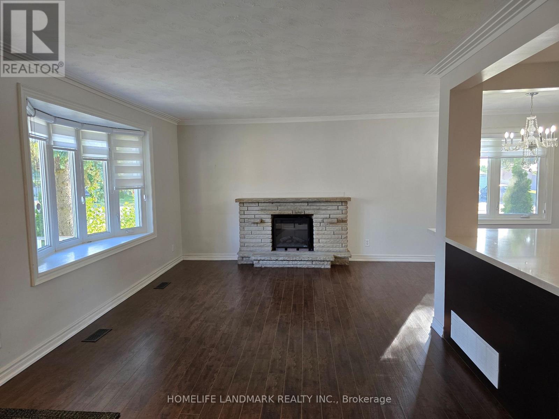
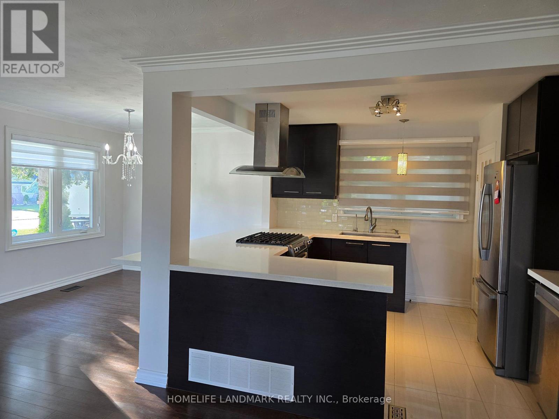
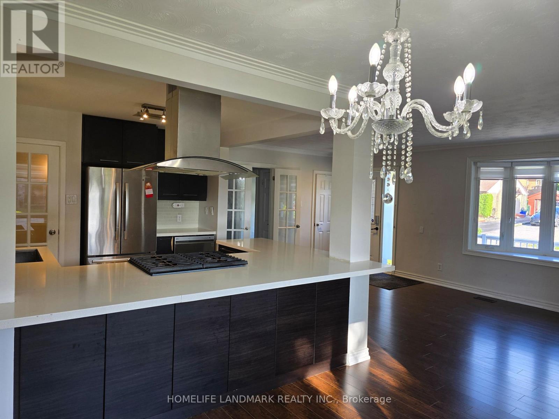
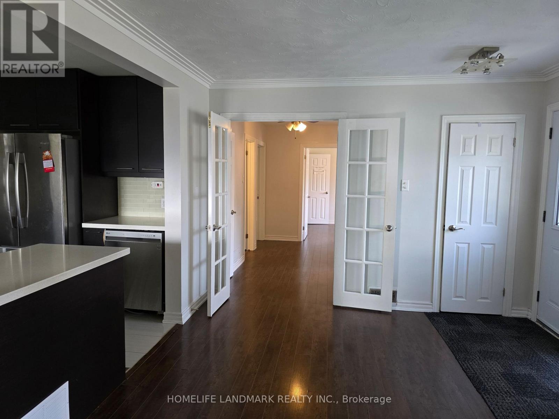
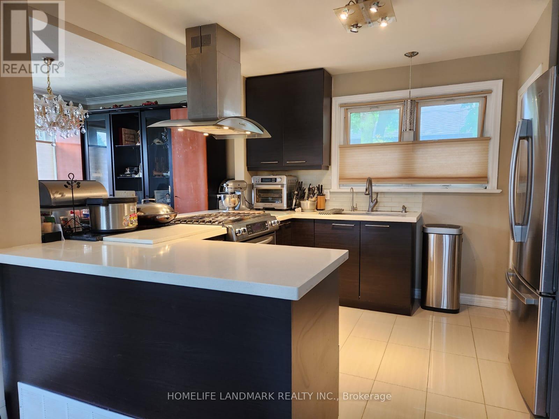
An Excellent bungalow features 'Two Separate Driveways' On Large Corner Lot. One large enclosed parking and 5 additional parking spaces without sidewalk. In Bayview Secondary School & Our Lady Queen of the World Catholic Academy boundary, close to Richmond Hill Montessori School, Lauremont School (formerly TMS), walking distance to GO-Station. Easy access to 404 and 407, Hillcrest mall and parks. Within 5 minutes to several big chain grocery stores. 7 Minutes to Mackenzie Health Hospital. Backyard Gas BBQ line installed, gas range and stainless steel appliances. Non Smoker home, 3 bedrooms on main floor and 3 bedrooms on the basement. Updated window blinds on main floor. (id:63476)
Property Details
| MLS® Number | N13023162 |
| Property Type | Single Family |
| Community Name | Harding |
| Parking Space Total | 6 |
Building
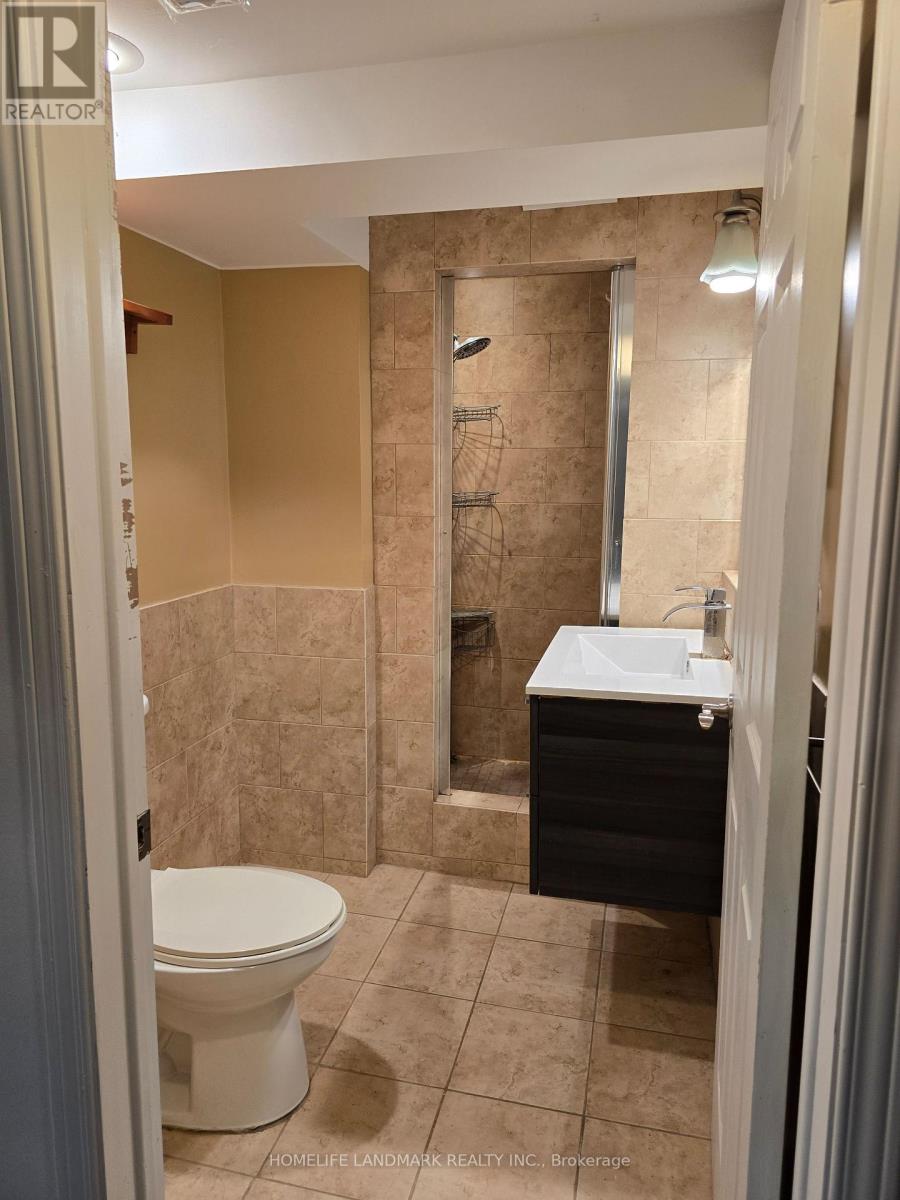
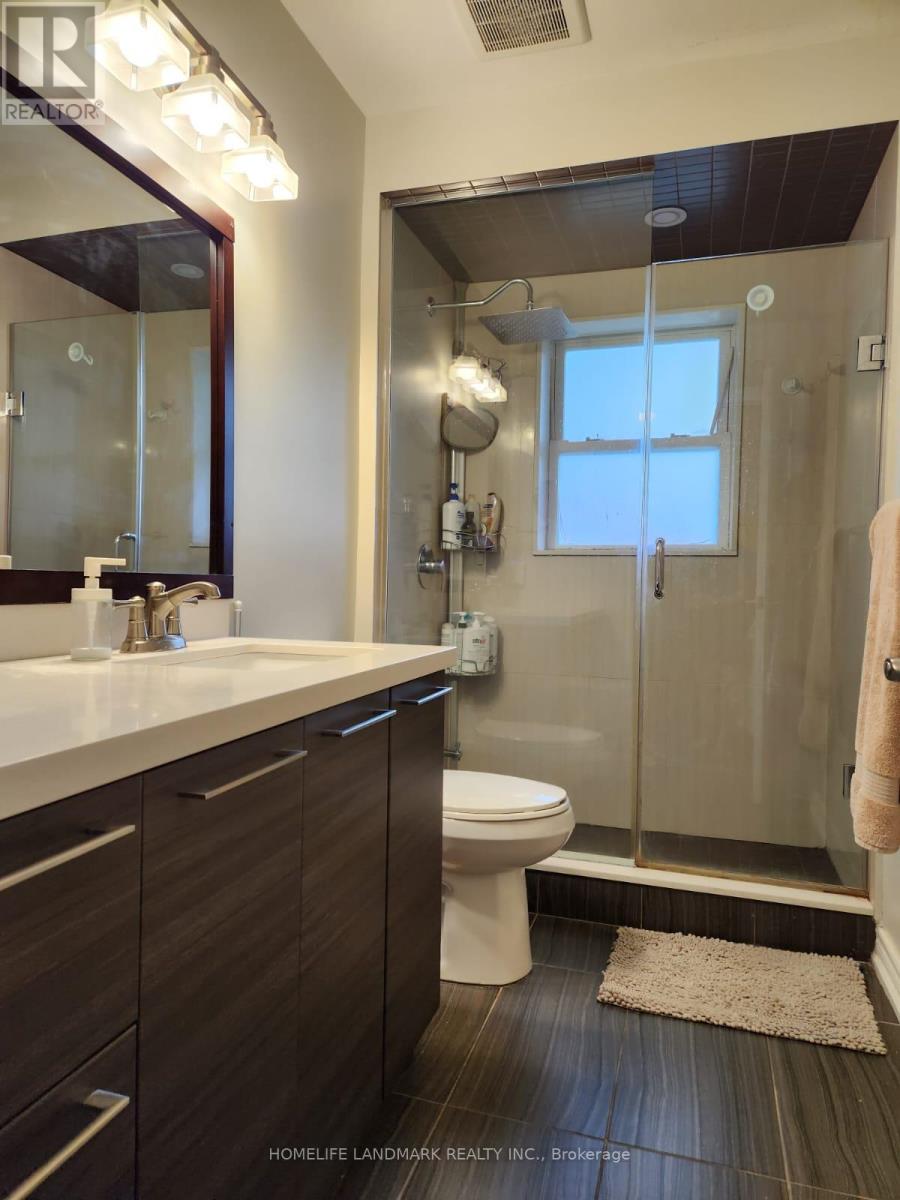
| Bathroom Total | 2 |
| Bedrooms Above Ground | 3 |
| Bedrooms Below Ground | 3 |
| Bedrooms Total | 6 |
| Architectural Style | Bungalow |
| Basement Development | Finished |
| Basement Features | Separate Entrance |
| Basement Type | N/a (finished), N/a |
| Construction Style Attachment | Detached |
| Cooling Type | Central Air Conditioning |
| Exterior Finish | Brick |
| Fireplace Present | Yes |
| Fireplace Total | 1 |
| Flooring Type | Laminate |
| Foundation Type | Block |
| Heating Fuel | Natural Gas |
| Heating Type | Forced Air |
| Stories Total | 1 |
| Size Interior | 700 - 1,100 Sqft |
| Type | House |
| Utility Water | Municipal Water |
Parking
| Carport | |
| Garage |
Land
| Acreage | No |
| Sewer | Sanitary Sewer |
| Size Depth | 50 Ft |
| Size Frontage | 113 Ft |
| Size Irregular | 113 X 50 Ft ; Rear 113.68 |
| Size Total Text | 113 X 50 Ft ; Rear 113.68|under 1/2 Acre |
Rooms
| Level | Type | Length | Width | Dimensions |
|---|---|---|---|---|
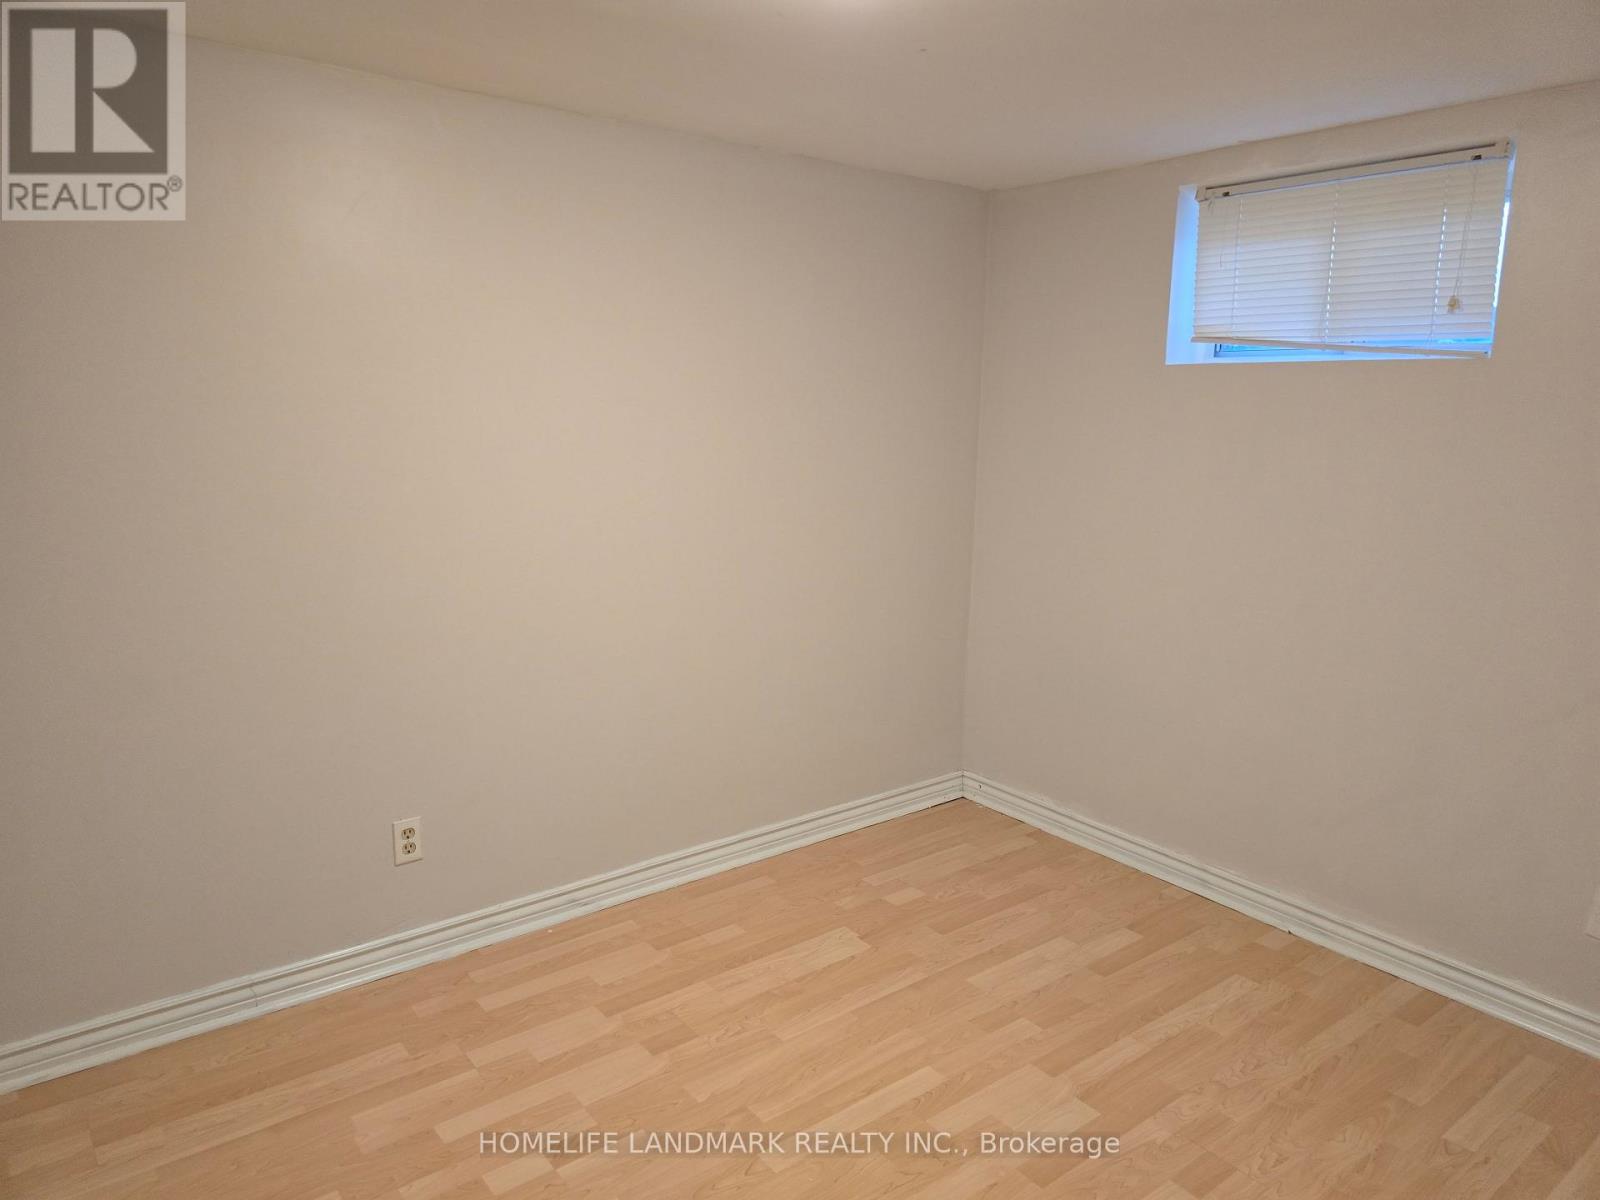
| Basement | Bedroom | 3.45 m | 2.62 m | 3.45 m x 2.62 m |
| Basement | Bedroom 4 | 3.07 m | 3.84 m | 3.07 m x 3.84 m |
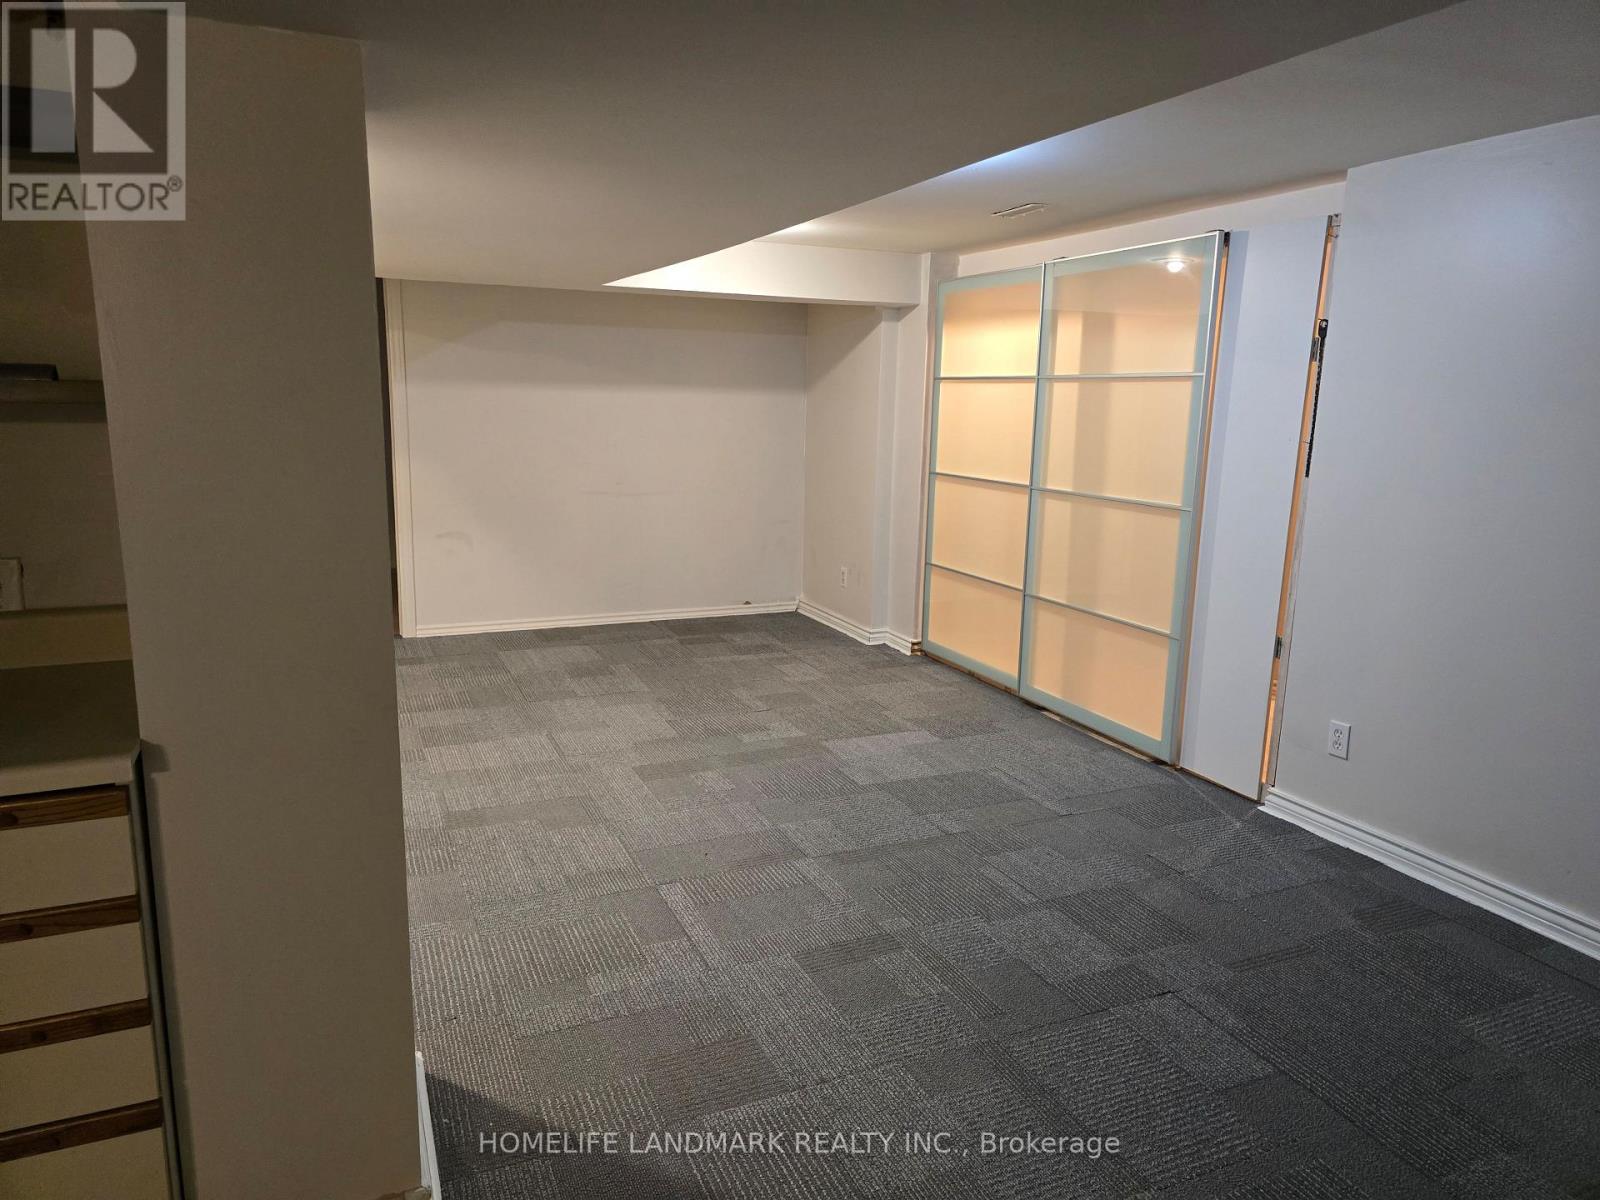
| Basement | Recreational, Games Room | 3.67 m | 6.96 m | 3.67 m x 6.96 m |
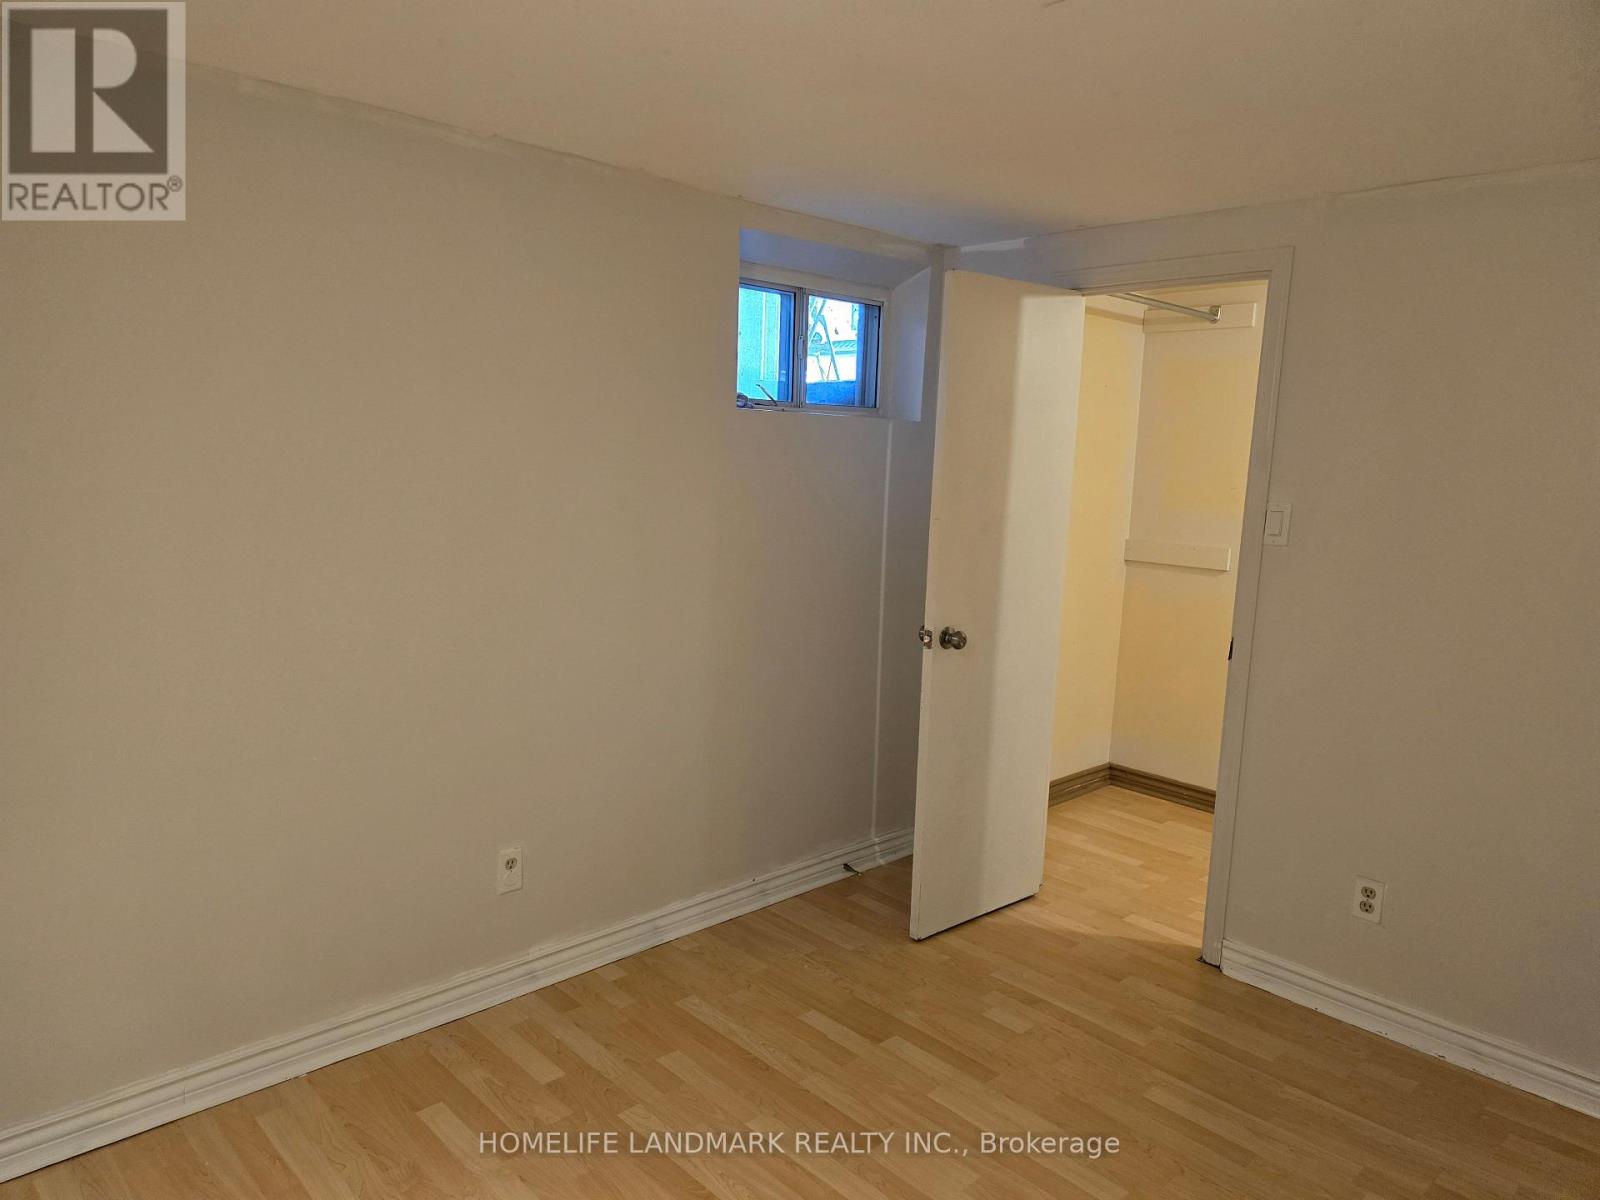
| Basement | Bedroom 5 | 2.41 m | 3.35 m | 2.41 m x 3.35 m |
| Main Level | Living Room | 3.07 m | 2.44 m | 3.07 m x 2.44 m |
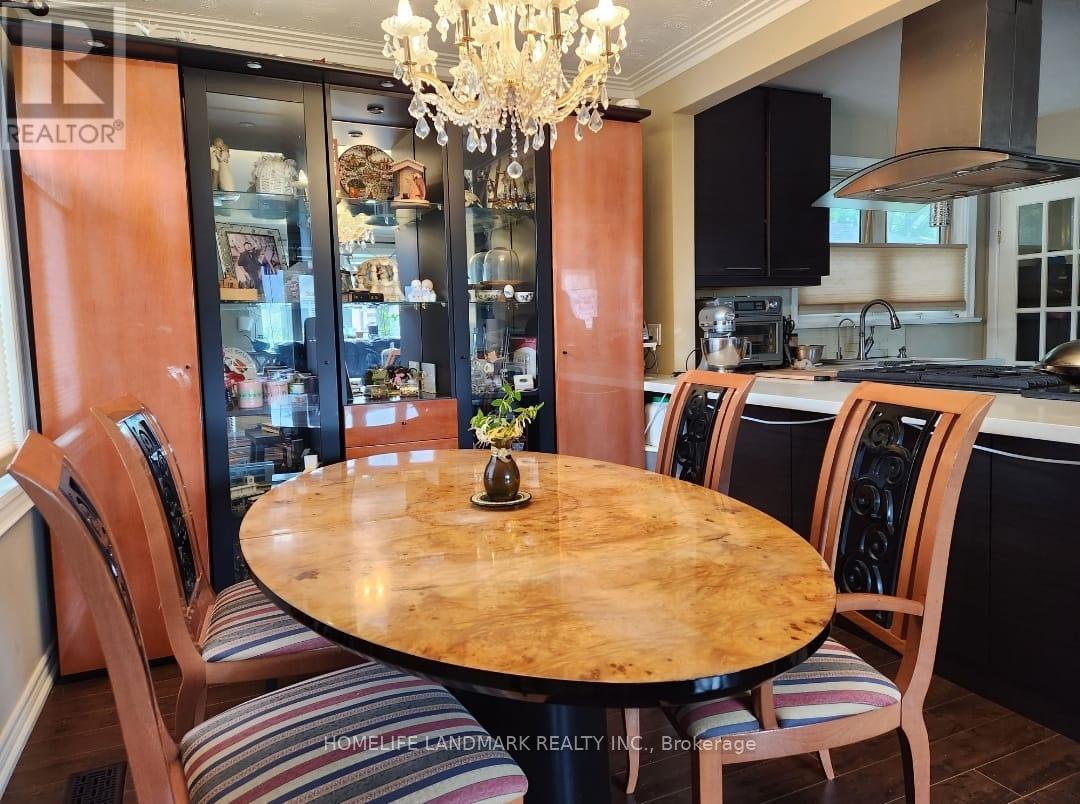
| Main Level | Dining Room | 3.53 m | 6.27 m | 3.53 m x 6.27 m |
| Main Level | Kitchen | 3.07 m | 3.48 m | 3.07 m x 3.48 m |
| Main Level | Primary Bedroom | 2.9 m | 2.92 m | 2.9 m x 2.92 m |
| Main Level | Bedroom 2 | 3.91 m | 2.87 m | 3.91 m x 2.87 m |
| Main Level | Bedroom 3 | 2.92 m | 2.84 m | 2.92 m x 2.84 m |
Utilities
| Cable | Installed |
| Electricity | Installed |
| Sewer | Installed |
Contact Us
Contact us for more information

The trademarks REALTOR®, REALTORS®, and the REALTOR® logo are controlled by The Canadian Real Estate Association (CREA) and identify real estate professionals who are members of CREA. The trademarks MLS®, Multiple Listing Service® and the associated logos are owned by The Canadian Real Estate Association (CREA) and identify the quality of services provided by real estate professionals who are members of CREA. The trademark DDF® is owned by The Canadian Real Estate Association (CREA) and identifies CREA's Data Distribution Facility (DDF®)
May 27 2026 03:46:29
Toronto Regional Real Estate Board
Homelife Landmark Realty Inc.