
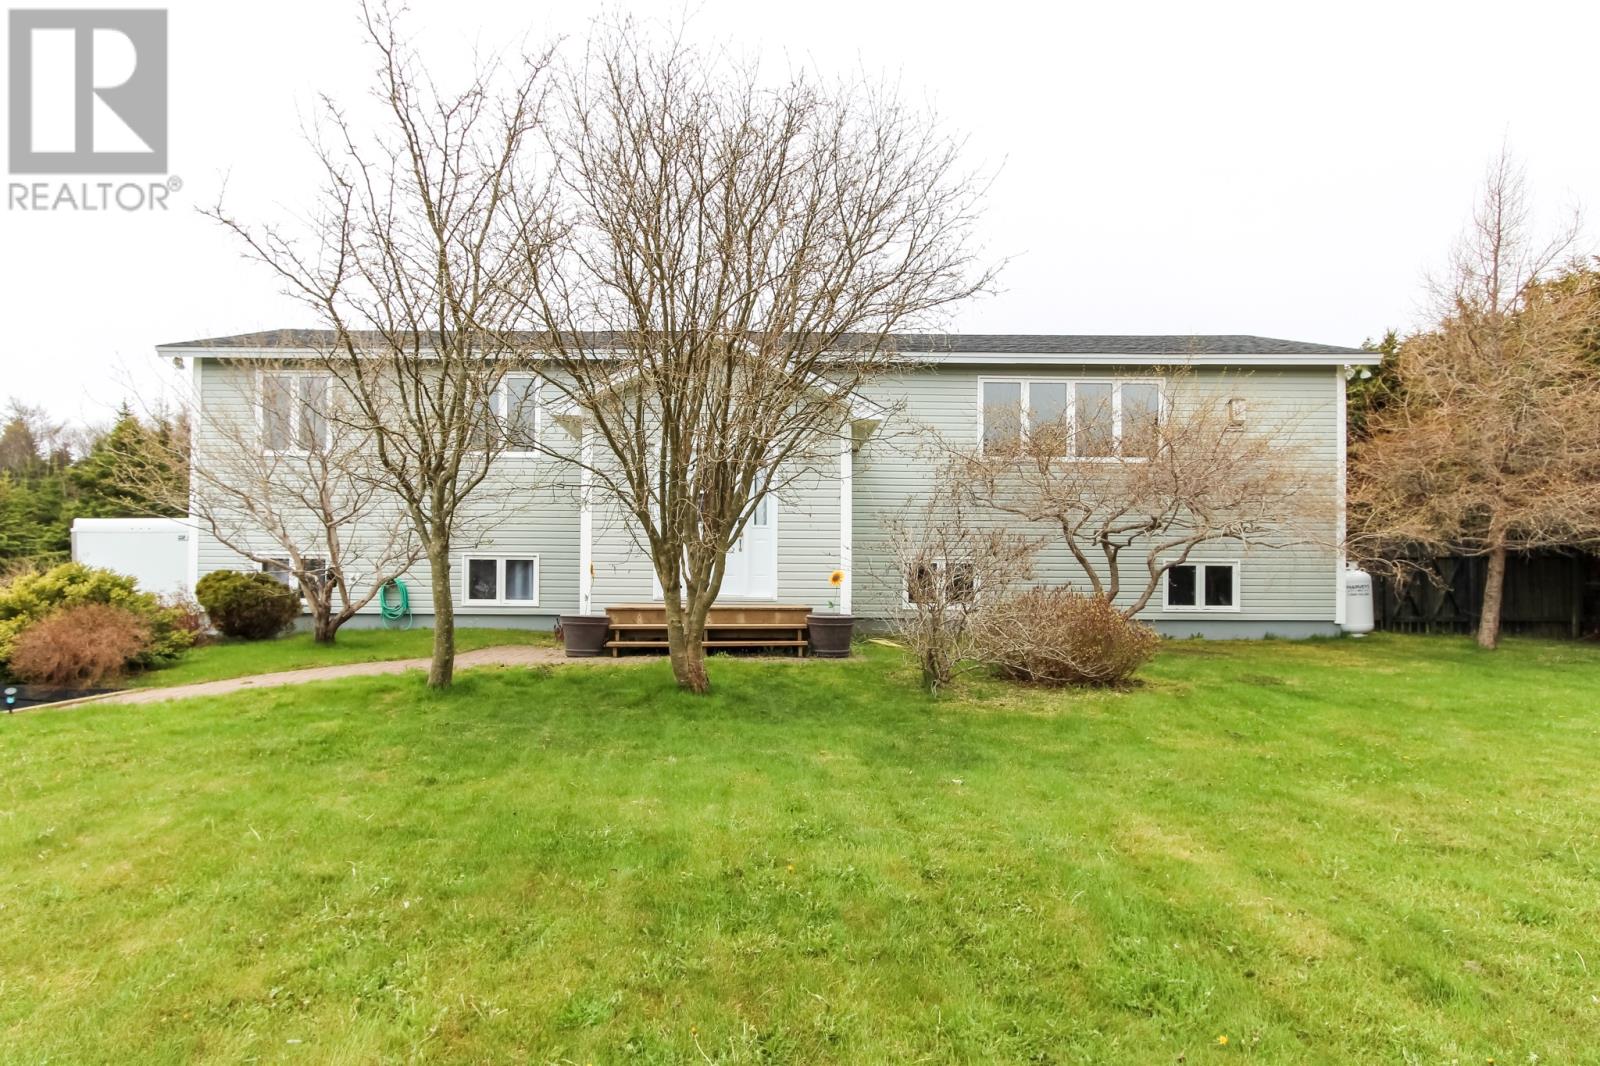
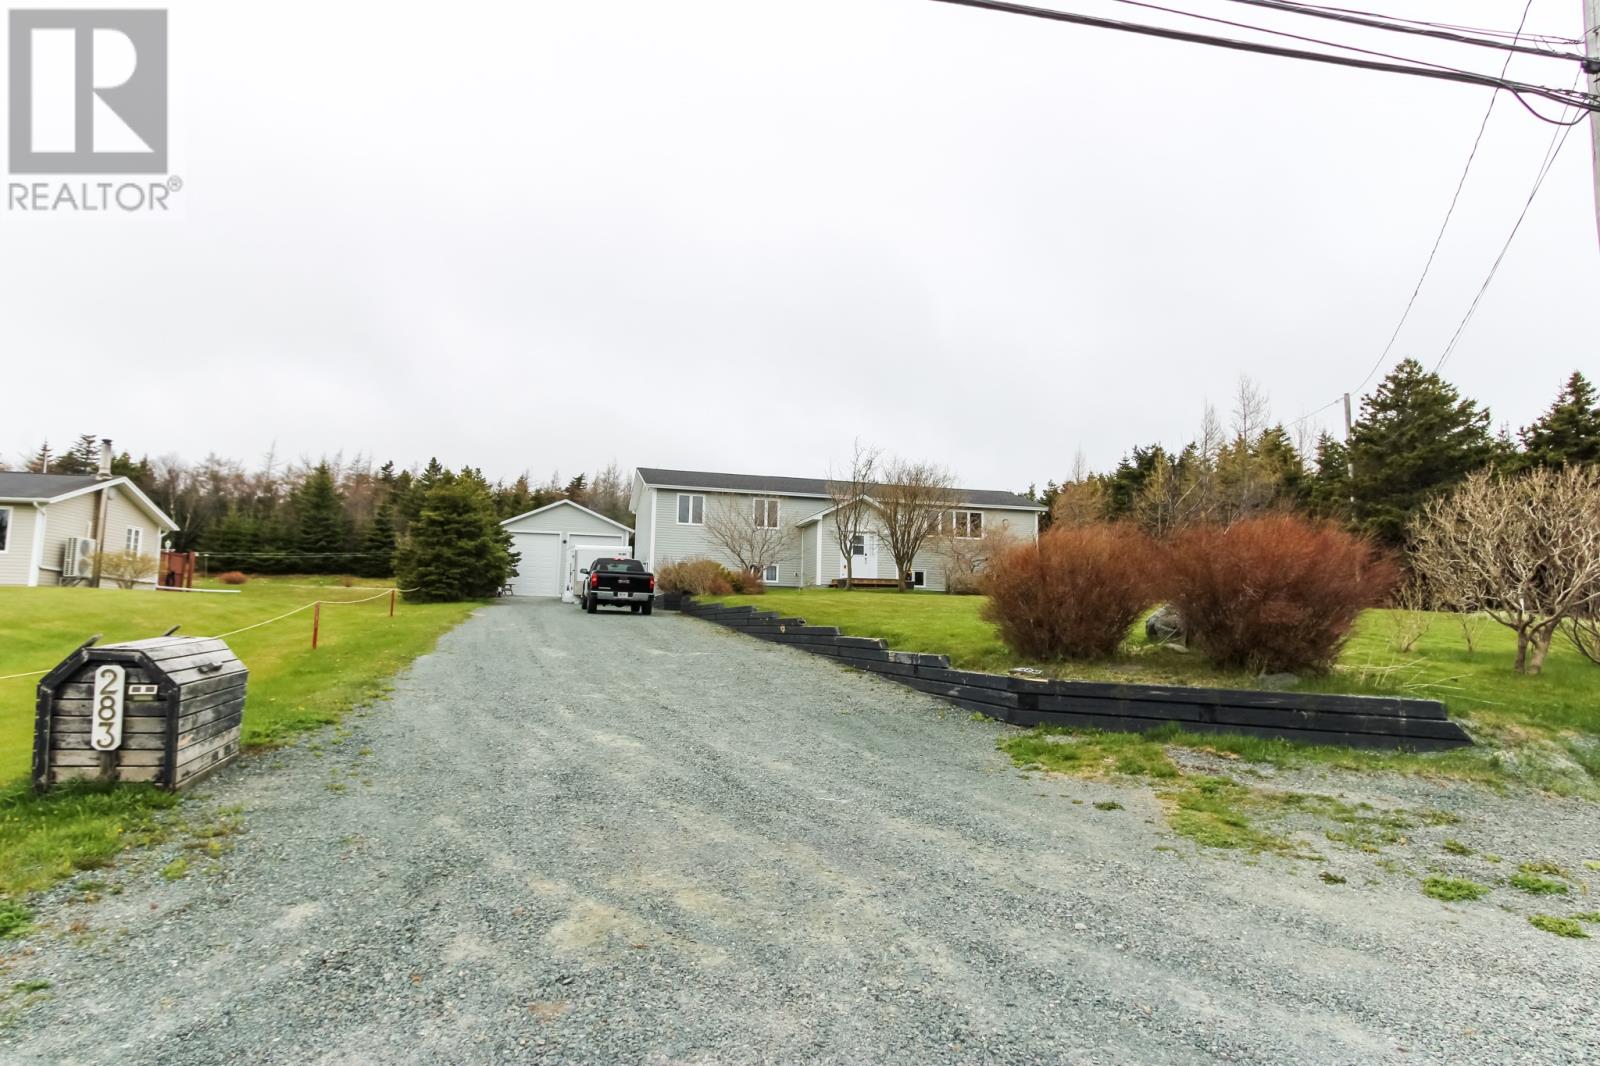
283 Main Road Pouch Cove, Newfoundland & Labrador

$424,999
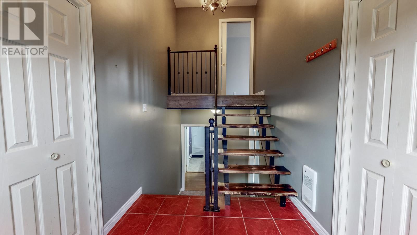
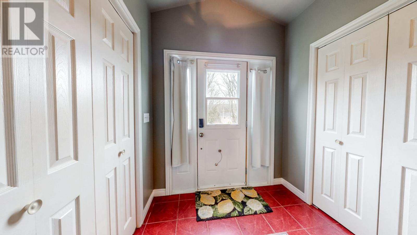
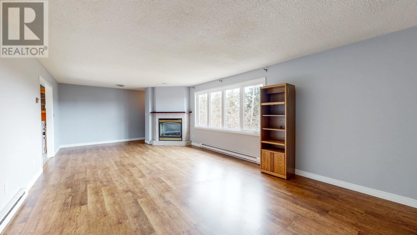
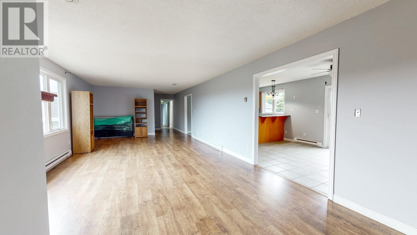
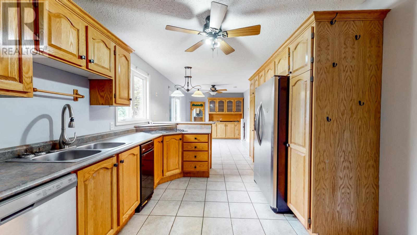
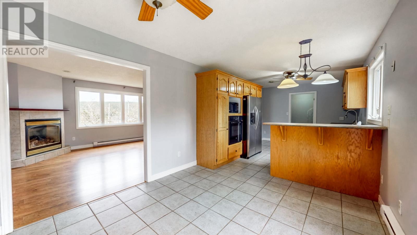
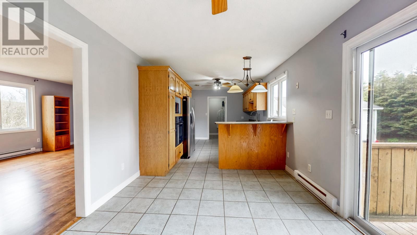
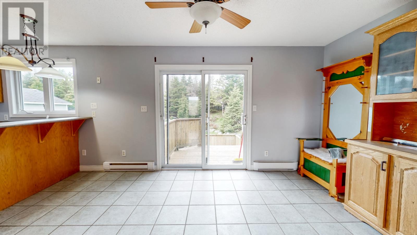
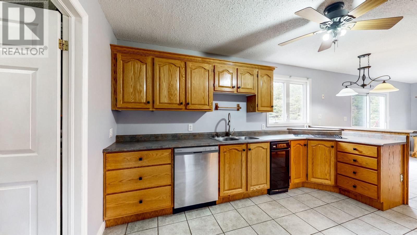
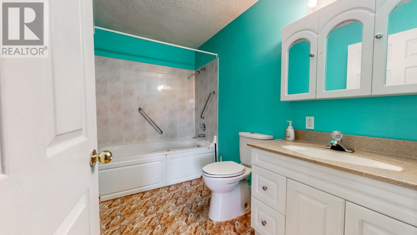
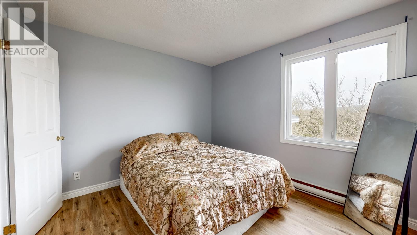
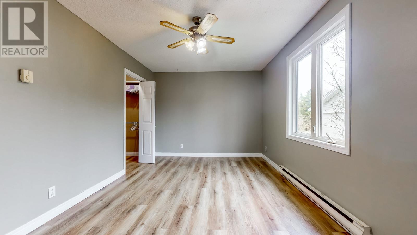
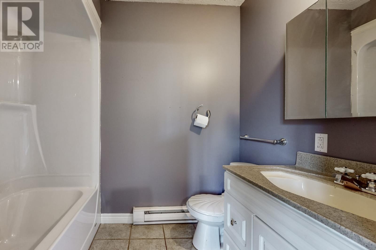
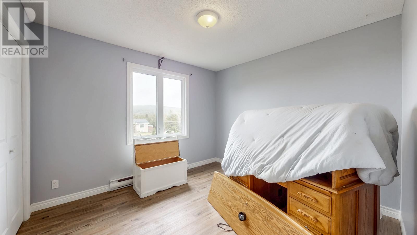
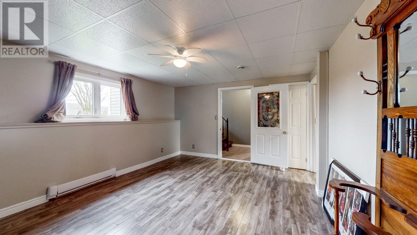
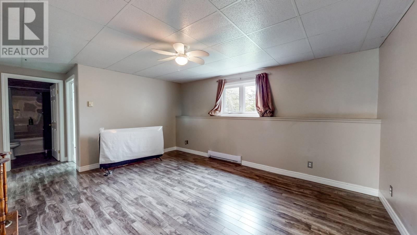
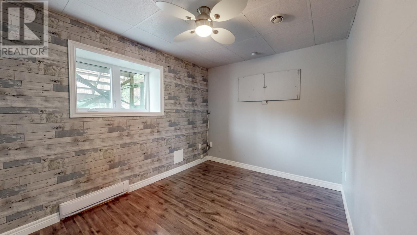
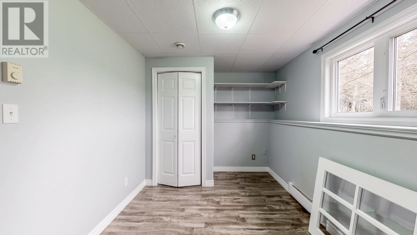
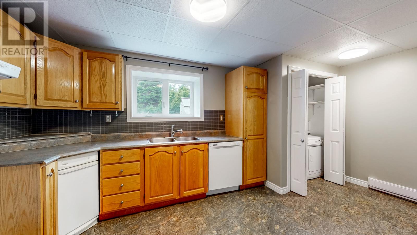
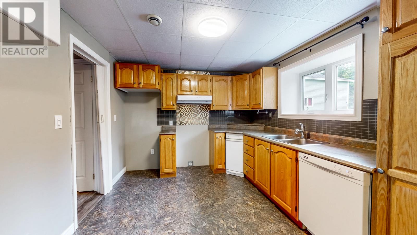
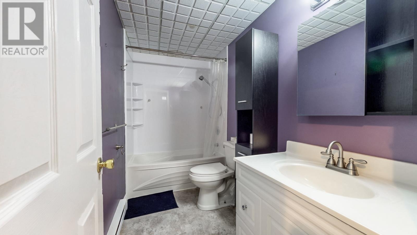
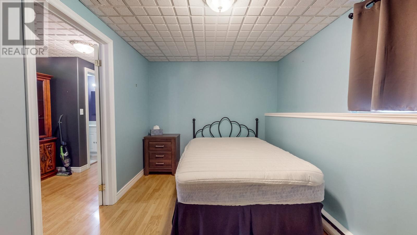
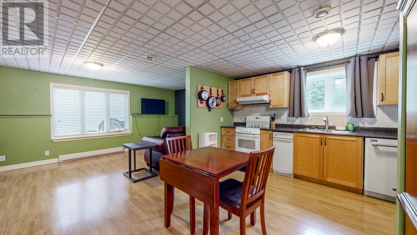
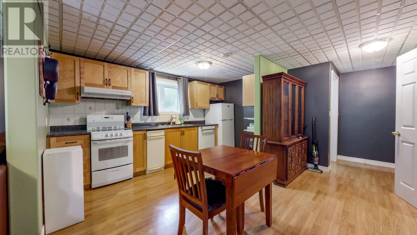
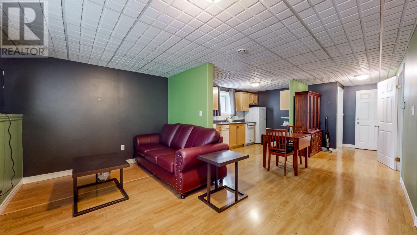
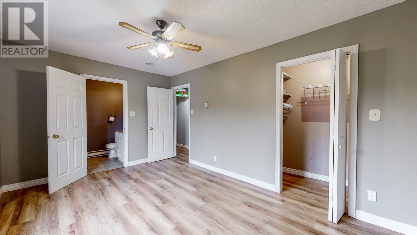
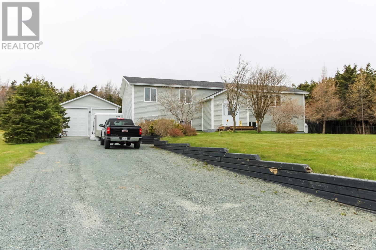
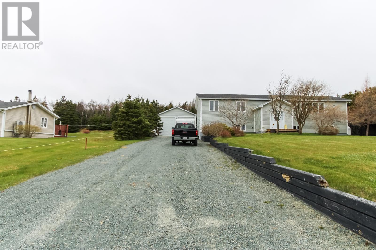
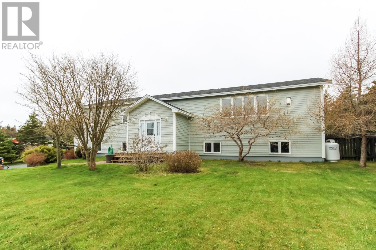
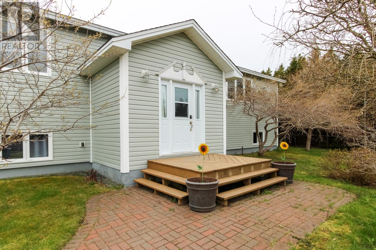
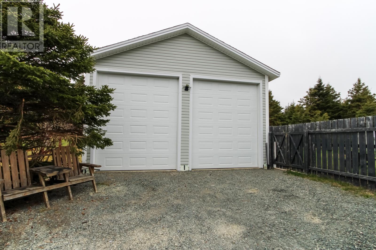
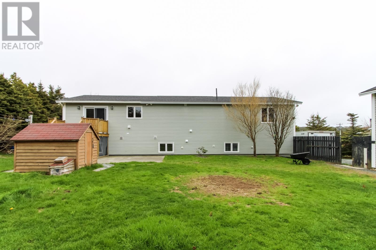
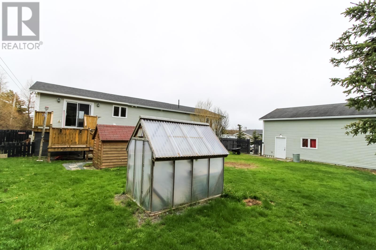
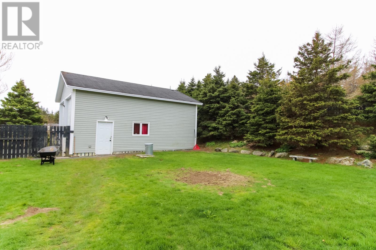
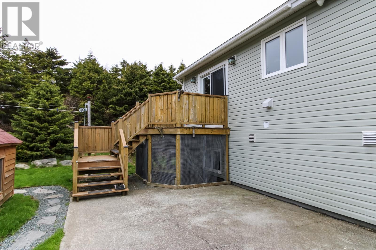
Welcome to scenic Pouch Cove, just outside St. John’s. This spacious bungalow is a rare find, featuring two basement in-law suites. The main level offers three freshly painted bedrooms with new flooring, two bathrooms including an ensuite, a large freshly painted living room with a propane fireplace, and a dining area and kitchen with laundry conveniently nearby. One lower-level suite has two bedrooms and interior access from the main home, making it ideal for guests, family, or friends. The second is a spacious one-bedroom suite with its own ground-level side entrance. Set on a ½ acre lot, the property also includes a large driveway, an impressive 24' x 30' double-bay garage with 13' ceilings, and a private backyard with two additional outbuildings suitable for a garden shed and a chicken coop. Altogether, this home offers space, flexibility, and comfort in a setting away from more typical subdivision development. (id:63476)
Property Details
| MLS® Number | 1298749 |
| Property Type | Single Family |
Building
| Bathroom Total | 4 |
| Bedrooms Total | 6 |
| Appliances | Dishwasher |
| Architectural Style | Bungalow |
| Constructed Date | 1975 |
| Construction Style Attachment | Detached |
| Cooling Type | Air Exchanger |
| Exterior Finish | Vinyl Siding |
| Fireplace Fuel | Propane |
| Fireplace Present | Yes |
| Fireplace Type | Insert |
| Flooring Type | Marble, Ceramic, Laminate, Mixed Flooring |
| Foundation Type | Concrete |
| Heating Fuel | Electric |
| Heating Type | Baseboard Heaters |
| Roof Material | Asphalt Shingle |
| Roof Style | Unknown |
| Stories Total | 1 |
| Size Interior | 3,140 Sqft |
| Type | House |
| Utility Water | Municipal Water |
Parking
| Detached Garage | |
| Garage | 2 |
Land
| Acreage | No |
| Landscape Features | Landscaped |
| Sewer | Septic Tank |
| Size Irregular | 110 X 200 |
| Size Total Text | 110 X 200|.5 - 9.99 Acres |
| Zoning Description | Res |
Rooms
| Level | Type | Length | Width | Dimensions |
|---|---|---|---|---|
| Basement | Not Known | 13.6 x 9.1 | ||
| Basement | Bath (# Pieces 1-6) | 8.2 x 5.1 | ||
| Basement | Not Known | 12.2 x 8.10 | ||
| Basement | Not Known | 16.11 x 10.2 | ||
| Basement | Not Known | 20.6 x 13.6 | ||
| Basement | Bath (# Pieces 1-6) | 5.1 x 10.2 | ||
| Basement | Not Known | 12.6 x 9.1 | ||
| Basement | Not Known | 14.0 x 7.8 | ||
| Basement | Not Known | 7.3 x 11.11 | ||
| Basement | Not Known | 10.6 x 17.8 | ||
| Basement | Foyer | 7.11 x 6.0 | ||
| Main Level | Ensuite | 5.3 x 7.8 | ||
| Main Level | Primary Bedroom | 15.1 x 10.4 | ||
| Main Level | Bedroom | 11.2 x 10.6 | ||
| Main Level | Bedroom | 11.1 x 10.6 | ||
| Main Level | Bath (# Pieces 1-6) | 6.1 x 10.4 | ||
| Main Level | Laundry Room | 5.2 x 10.4 | ||
| Main Level | Dining Room | 15.8 x 10.4 | ||
| Main Level | Kitchen | 13.5 x 10.4 | ||
| Main Level | Living Room/fireplace | 30.11 x 13.11 | ||
| Main Level | Foyer | 6.11 x 16.11 |
Contact Us
Contact us for more information

The trademarks REALTOR®, REALTORS®, and the REALTOR® logo are controlled by The Canadian Real Estate Association (CREA) and identify real estate professionals who are members of CREA. The trademarks MLS®, Multiple Listing Service® and the associated logos are owned by The Canadian Real Estate Association (CREA) and identify the quality of services provided by real estate professionals who are members of CREA. The trademark DDF® is owned by The Canadian Real Estate Association (CREA) and identifies CREA's Data Distribution Facility (DDF®)
July 31 2026 02:04:45
Newfoundland & Labrador Association of REALTORS®
Royal LePage Vision Realty