
282262 Concession Rd 4-5 East Luther Grand Valley, Ontario L9W 0W4

$1,249,900
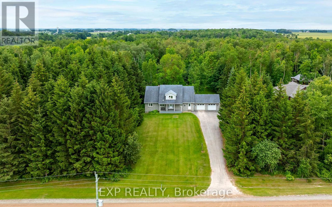
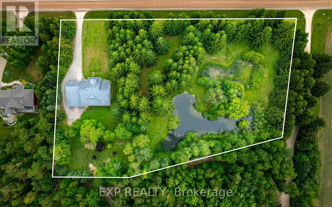
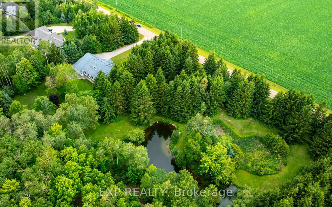
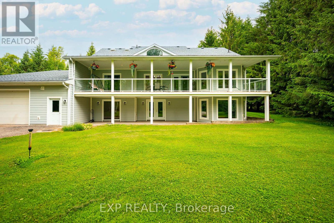
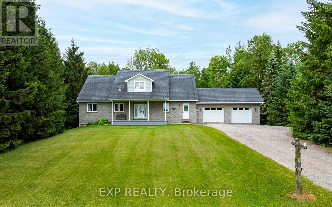
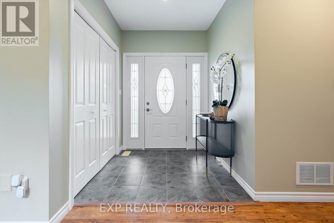
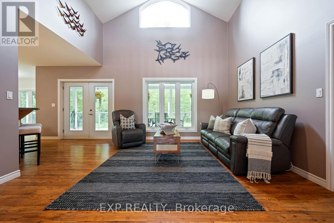
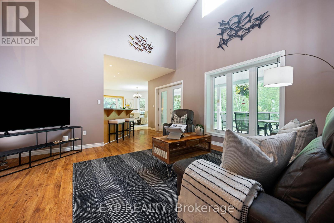
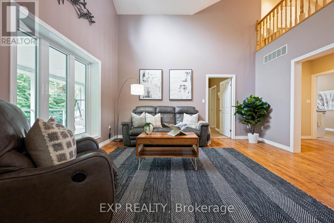
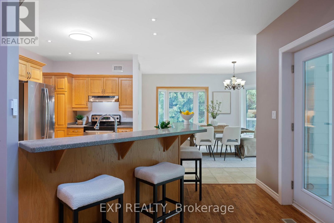
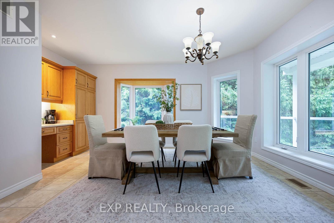
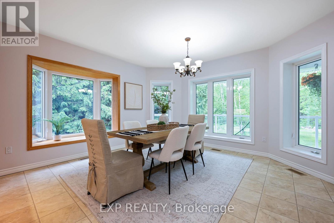
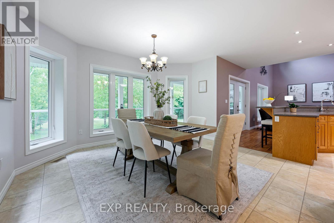
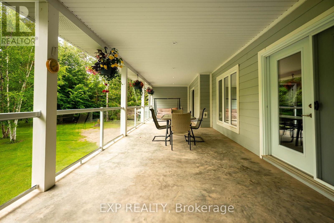
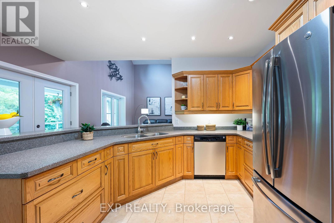
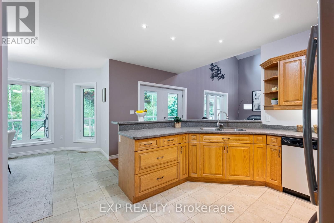
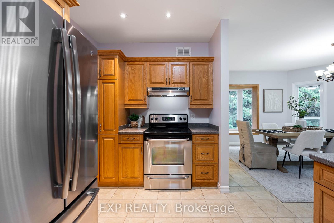
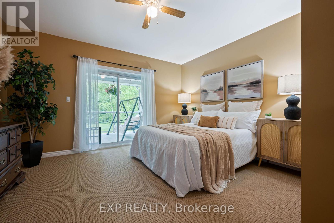
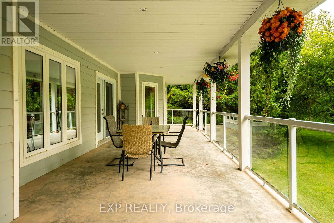
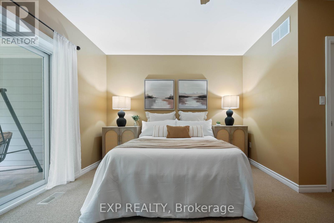
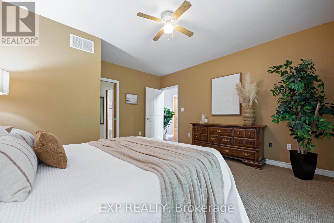
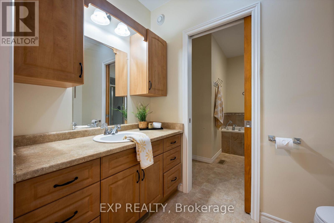
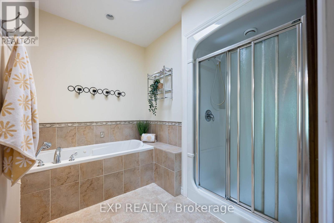
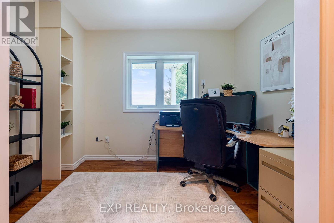
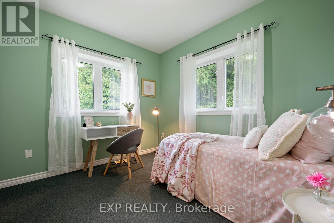
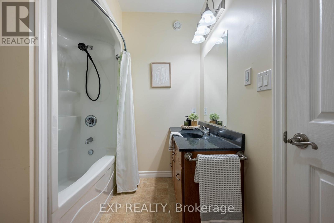
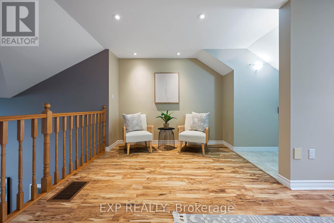
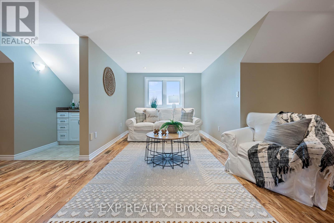
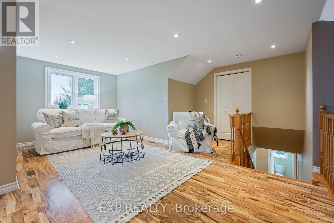
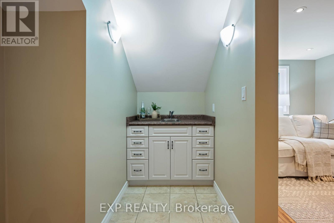
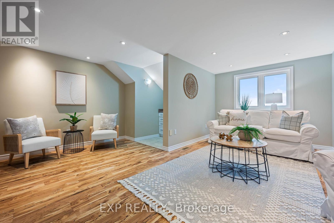
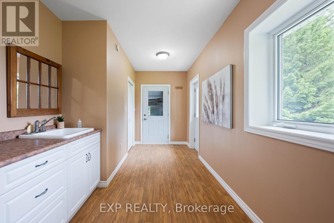
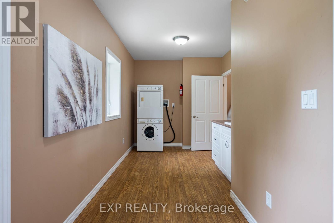
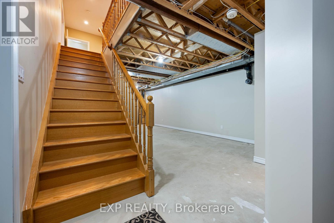
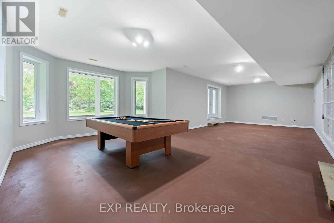
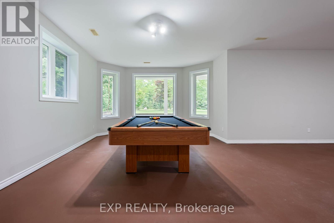
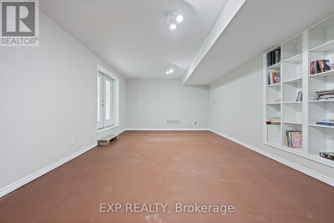
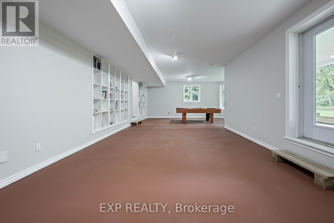
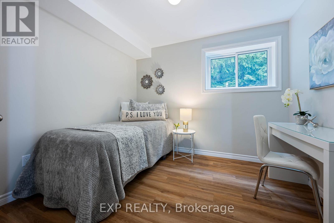
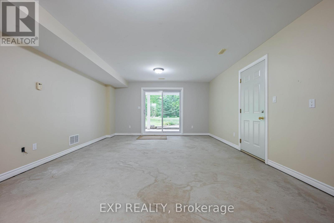
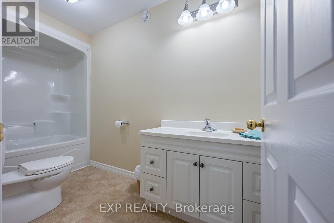
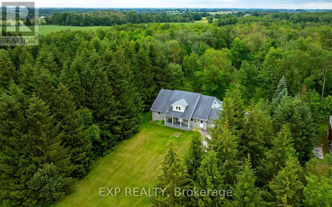
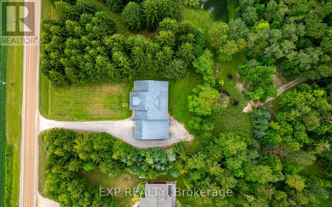
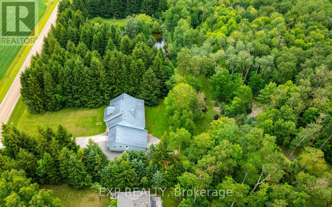
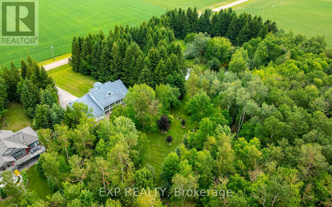
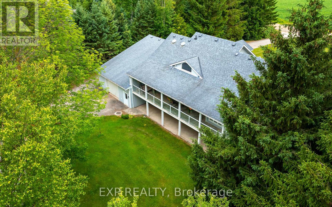
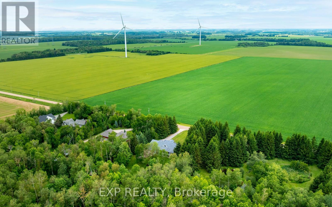
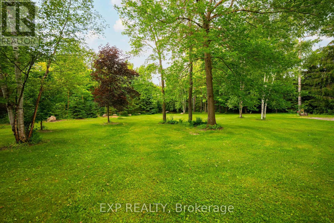
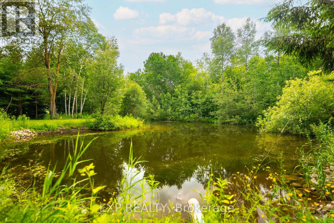
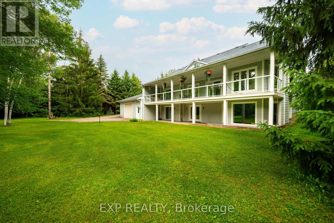
Nestled on a picturesque 2.82-acre property just minutes from Grand Valley, this custom-built bungaloft offers privacy, comfort, and energy-efficient living. Surrounded by mature trees, landscaped grounds, walking trails, and your own private pond, this exceptional home is designed for those seeking a peaceful rural lifestyle without sacrificing modern conveniences. The bright, open-concept layout features thoughtfully designed main-floor living with soaring vaulted ceilings, expansive windows, and beautiful views of the surrounding property. The spacious living room walks out to a large covered deck, creating seamless indoor-outdoor living and the perfect space for entertaining or relaxing. The well-appointed kitchen offers stainless steel appliances, breakfast bar seating, ample workspace, and overlooks the stunning backyard. The adjoining dining area is flooded with natural light and includes a built-in desk nook ideal for keeping family life organized.The primary suite is a true retreat, complete with deck access, walk-in closet, and a luxurious 4-piece ensuite featuring a soaker jet tub. A second bedroom, dedicated office, convenient main-floor laundry, and direct garage access complete the main level. Upstairs, the versatile loft offers endless possibilities as a guest suite, studio, hobby room, or play space. The walkout basement expands your living space and offers endless future potential with a 3rd bedroom, large rec room, full bathroom & workshop with garage access. Built in 2007 with comfort and efficiency in mind, the home features geothermal heating and cooling, radiant in-floor basement heat, and multiple electrical panels. Car enthusiasts and hobbyists will appreciate the rare 4 car garage setup, with 2 attached double garages and parking for at least 8 more in the driveway. A truly special property where nature, privacy, and quality craftsmanship come together to create an extraordinary place to call home. (id:63476)
Property Details
| MLS® Number | X13494638 |
| Property Type | Single Family |
| Community Name | Rural East Luther Grand Valley |
| Parking Space Total | 12 |
Building
| Bathroom Total | 3 |
| Bedrooms Above Ground | 2 |
| Bedrooms Below Ground | 1 |
| Bedrooms Total | 3 |
| Appliances | Dishwasher, Dryer, Microwave, Stove, Washer, Window Coverings, Refrigerator |
| Basement Features | Walk Out |
| Basement Type | N/a |
| Construction Style Attachment | Detached |
| Cooling Type | Central Air Conditioning |
| Exterior Finish | Stone, Hardboard |
| Flooring Type | Carpeted |
| Foundation Type | Concrete |
| Heating Fuel | Geo Thermal, Other |
| Heating Type | Forced Air, Radiant Heat |
| Stories Total | 2 |
| Size Interior | 2,000 - 2,500 Sqft |
| Type | House |
Parking
| Attached Garage | |
| Garage |
Land
| Acreage | No |
| Sewer | Septic System |
| Size Depth | 231 Ft |
| Size Frontage | 441 Ft ,1 In |
| Size Irregular | 441.1 X 231 Ft |
| Size Total Text | 441.1 X 231 Ft |
| Surface Water | Lake/pond |
Rooms
| Level | Type | Length | Width | Dimensions |
|---|---|---|---|---|
| Second Level | Loft | 6.35 m | 5.5 m | 6.35 m x 5.5 m |
| Basement | Den | 6.42 m | 4.38 m | 6.42 m x 4.38 m |
| Basement | Bedroom 3 | 3.04 m | 2.73 m | 3.04 m x 2.73 m |
| Basement | Recreational, Games Room | 6.3 m | 10.8 m | 6.3 m x 10.8 m |
| Main Level | Living Room | 4.6 m | 4.4 m | 4.6 m x 4.4 m |
| Main Level | Kitchen | 4.37 m | 4.28 m | 4.37 m x 4.28 m |
| Main Level | Dining Room | 4.26 m | 4.67 m | 4.26 m x 4.67 m |
| Main Level | Primary Bedroom | 4.27 m | 4.53 m | 4.27 m x 4.53 m |
| Main Level | Laundry Room | 2.57 m | 5.4 m | 2.57 m x 5.4 m |
| Main Level | Office | 3.36 m | 2.15 m | 3.36 m x 2.15 m |
| Main Level | Bedroom 2 | 3 m | 2 m | 3 m x 2 m |
Contact Us
Contact us for more information

The trademarks REALTOR®, REALTORS®, and the REALTOR® logo are controlled by The Canadian Real Estate Association (CREA) and identify real estate professionals who are members of CREA. The trademarks MLS®, Multiple Listing Service® and the associated logos are owned by The Canadian Real Estate Association (CREA) and identify the quality of services provided by real estate professionals who are members of CREA. The trademark DDF® is owned by The Canadian Real Estate Association (CREA) and identifies CREA's Data Distribution Facility (DDF®)
August 07 2026 06:08:24
Toronto Regional Real Estate Board
Exp Realty