
282 Norene Street Midland, Ontario L4R 4C2

$599,900
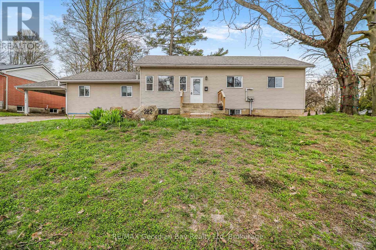
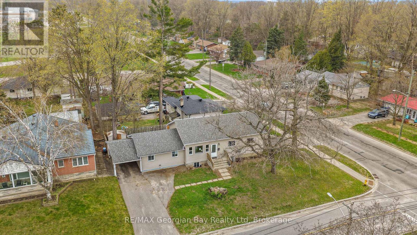
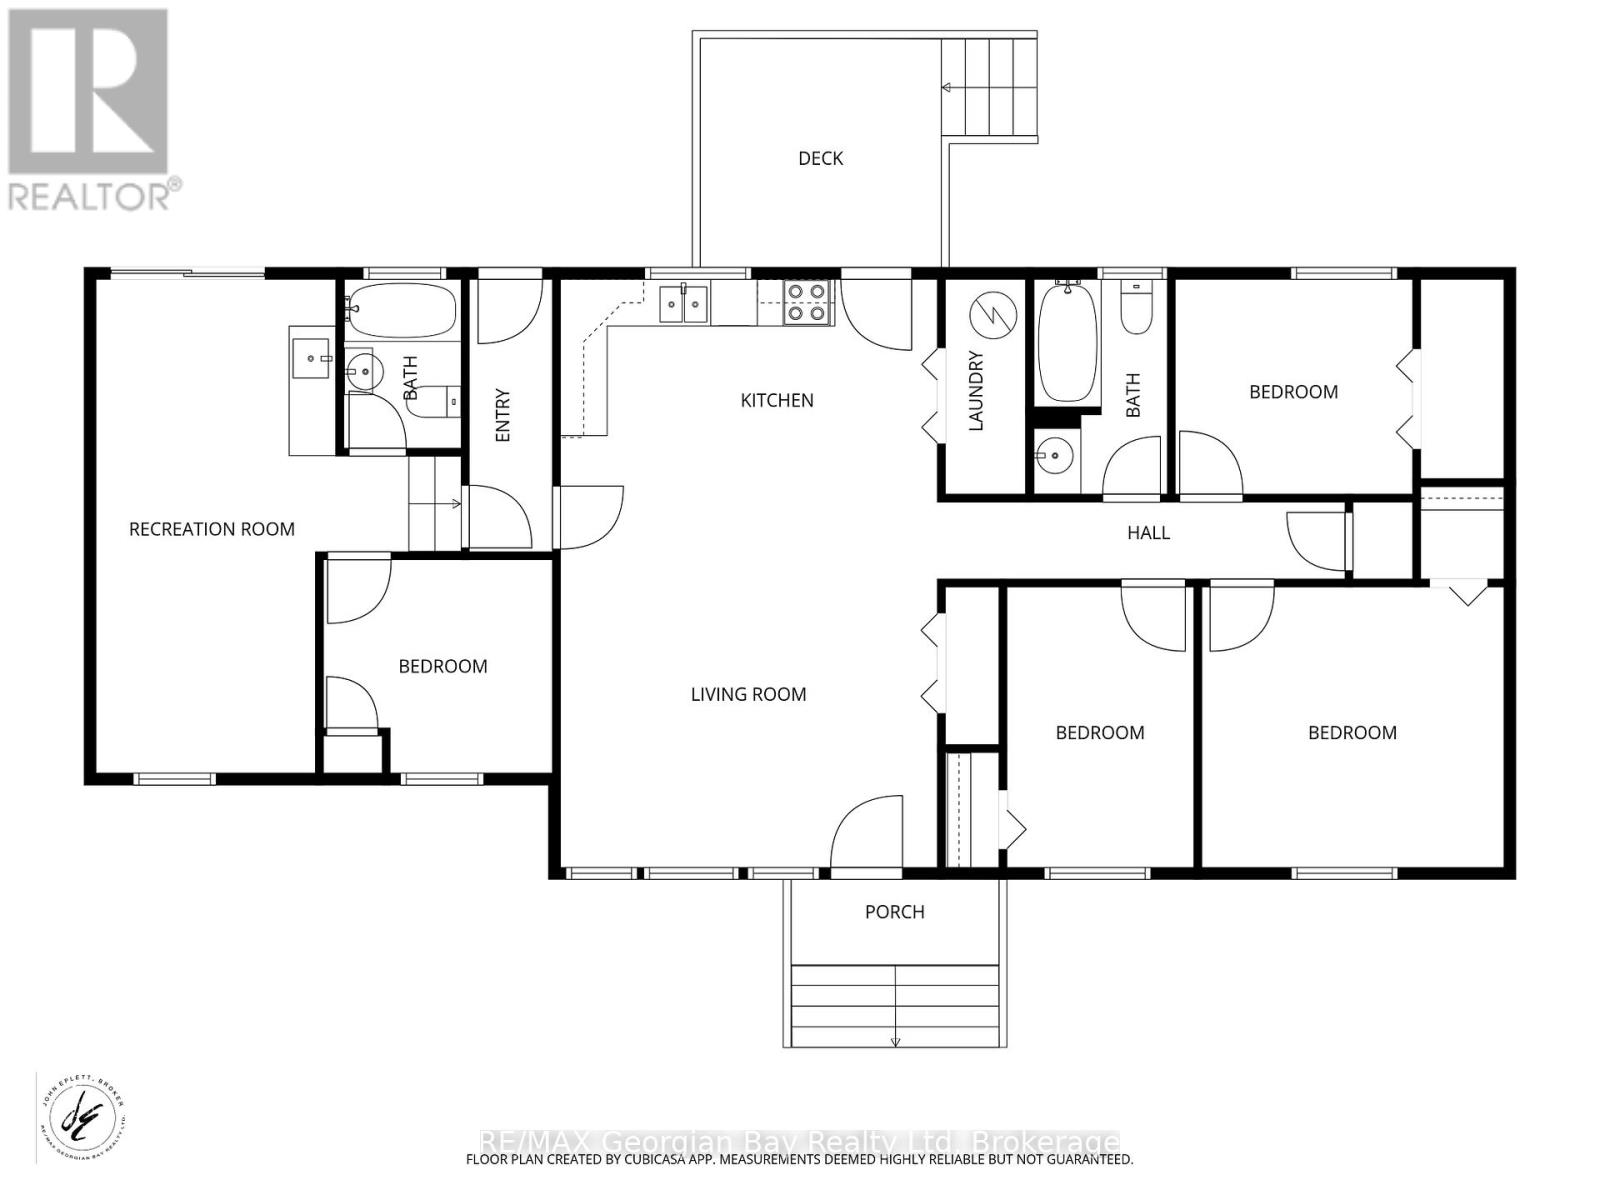
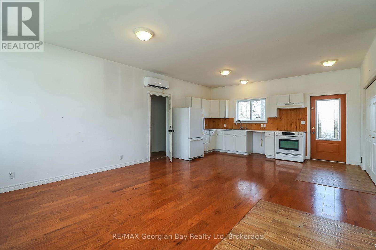
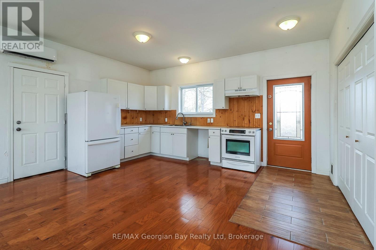
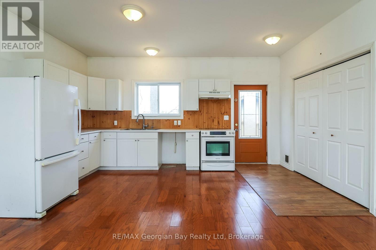
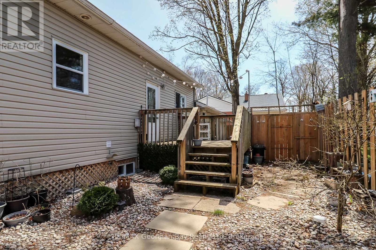
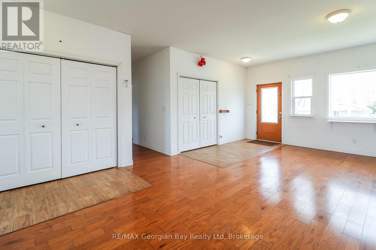
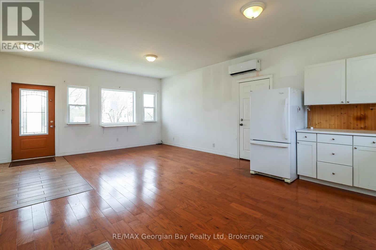
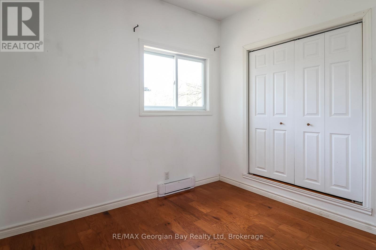
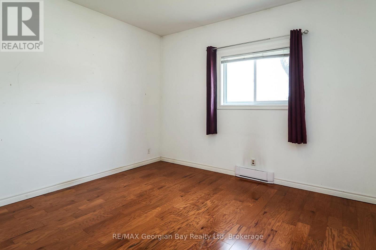
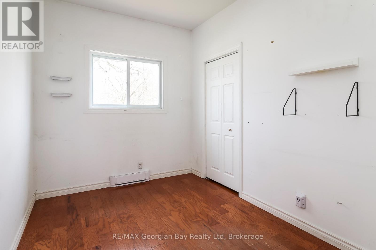
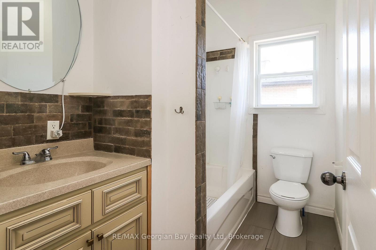
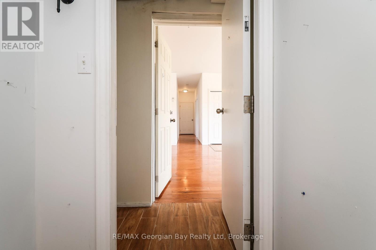
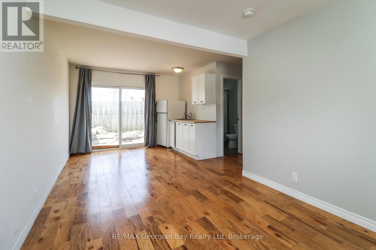
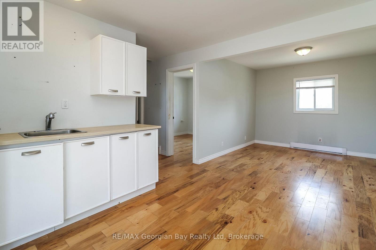
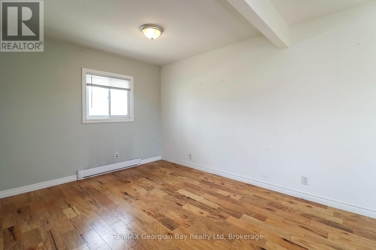
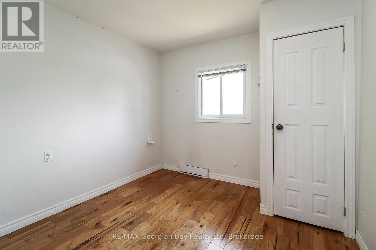
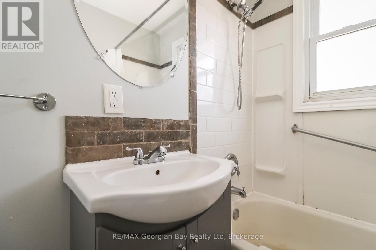
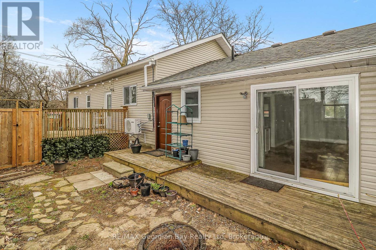
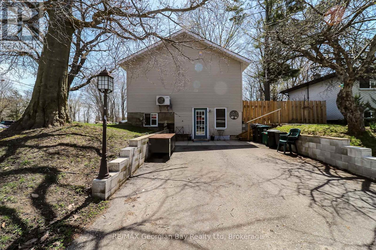
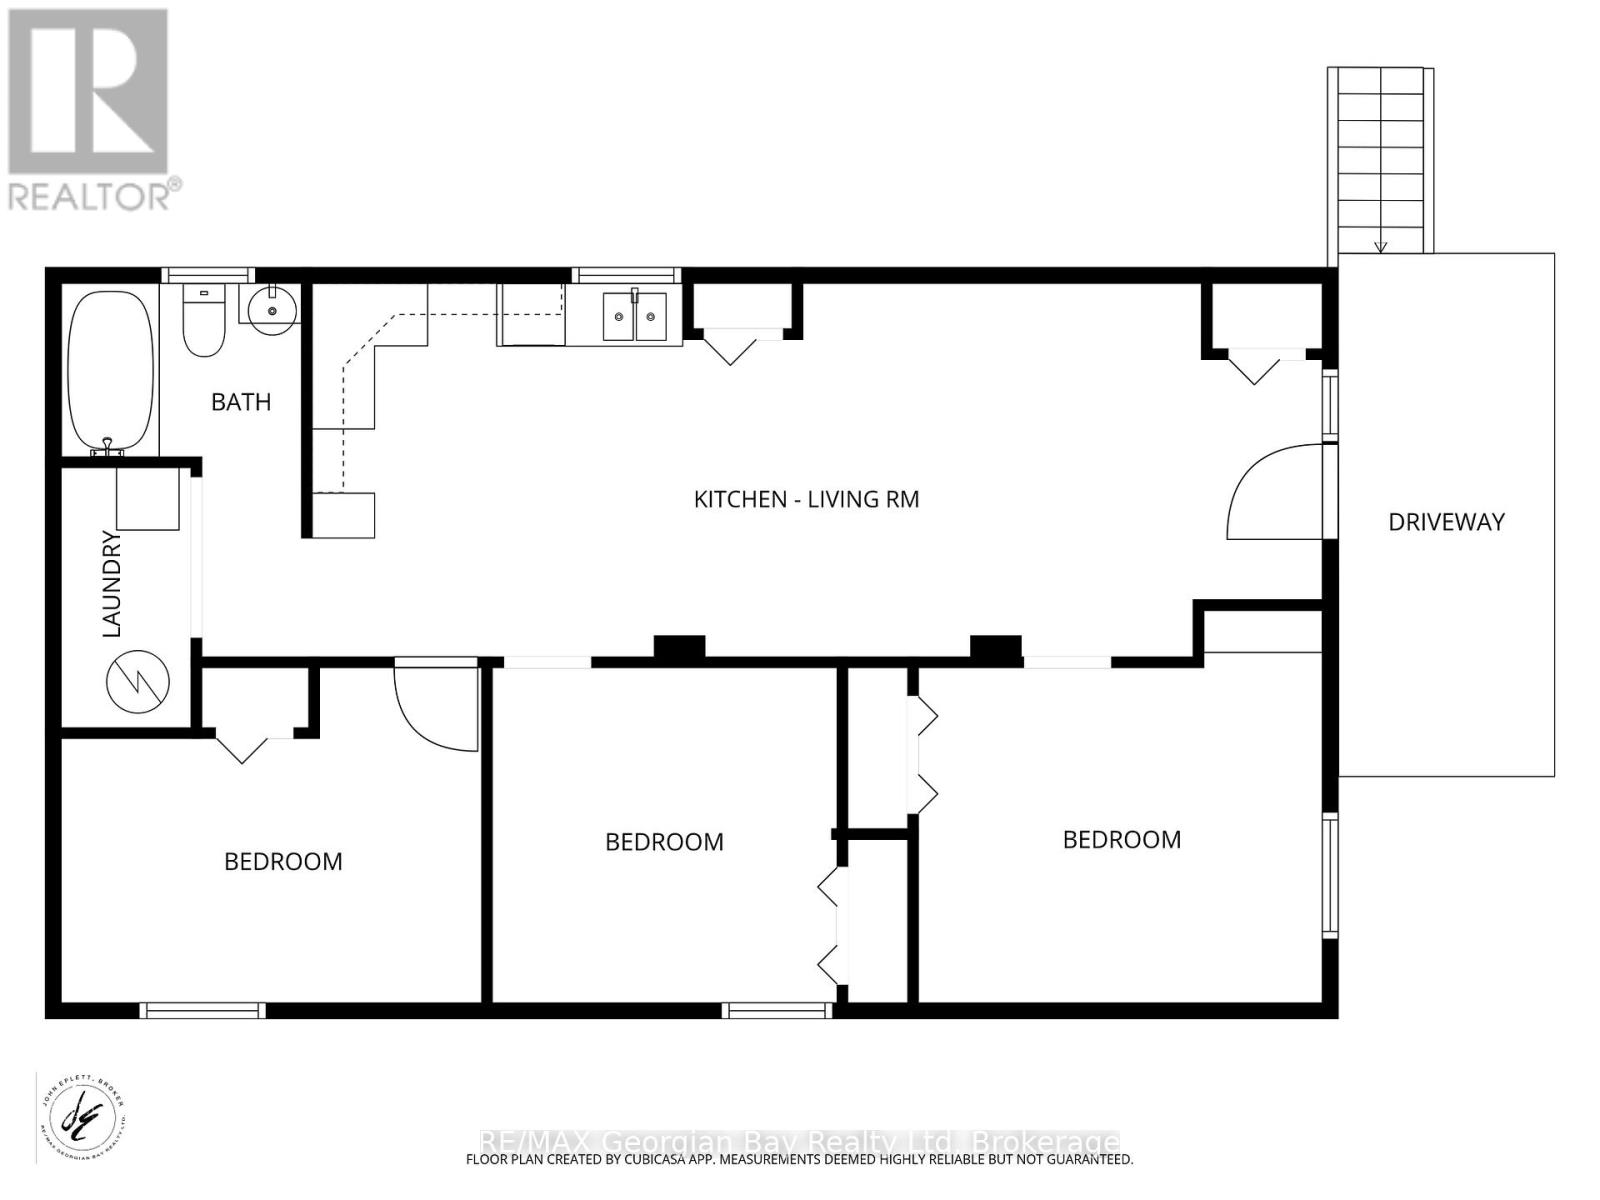
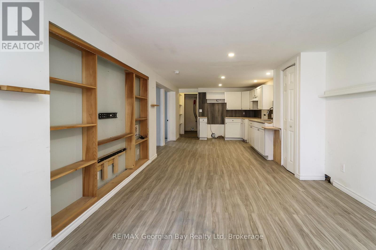
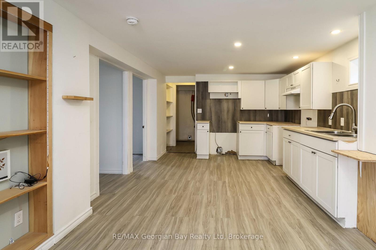
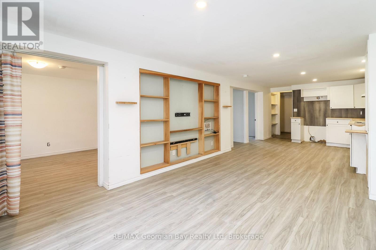
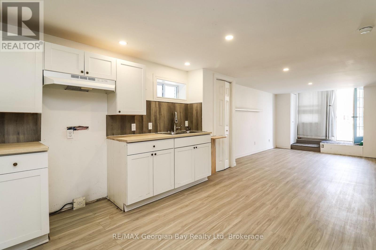
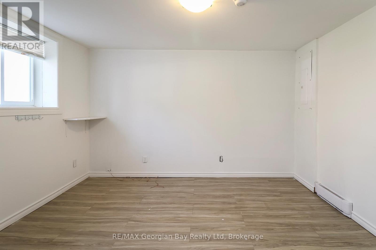
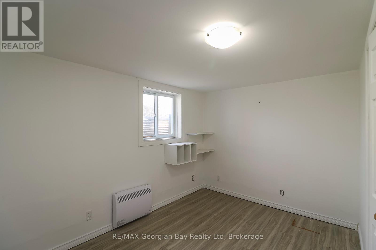
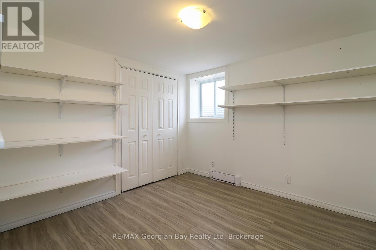
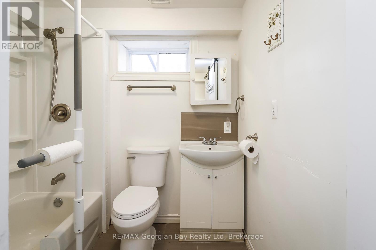
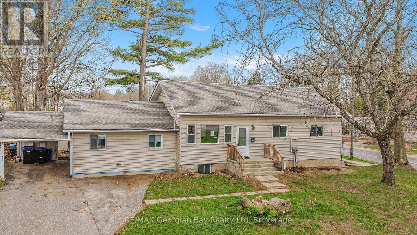
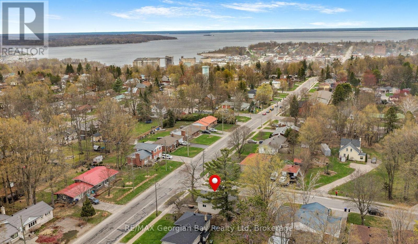
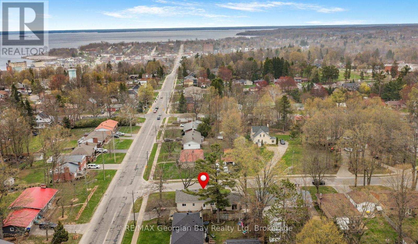
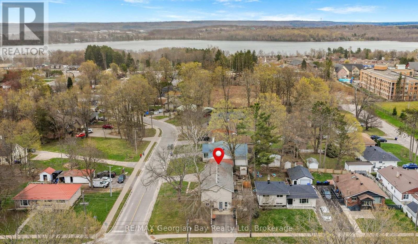
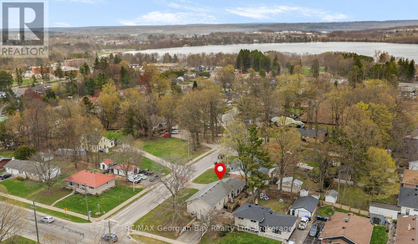
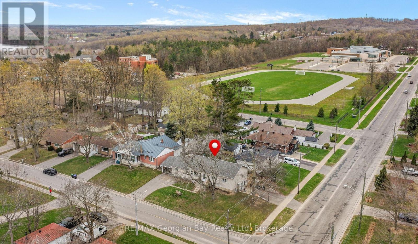
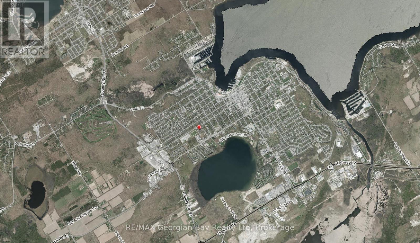
Great value can be found in this well located West End Duplex which is vacant. Perfect opportunity for Investor to set own rents or for a Multi-Generational Family to occupy. The Main part of the home with full basement was built new in 2018 (original foundation not replaced). The main floor features: 4 Bedrooms * Open Concept Living/Dining/Kitchen with Walk out to deck and fenced yard * 2-4pc Bath * Laundry * Primary Bedroom Suite with Bedroom, Bath, Sitting area with Bar and Walk-Out to yard * Shared Parking. The full basement features: 3 Bedrooms * Open Concept Living/Dining/Kitchen * 4 pc Bath * Laundry * 2+ Car Parking off of Hugel Ave. There are 2 hydro meters. Located In North Simcoe and Offers So Much to Do - Boating, Fishing, Swimming, Canoeing, Hiking, Cycling, Hunting, Snowmobiling, Atving, Golfing, Skiing and Along with Theatres, Historical Tourist Attractions and So Much More. Only 5 Minutes to Penetang, 45 Mins to Orillia, 45 Minutes to Barrie and 90 Mins to GTA. (id:63476)
Property Details
| MLS® Number | S13556214 |
| Property Type | Multi-family |
| Community Name | Midland |
| Amenities Near By | Hospital, Public Transit, Marina |
| Equipment Type | None |
| Parking Space Total | 6 |
| Rental Equipment Type | None |
| Structure | Deck |
Building
| Bathroom Total | 3 |
| Bedrooms Above Ground | 4 |
| Bedrooms Below Ground | 3 |
| Bedrooms Total | 7 |
| Architectural Style | Bungalow |
| Basement Development | Finished |
| Basement Features | Apartment In Basement, Separate Entrance |
| Basement Type | N/a, Full, N/a, N/a (finished) |
| Cooling Type | Wall Unit |
| Exterior Finish | Vinyl Siding |
| Foundation Type | Block |
| Heating Fuel | Electric |
| Heating Type | Baseboard Heaters, Heat Pump |
| Stories Total | 1 |
| Size Interior | 1,100 - 1,500 Sqft |
| Type | Duplex |
| Utility Water | Municipal Water |
Parking
| Carport | |
| Garage |
Land
| Access Type | Year-round Access |
| Acreage | No |
| Fence Type | Partially Fenced, Fenced Yard |
| Land Amenities | Hospital, Public Transit, Marina |
| Landscape Features | Landscaped |
| Sewer | Sanitary Sewer |
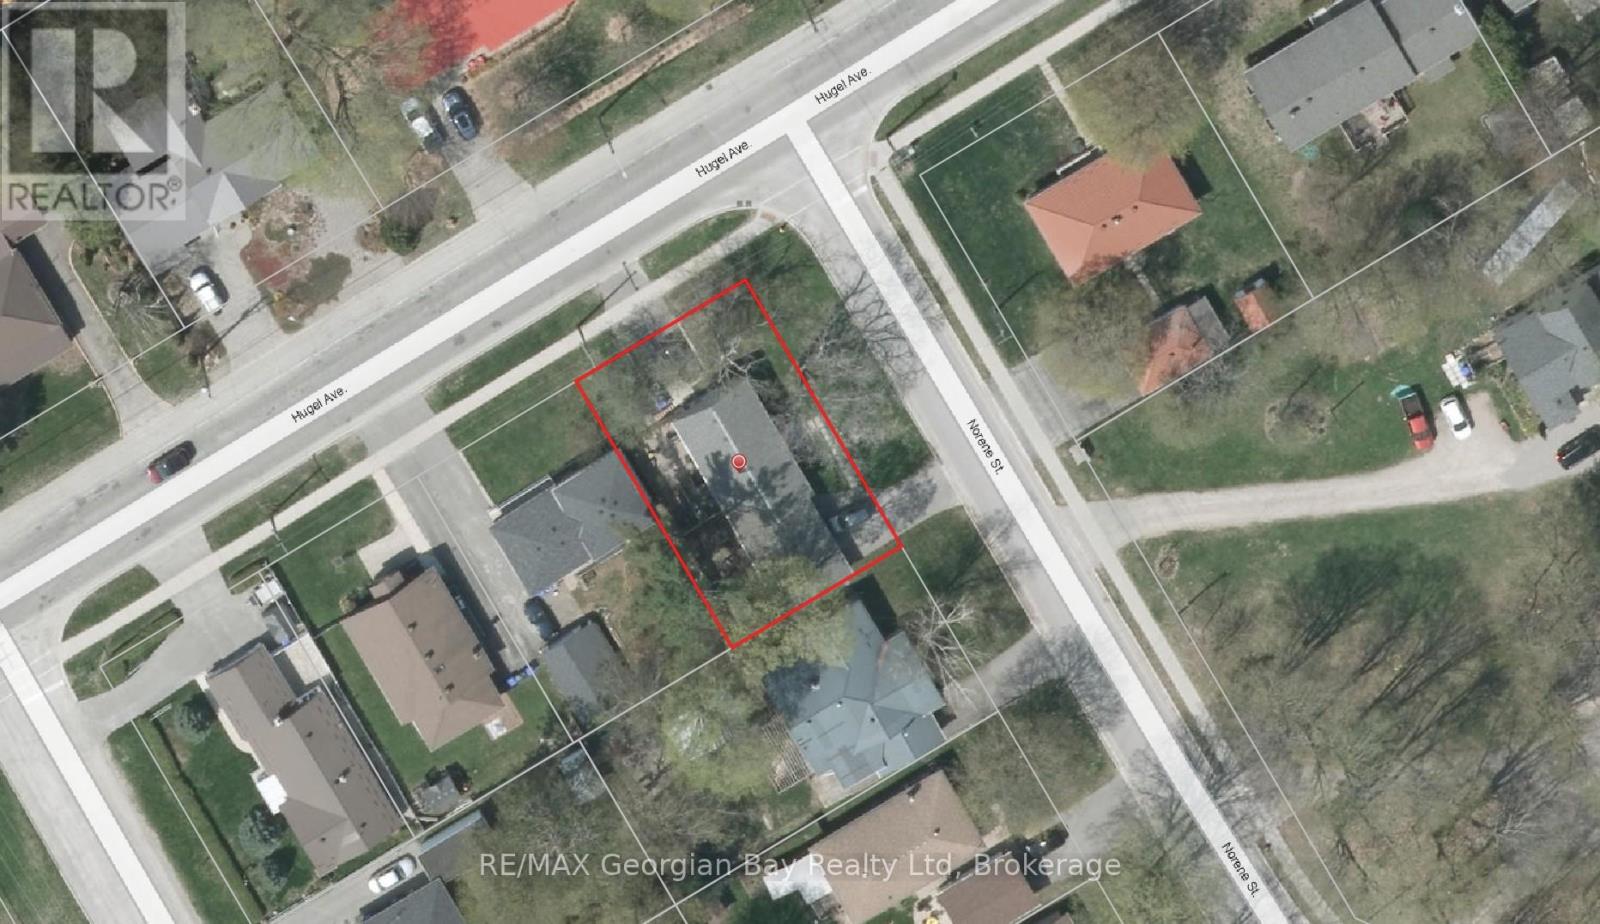
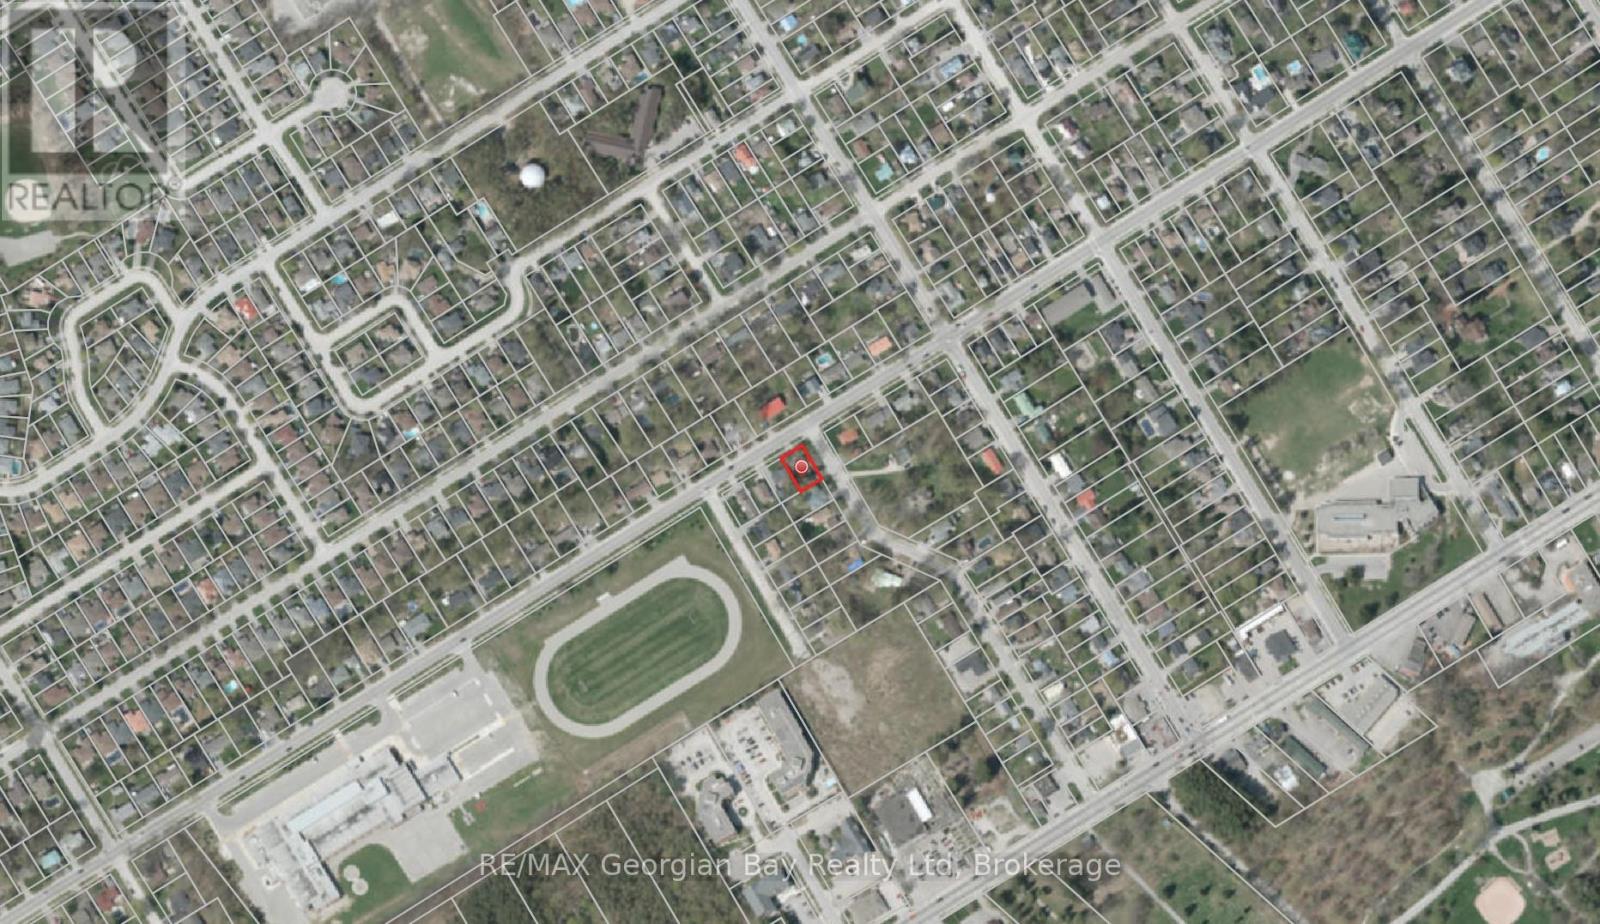
| Size Depth | 100 Ft |
| Size Frontage | 64 Ft |
| Size Irregular | 64 X 100 Ft |
| Size Total Text | 64 X 100 Ft |
| Zoning Description | R3 |
Rooms
| Level | Type | Length | Width | Dimensions |
|---|---|---|---|---|
| Lower Level | Bedroom 2 | 3.231 m | 3.307 m | 3.231 m x 3.307 m |
| Lower Level | Bedroom 3 | 4.039 m | 3.307 m | 4.039 m x 3.307 m |
| Lower Level | Laundry Room | 1.219 m | 2.486 m | 1.219 m x 2.486 m |
| Lower Level | Kitchen | 9.677 m | 3.581 m | 9.677 m x 3.581 m |
| Lower Level | Bedroom | 3.886 m | 3.749 m | 3.886 m x 3.749 m |
| Main Level | Kitchen | 4.831 m | 2.972 m | 4.831 m x 2.972 m |
| Main Level | Living Room | 4.831 m | 4.572 m | 4.831 m x 4.572 m |
| Main Level | Primary Bedroom | 3.886 m | 3.612 m | 3.886 m x 3.612 m |
| Main Level | Bedroom 2 | 2.393 m | 3.612 m | 2.393 m x 3.612 m |
| Main Level | Bedroom 3 | 3.048 m | 2.75 m | 3.048 m x 2.75 m |
| Main Level | Laundry Room | 1.006 m | 2.75 m | 1.006 m x 2.75 m |
| Main Level | Recreational, Games Room | 4.724 m | 6.325 m | 4.724 m x 6.325 m |
| Main Level | Bedroom 4 | 2.972 m | 2.743 m | 2.972 m x 2.743 m |
Utilities
| Cable | Available |
| Electricity | Installed |
| Wireless | Available |
| Electricity Connected | Connected |
| Sewer | Installed |
Contact Us
Contact us for more information

The trademarks REALTOR®, REALTORS®, and the REALTOR® logo are controlled by The Canadian Real Estate Association (CREA) and identify real estate professionals who are members of CREA. The trademarks MLS®, Multiple Listing Service® and the associated logos are owned by The Canadian Real Estate Association (CREA) and identify the quality of services provided by real estate professionals who are members of CREA. The trademark DDF® is owned by The Canadian Real Estate Association (CREA) and identifies CREA's Data Distribution Facility (DDF®)
August 11 2026 02:57:50
The Lakelands Association of REALTORS®
RE/MAX Georgian Bay Realty Ltd