
2817 River Avenue Selwyn, Ontario K0L 3G0

$749,900
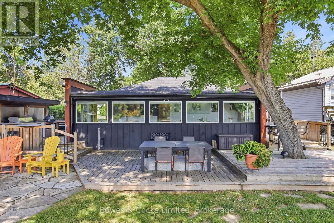
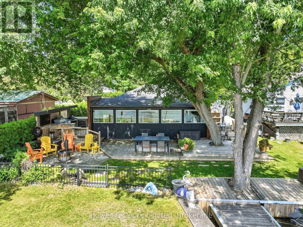
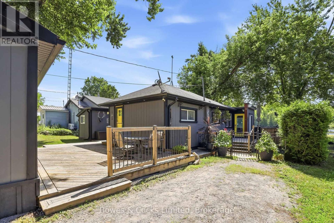
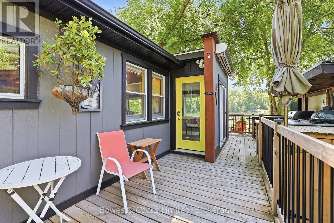
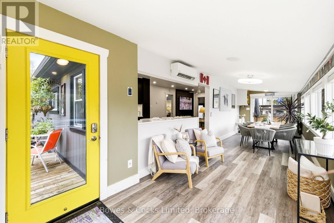
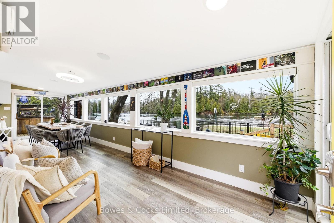
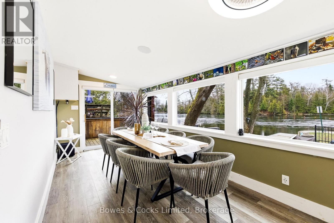
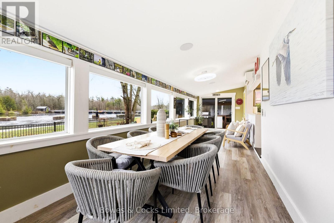
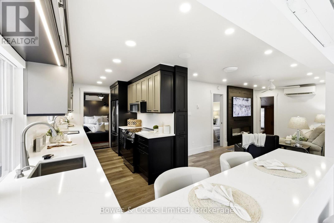
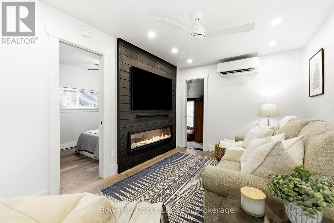
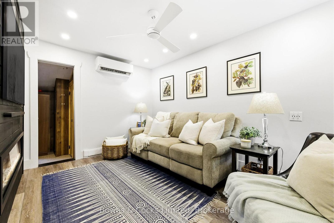
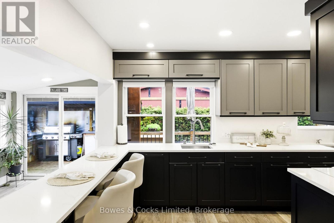
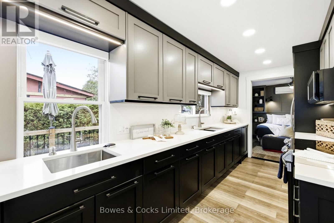
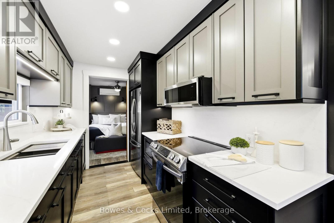
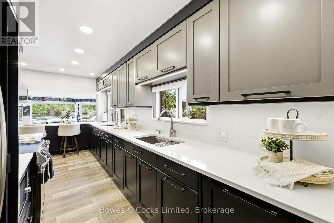
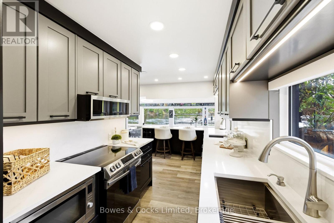
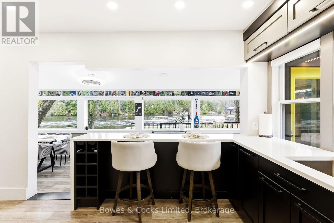
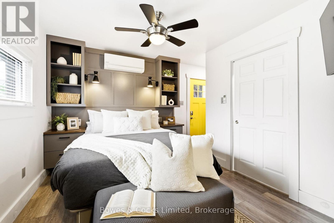
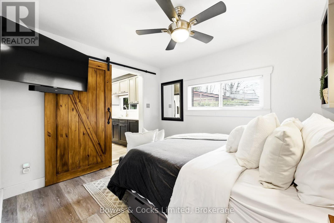
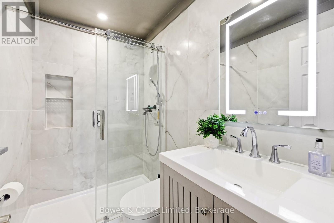
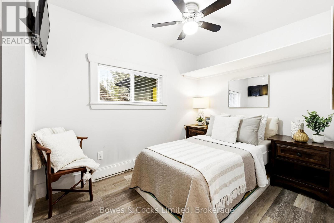
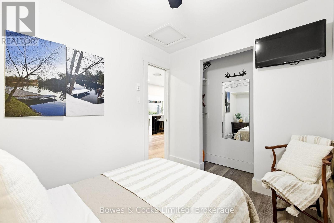
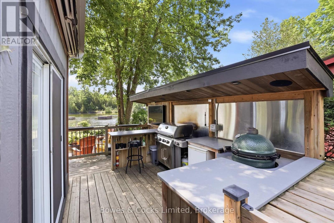
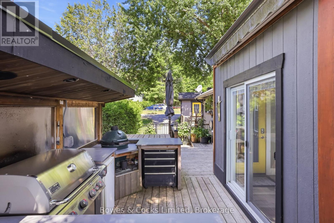
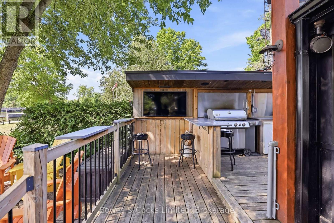
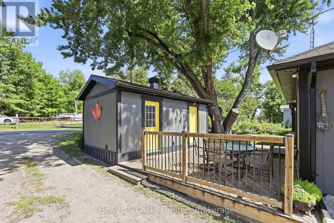
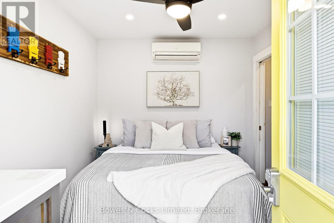
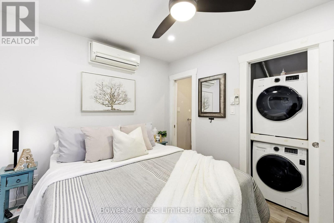
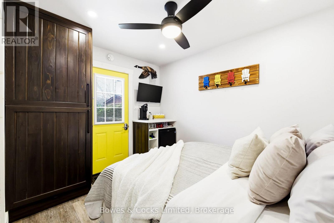
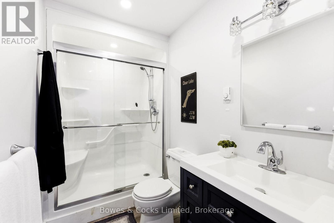
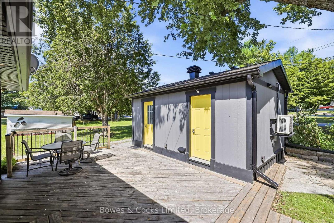
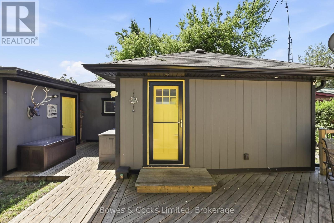
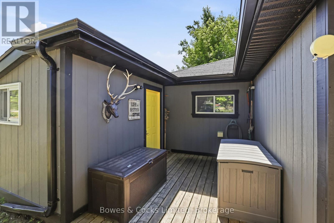
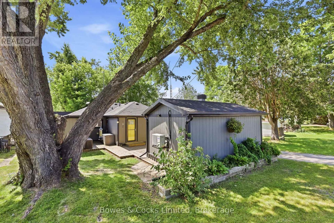
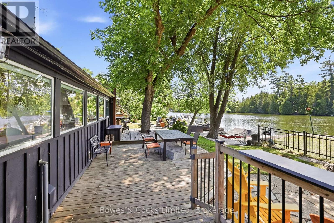
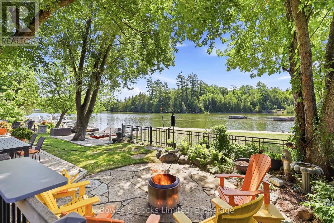
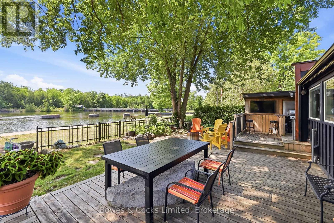
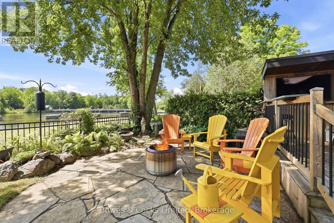
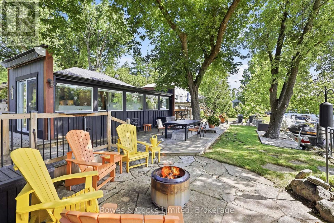
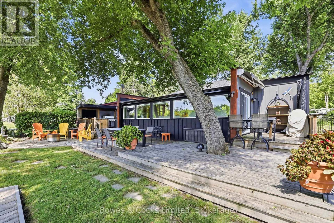
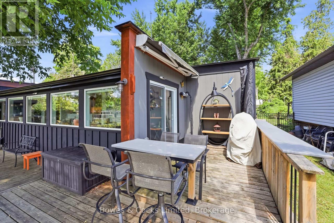
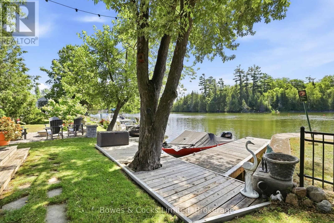
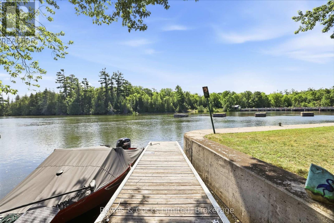
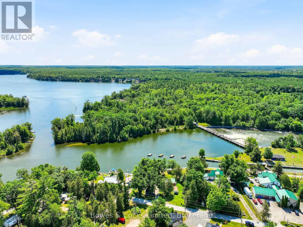
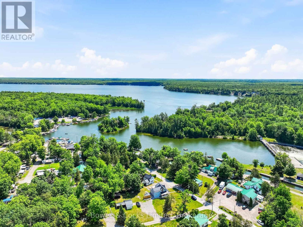
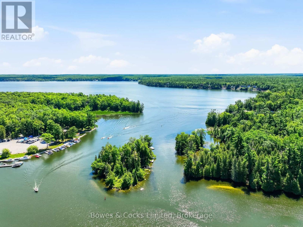
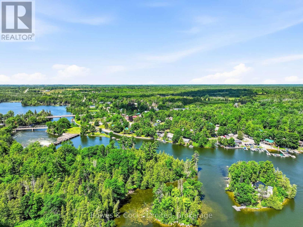
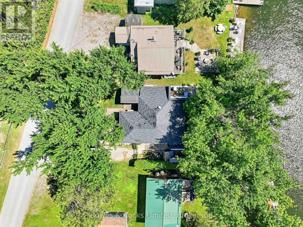
Completely renovated four-season home with a detached bunkie on the pristine shores of Clear Lake. Situated on a municipally maintained road, this easily accessible three-bedroom retreat offers the perfect blend of comfort and simplicity for effortless waterfront living. The thoughtfully designed interior features a spacious primary bedroom with a walk-in closet, custom queen-sized bed with built-in storage, and matching end tables. The brand-new kitchen is equipped with quartz countertops and five newer stainless steel appliances, while the updated bathroom showcases a sleek glass walk-in shower and heated floors. Extensive upgrades include but are not limited to new flooring, hardboard siding, improved insulation, updated wiring and plumbing, and an energy-efficient heat pump with three heads for year-round heating and cooling. Step outside to enjoy the outdoor kitchen complete with a Weber BBQ and Green Egg smoker-ideal for entertaining. The property is being offered fully turnkey, including over $30,000 in furnishings, appliances, TVs, speakers, and sound systems-just bring your clothes and start enjoying. The detached 4 season bunkie adds valuable space for guests, complete with its own three-piece bathroom. Generous decking, private docking, and deep, clean waterfront make this an exceptional setting for enjoying everything Clear Lake has to offer. Conveniently located just a short walk to amenities at Young's Point General Store and Lock 27 Tap and Grill. Property feature sheet and extensive list of inclusions available. (id:63476)
Property Details
| MLS® Number | X13661166 |
| Property Type | Single Family |
| Community Name | Selwyn |
| Amenities Near By | Marina |
| Community Features | Fishing |
| Easement | Unknown |
| Features | Waterway, Flat Site, Guest Suite |
| Parking Space Total | 2 |
| Structure | Deck, Shed, Dock |
| View Type | View, View Of Water, Direct Water View |
| Water Front Name | Clear Lake |
| Water Front Type | Waterfront On Lake |
Building
| Bathroom Total | 2 |
| Bedrooms Above Ground | 3 |
| Bedrooms Total | 3 |
| Amenities | Fireplace(s), Separate Heating Controls |
| Appliances | Water Heater |
| Architectural Style | Bungalow |
| Basement Type | None |
| Construction Status | Insulation Upgraded |
| Construction Style Attachment | Detached |
| Cooling Type | Wall Unit |
| Exterior Finish | Hardboard |
| Fireplace Present | Yes |
| Fireplace Total | 1 |
| Foundation Type | Block, Wood/piers |
| Heating Fuel | Electric |
| Heating Type | Heat Pump |
| Stories Total | 1 |
| Size Interior | 700 - 1,100 Sqft |
| Type | House |
| Utility Power | Generator |
| Utility Water | Drilled Well |
Parking
| No Garage | |
| Tandem |
Land
| Access Type | Public Road, Private Docking |
| Acreage | No |
| Land Amenities | Marina |
| Landscape Features | Landscaped |
| Sewer | Holding Tank |
| Size Depth | 106 Ft ,10 In |
| Size Frontage | 48 Ft |
| Size Irregular | 48 X 106.9 Ft |
| Size Total Text | 48 X 106.9 Ft|under 1/2 Acre |
| Surface Water | Lake/pond |
| Zoning Description | C4 |
Rooms
| Level | Type | Length | Width | Dimensions |
|---|---|---|---|---|
| Ground Level | Primary Bedroom | 4.75 m | 3.57 m | 4.75 m x 3.57 m |
| Ground Level | Bedroom | 3.1 m | 2.38 m | 3.1 m x 2.38 m |
| Ground Level | Kitchen | 2.58 m | 5.47 m | 2.58 m x 5.47 m |
| Ground Level | Living Room | 5.37 m | 2.99 m | 5.37 m x 2.99 m |
| Ground Level | Bathroom | 2.98 m | 1.68 m | 2.98 m x 1.68 m |
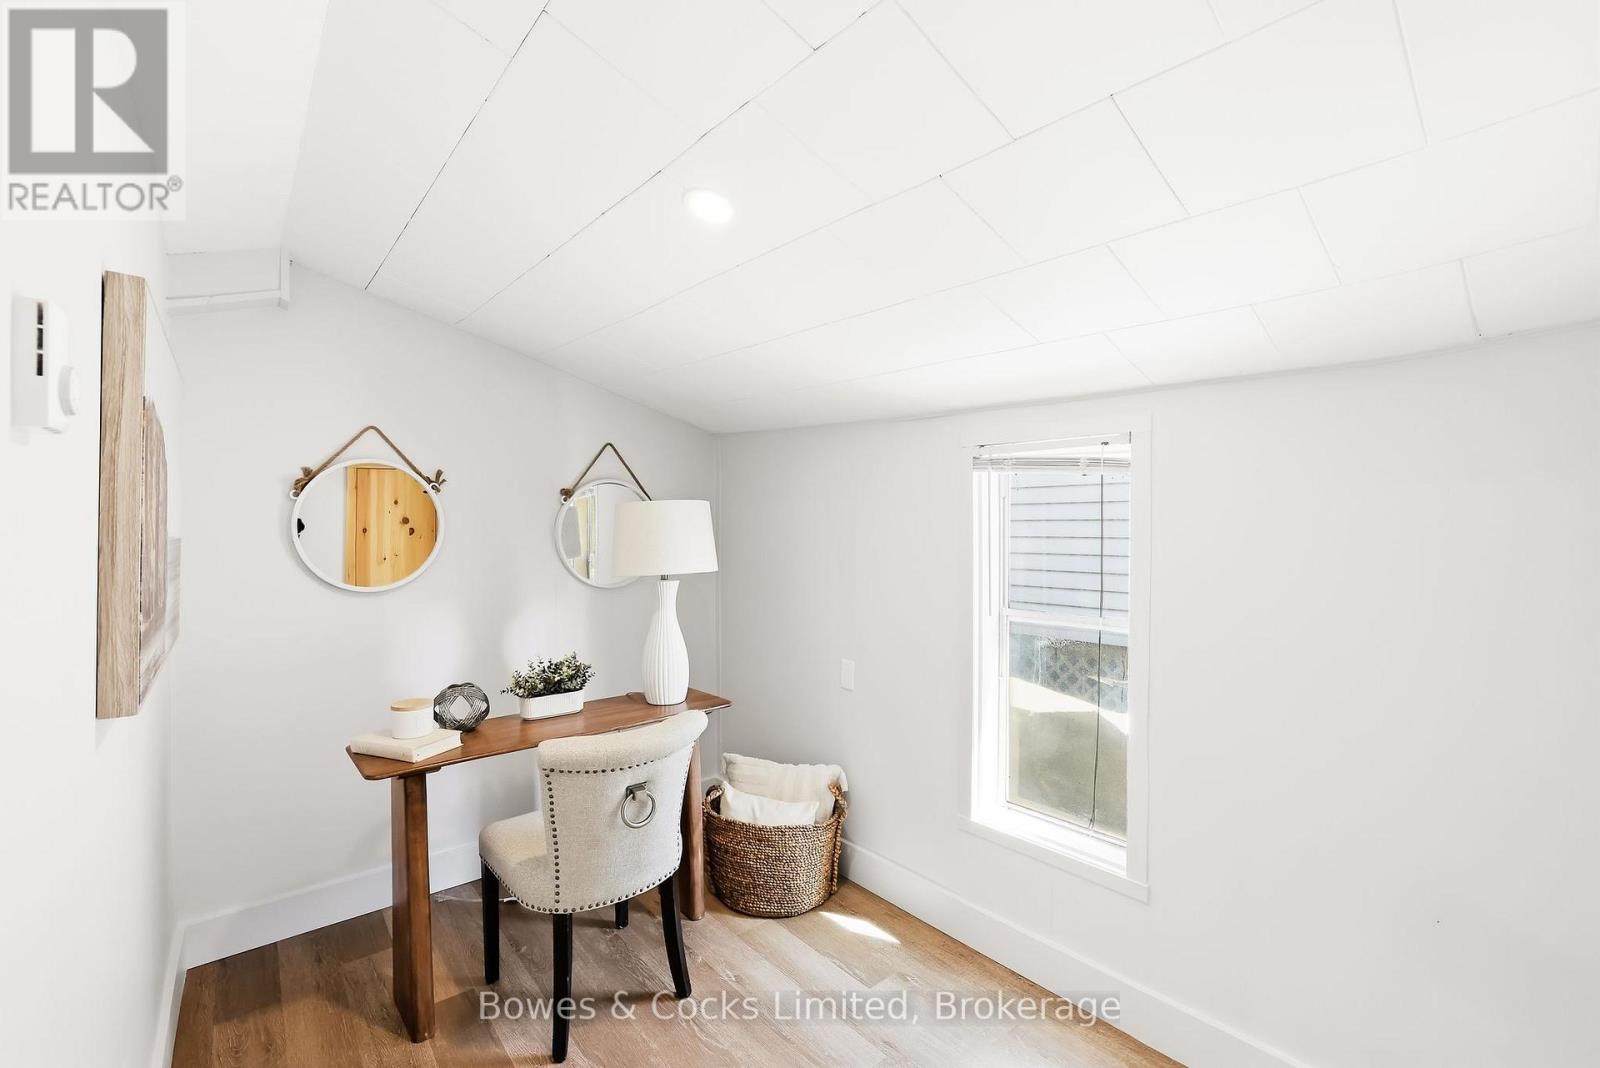
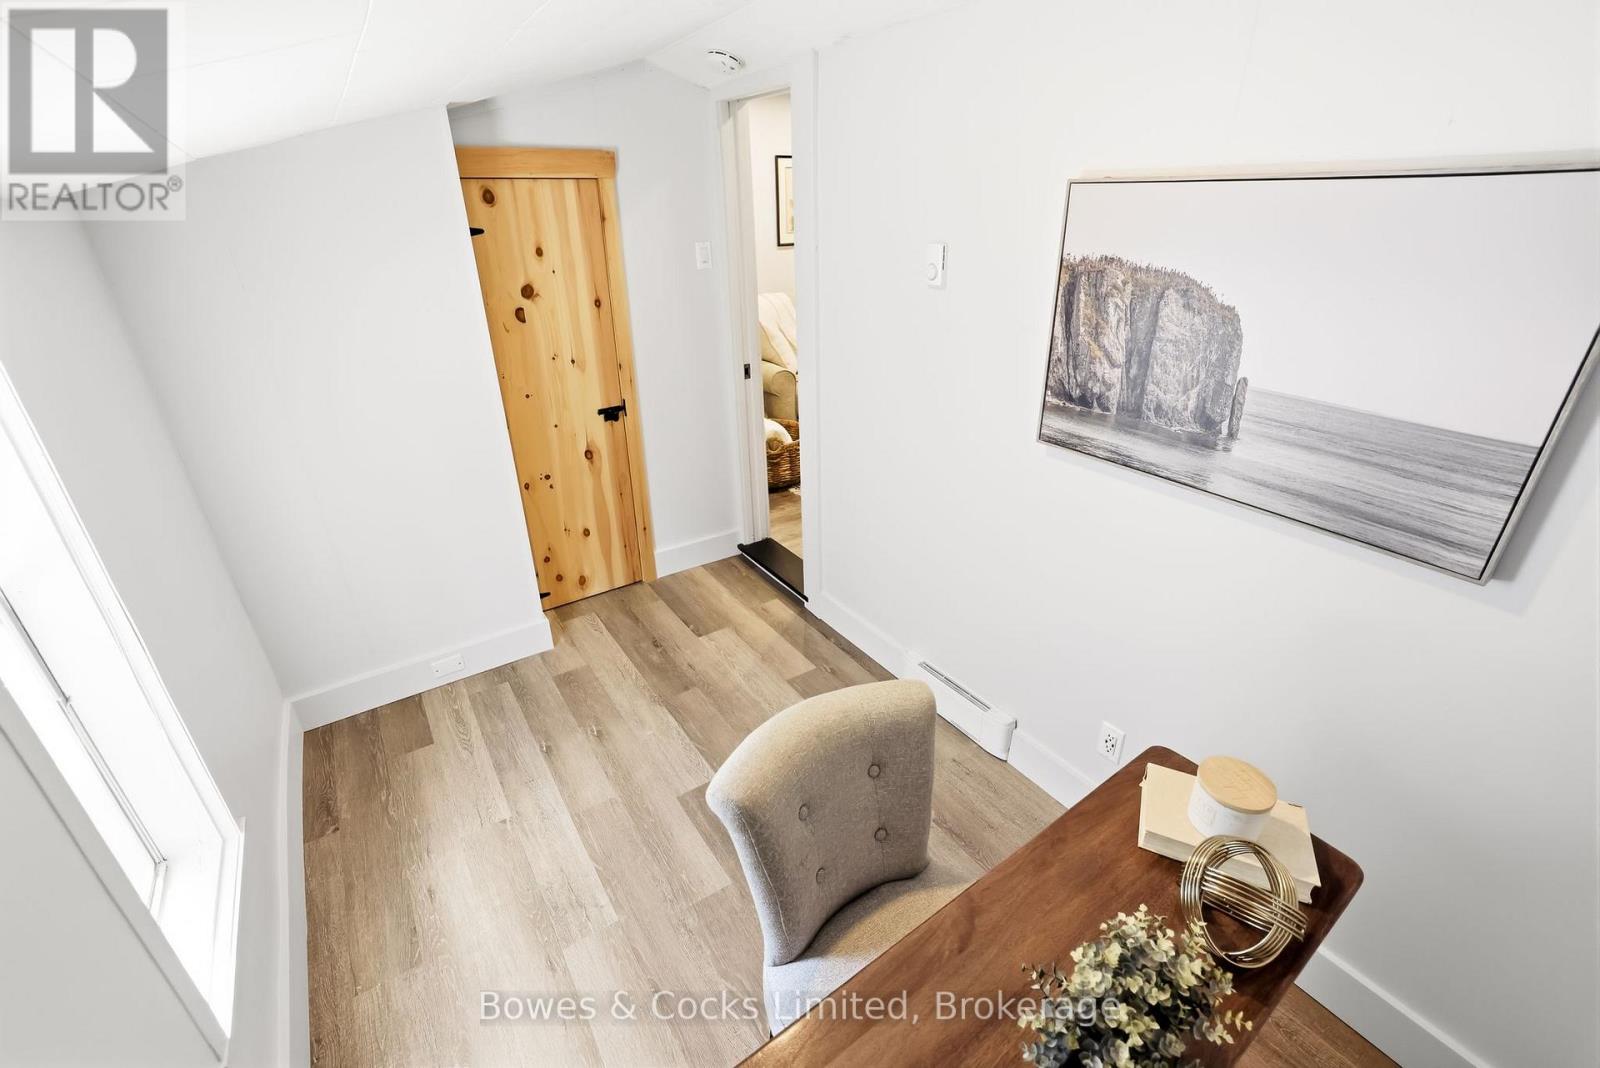
| Ground Level | Office | 2.18 m | 3.39 m | 2.18 m x 3.39 m |
| Ground Level | Foyer | 3.84 m | 2.65 m | 3.84 m x 2.65 m |
| Ground Level | Bedroom | 2.87 m | 3.74 m | 2.87 m x 3.74 m |
| Ground Level | Dining Room | 5.37 m | 2.65 m | 5.37 m x 2.65 m |
| Ground Level | Bathroom | 1.52 m | 2.38 m | 1.52 m x 2.38 m |
Utilities
| Wireless | Available |
| Electricity Connected | Connected |
Contact Us
Contact us for more information

The trademarks REALTOR®, REALTORS®, and the REALTOR® logo are controlled by The Canadian Real Estate Association (CREA) and identify real estate professionals who are members of CREA. The trademarks MLS®, Multiple Listing Service® and the associated logos are owned by The Canadian Real Estate Association (CREA) and identify the quality of services provided by real estate professionals who are members of CREA. The trademark DDF® is owned by The Canadian Real Estate Association (CREA) and identifies CREA's Data Distribution Facility (DDF®)
August 11 2026 02:20:29
Central Lakes Association of REALTORS®
Bowes & Cocks Limited