
2815 Copper Ridge Drive West Kelowna, British Columbia V4T 0E7

$1,350,000
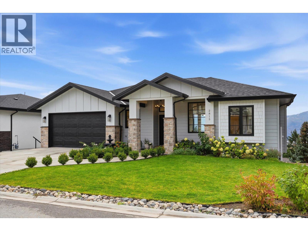
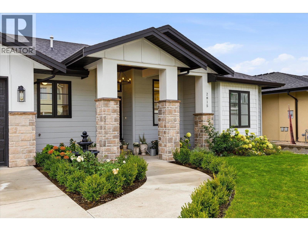
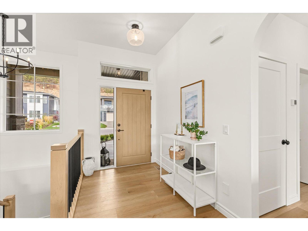
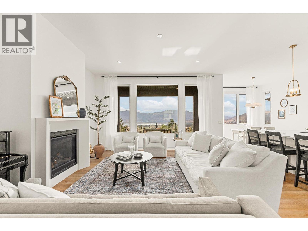
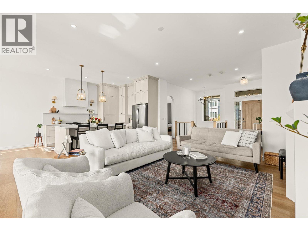
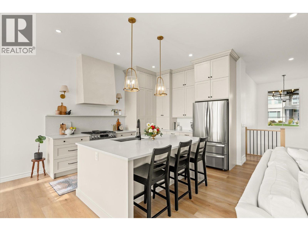
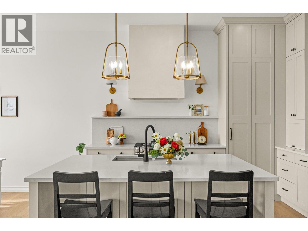
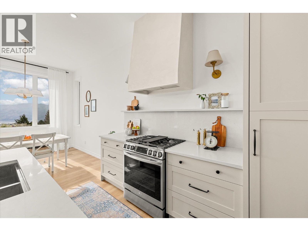
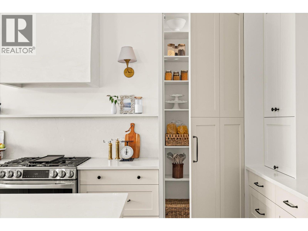
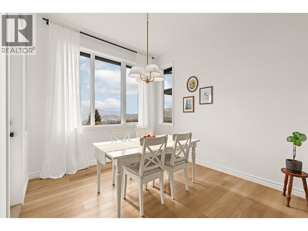
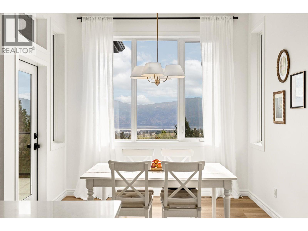
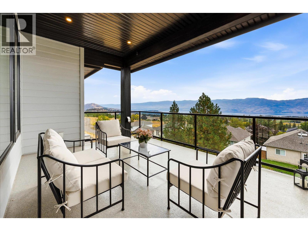
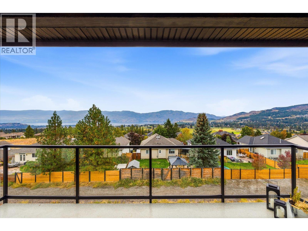
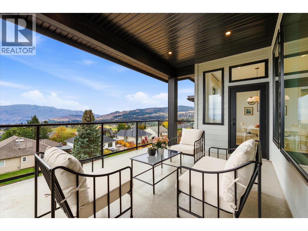
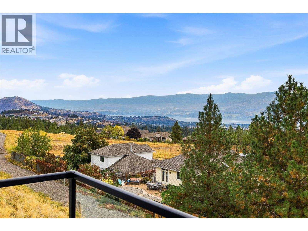
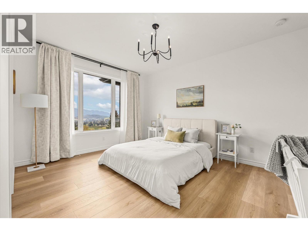
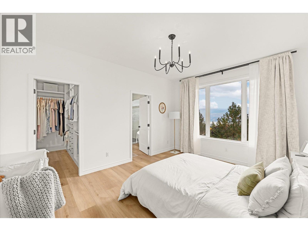
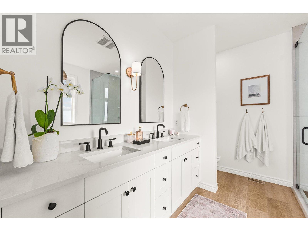
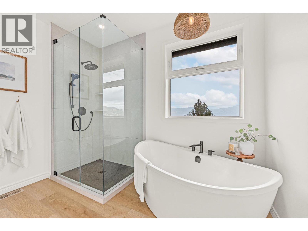
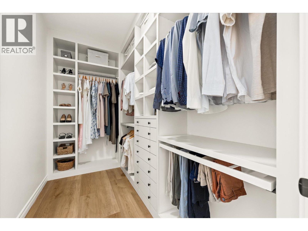
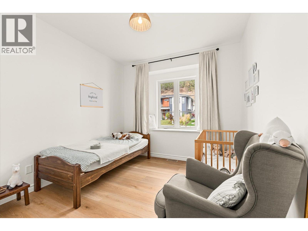
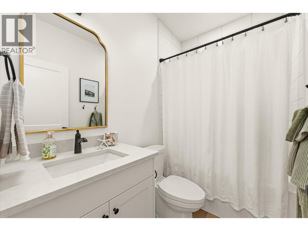
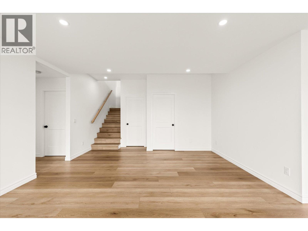
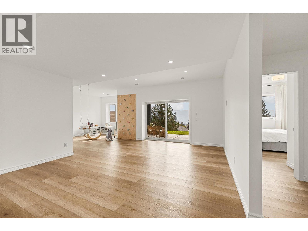
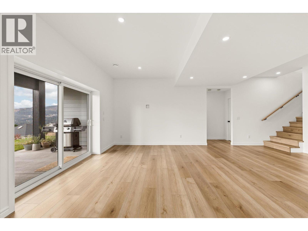
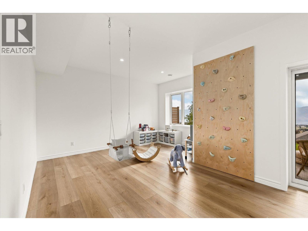
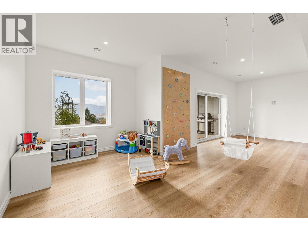
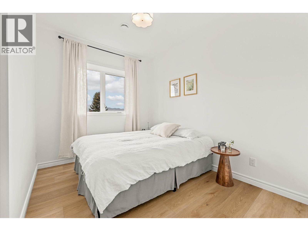
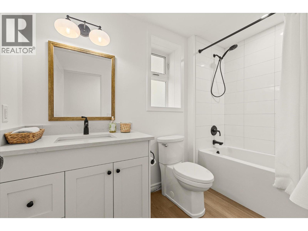
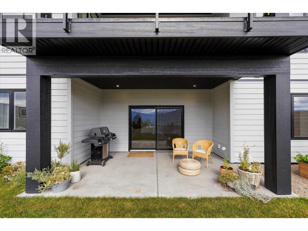
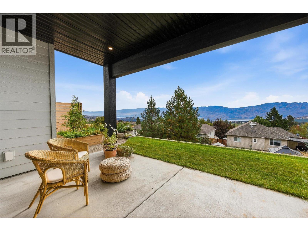
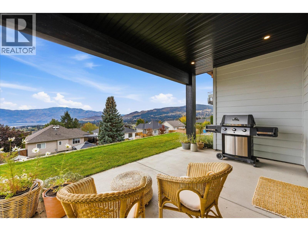
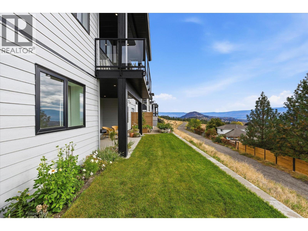
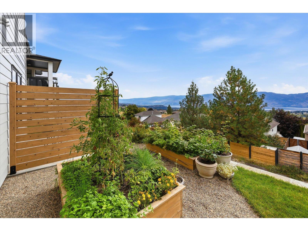
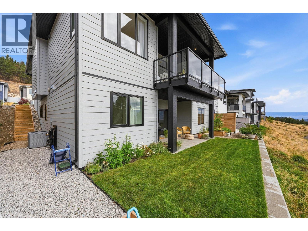
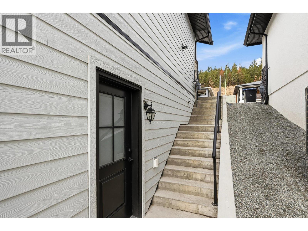
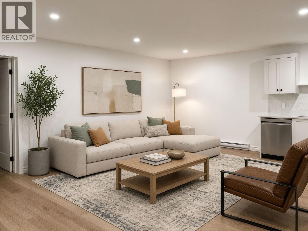
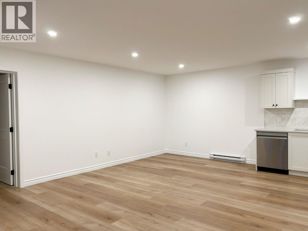
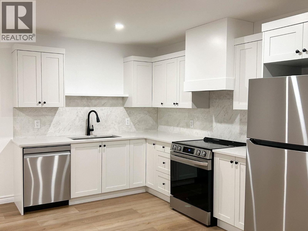
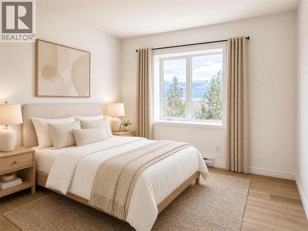
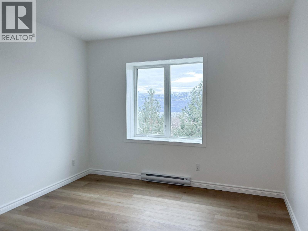
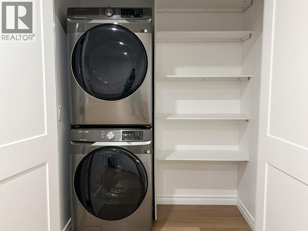
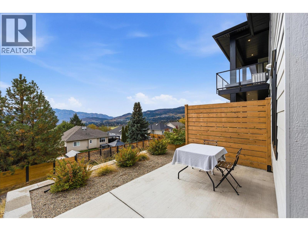
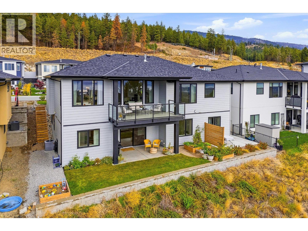
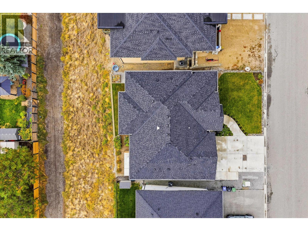
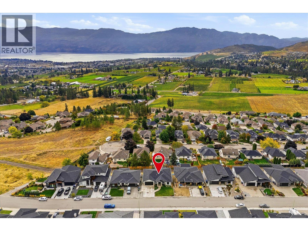
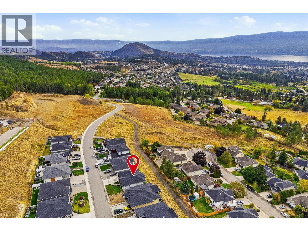
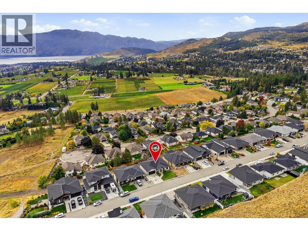
Warm contemporary design, sweeping lake, mountain, and city views, and room for the whole family! Built in 2023, this beautiful rancher with a walk-out basement offers thoughtfully designed living space, including a legal suite. The house is filled with natural light and features a spacious kitchen with quartz countertops, a large island with generous storage, a gas range, and a custom walk-in pantry. The primary suite is a standout, with a walk-in closet and stunning 5-piece ensuite featuring a soaker tub, walk-in shower, & double vanity. Downstairs, two additional bedrooms, a 4-piece bathroom, and a large family/flex room provide plenty of space for growing families, guests, a home office, or a potential additional bedroom. The basement exterior walls are constructed with ICF for enhanced insulation and efficiency. Not only is the home fabulously designed, but it also features a fully self-contained 1-bedroom suite with its own private entrance, patio & fenced outdoor area. It features a lovely kitchen with LG appliances, a 4-piece bathroom, separate laundry, its own electric heating zone, & beautiful views, making it ideal for extended family, guests, or rental income. Outside, enjoy a grassy backyard, raised garden beds, and two covered patios/balconies. Beautifully designed, exceptionally functional, and positioned to take full advantage of the Okanagan views, this is a home built for family living. Measurements are approximate. (id:63476)
Property Details
| MLS® Number | 10401299 |
| Property Type | Single Family |
| Neigbourhood | Smith Creek |
| Features | Central Island, Two Balconies |
| Parking Space Total | 2 |
| View Type | Lake View, Mountain View, View (panoramic) |
Building
| Bathroom Total | 4 |
| Bedrooms Total | 5 |
| Appliances | Refrigerator, Dishwasher, Dryer, Range - Gas, Washer |
| Architectural Style | Ranch |
| Basement Type | Full |
| Constructed Date | 2023 |
| Construction Style Attachment | Detached |
| Cooling Type | Central Air Conditioning |
| Exterior Finish | Other |
| Fireplace Fuel | Gas |
| Fireplace Present | Yes |
| Fireplace Total | 1 |
| Fireplace Type | Unknown |
| Foundation Type | See Remarks |
| Heating Type | Forced Air |
| Roof Material | Asphalt Shingle |
| Roof Style | Unknown |
| Stories Total | 2 |
| Size Interior | 3,318 Sqft |
| Type | House |
| Utility Water | Municipal Water |
Parking
| Attached Garage | 2 |
Land
| Acreage | No |
| Landscape Features | Landscaped, Underground Sprinkler |
| Sewer | Municipal Sewage System |
| Size Irregular | 0.15 |
| Size Total | 0.15 Ac|under 1 Acre |
| Size Total Text | 0.15 Ac|under 1 Acre |
Rooms
| Level | Type | Length | Width | Dimensions |
|---|---|---|---|---|
| Basement | Bedroom | 12'6'' x 9'8'' | ||
| Basement | 4pc Bathroom | 10' x 6'8'' | ||
| Basement | Bedroom | 11'4'' x 9' | ||
| Basement | Family Room | 27'2'' x 19'4'' | ||
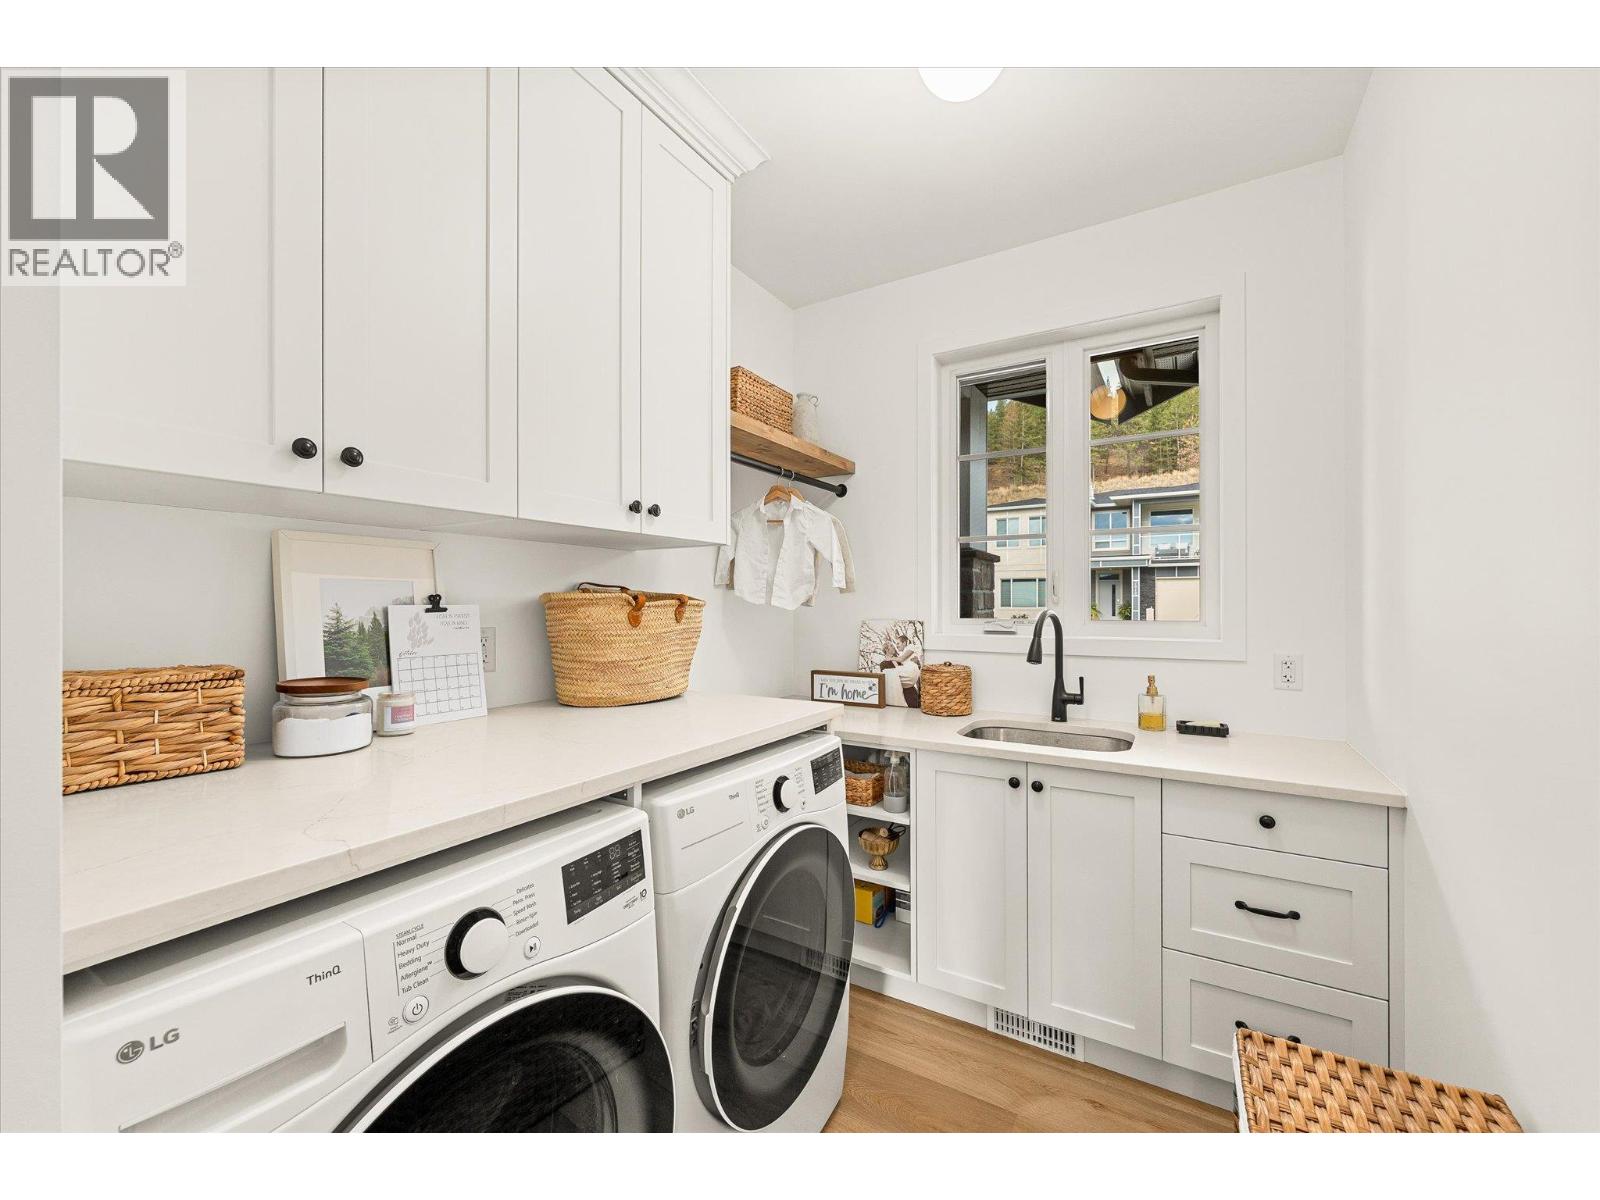
| Main Level | Laundry Room | 10'4'' x 6'6'' | ||
| Main Level | 4pc Bathroom | 7' x 5'10'' | ||
| Main Level | Bedroom | 10'8'' x 10'4'' | ||
| Main Level | Dining Room | 11' x 10' | ||
| Main Level | Kitchen | 12'4'' x 11'2'' | ||
| Main Level | Living Room | 17'2'' x 16'10'' | ||
| Main Level | Storage | 11'4'' x 7' | ||
| Main Level | 5pc Ensuite Bath | 11'4'' x 10' | ||
| Main Level | Primary Bedroom | 16' x 12' | ||
| Additional Accommodation | Full Bathroom | 7'10'' x 5'3'' | ||
| Additional Accommodation | Primary Bedroom | 13' x 11'10'' | ||
| Additional Accommodation | Kitchen | 14' x 9'2'' | ||
| Additional Accommodation | Living Room | 17'8'' x 9'2'' |
Contact Us
Contact us for more information

The trademarks REALTOR®, REALTORS®, and the REALTOR® logo are controlled by The Canadian Real Estate Association (CREA) and identify real estate professionals who are members of CREA. The trademarks MLS®, Multiple Listing Service® and the associated logos are owned by The Canadian Real Estate Association (CREA) and identify the quality of services provided by real estate professionals who are members of CREA. The trademark DDF® is owned by The Canadian Real Estate Association (CREA) and identifies CREA's Data Distribution Facility (DDF®)
October 15 2026 09:54:02
Association of Interior REALTORS®
Coldwell Banker Executives Realty