
281 Cow Bay Road Eastern Passage, Nova Scotia B3G 1C4

$599,900
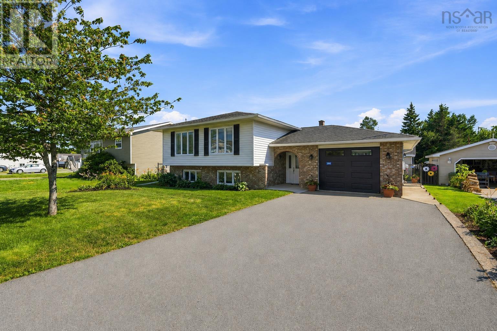
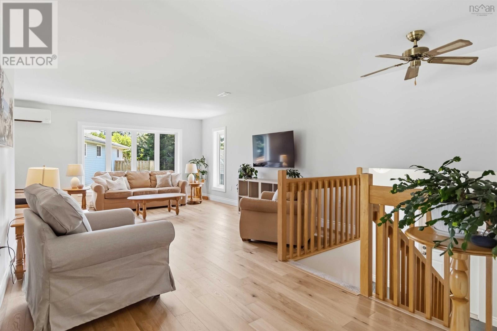
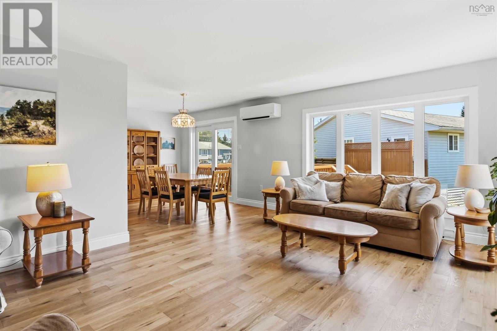
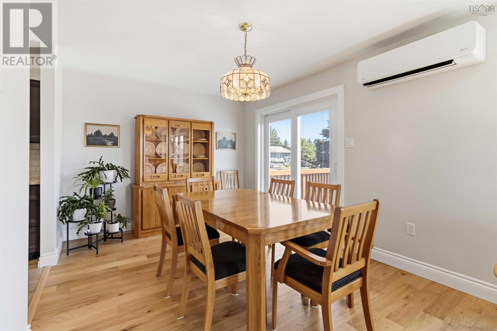
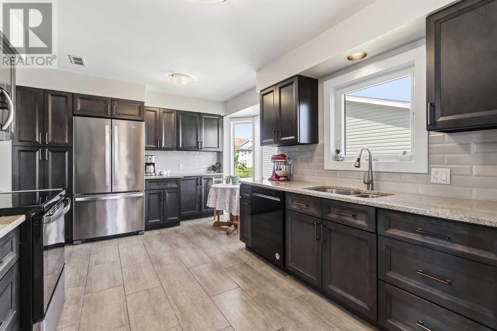
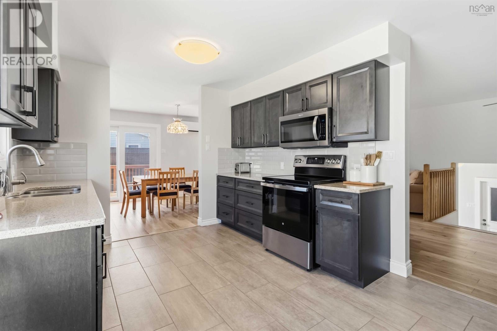
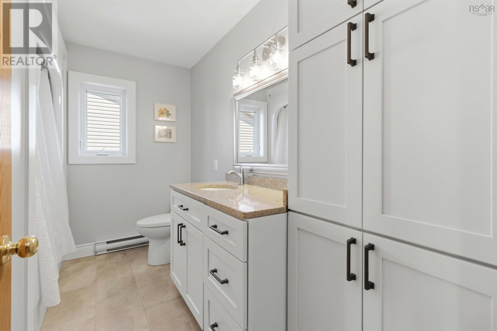
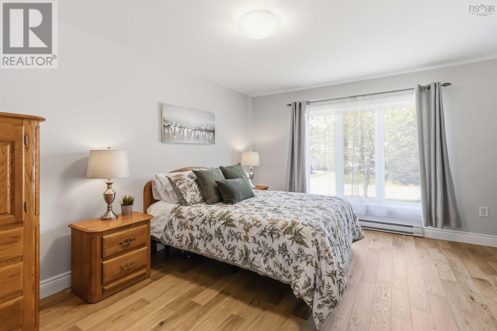
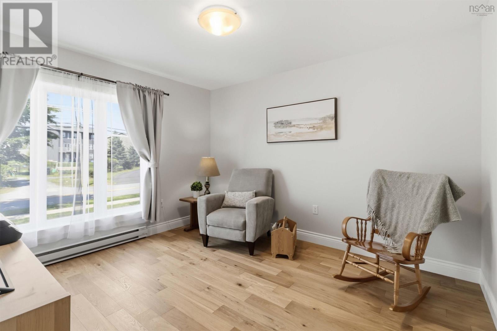
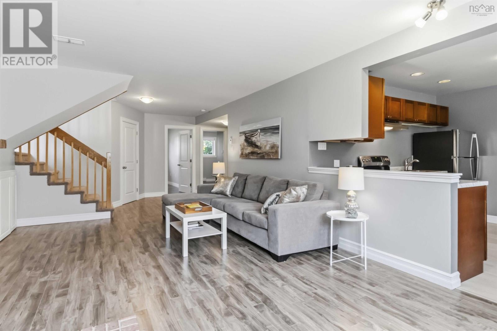
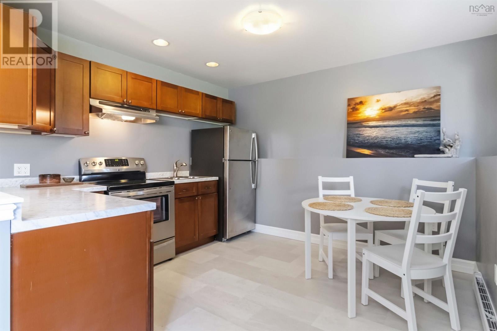
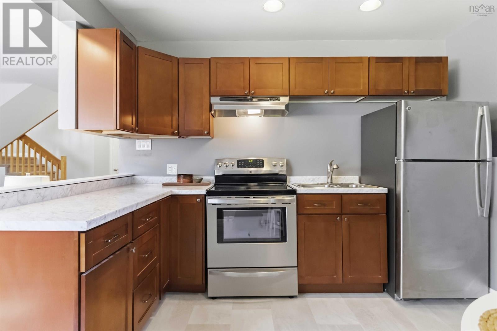
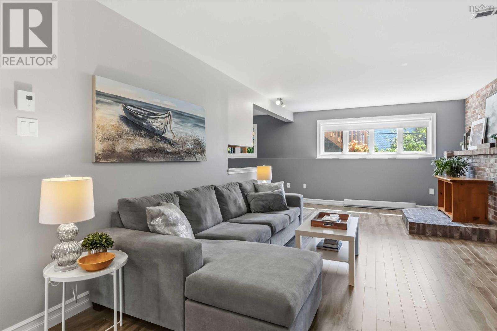
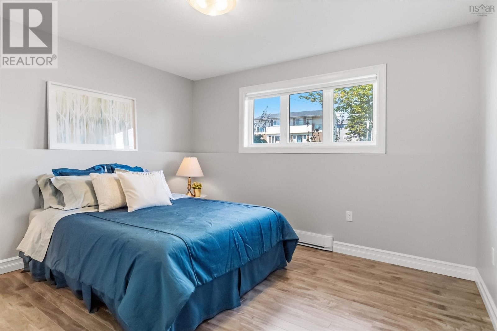
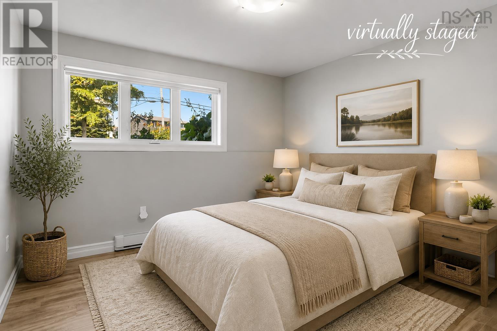
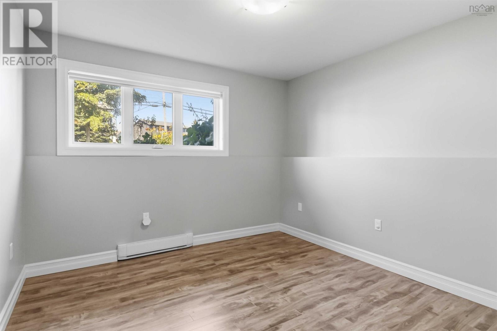
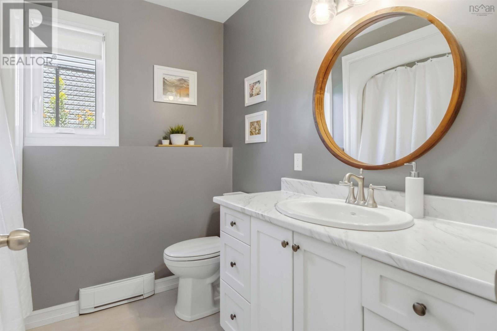
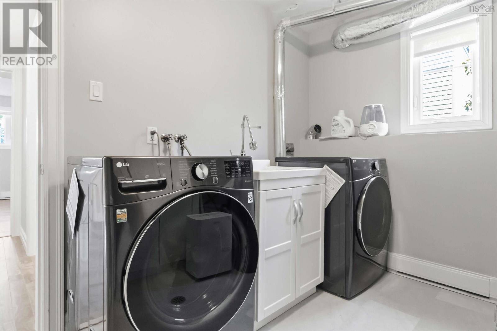
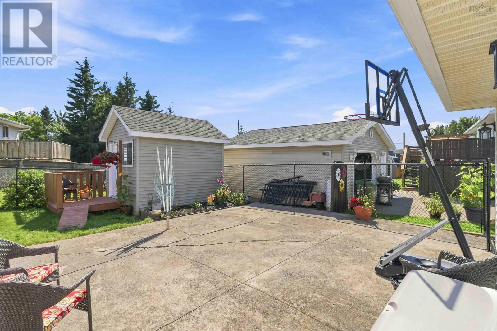
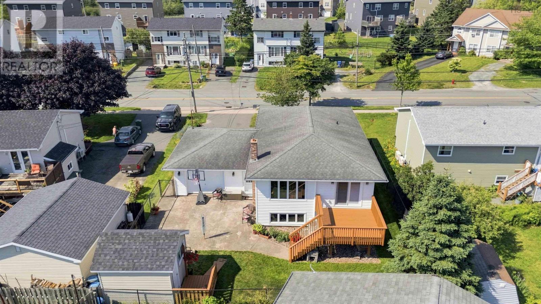
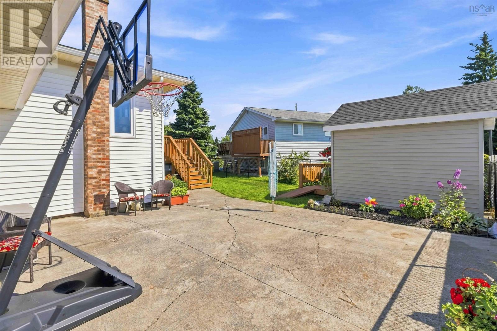
Visit REALTOR® website for additional information. TWO KITCHENS, FOUR BEDROOMS & FLEXIBLE LIVING in desirable Eastern Passage! This well maintained, thoughtfully updated one-owner split-level home offers 2 bedrooms & 1 full bath on each level. The finished lower level features its own kitchen & living area, offering excellent potential for multigenerational living, extended family, guests or a young adult. The bright main level includes a spacious kitchen with bay-window nook & primary bedroom with walk-in closet. Lower-level laundry & space for a stackable washer/dryer on the main level add flexibility. Enjoy a fenced yard, south-facing rear deck, shed & attached garage with 9' ceilings & front/rear sliding doors. Close to schools, Fishermans Cove & MacCormacks Beach Provincial Park. (id:63476)
Property Details
| MLS® Number | 202620403 |
| Property Type | Single Family |
| Community Name | Eastern Passage |
| Amenities Near By | Golf Course, Park, Playground, Public Transit, Shopping, Place Of Worship, Beach |
| Community Features | Recreational Facilities, School Bus |
| Features | Level, Walk-in Closet |
| Structure | Shed |
Building
| Bathroom Total | 2 |
| Bedrooms Above Ground | 2 |
| Bedrooms Below Ground | 2 |
| Bedrooms Total | 4 |
| Appliances | Stove, Dishwasher, Dryer, Washer, Microwave, Refrigerator, Central Vacuum |
| Basement Type | Crawl Space |
| Constructed Date | 1986 |
| Construction Style Attachment | Detached |
| Construction Style Split Level | Sidesplit |
| Cooling Type | Air Conditioned, Wall Unit |
| Exterior Finish | Brick, Vinyl |
| Flooring Type | Carpeted, Ceramic Tile, Engineered Hardwood |
| Foundation Type | Poured Concrete |
| Heating Fuel | Electric |
| Heating Type | Baseboard Heaters, Heat Pump, Ductless |
| Stories Total | 1 |
| Size Interior | 2,519 Sqft |
| Total Finished Area | 2519 Sqft |
| Type | House |
| Utility Water | Municipal Water |
Parking
| Garage | |
| Attached Garage | |
| Paved Yard |
Land
| Acreage | No |
| Land Amenities | Golf Course, Park, Playground, Public Transit, Shopping, Place Of Worship, Beach |
| Sewer | Municipal Sewage System |
| Size Irregular | 0.1386 |
| Size Total | 0.1386 Ac |
| Size Total Text | 0.1386 Ac |
Rooms
| Level | Type | Length | Width | Dimensions |
|---|---|---|---|---|
| Basement | Eat In Kitchen | 10.6x11.4 | ||
| Basement | Living Room | 20.4x12.10 | ||
| Basement | Bedroom | 10.6x12.6 | ||
| Basement | Bedroom | 10.5x10.6 | ||
| Basement | 4pc Bathroom | 6.11x7.9 | ||
| Basement | Laundry / Bath | 10.5x8.4 | ||
| Main Level | Kitchen | 14.8x10.3 | ||
| Main Level | Dining Room | 9.11x11 | ||
| Main Level | Living Room | 24.7x13.9 | ||
| Main Level | Primary Bedroom | 13.5x15.6 | ||
| Main Level | Bedroom | 10.3x12 | ||
| Main Level | 4pc Bathroom | 10.3x7.3 | ||
| Main Level | Other | 19.2x5.9 |
Contact Us
Contact us for more information

The trademarks REALTOR®, REALTORS®, and the REALTOR® logo are controlled by The Canadian Real Estate Association (CREA) and identify real estate professionals who are members of CREA. The trademarks MLS®, Multiple Listing Service® and the associated logos are owned by The Canadian Real Estate Association (CREA) and identify the quality of services provided by real estate professionals who are members of CREA. The trademark DDF® is owned by The Canadian Real Estate Association (CREA) and identifies CREA's Data Distribution Facility (DDF®)
August 15 2026 02:30:05
Nova Scotia Association of REALTORS®
Pg Direct Realty Ltd.