
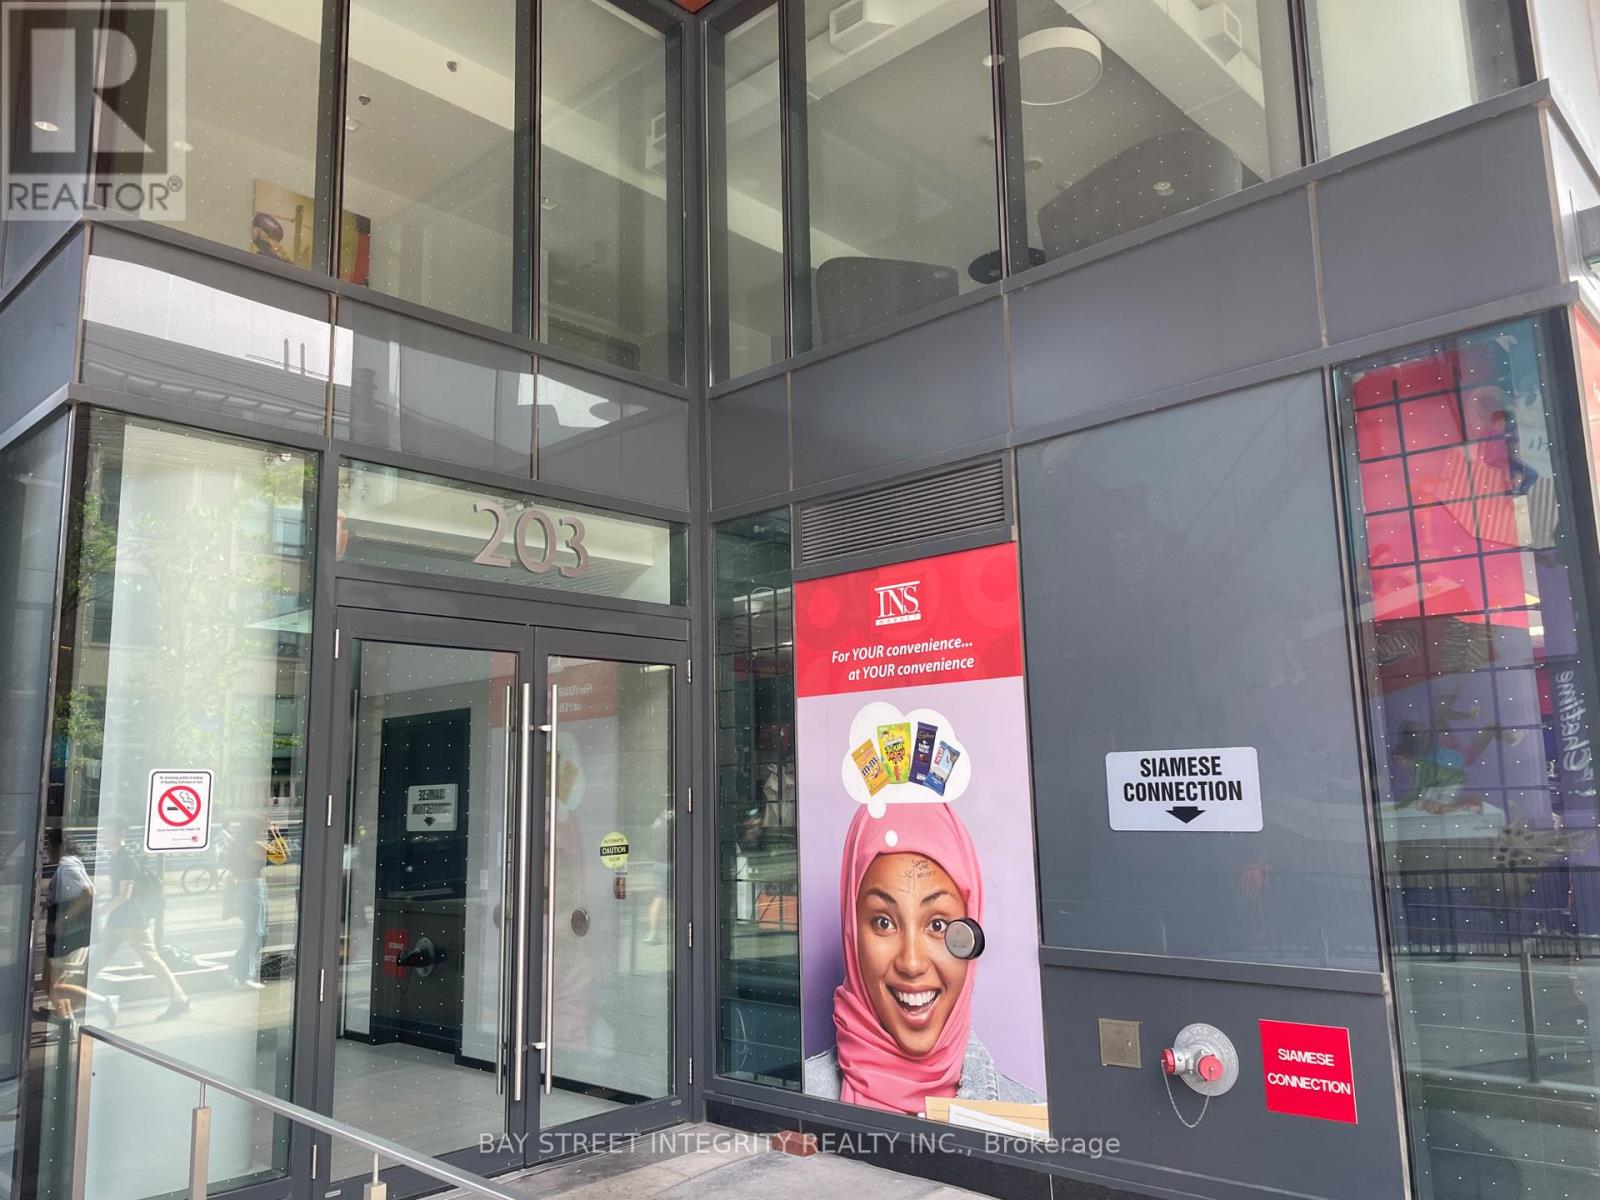
2803 - 203 College Street Toronto, Ontario M5T 0C8

$3,200 Monthly
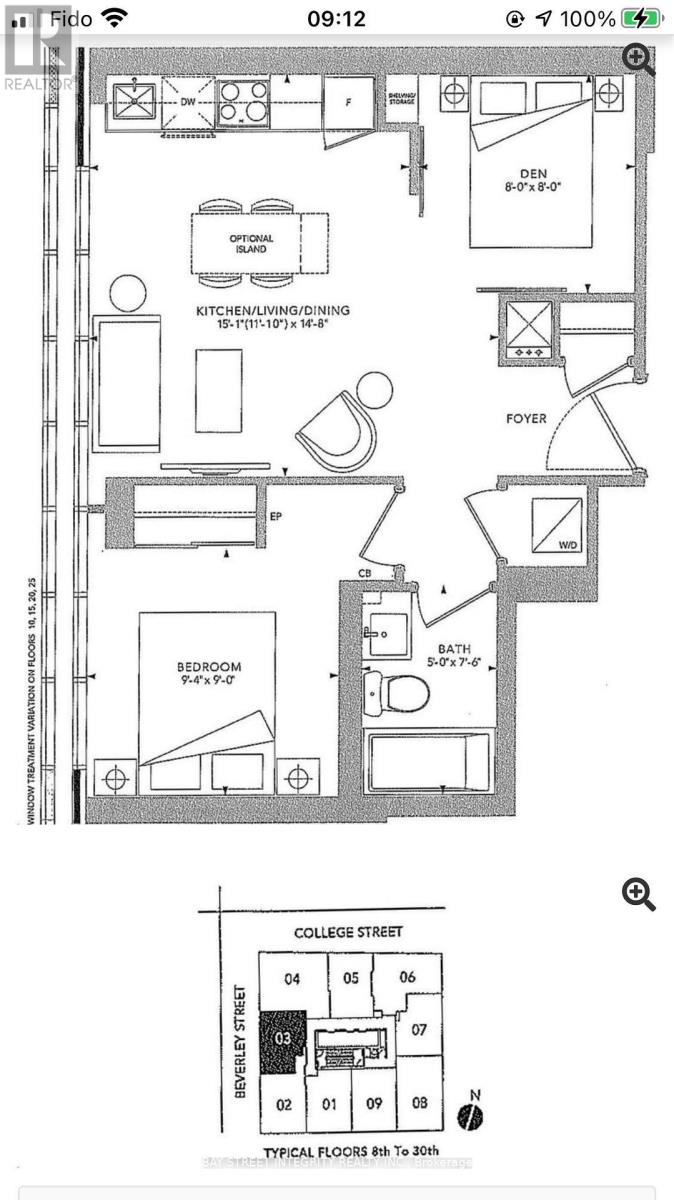
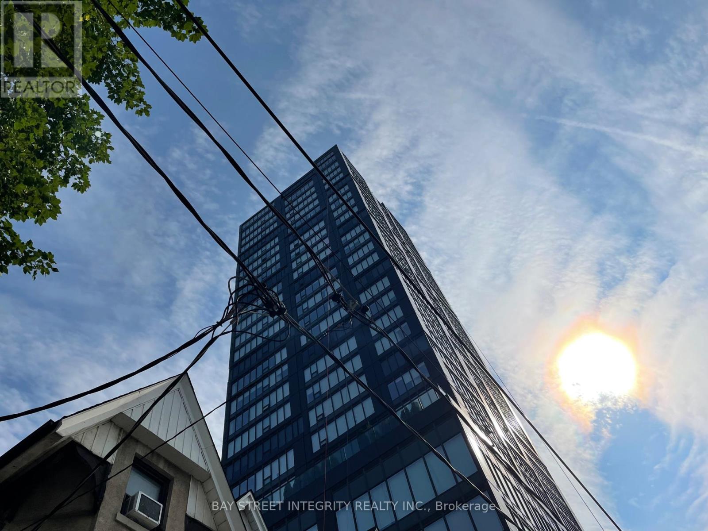
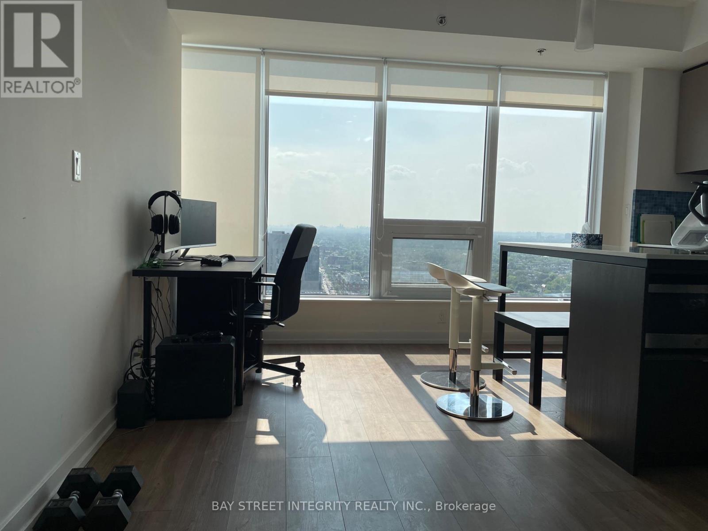
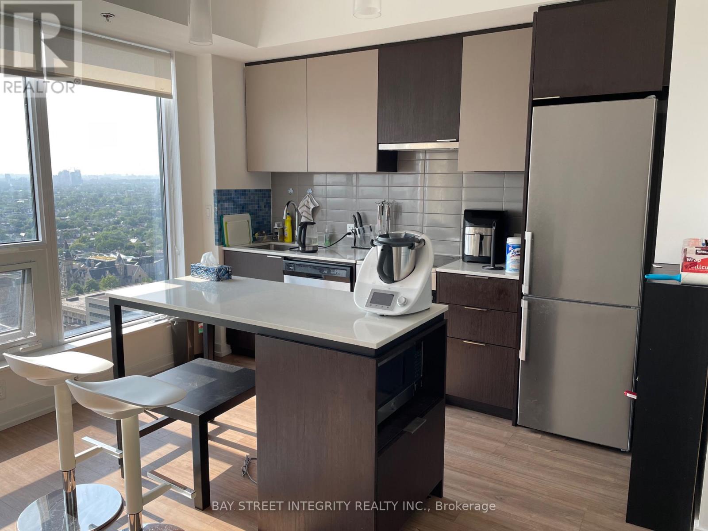
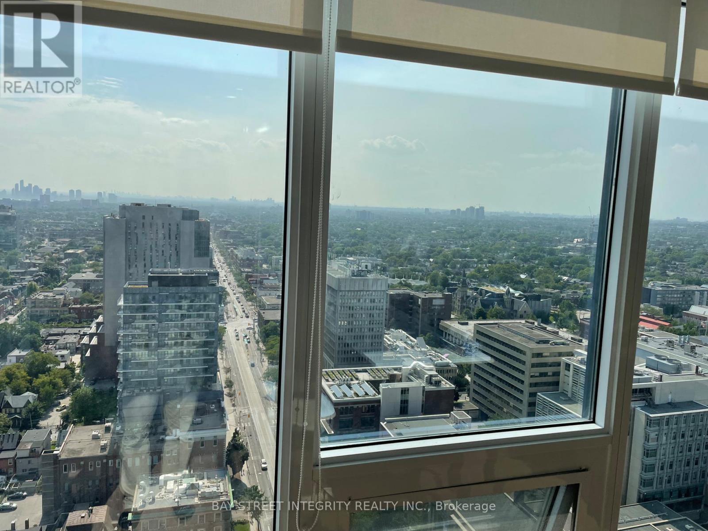
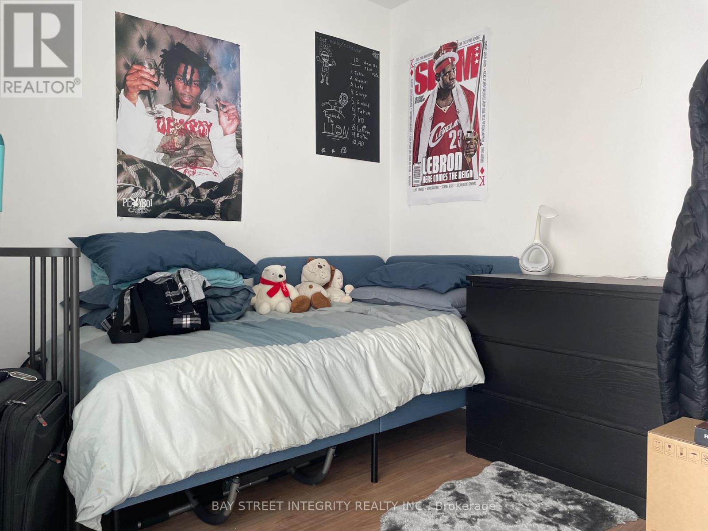
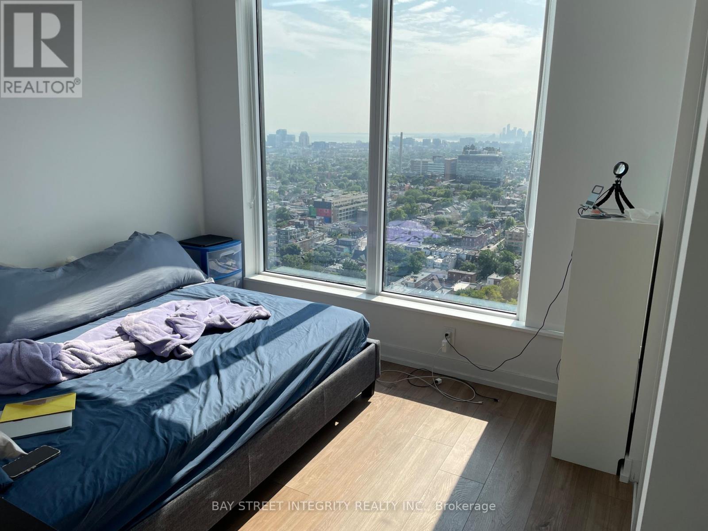
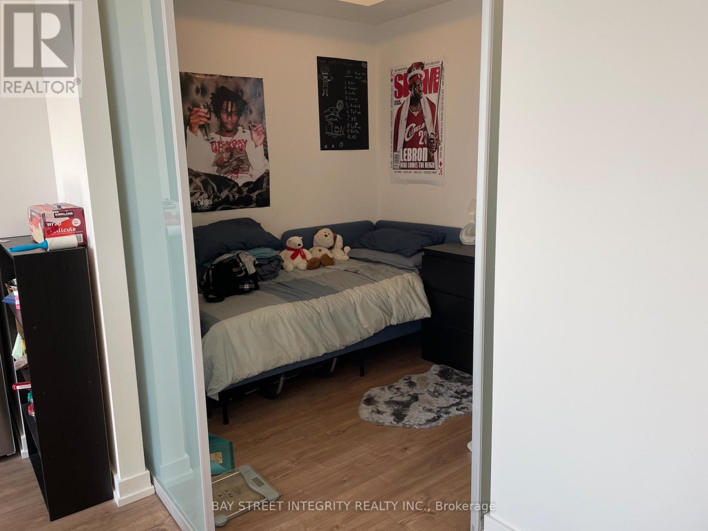
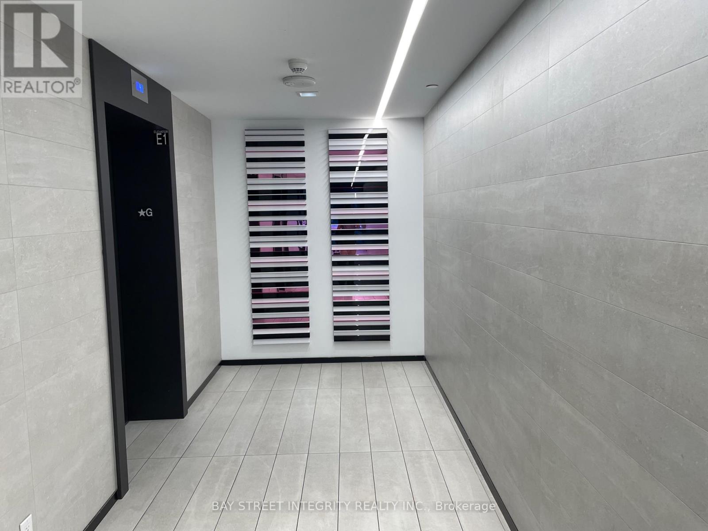
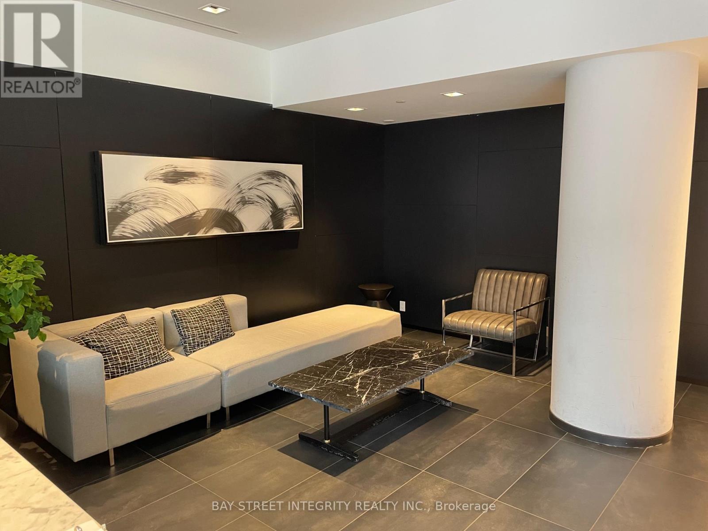
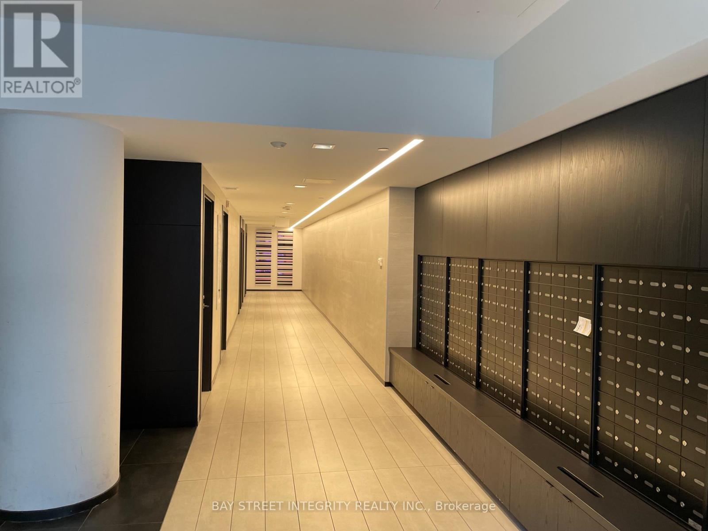
Amazing location! Expansive and Airy 1+1 Bedroom Unit right next to UofT! Breathtaking, Unobstructed View of the Iconic Toronto Skyline. The versatile Den with Sliding Door can easily be converted into a 2nd Bedroom. High-quality Laminate Flooring Throughout. Enjoy the convenience of being just a short stroll away from the Queen's Park Subway Station. Proximity to Yorkville, Ryerson, ROM, AGO, Major Hospitals, and the Vibrant Financial District. (id:63476)
Property Details
| MLS® Number | C13641238 |
| Property Type | Single Family |
| Community Name | Kensington-Chinatown |
| Amenities Near By | Park, Public Transit, Schools |
| Communication Type | High Speed Internet |
| Community Features | Pets Allowed With Restrictions, School Bus |
| View Type | View |
Building
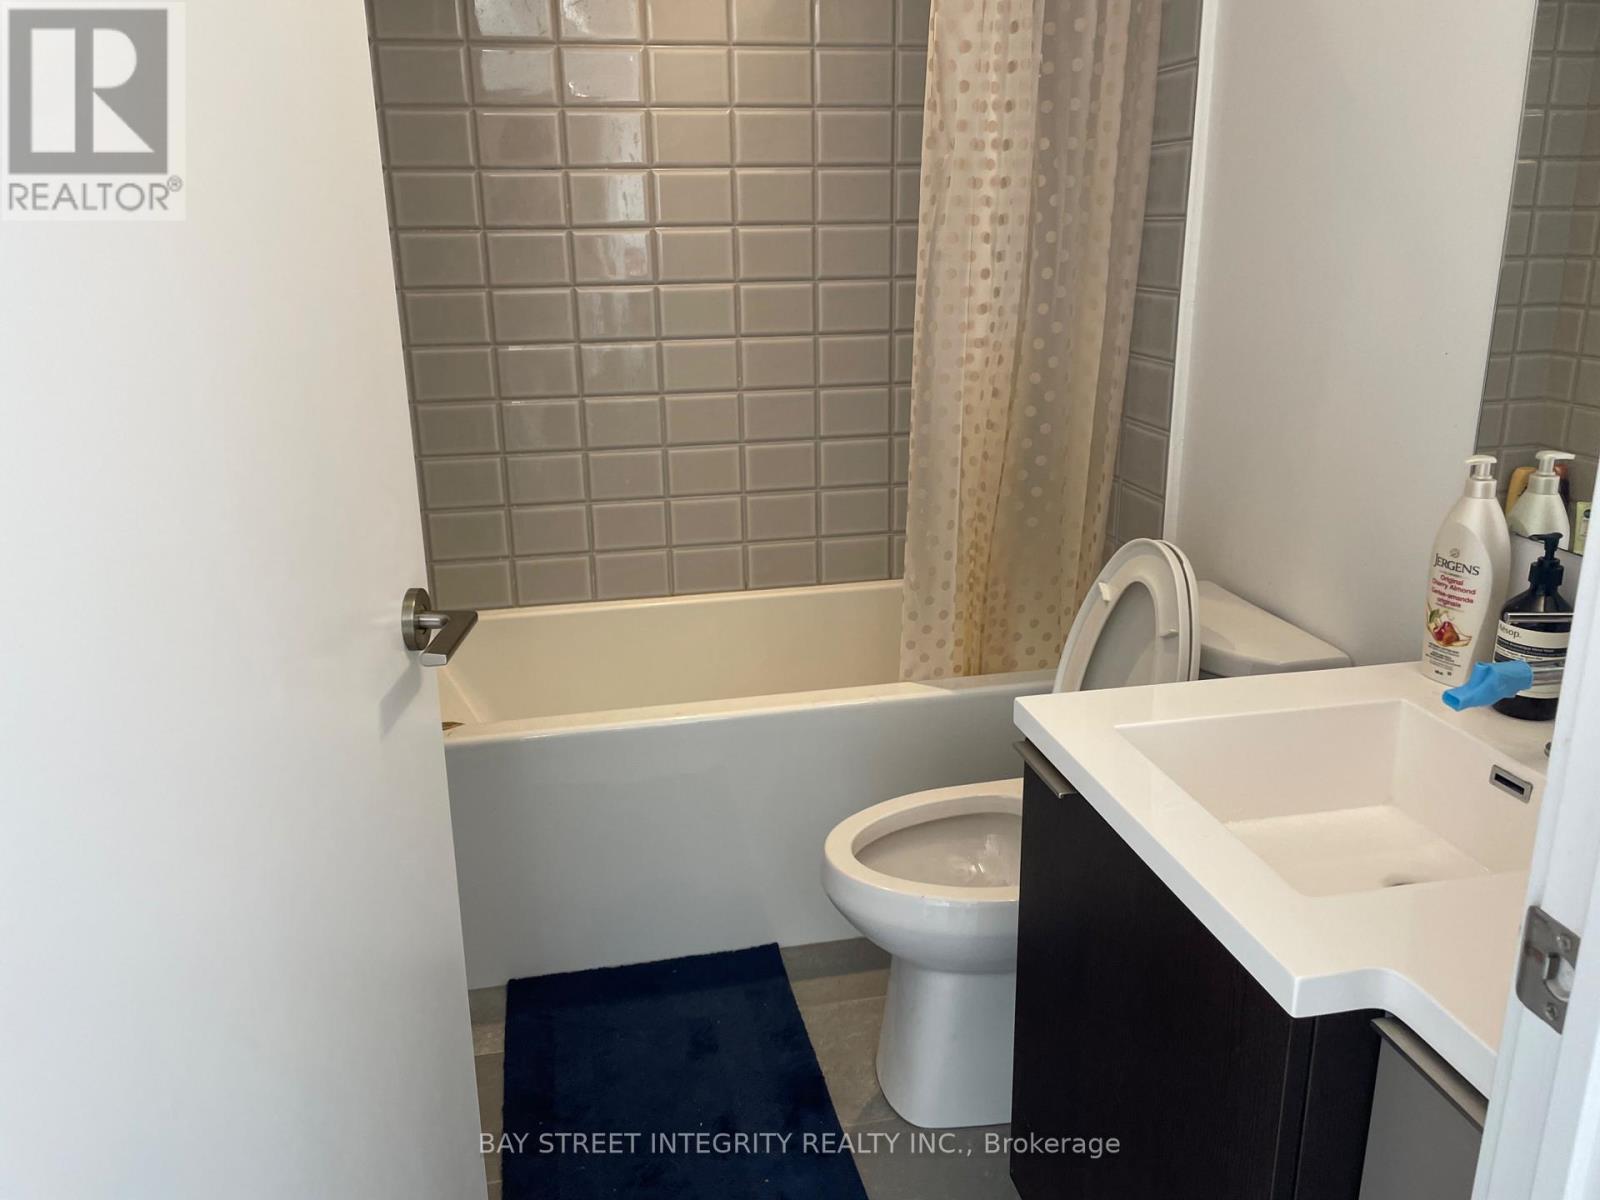
| Bathroom Total | 1 |
| Bedrooms Above Ground | 1 |
| Bedrooms Below Ground | 1 |
| Bedrooms Total | 2 |
| Amenities | Security/concierge, Exercise Centre, Visitor Parking |
| Appliances | Furniture |
| Basement Type | None |
| Cooling Type | Central Air Conditioning |
| Exterior Finish | Concrete |
| Flooring Type | Laminate |
| Heating Fuel | Natural Gas |
| Heating Type | Forced Air |
| Size Interior | 500 - 599 Sqft |
| Type | Apartment |
Parking
| Underground | |
| Garage |
Land
| Acreage | No |
| Land Amenities | Park, Public Transit, Schools |
Rooms
| Level | Type | Length | Width | Dimensions |
|---|---|---|---|---|
| Main Level | Living Room | 160.32 m | 0.1 m | 160.32 m x 0.1 m |
| Main Level | Dining Room | 160.32 m | 0.1 m | 160.32 m x 0.1 m |
| Main Level | Primary Bedroom | 160.33 m | 2.7 m | 160.33 m x 2.7 m |
| Main Level | Den | 160.32 m | 0.1 m | 160.32 m x 0.1 m |
| Main Level | Kitchen | 160.32 m | 0.1 m | 160.32 m x 0.1 m |
Contact Us
Contact us for more information

The trademarks REALTOR®, REALTORS®, and the REALTOR® logo are controlled by The Canadian Real Estate Association (CREA) and identify real estate professionals who are members of CREA. The trademarks MLS®, Multiple Listing Service® and the associated logos are owned by The Canadian Real Estate Association (CREA) and identify the quality of services provided by real estate professionals who are members of CREA. The trademark DDF® is owned by The Canadian Real Estate Association (CREA) and identifies CREA's Data Distribution Facility (DDF®)
August 05 2026 10:54:03
Toronto Regional Real Estate Board
Bay Street Integrity Realty Inc.