
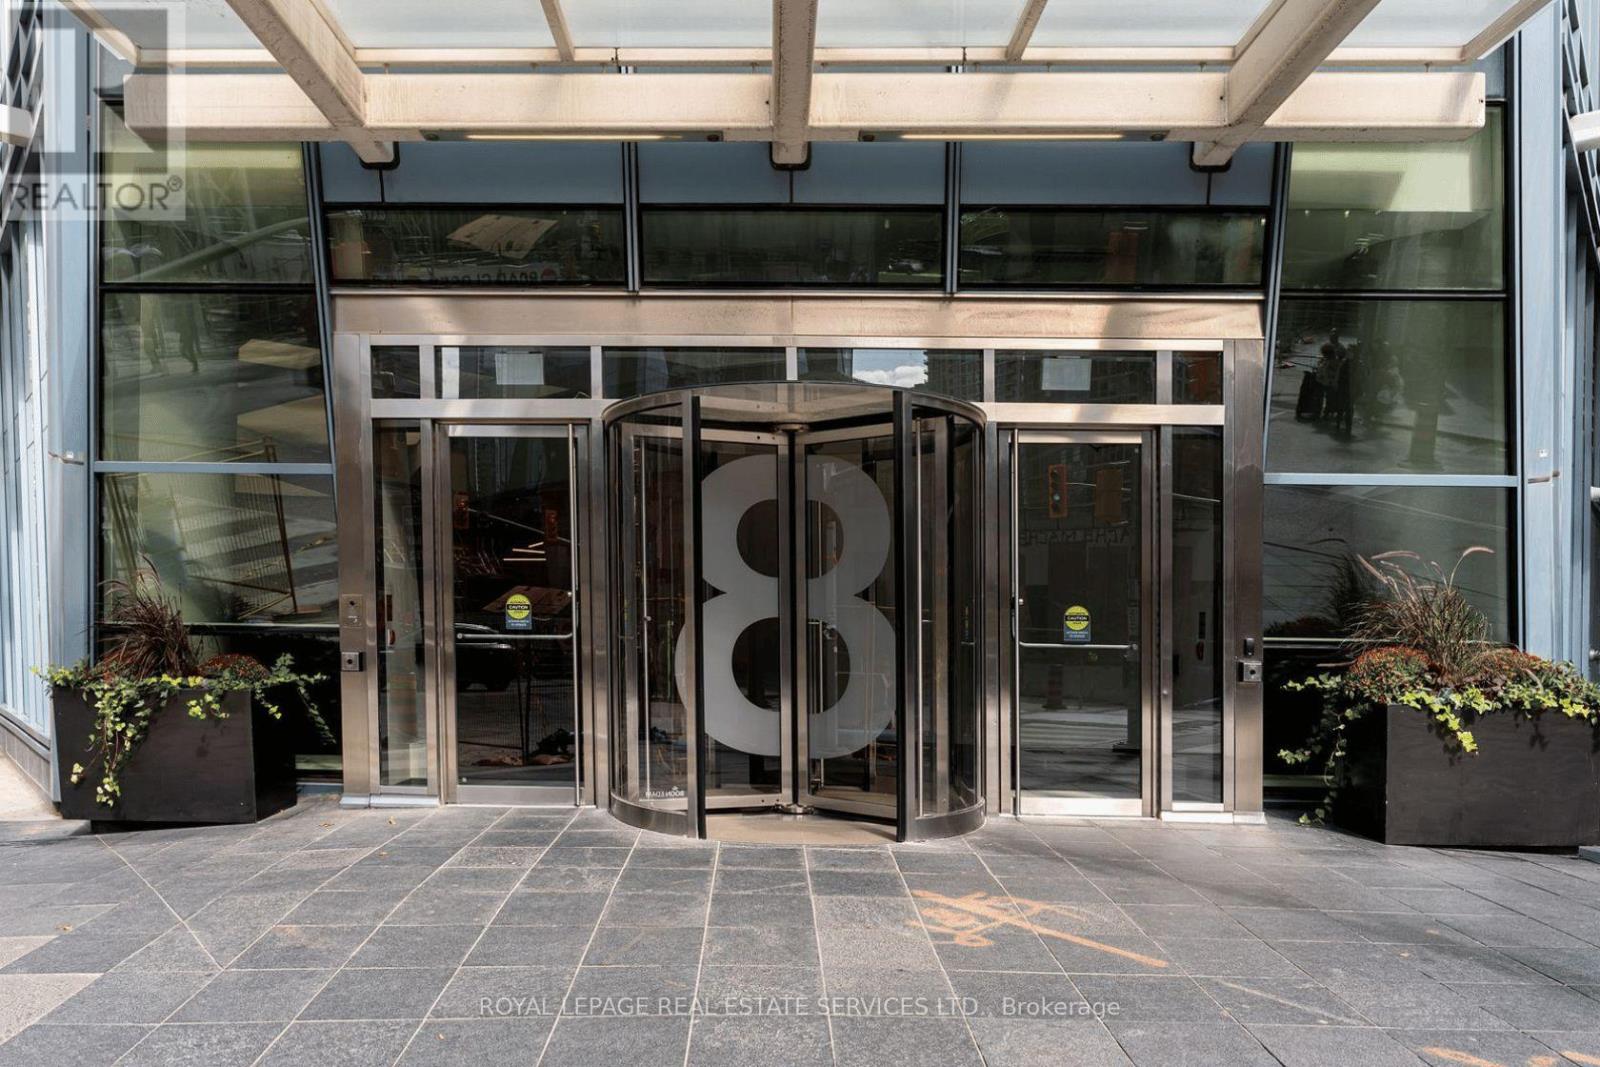
2802 - 8 The Esplanade Toronto, Ontario M5E 0A6

$4,200 Monthly
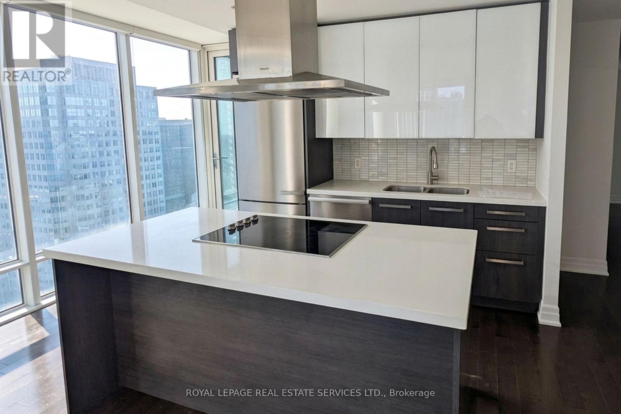
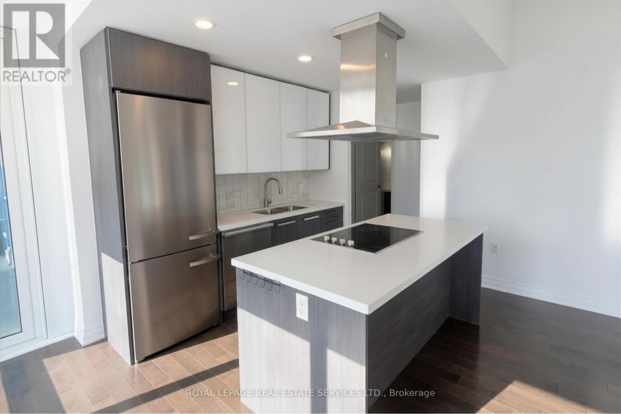
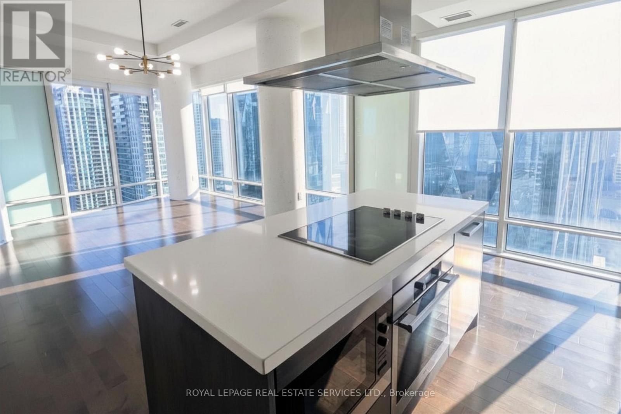
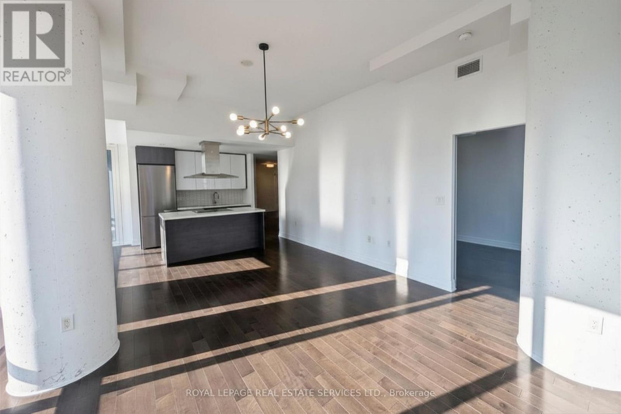
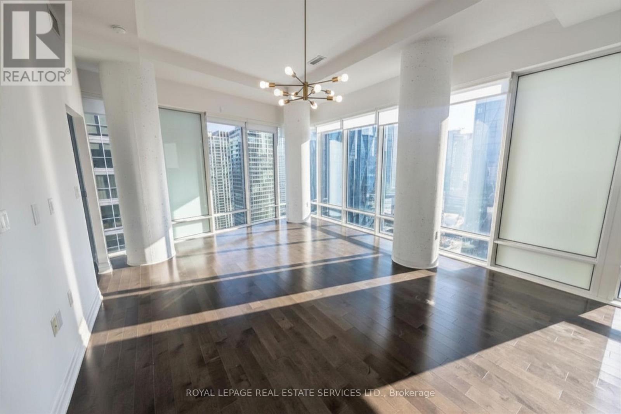
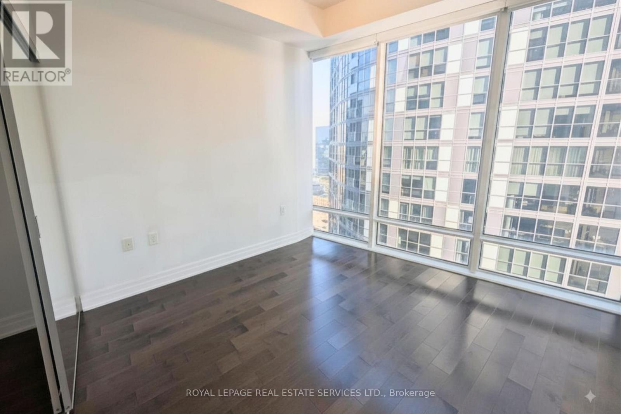
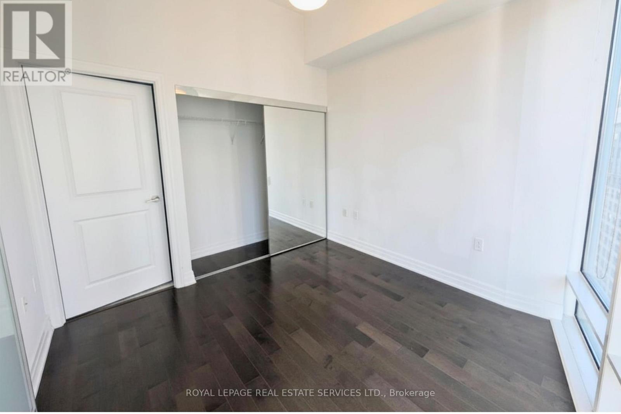
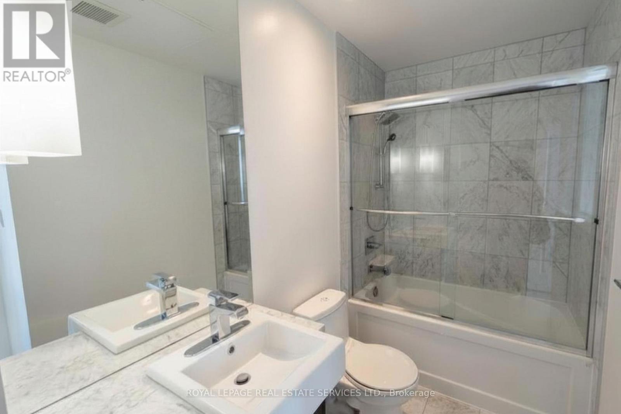
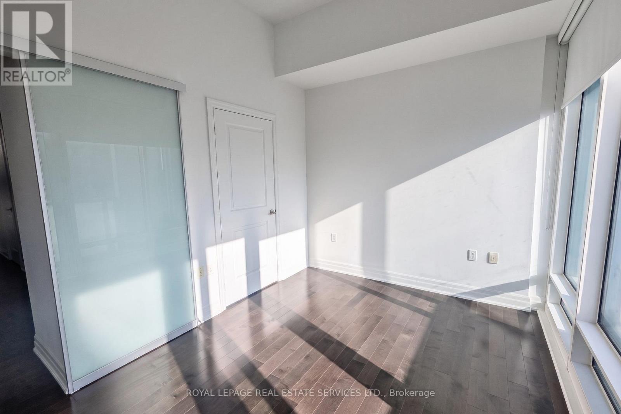
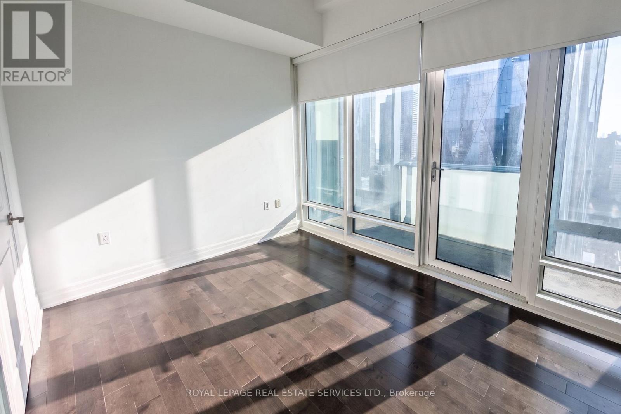
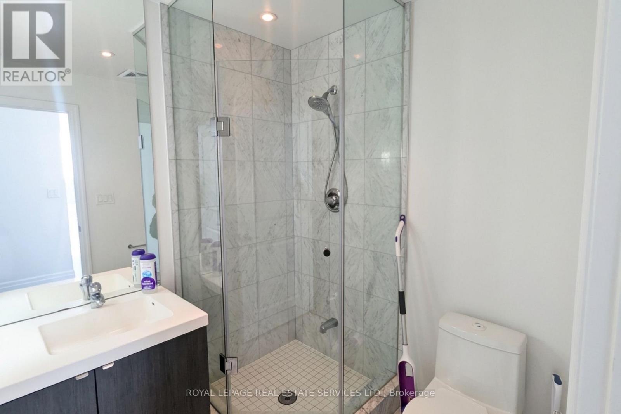
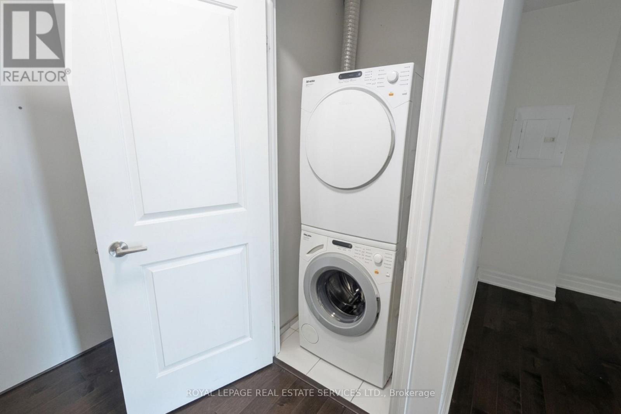
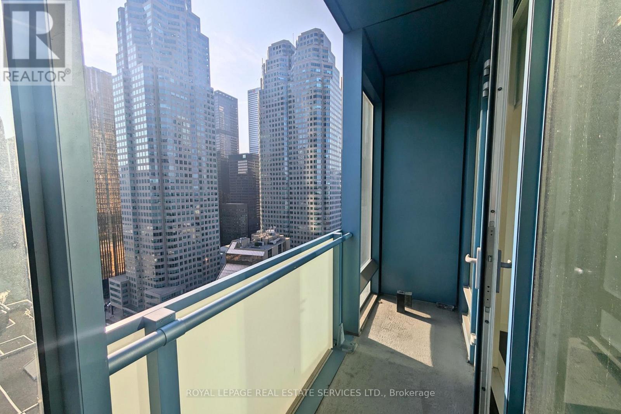
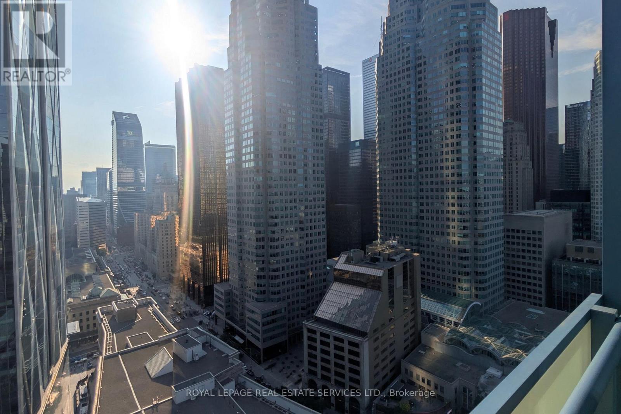
Remarkable 2-bedroom plus den suite offering over 1,000 sq. ft. of thoughtfully designed living space, soaring 10-ft. ceilings, floor-to-ceiling windows, a modern kitchen with stainless steel appliances, and a private balcony with incredible city views. Ideally located steps to Union Station, the PATH, Waterfront, Financial District, and St. Lawrence Market, with easy access to a plethora of dining, shopping, and entertainment options. Exceptional building amenities include 24-hour concierge, indoor pool, fitness centre, party room, guest suites, and more. One underground parking space included. (id:63476)
Property Details
| MLS® Number | C13668140 |
| Property Type | Single Family |
| Community Name | Waterfront Communities C8 |
| Amenities Near By | Park, Place Of Worship, Schools |
| Community Features | Pets Allowed With Restrictions |
| Features | Balcony, In Suite Laundry |
| Parking Space Total | 1 |
| Pool Type | Indoor Pool |
| View Type | City View |
Building
| Bathroom Total | 2 |
| Bedrooms Above Ground | 2 |
| Bedrooms Below Ground | 1 |
| Bedrooms Total | 3 |
| Amenities | Security/concierge, Exercise Centre, Party Room |
| Basement Type | None |
| Cooling Type | Central Air Conditioning |
| Exterior Finish | Concrete |
| Flooring Type | Hardwood |
| Heating Fuel | Natural Gas |
| Heating Type | Forced Air |
| Size Interior | 1,000 - 1,199 Sqft |
| Type | Apartment |
Parking
| Underground | |
| Garage |
Land
| Acreage | No |
| Land Amenities | Park, Place Of Worship, Schools |
Rooms
| Level | Type | Length | Width | Dimensions |
|---|---|---|---|---|
| Main Level | Kitchen | 4.47 m | 2.47 m | 4.47 m x 2.47 m |
| Main Level | Living Room | 5.53 m | 4.47 m | 5.53 m x 4.47 m |
| Main Level | Dining Room | 5.53 m | 4.47 m | 5.53 m x 4.47 m |
| Main Level | Bedroom | 3.64 m | 2.84 m | 3.64 m x 2.84 m |
| Main Level | Bedroom | 3.27 m | 3.03 m | 3.27 m x 3.03 m |
| Main Level | Den | 3.69 m | 2.88 m | 3.69 m x 2.88 m |
Contact Us
Contact us for more information

The trademarks REALTOR®, REALTORS®, and the REALTOR® logo are controlled by The Canadian Real Estate Association (CREA) and identify real estate professionals who are members of CREA. The trademarks MLS®, Multiple Listing Service® and the associated logos are owned by The Canadian Real Estate Association (CREA) and identify the quality of services provided by real estate professionals who are members of CREA. The trademark DDF® is owned by The Canadian Real Estate Association (CREA) and identifies CREA's Data Distribution Facility (DDF®)
August 12 2026 07:28:02
Toronto Regional Real Estate Board
Royal LePage Real Estate Services Ltd.