
280 Sapling Grove S Ottawa, Ontario K2J 7L9

$1,080,000
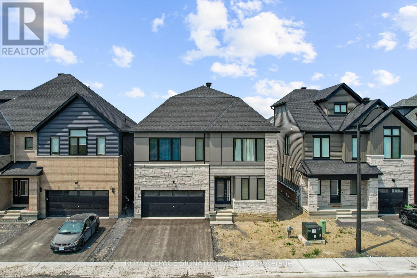
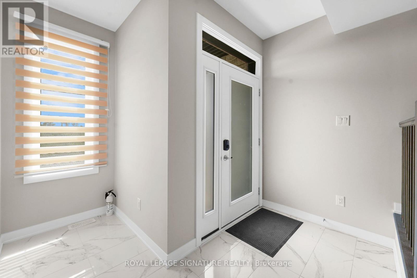
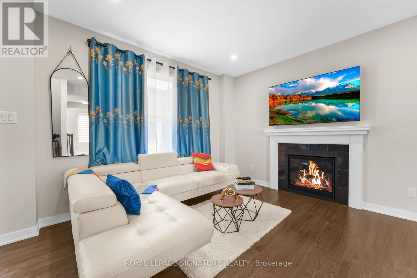
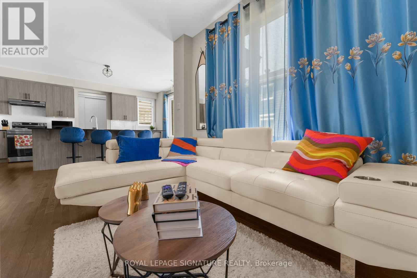
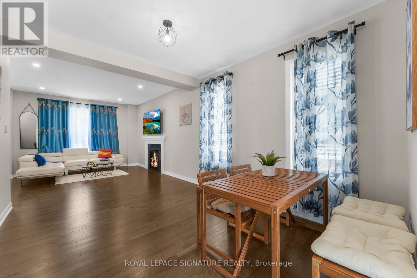
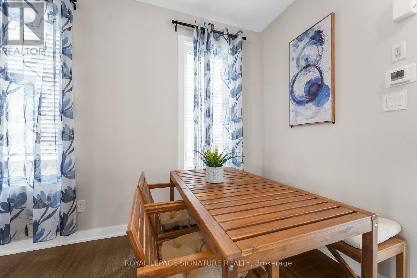
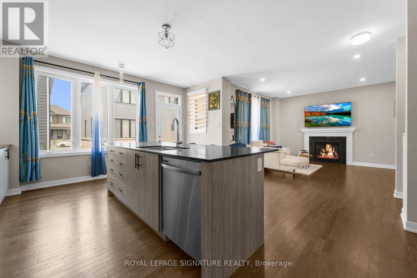

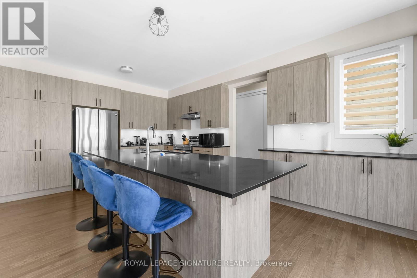
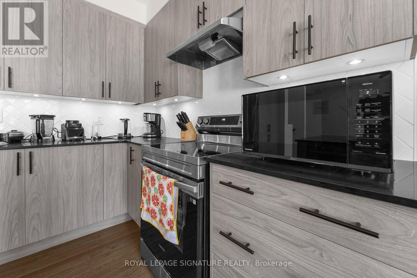
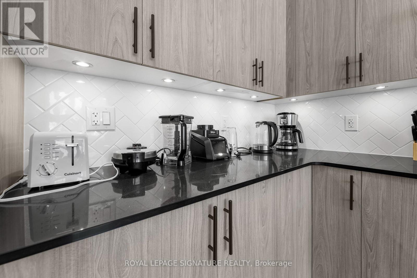
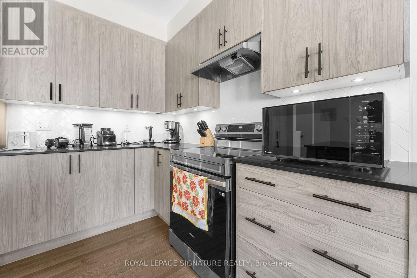
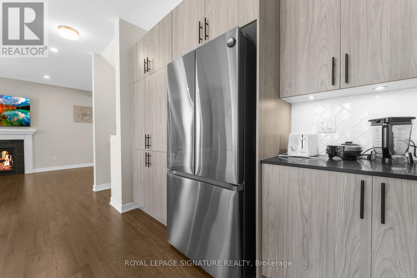
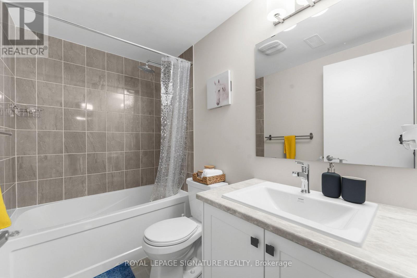
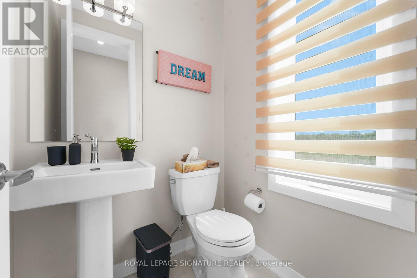
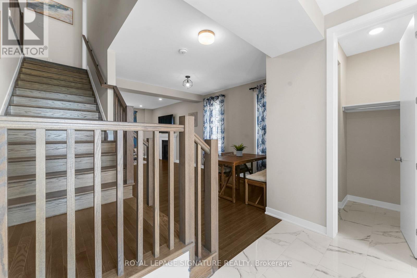

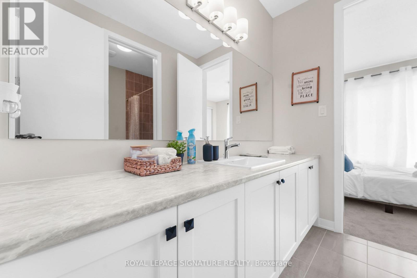
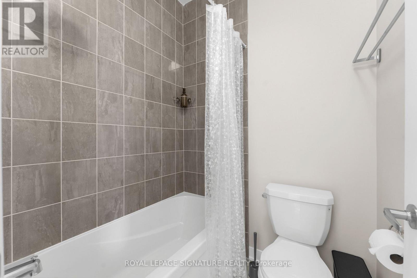
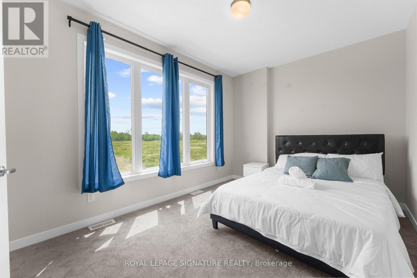

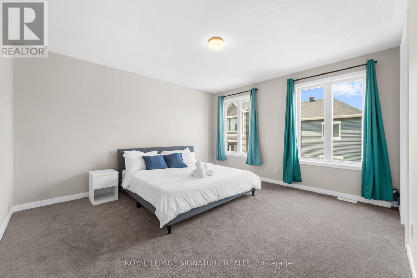
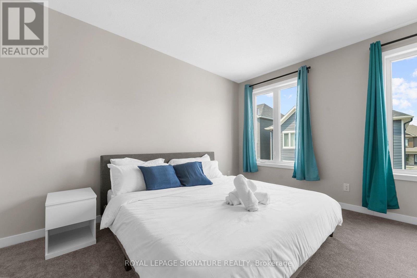
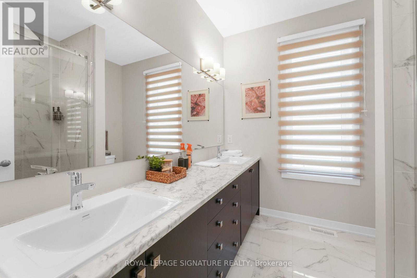
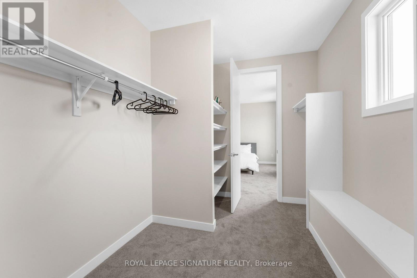
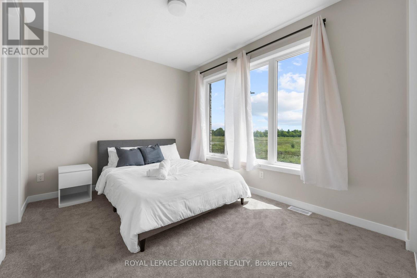
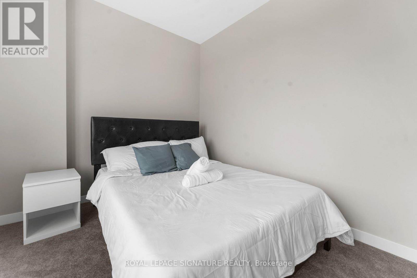
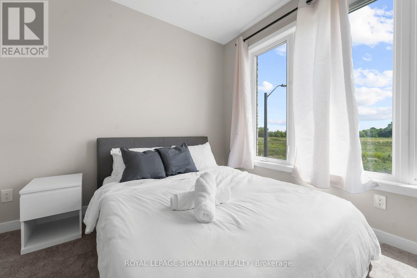
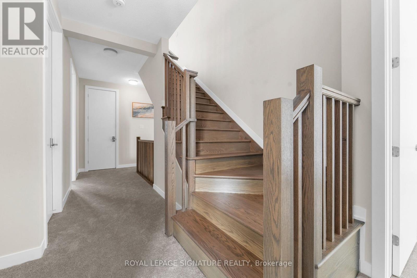
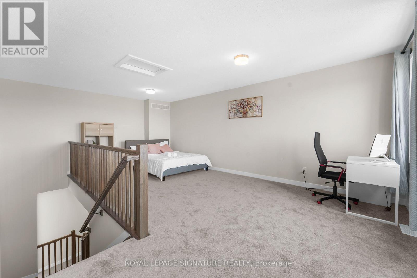
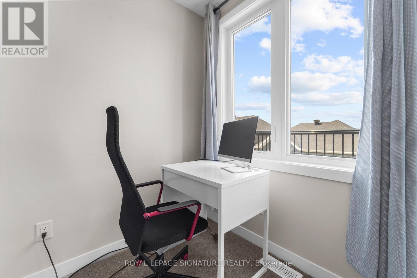
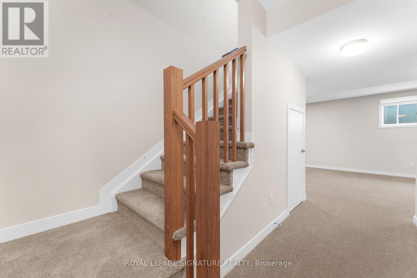

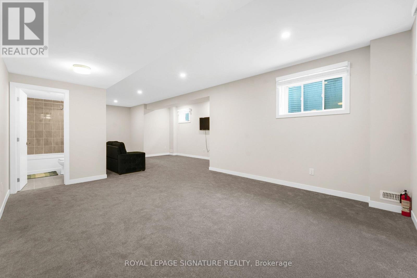

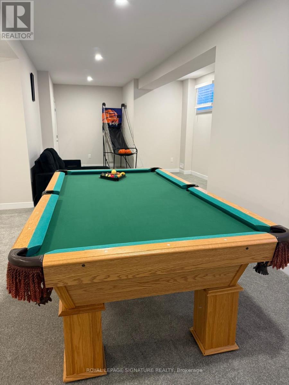
Welcome to this stunning 4 bedroom 5 bathrooms home in the highly desirable Barrhaven community, located at 280 Sapling Grove. This newly built detached home offers exceptional modern living with over $120,000 in premium upgrades and is being sold fully furnished with brand-new designer furniture-making it a rare turnkey opportunity for both first-time home buyers and investors.Fully furnished with brand-new furnitures,kitchen utencils and appliances all included in the sale. Bright open-concept layout with large windows luxury flooring and upgraded lighting throughout. Fully finished basement ideal for entertainment or additional living space Upper-level laundry for convenience Attached garage and private driveway. This exceptional home is truly a dream brought to life, thoughtfully designed with luxury finishes and sold fully furnished. Simply pack your bags and move in-everything else has already been taken care of.This home also features a beautiful and spacious loft area that opens onto a private terrace, creating the perfect space to relax and unwind. Enjoy sun-filled summer days outdoors or take in the peaceful winter views from this elevated retreat. The versatile loft can easily serve as a 5th bedroom, a second living room, or a private family lounge, offering flexibility to suit your lifestyle." (id:63476)
Property Details
| MLS® Number | X12882836 |
| Property Type | Single Family |
| Community Name | 7704 - Barrhaven - Heritage Park |
| Equipment Type | Water Heater |
| Parking Space Total | 4 |
| Rental Equipment Type | Water Heater |
Building
| Bathroom Total | 5 |
| Bedrooms Above Ground | 4 |
| Bedrooms Below Ground | 1 |
| Bedrooms Total | 5 |
| Amenities | Fireplace(s) |
| Appliances | Dryer, Furniture, Microwave, Stove, Washer, Refrigerator |
| Basement Development | Finished |
| Basement Type | N/a (finished) |
| Construction Style Attachment | Detached |
| Cooling Type | Central Air Conditioning |
| Exterior Finish | Brick |
| Fireplace Present | Yes |
| Fireplace Total | 1 |
| Foundation Type | Concrete |
| Half Bath Total | 1 |
| Heating Fuel | Natural Gas |
| Heating Type | Forced Air |
| Stories Total | 2 |
| Size Interior | 2,500 - 3,000 Sqft |
| Type | House |
| Utility Water | Municipal Water |
Parking
| Attached Garage | |
| Garage |
Land
| Acreage | No |
| Sewer | Sanitary Sewer |
| Size Depth | 21 M |
| Size Frontage | 12.8 M |
| Size Irregular | 12.8 X 21 M |
| Size Total Text | 12.8 X 21 M |
Rooms
| Level | Type | Length | Width | Dimensions |
|---|---|---|---|---|
| Second Level | Primary Bedroom | 4.2672 m | 3.9959 m | 4.2672 m x 3.9959 m |
| Second Level | Bedroom 2 | 3.9959 m | 3.2309 m | 3.9959 m x 3.2309 m |
| Second Level | Bedroom 3 | 4.2977 m | 3.4747 m | 4.2977 m x 3.4747 m |
| Second Level | Bedroom 4 | 3.0785 m | 3.6576 m | 3.0785 m x 3.6576 m |
| Upper Level | Loft | 3.048 m | 6.4343 m | 3.048 m x 6.4343 m |
Contact Us
Contact us for more information

The trademarks REALTOR®, REALTORS®, and the REALTOR® logo are controlled by The Canadian Real Estate Association (CREA) and identify real estate professionals who are members of CREA. The trademarks MLS®, Multiple Listing Service® and the associated logos are owned by The Canadian Real Estate Association (CREA) and identify the quality of services provided by real estate professionals who are members of CREA. The trademark DDF® is owned by The Canadian Real Estate Association (CREA) and identifies CREA's Data Distribution Facility (DDF®)
March 18 2026 07:42:24
Toronto Regional Real Estate Board
Royal LePage Signature Realty