
28 Weatherall Avenue Cambridge, Ontario N3H 0C4

$949,000
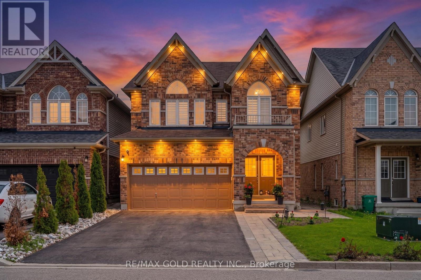
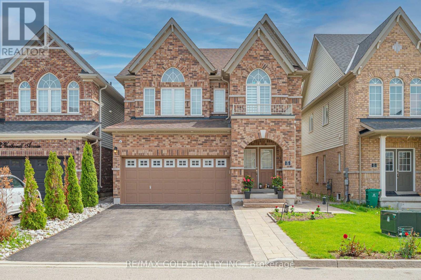
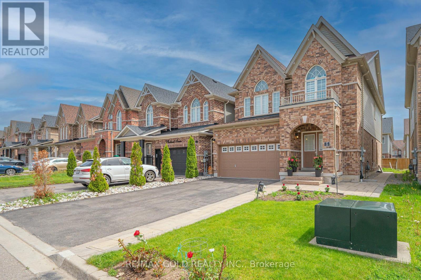
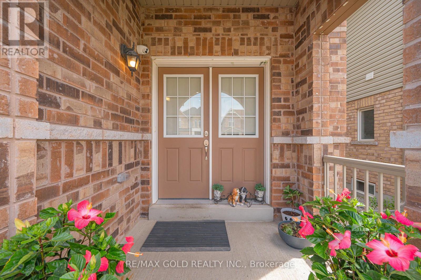
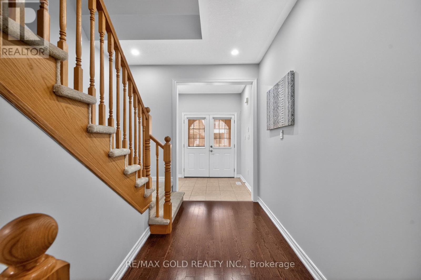
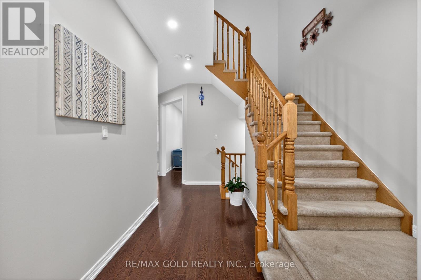
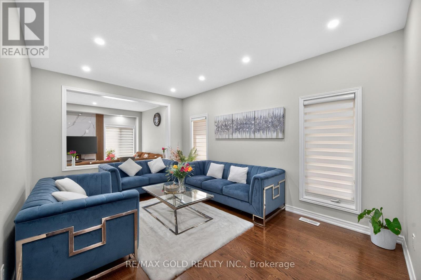
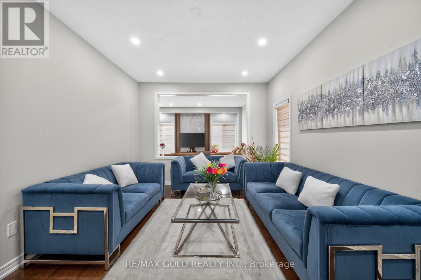
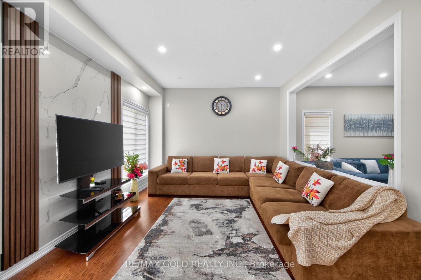
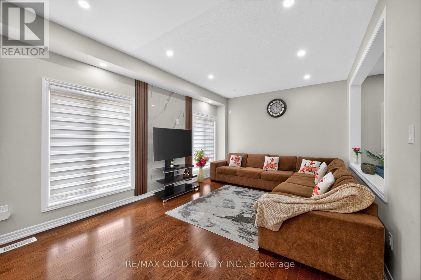
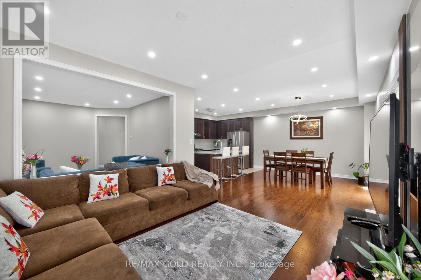
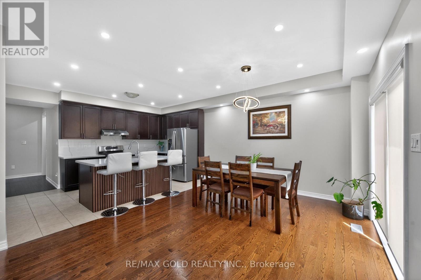
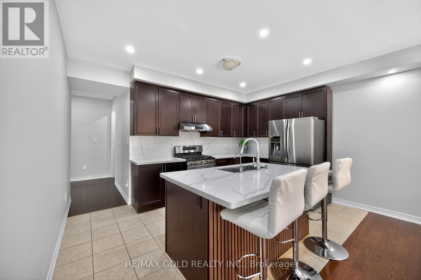
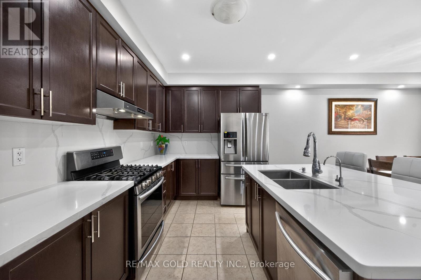
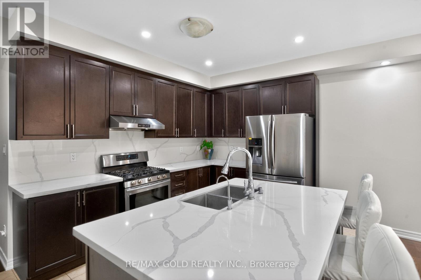
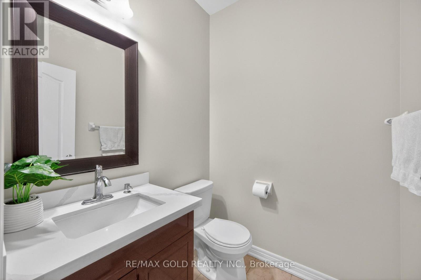
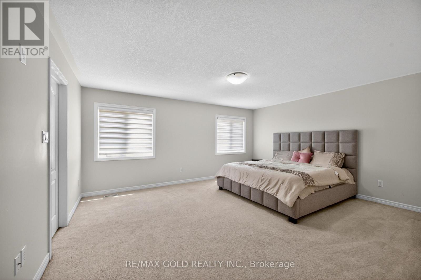
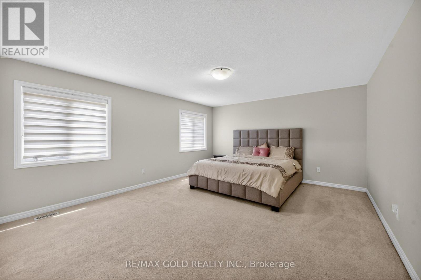
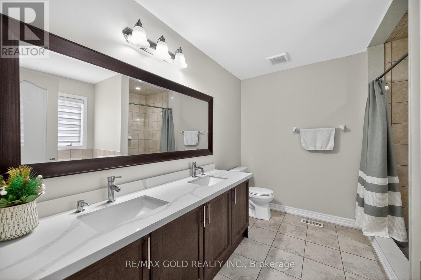
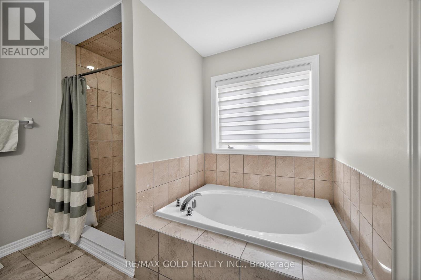
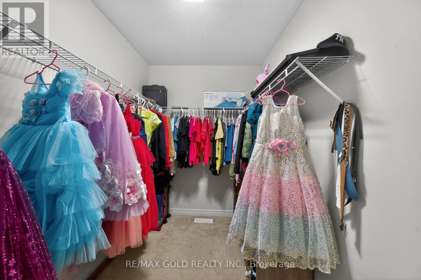
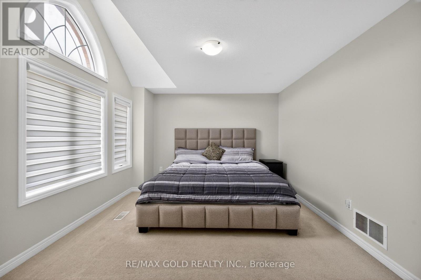
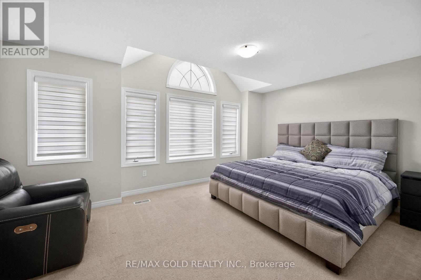
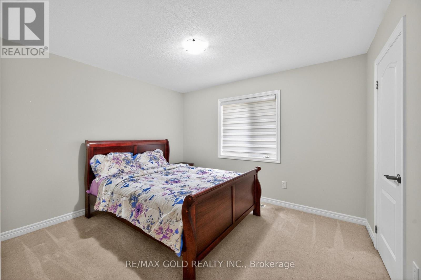
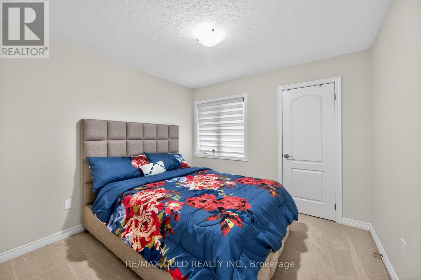
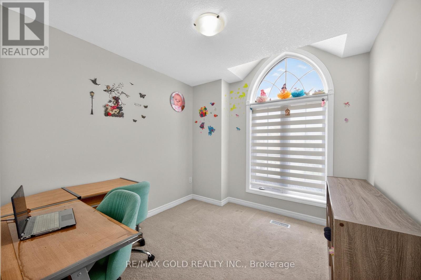
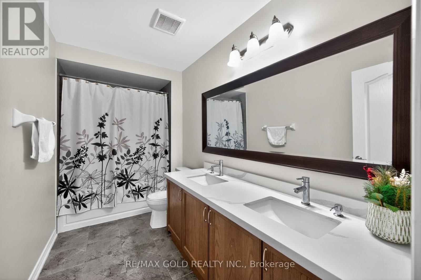
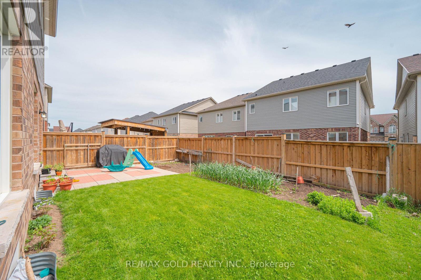
Wow! Location! Location! Location! Welcome To This Beautifully Maintained 5 Bedroom Detached Home In The Highly Sought-After Preston Community In Cambridge! Features A Double Door Entry, Bright Open Concept Layout, Separate Living Room, And Combined Family/Dining Room. Spacious Primary Bedroom Featuring A 5-Piece Ensuite And Walk-In Closet. Loaded With Upgrades Including A Modern Kitchen With Quartz Countertops & Backsplash, Gas Stove, Pot Lights, Upgraded Bathrooms & A Stylish Kitchen Island With Custom Slat Panel Detailing. Elegant Designer Feature Wall Adds A Modern Touch To The Family Room. Unfinished Basement with Existing Partial Framing. Enjoy A Well-Maintained Backyard & No Sidewalk Providing Extra Parking Convenience. Conveniently Located Close To Hwy 401, Costco, Shopping, Public Transit, Conestoga College, Nearby School, And Easy Access To Kitchener-Waterloo. (id:63476)
Property Details
| MLS® Number | X13562102 |
| Property Type | Single Family |
| Equipment Type | Water Heater |
| Parking Space Total | 6 |
| Rental Equipment Type | Water Heater |
Building
| Bathroom Total | 3 |
| Bedrooms Above Ground | 5 |
| Bedrooms Total | 5 |
| Age | 6 To 15 Years |
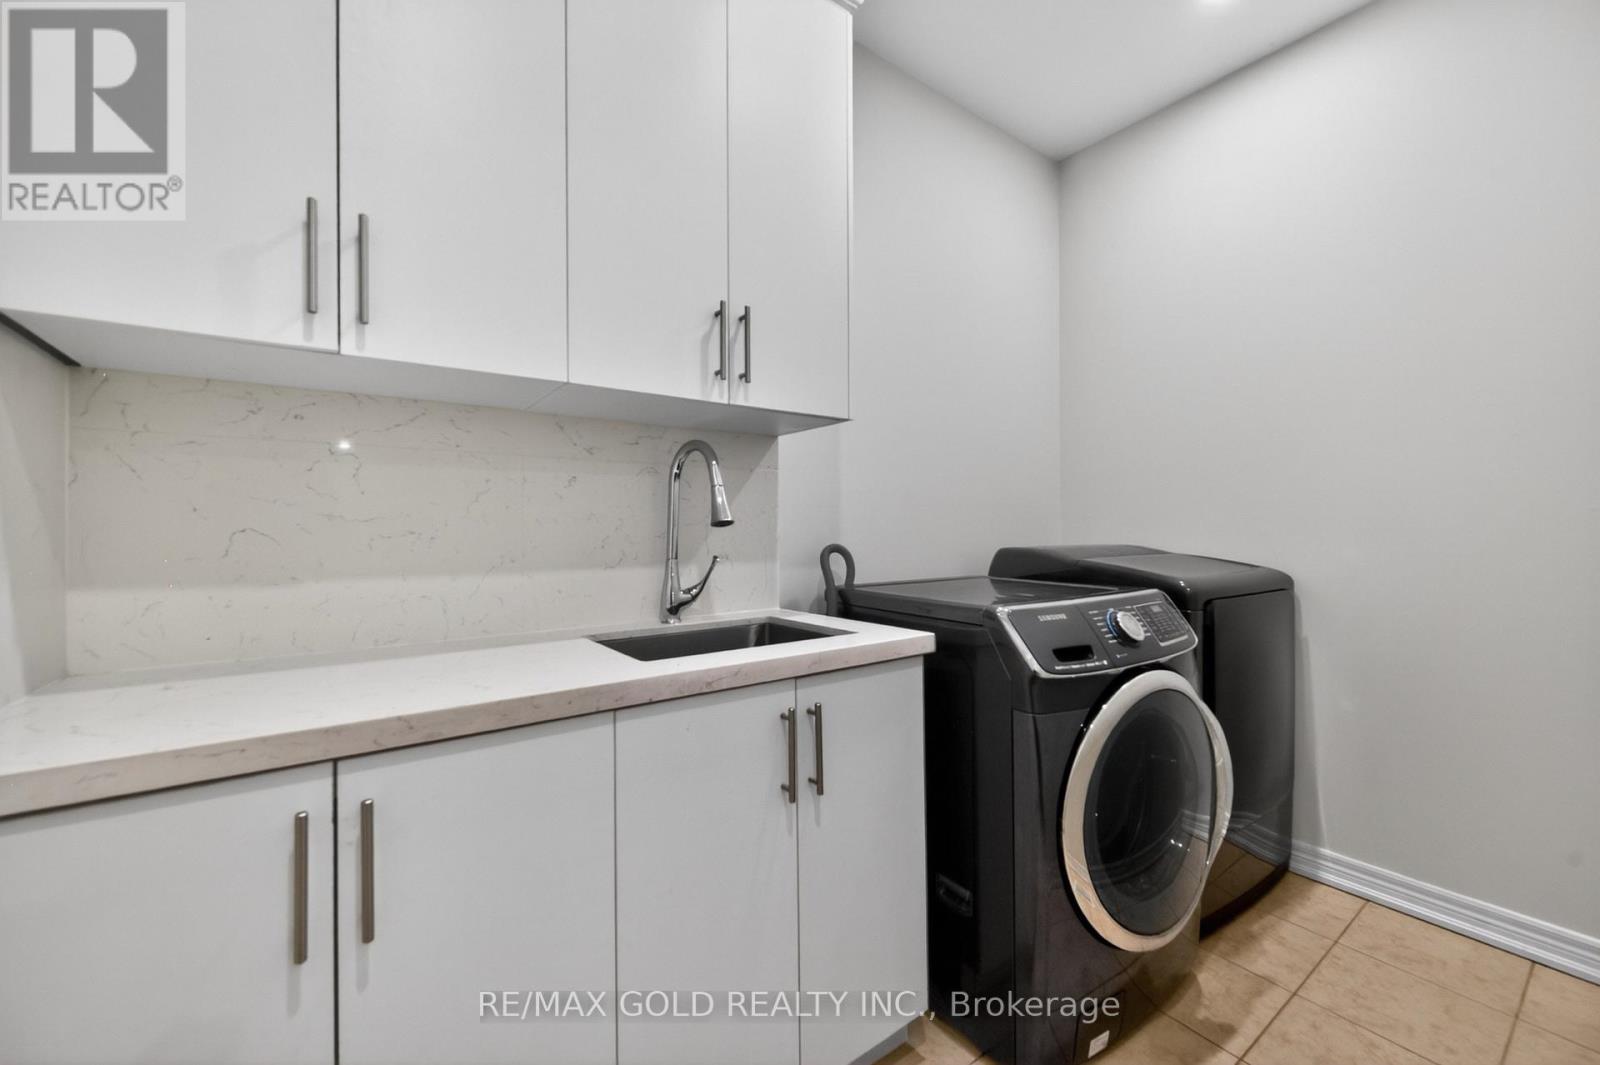
| Appliances | Dishwasher, Dryer, Hood Fan, Gas Stove(s), Washer, Water Softener, Window Coverings, Refrigerator |
| Basement Development | Unfinished |
| Basement Type | N/a (unfinished) |
| Construction Style Attachment | Detached |
| Cooling Type | Central Air Conditioning |
| Exterior Finish | Brick, Vinyl Siding |
| Flooring Type | Hardwood, Carpeted |
| Half Bath Total | 1 |
| Heating Fuel | Natural Gas |
| Heating Type | Forced Air |
| Stories Total | 2 |
| Size Interior | 2,000 - 2,500 Sqft |
| Type | House |
| Utility Water | Municipal Water |
Parking
| Attached Garage | |
| Garage |
Land
| Acreage | No |
| Sewer | Sanitary Sewer |
| Size Depth | 98 Ft ,4 In |
| Size Frontage | 35 Ft |
| Size Irregular | 35 X 98.4 Ft |
| Size Total Text | 35 X 98.4 Ft |
| Zoning Description | Residential |
Rooms
| Level | Type | Length | Width | Dimensions |
|---|---|---|---|---|
| Second Level | Primary Bedroom | Measurements not available | ||
| Second Level | Bedroom 2 | Measurements not available | ||
| Second Level | Bedroom 3 | Measurements not available | ||
| Second Level | Bedroom 4 | Measurements not available | ||
| Second Level | Bedroom 5 | Measurements not available | ||
| Main Level | Living Room | Measurements not available | ||
| Main Level | Family Room | Measurements not available | ||
| Main Level | Dining Room | Measurements not available | ||
| Main Level | Kitchen | Measurements not available |
Contact Us
Contact us for more information

The trademarks REALTOR®, REALTORS®, and the REALTOR® logo are controlled by The Canadian Real Estate Association (CREA) and identify real estate professionals who are members of CREA. The trademarks MLS®, Multiple Listing Service® and the associated logos are owned by The Canadian Real Estate Association (CREA) and identify the quality of services provided by real estate professionals who are members of CREA. The trademark DDF® is owned by The Canadian Real Estate Association (CREA) and identifies CREA's Data Distribution Facility (DDF®)
August 16 2026 04:07:05
Toronto Regional Real Estate Board
RE/MAX Gold Realty Inc.