
28 Thora Avenue Toronto, Ontario M1L 2P9

$725,000
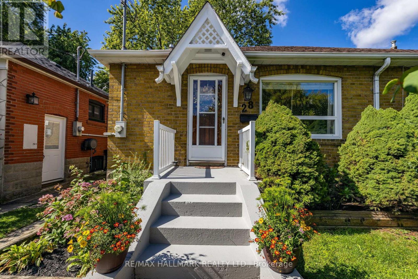
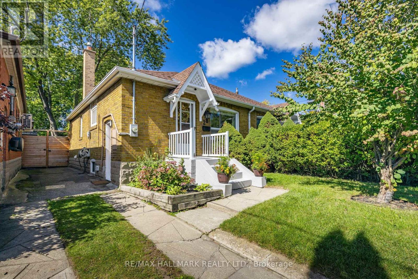
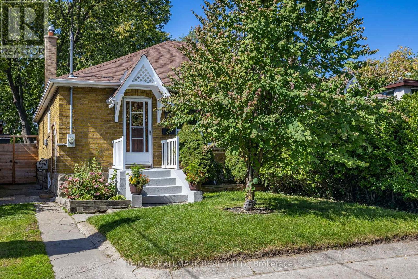
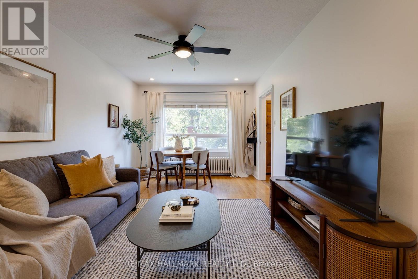
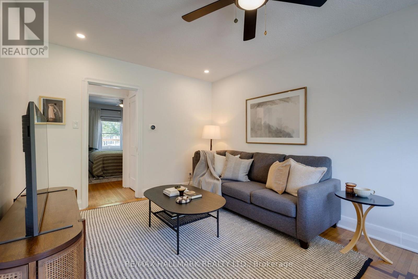
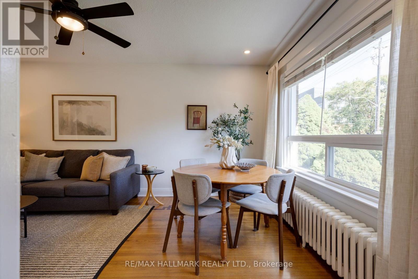
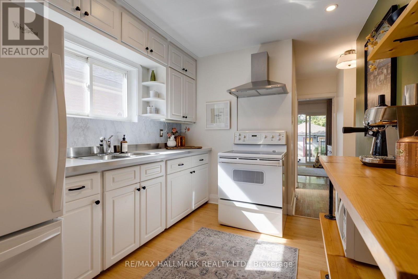
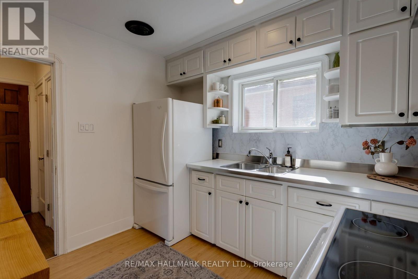
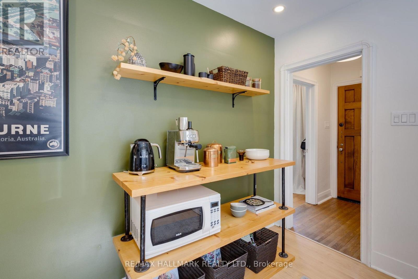
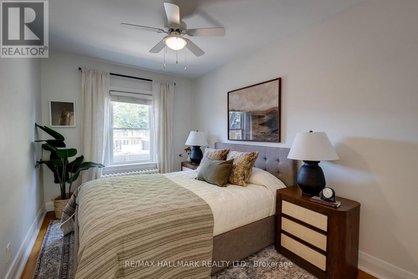
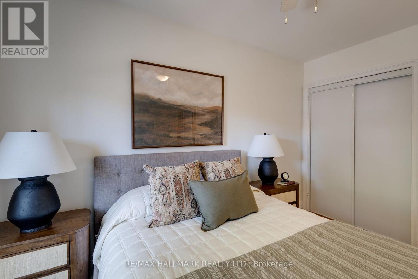
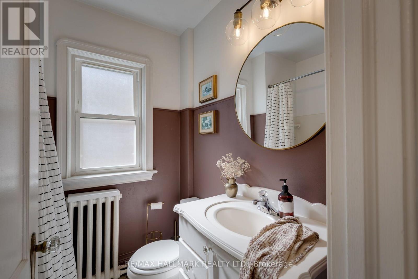
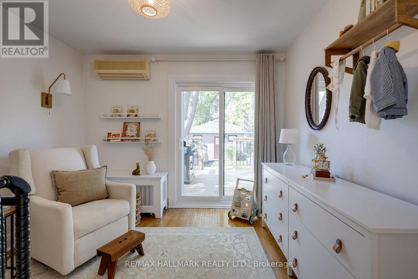
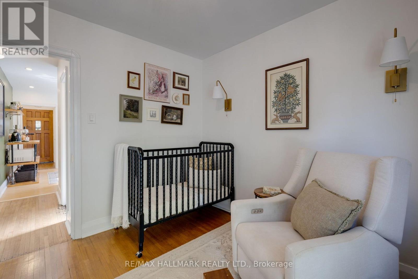
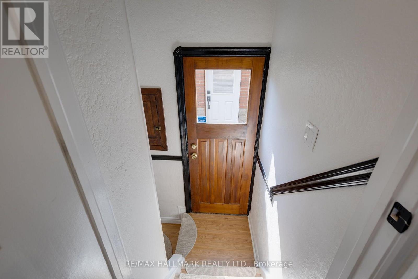
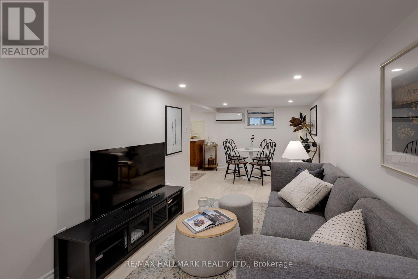
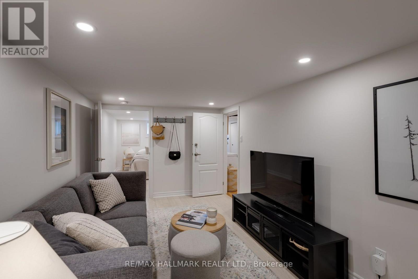
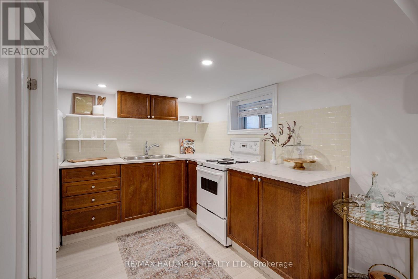
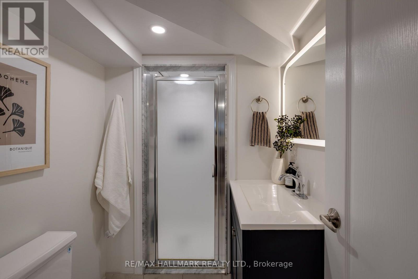
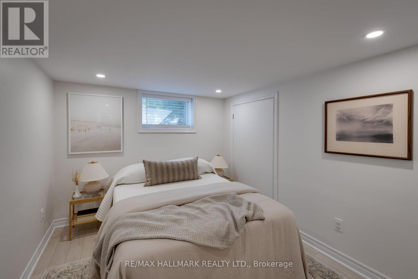
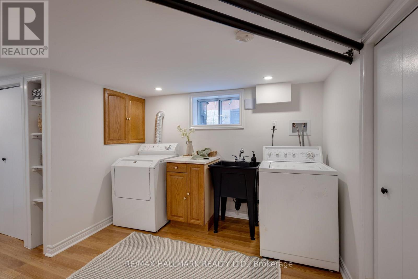
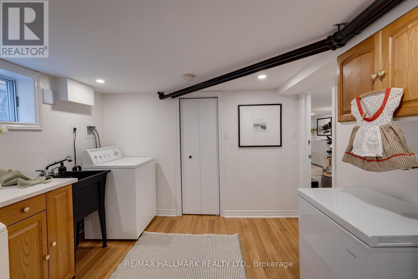
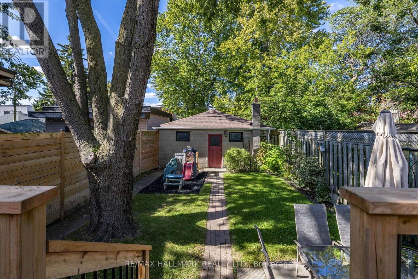
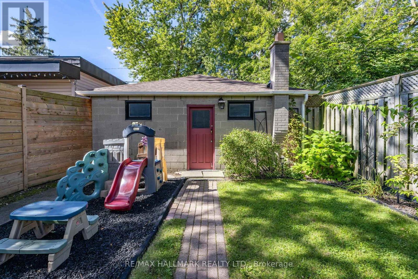
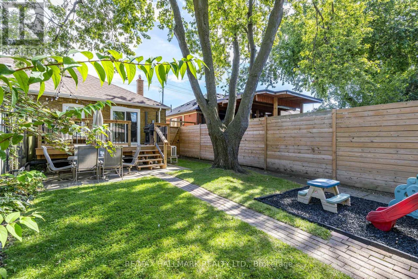
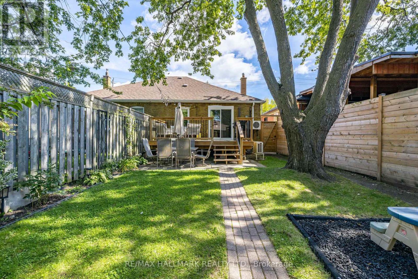
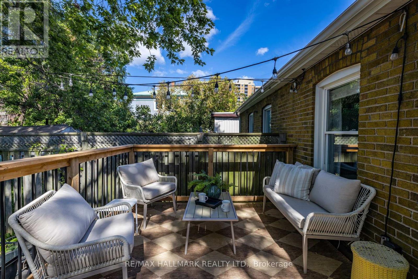
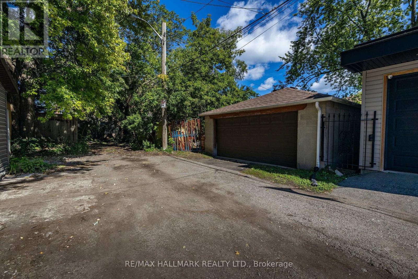
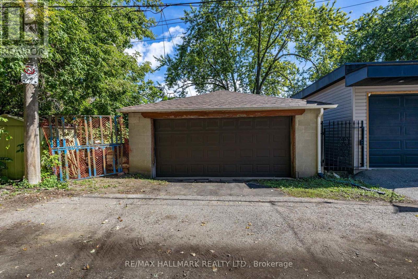
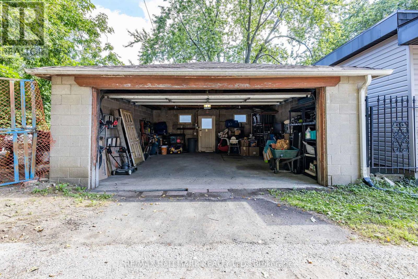
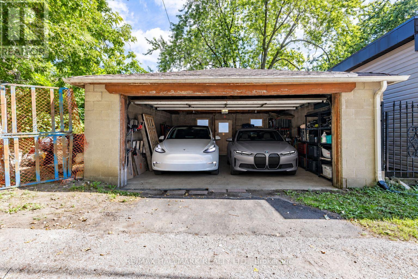
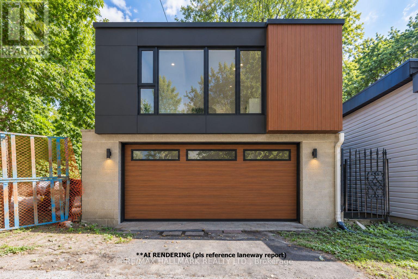
Welcome to 28 Thora Avenue - a charming, move-in ready bungalow tucked away on a quiet, family-friendly street. Full of warmth and character with thoughtful modern touches throughout, the main floor offers 2 bedrooms, a generous living area, a bright and functional kitchen and a lovely family bathroom. Downstairs, the home gets even better. The impressive basement suite (renovated in 2021), features a full kitchen, beautiful bathroom, bright and inviting living space and a separate bedroom - ideal for extended family, guests, a home office or additional income potential.Step outside to an incredible backyard that is spacious and beautifully maintained - the perfect setting for summer entertaining, gardening or simply enjoying some peace and privacy. And then there's the garage - detached, with easy parking for 2 cars and rare laneway access, offering exciting potential for a future laneway house and the opportunity to create even more living space and/or additional income. All of this in an incredibly convenient location, just a short walk to Victoria Park Subway, grocery stores, shops, parks and everyday amenities, with easy access to the streetcar and GO Transit. A charming home with incredible versatility and so much to offer - inside, outside and for the future. (id:63476)
Property Details
| MLS® Number | E13812518 |
| Property Type | Single Family |
| Community Name | Oakridge |
| Amenities Near By | Public Transit, Place Of Worship |
| Community Features | Community Centre |
| Features | Cul-de-sac, Lane, Carpet Free, In-law Suite |
| Parking Space Total | 2 |
| Structure | Deck |
Building
| Bathroom Total | 2 |
| Bedrooms Above Ground | 2 |
| Bedrooms Below Ground | 1 |
| Bedrooms Total | 3 |
| Age | 51 To 99 Years |
| Appliances | Garage Door Opener Remote(s), Water Meter, Freezer, Stove, Refrigerator |
| Architectural Style | Bungalow |
| Basement Development | Finished |
| Basement Features | Separate Entrance, Apartment In Basement |
| Basement Type | N/a (finished), N/a, N/a, Full |
| Construction Style Attachment | Semi-detached |
| Cooling Type | Wall Unit, Window Air Conditioner |
| Exterior Finish | Brick |
| Fire Protection | Smoke Detectors |
| Flooring Type | Hardwood, Laminate |
| Foundation Type | Unknown |
| Heating Fuel | Natural Gas |
| Heating Type | Heat Pump, Radiant Heat |
| Stories Total | 1 |
| Size Interior | 700 - 1,100 Sqft |
| Type | House |
| Utility Water | Municipal Water |
Parking
| Detached Garage | |
| Garage |
Land
| Acreage | No |
| Fence Type | Fully Fenced, Fenced Yard |
| Land Amenities | Public Transit, Place Of Worship |
| Landscape Features | Landscaped |
| Sewer | Sanitary Sewer |
| Size Depth | 130 Ft |
| Size Frontage | 24 Ft ,10 In |
| Size Irregular | 24.9 X 130 Ft |
| Size Total Text | 24.9 X 130 Ft |
| Zoning Description | Rs(f12;a371*96) |
Rooms
| Level | Type | Length | Width | Dimensions |
|---|---|---|---|---|
| Basement | Laundry Room | 3.07 m | 2.84 m | 3.07 m x 2.84 m |
| Basement | Family Room | 2.67 m | 3.98 m | 2.67 m x 3.98 m |
| Basement | Bedroom 3 | 2.67 m | 3.75 m | 2.67 m x 3.75 m |
| Basement | Kitchen | 3.07 m | 2.84 m | 3.07 m x 2.84 m |
| Ground Level | Living Room | 3.11 m | 3.1 m | 3.11 m x 3.1 m |
| Ground Level | Kitchen | 2.62 m | 3.14 m | 2.62 m x 3.14 m |
| Ground Level | Primary Bedroom | 2.47 m | 3.99 m | 2.47 m x 3.99 m |
| Ground Level | Bedroom 2 | 3.24 m | 3.12 m | 3.24 m x 3.12 m |
Utilities
| Cable | Installed |
| Electricity | Installed |
| Sewer | Installed |
Contact Us
Contact us for more information

The trademarks REALTOR®, REALTORS®, and the REALTOR® logo are controlled by The Canadian Real Estate Association (CREA) and identify real estate professionals who are members of CREA. The trademarks MLS®, Multiple Listing Service® and the associated logos are owned by The Canadian Real Estate Association (CREA) and identify the quality of services provided by real estate professionals who are members of CREA. The trademark DDF® is owned by The Canadian Real Estate Association (CREA) and identifies CREA's Data Distribution Facility (DDF®)
September 28 2026 04:27:23
Toronto Regional Real Estate Board
RE/MAX Hallmark Realty Ltd.