
28 Snooks Harbour Road Elliott's Cove, Newfoundland & Labrador A5A 3A1

$179,000
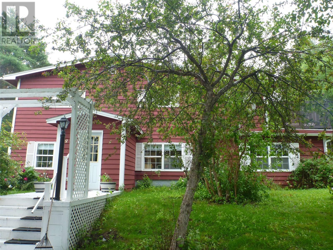
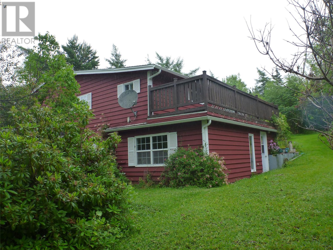
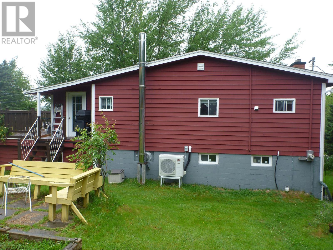
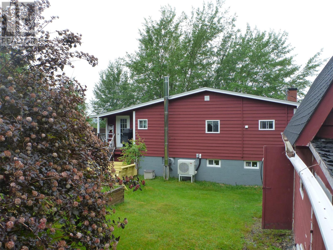
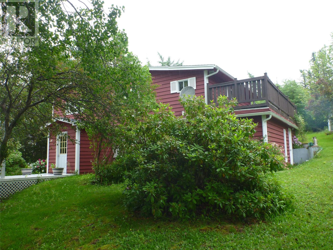
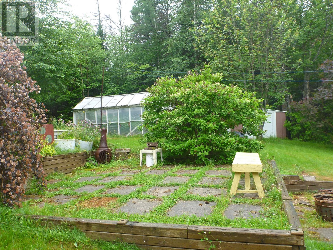
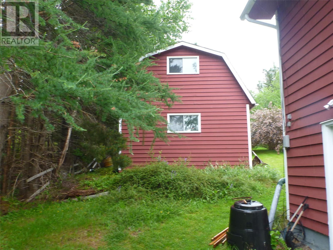
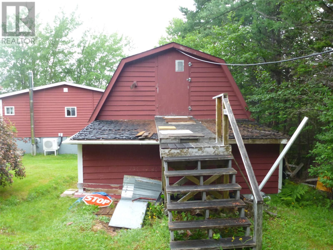
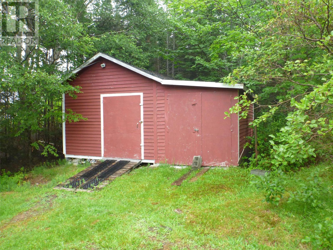
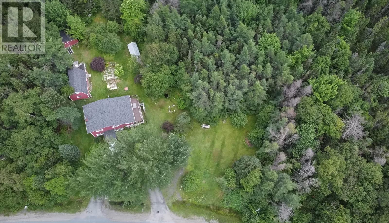
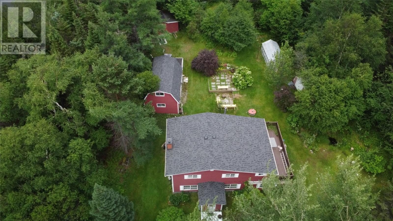
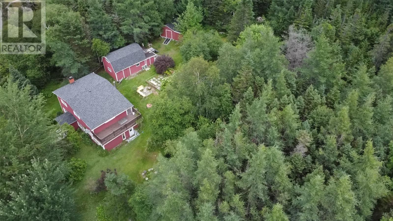
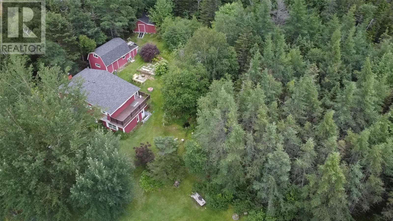
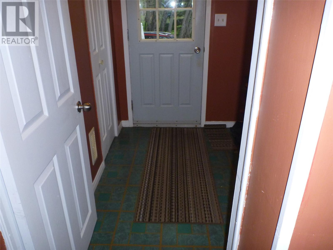
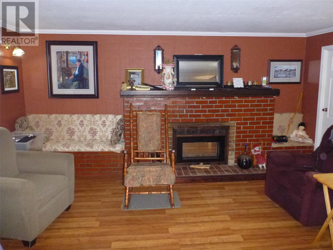
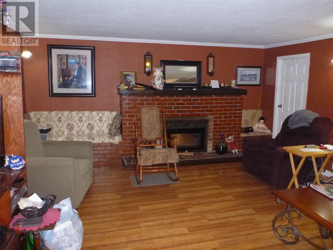
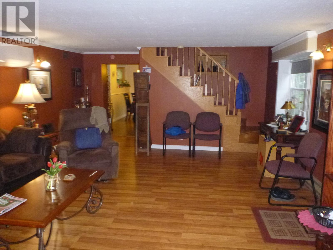
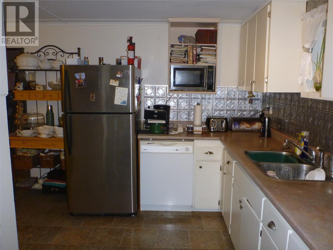
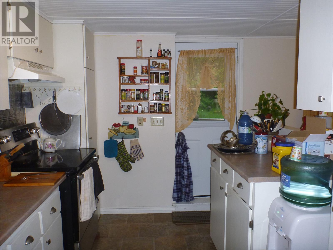
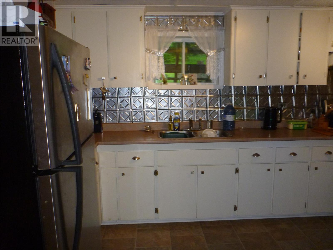
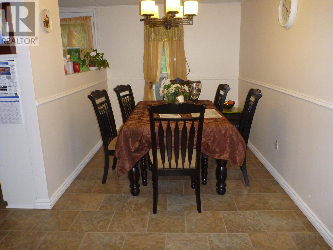
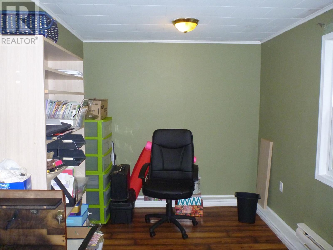
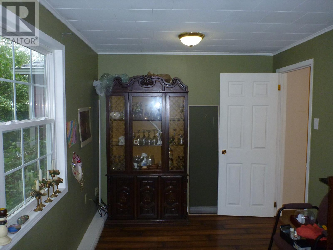
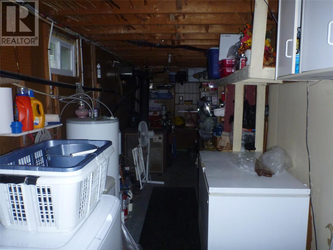
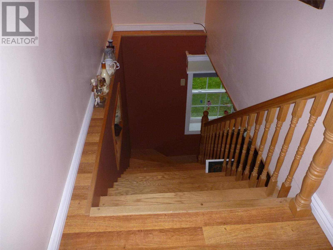
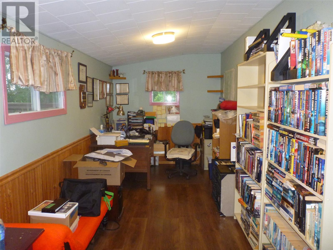
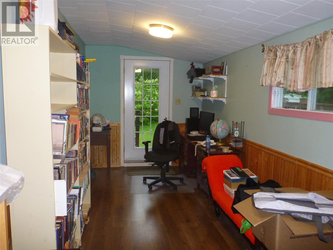
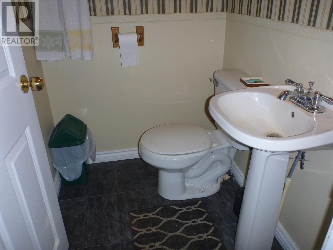
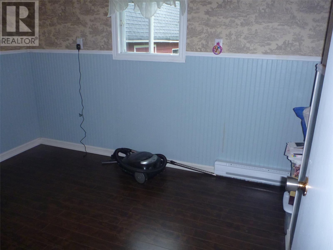
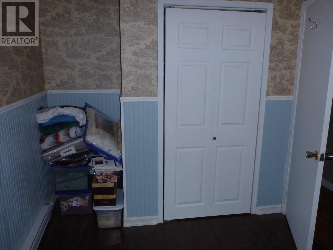
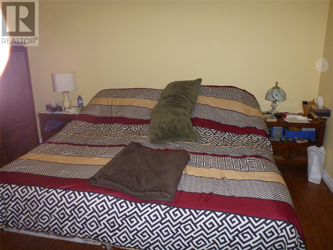
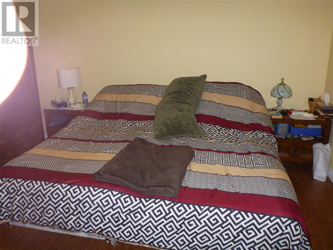
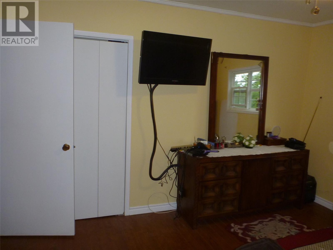
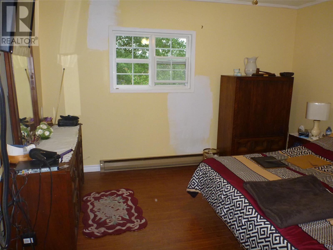
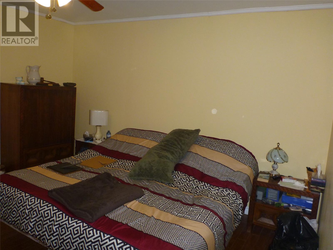
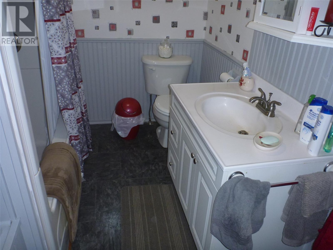
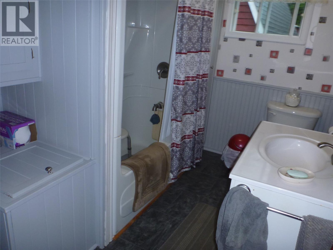
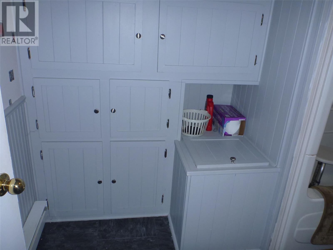
Well maintained 3 bedroom 2 storey home situated on 12.2 acre lot ofering ample privacy and many options for future owner. Upon entering the main level you enter into a welcoming front foyer that leads to a spacious living room providing a grweat space for family living or entertaining. From there you enter the kitchen, dining room and hobby room / den. That could be used for many purposes. The remainder of the main level contains a spacious utility room that also serves as the laundry room. Upstairs there are 3 bedrooms one full bath and a half bath, plus an office with a door leading to the rear of the home and spacious deck area. This room could become a bedroom if so desired. Outside you will find a mature well cared for garden area that also contains a spacious 16' x 24' 2 storey shed along with another shed great for storing toys, tools, etc. The land is a massive 12.2 acres of mature wooded area that could remain as is or subdivided into several building lots if desired. Wheter you are looking for a private location only minutes from Clarenville, or you want a property that offers many options for a new owner, this might be just what you have been looking for. (id:63476)
Property Details
| MLS® Number | 1301481 |
| Property Type | Single Family |
| Amenities Near By | Highway |
| Equipment Type | None |
| Rental Equipment Type | None |
| Storage Type | Storage Shed |
Building
| Bathroom Total | 2 |
| Bedrooms Above Ground | 3 |
| Bedrooms Total | 3 |
| Appliances | Dishwasher, Refrigerator |
| Architectural Style | 2 Level |
| Constructed Date | 1971 |
| Construction Style Attachment | Detached |
| Exterior Finish | Other |
| Fixture | Drapes/window Coverings |
| Flooring Type | Hardwood, Laminate, Other |
| Foundation Type | Block, Concrete Slab |
| Half Bath Total | 1 |
| Heating Fuel | Electric |
| Heating Type | Baseboard Heaters, Mini-split |
| Roof Material | Asphalt Shingle |
| Roof Style | Unknown |
| Stories Total | 2 |
| Size Interior | 1,880 Sqft |
| Type | House |
| Utility Water | Dug Well |
Land
| Access Type | Year-round Access |
| Acreage | Yes |
| Land Amenities | Highway |
| Landscape Features | Partially Landscaped |
| Sewer | Septic Tank |
| Size Irregular | 12.2 Acres |
| Size Total Text | 12.2 Acres|10 - 50 Acres |
| Zoning Description | Res |
Rooms
| Level | Type | Length | Width | Dimensions |
|---|---|---|---|---|
| Second Level | Office | 7'8"" x 12'7"" | ||
| Second Level | Bath (# Pieces 1-6) | 4' x 5'2"" | ||
| Second Level | Bedroom | 9'7"" x 13 | ||
| Second Level | Bedroom | 7'10"" x 10'2"" | ||
| Second Level | Bath (# Pieces 1-6) | 5'6"" x 11' | ||
| Second Level | Primary Bedroom | 12'4"" x 13' | ||
| Main Level | Utility Room | 6'7"" x 28'9"" | ||
| Main Level | Den | 8' x 15'3"" | ||
| Main Level | Dining Room | 7'9"" x 15'5"" | ||
| Main Level | Kitchen | 7' x 14' 10"" | ||
| Main Level | Living Room/fireplace | 15'6"" x 24'6"" |
Contact Us
Contact us for more information

The trademarks REALTOR®, REALTORS®, and the REALTOR® logo are controlled by The Canadian Real Estate Association (CREA) and identify real estate professionals who are members of CREA. The trademarks MLS®, Multiple Listing Service® and the associated logos are owned by The Canadian Real Estate Association (CREA) and identify the quality of services provided by real estate professionals who are members of CREA. The trademark DDF® is owned by The Canadian Real Estate Association (CREA) and identifies CREA's Data Distribution Facility (DDF®)
August 12 2026 01:21:43
Newfoundland & Labrador Association of REALTORS®