
28 Legacy Tc St. Albert, Alberta T8N 7R3

$899,900
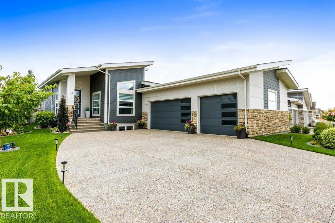
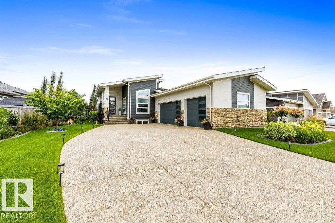
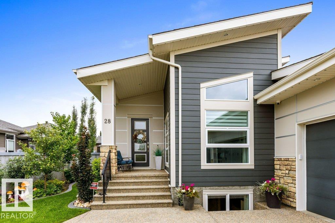
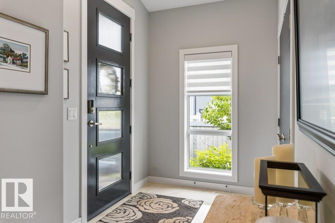
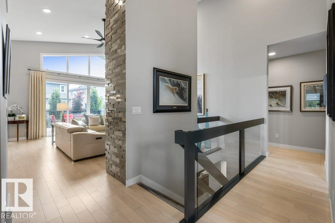
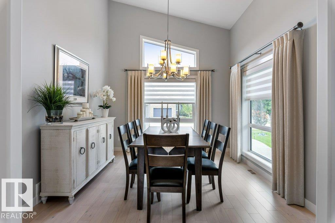
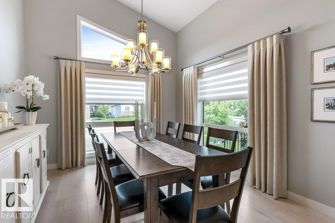
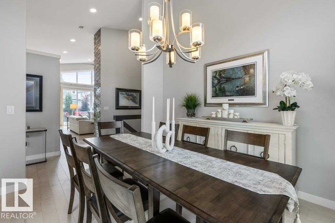
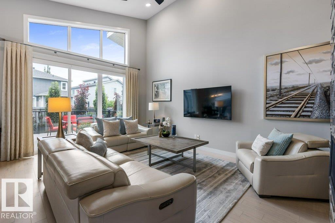
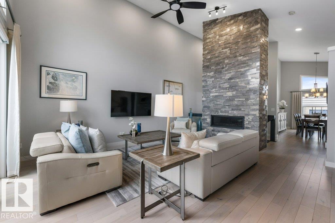
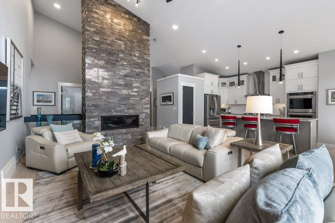
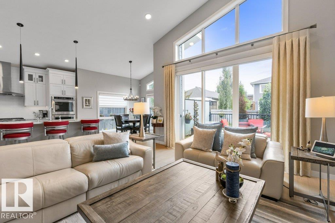
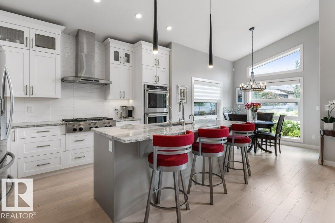
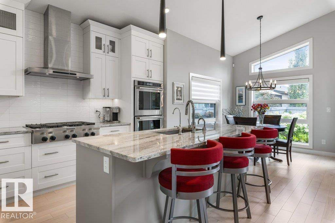
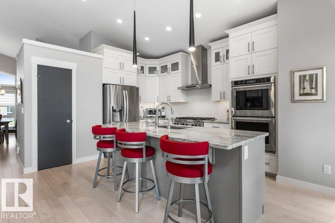
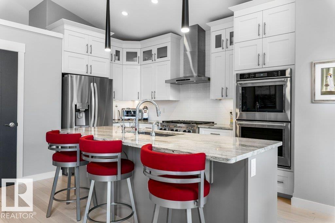
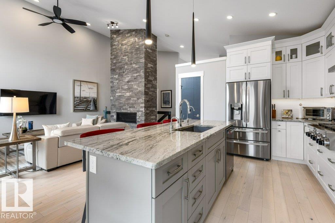
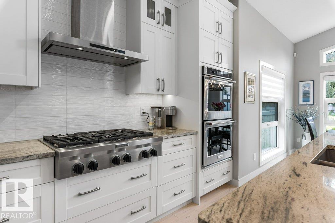
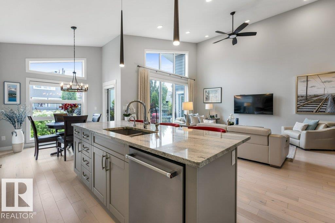
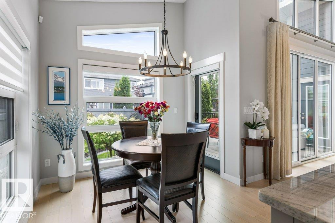
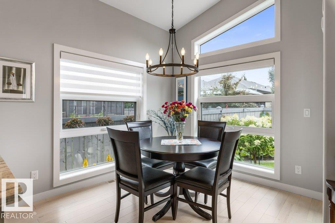
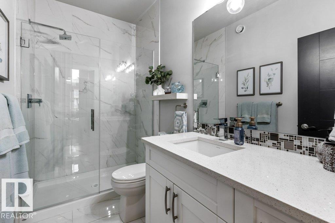
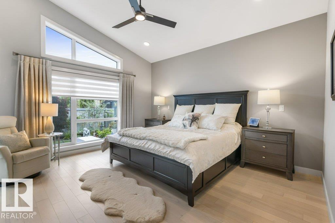
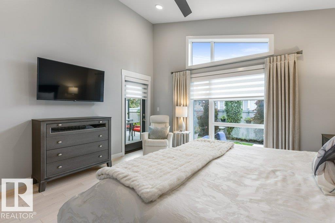
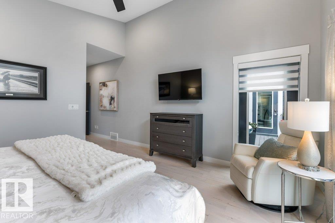
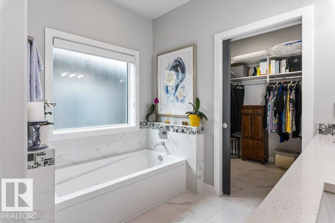
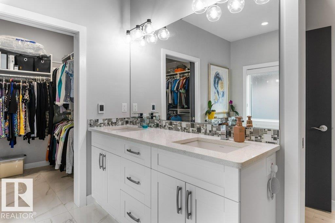
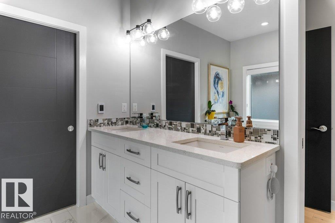
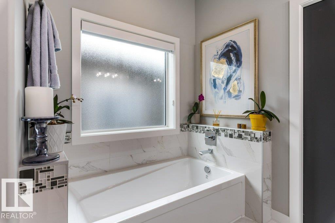
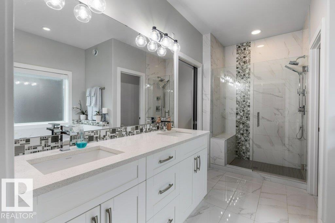
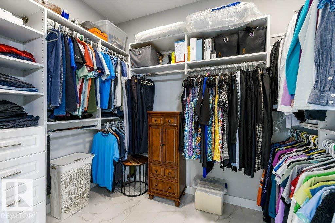
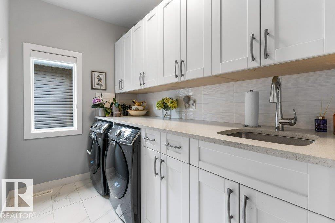
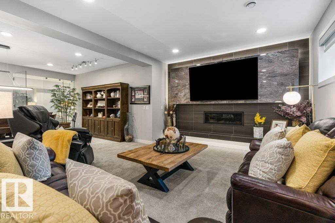
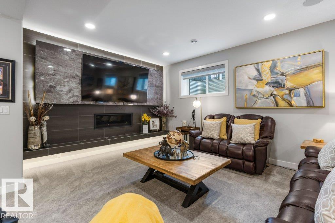
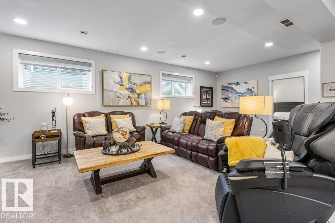
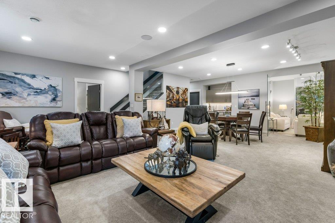
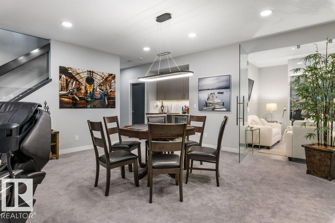
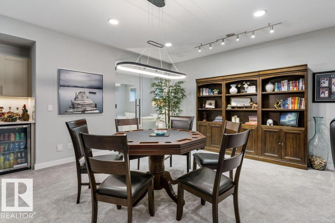
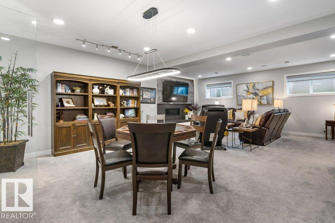
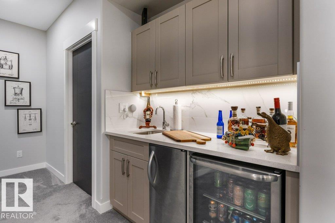
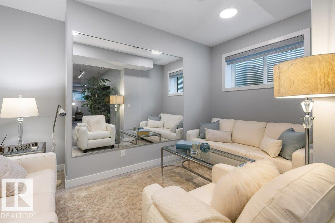
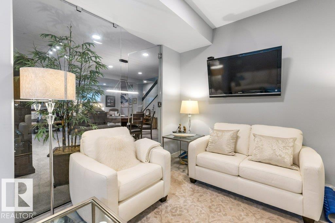
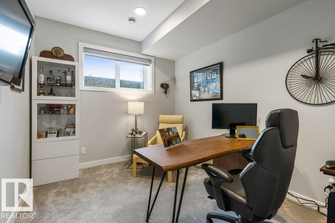
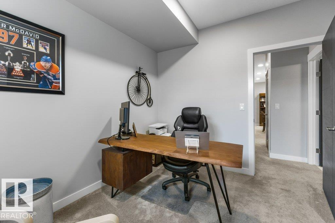
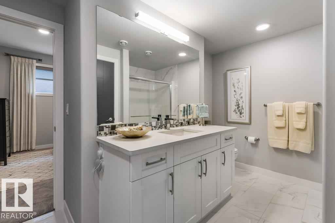
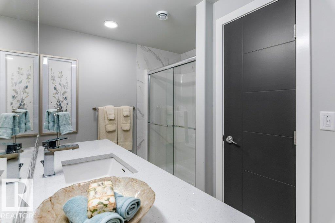
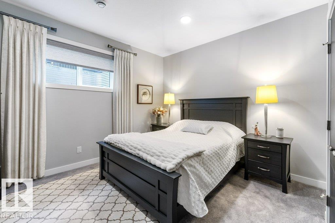
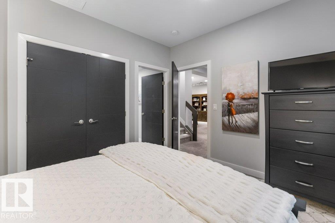
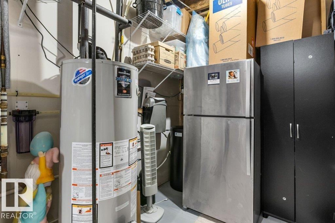
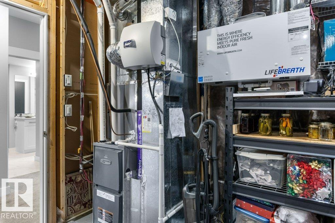
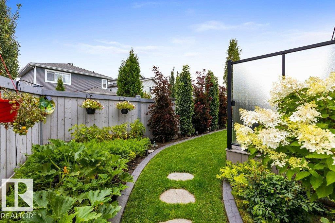
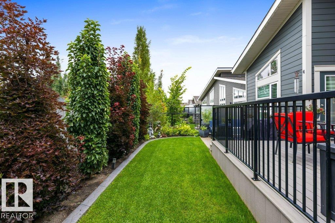
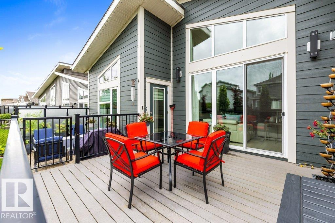
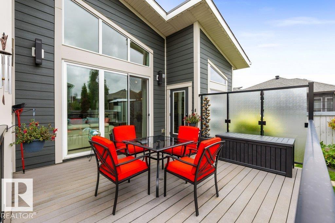
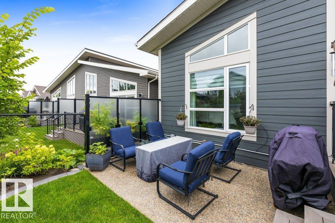
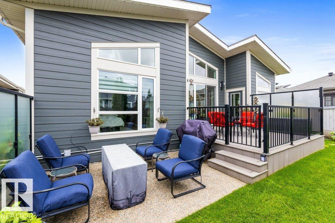
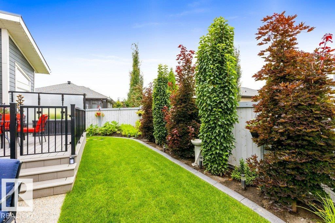
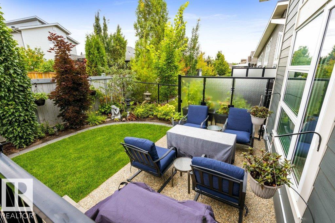
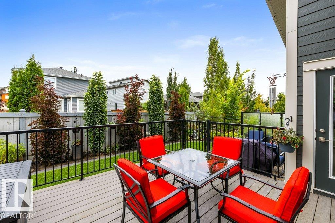
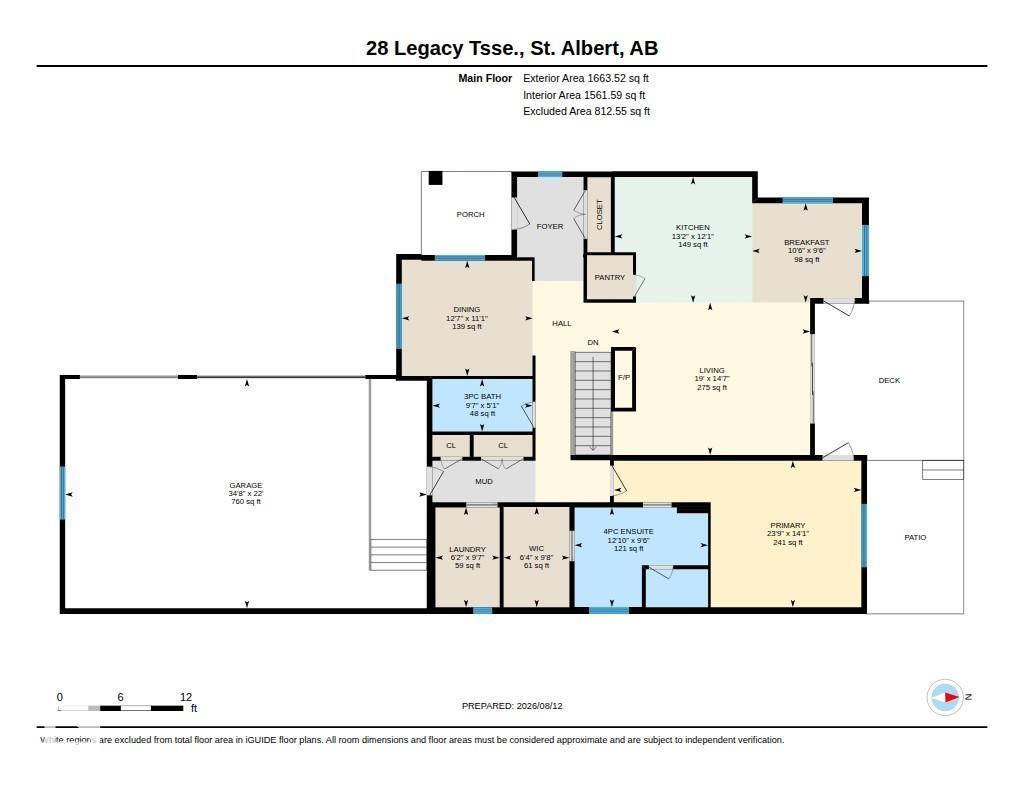
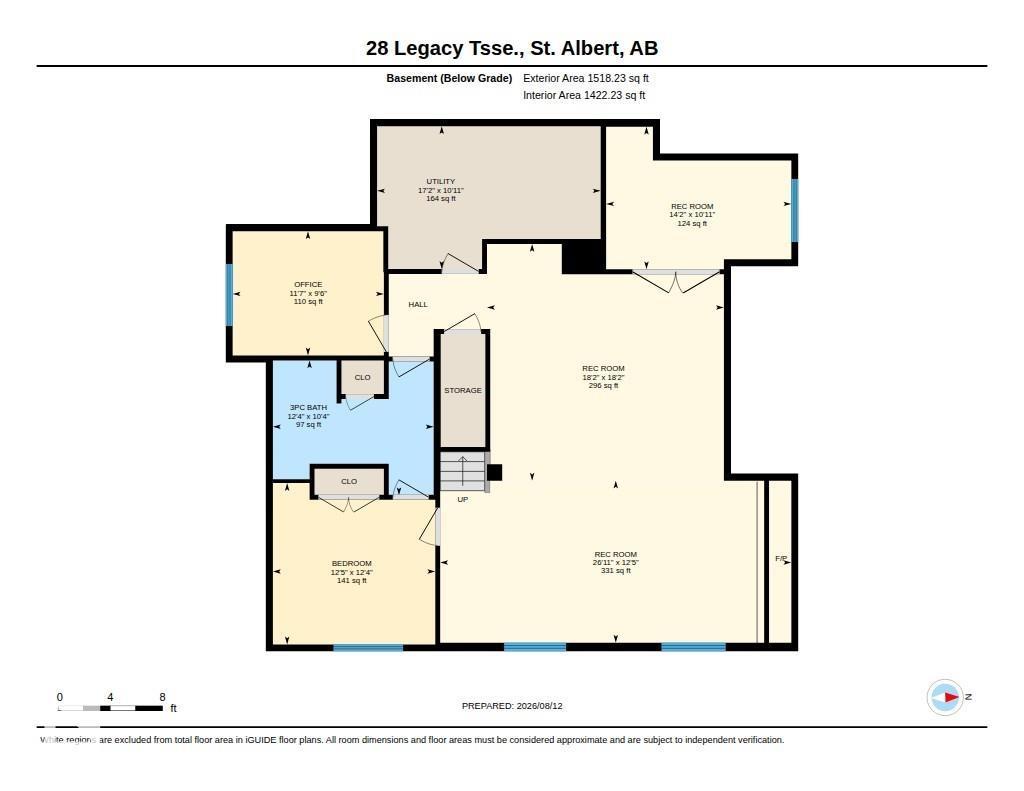
Experience effortless luxury in sought-after Lacombe Park Estates, an immaculate 18+ bungalow community where landscaping & snow removal are included. Meticulously maintained inside & out, this elegant home features vaulted ceilings & generous living spaces. The chef’s kitchen is designed for entertaining with a gas range, double ovens, oversized island & instant hot water tap, opening to a spacious living room & formal dining area. Main floor laundry includes a sink. The serene primary suite offers an ensuite with double sinks, soaker tub & separate shower. The finished basement provides a second bedroom, den, exercise room (easily converted to a third bedroom) and an impressive family room with fireplace. A triple attached heated garage offers ample space. Enjoy central A/C, brand-new landscaping with irrigation & Quick Curb, plus the peace of mind that comes with a home cared for to perfection. Plus permanent outdoor lighting! This is refined, low-maintenance living at its finest with comfort & luxury. (id:63476)
Property Details
| MLS® Number | E4503468 |
| Property Type | Single Family |
| Neigbourhood | Lacombe Park |
| Amenities Near By | Playground, Schools, Shopping |
| Structure | Deck |
Building
| Bathroom Total | 3 |
| Bedrooms Total | 2 |
| Appliances | Alarm System, Dishwasher, Dryer, Garage Door Opener Remote(s), Garage Door Opener, Hood Fan, Oven - Built-in, Refrigerator, Gas Stove(s), Washer, Water Softener, Window Coverings, Wine Fridge |
| Architectural Style | Bungalow |
| Basement Development | Finished |
| Basement Type | Full (finished) |
| Ceiling Type | Vaulted |
| Constructed Date | 2018 |
| Construction Style Attachment | Detached |
| Cooling Type | Central Air Conditioning |
| Heating Type | Forced Air |
| Stories Total | 1 |
| Size Interior | 1,664 Sqft |
| Type | House |
Parking
| Heated Garage | |
| Attached Garage |
Land
| Acreage | No |
| Fence Type | Fence |
| Land Amenities | Playground, Schools, Shopping |
Rooms
| Level | Type | Length | Width | Dimensions |
|---|---|---|---|---|
| Basement | Bedroom 2 | 3.79 m | 3.77 m | 3.79 m x 3.77 m |
| Basement | Recreation Room | 4.32 m | 3.33 m | 4.32 m x 3.33 m |
| Basement | Recreation Room | 5.53 m | 5.53 m | 5.53 m x 5.53 m |
| Basement | Recreation Room | 8.2 m | 3.79 m | 8.2 m x 3.79 m |
| Basement | Office | 3.53 m | 2.9 m | 3.53 m x 2.9 m |
| Main Level | Living Room | 5.8 m | 4.46 m | 5.8 m x 4.46 m |
| Main Level | Dining Room | 3.83 m | 3.37 m | 3.83 m x 3.37 m |
| Main Level | Kitchen | 4.02 m | 3.68 m | 4.02 m x 3.68 m |
| Main Level | Primary Bedroom | 7.24 m | 4.29 m | 7.24 m x 4.29 m |
| Main Level | Breakfast | 3.21 m | 2.91 m | 3.21 m x 2.91 m |
| Main Level | Laundry Room | 1.88 m | 2.92 m | 1.88 m x 2.92 m |
Contact Us
Contact us for more information

The trademarks REALTOR®, REALTORS®, and the REALTOR® logo are controlled by The Canadian Real Estate Association (CREA) and identify real estate professionals who are members of CREA. The trademarks MLS®, Multiple Listing Service® and the associated logos are owned by The Canadian Real Estate Association (CREA) and identify the quality of services provided by real estate professionals who are members of CREA. The trademark DDF® is owned by The Canadian Real Estate Association (CREA) and identifies CREA's Data Distribution Facility (DDF®)
August 13 2026 01:31:39
REALTORS® Association of Edmonton
RE/MAX Elite