
28 Innis Crescent Richmond Hill, Ontario L4C 5K2

$1,458,000
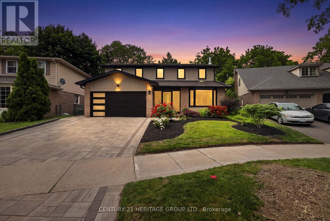
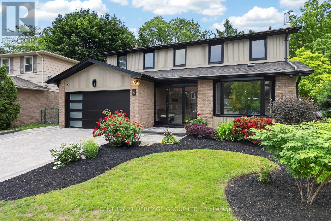
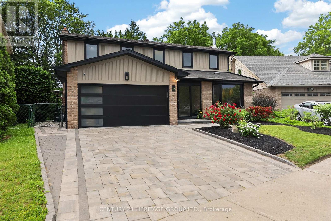
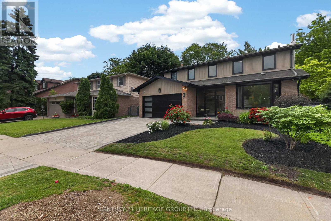
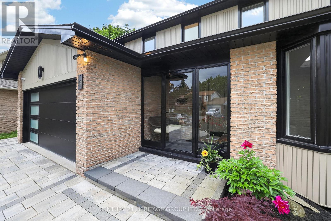
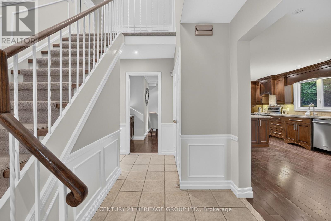
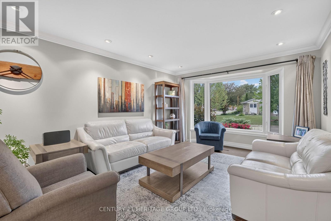
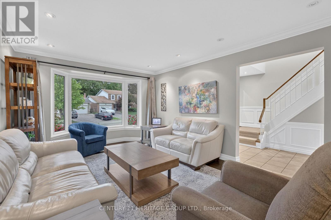
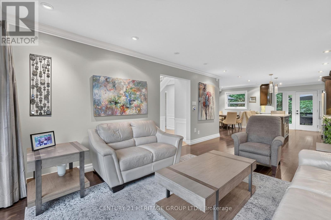
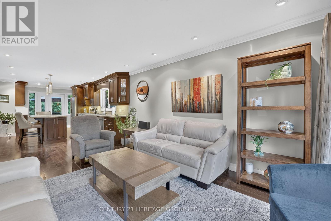
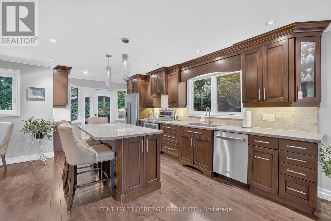
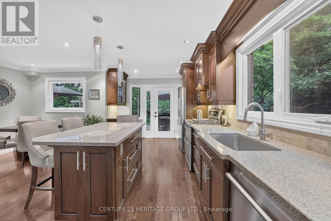
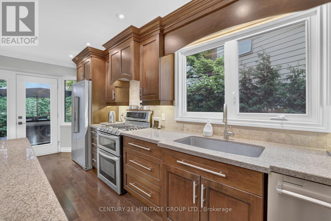
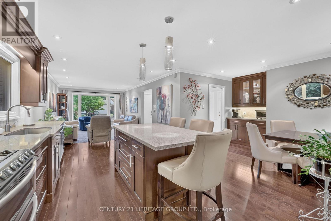
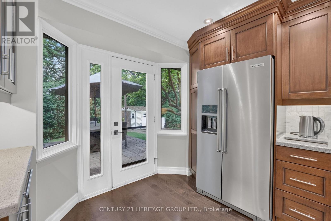
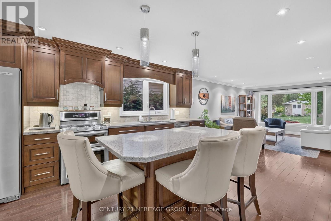
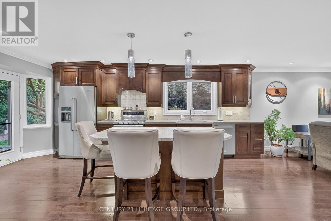
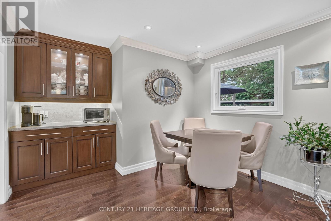
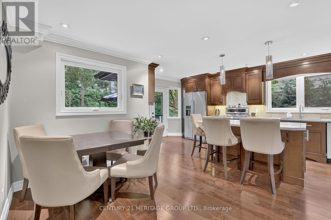
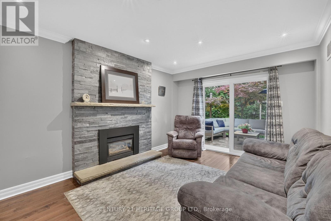
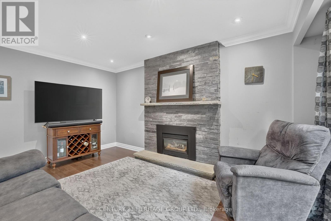
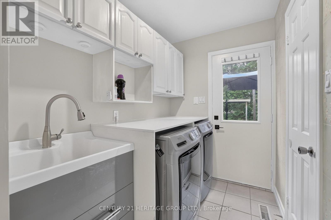
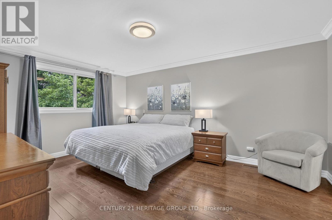
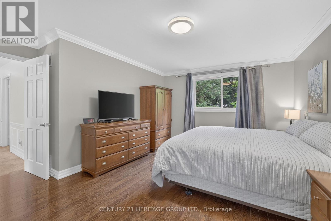
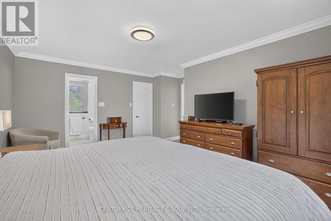
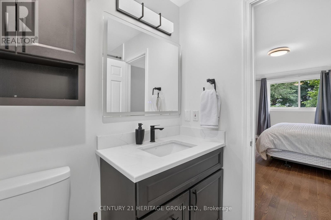
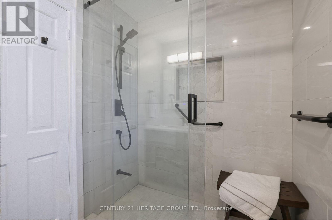
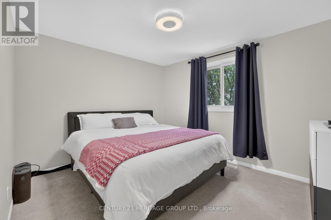
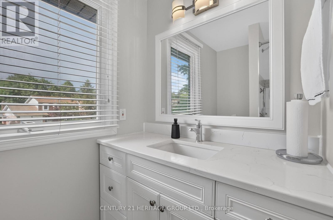
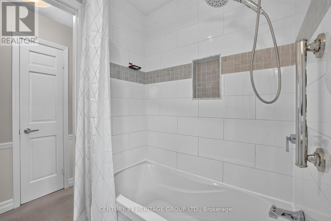
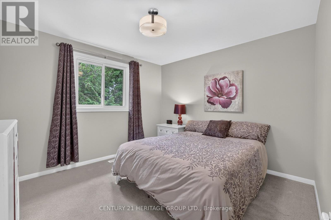
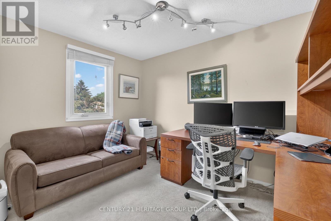
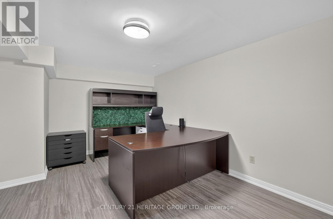
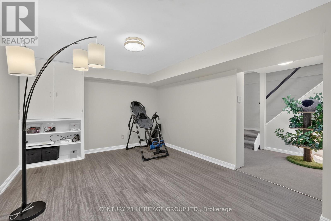
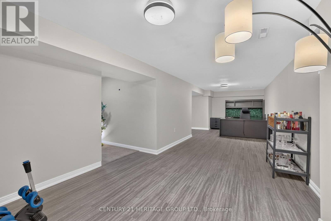
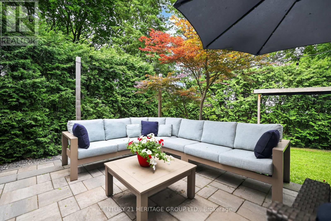
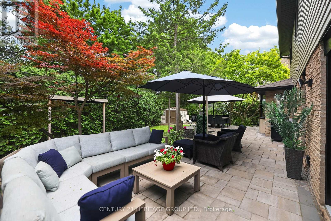
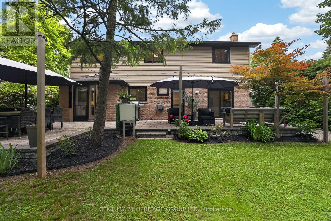
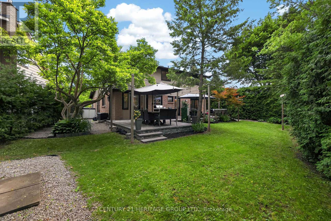
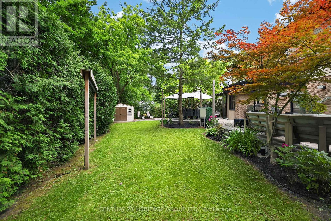
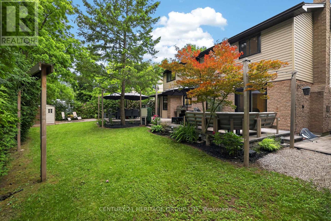
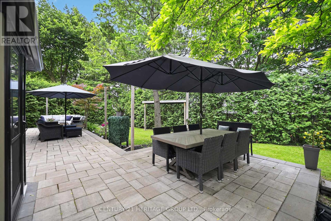
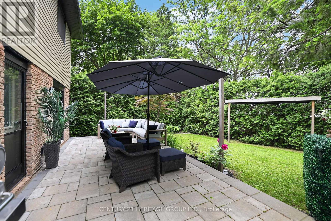
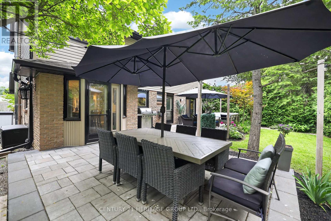
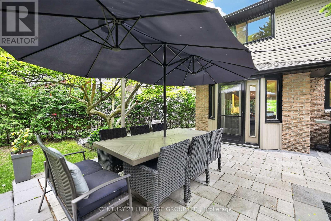
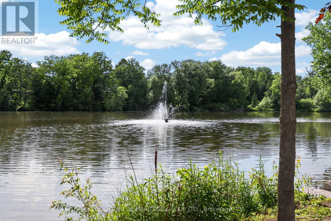
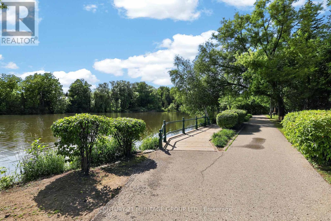
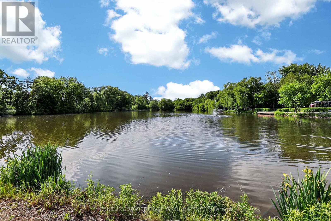
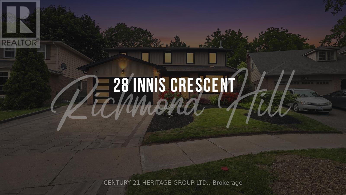
This is a lovely home with exceptional curb appeal, scalloped gardens & a newer interlocking stone driveway on a highly desirable quiet street just a short walk to Mill Pond. Beautiful quality renovated main floor done with great taste & a lovely layout. The kitchen is stunning & a beautiful gathering place w/ a huge island, gorgeous cabinetry, large windows & spacious dining area, plus an inviting walkout to the serene gardens. The classic family room offers additional cosy living space w/ another walk-out to the newer interlocking patio. The yard is a true delight here; very spacious w/ multiple seating areas, mature trees, & nice hedges. There's a bright main floor laundry, 4 bedrooms up w/ a lovely primary featuring a large w-in closet & renovated bath w/ w-in shower. There are 3 additional bedrooms. Lower level is a nicely finished space for use as an additional recreational area, office or gym & has lots of storage. The grounds are meticulous both front & back with summer entertaining areas & space to play & relax. You won't want to miss this one! (id:63476)
Property Details
| MLS® Number | N13512748 |
| Property Type | Single Family |
| Community Name | Mill Pond |
| Amenities Near By | Hospital, Public Transit |
| Equipment Type | Water Softener |
| Features | Wooded Area |
| Parking Space Total | 4 |
| Rental Equipment Type | Water Softener |
| View Type | View |
Building
| Bathroom Total | 3 |
| Bedrooms Above Ground | 4 |
| Bedrooms Total | 4 |
| Amenities | Fireplace(s) |
| Appliances | Garage Door Opener Remote(s), Central Vacuum, Dryer, Stove, Washer, Window Coverings, Refrigerator |
| Basement Development | Partially Finished |
| Basement Type | N/a (partially Finished) |
| Construction Style Attachment | Detached |
| Cooling Type | Central Air Conditioning |
| Exterior Finish | Brick, Vinyl Siding |
| Fireplace Present | Yes |
| Flooring Type | Carpeted, Vinyl, Tile, Hardwood |
| Foundation Type | Block |
| Half Bath Total | 1 |
| Heating Fuel | Natural Gas |
| Heating Type | Forced Air |
| Stories Total | 2 |
| Size Interior | 2,000 - 2,500 Sqft |
| Type | House |
| Utility Water | Municipal Water |
Parking
| Attached Garage | |
| Garage |
Land
| Acreage | No |
| Fence Type | Fenced Yard |
| Land Amenities | Hospital, Public Transit |
| Sewer | Sanitary Sewer |
| Size Depth | 112 Ft |
| Size Frontage | 39 Ft ,6 In |
| Size Irregular | 39.5 X 112 Ft ; 95.37 X 39.5 X 111.95 X 87.07 |
| Size Total Text | 39.5 X 112 Ft ; 95.37 X 39.5 X 111.95 X 87.07 |
| Surface Water | Lake/pond |
Rooms
| Level | Type | Length | Width | Dimensions |
|---|---|---|---|---|
| Second Level | Bedroom 4 | 3.7 m | 3.48 m | 3.7 m x 3.48 m |
| Second Level | Primary Bedroom | 4.91 m | 4.29 m | 4.91 m x 4.29 m |
| Second Level | Bedroom 2 | 3.66 m | 3.24 m | 3.66 m x 3.24 m |
| Second Level | Bedroom 3 | 3.73 m | 3.24 m | 3.73 m x 3.24 m |
| Lower Level | Recreational, Games Room | 10.05 m | 6.4 m | 10.05 m x 6.4 m |
| Lower Level | Exercise Room | 5.79 m | 2.28 m | 5.79 m x 2.28 m |
| Lower Level | Other | 3.86 m | 3.04 m | 3.86 m x 3.04 m |
| Main Level | Mud Room | 2.4 m | 1.52 m | 2.4 m x 1.52 m |
| Main Level | Foyer | 2.59 m | 1.82 m | 2.59 m x 1.82 m |
| Main Level | Living Room | 5.24 m | 3.59 m | 5.24 m x 3.59 m |
| Main Level | Kitchen | 6.09 m | 3.65 m | 6.09 m x 3.65 m |
| Main Level | Dining Room | 3.35 m | 3.04 m | 3.35 m x 3.04 m |
| Main Level | Family Room | 4.55 m | 3.31 m | 4.55 m x 3.31 m |
| Main Level | Laundry Room | 2.28 m | 1.79 m | 2.28 m x 1.79 m |
Contact Us
Contact us for more information

The trademarks REALTOR®, REALTORS®, and the REALTOR® logo are controlled by The Canadian Real Estate Association (CREA) and identify real estate professionals who are members of CREA. The trademarks MLS®, Multiple Listing Service® and the associated logos are owned by The Canadian Real Estate Association (CREA) and identify the quality of services provided by real estate professionals who are members of CREA. The trademark DDF® is owned by The Canadian Real Estate Association (CREA) and identifies CREA's Data Distribution Facility (DDF®)
July 03 2026 05:59:24
Toronto Regional Real Estate Board
Century 21 Heritage Group Ltd.