
28 Hunter Avenue Tay, Ontario L0K 2A0

$687,900
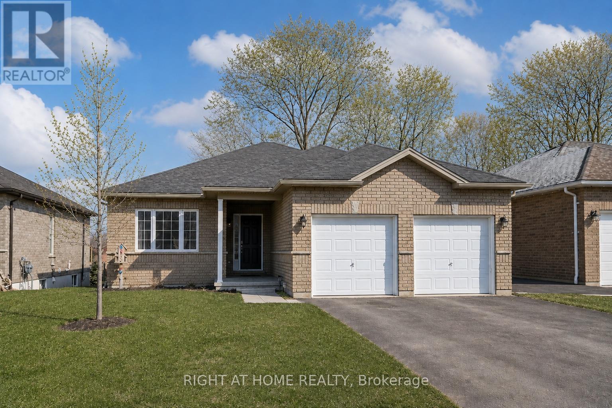
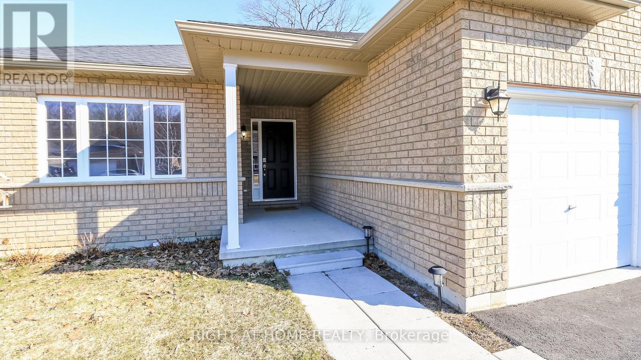
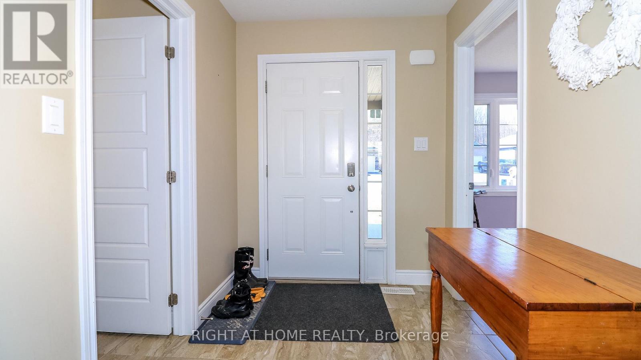
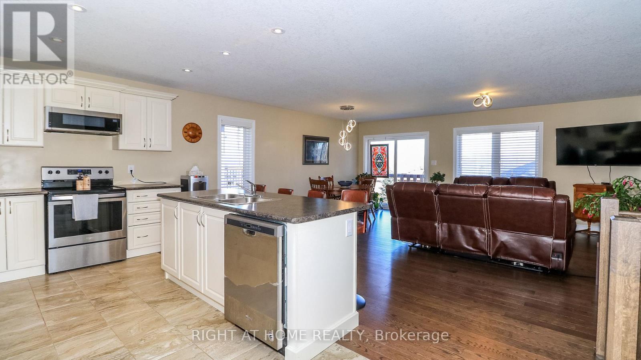
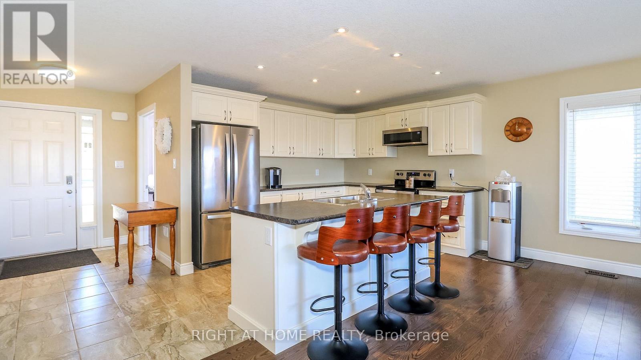
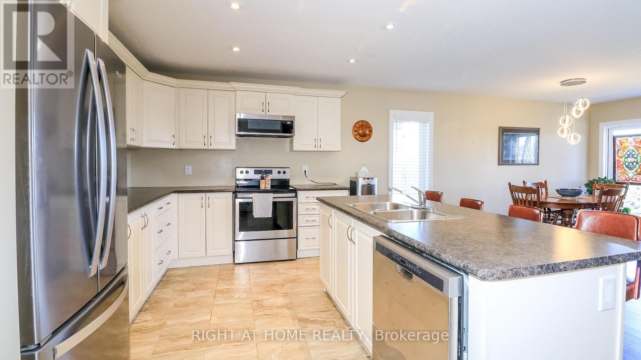
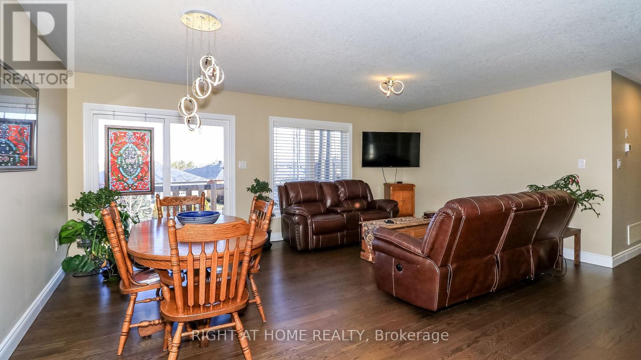
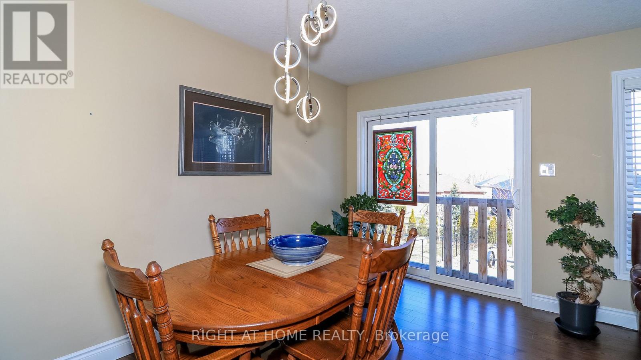
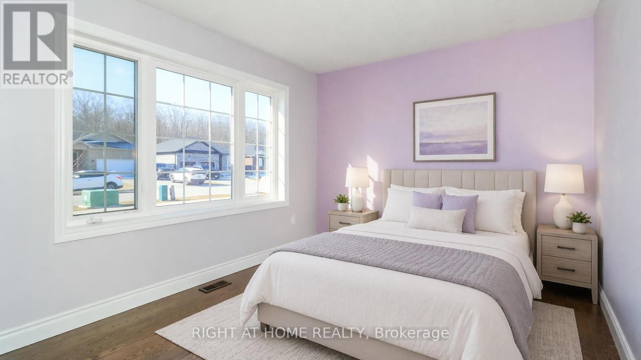
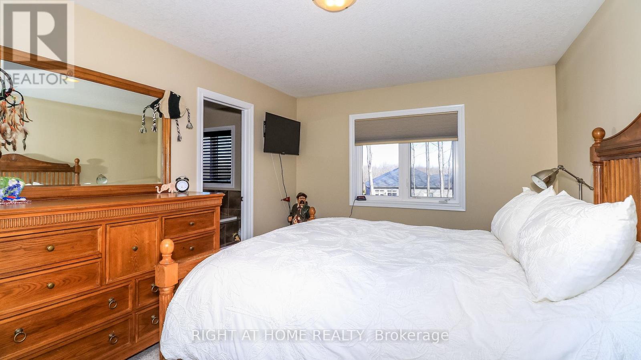
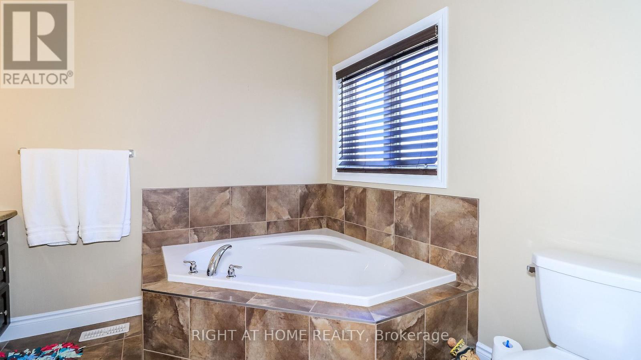
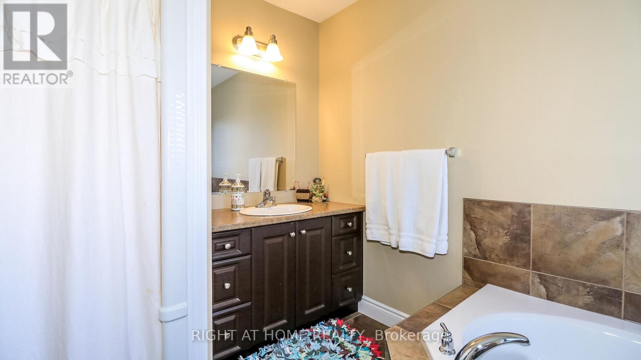
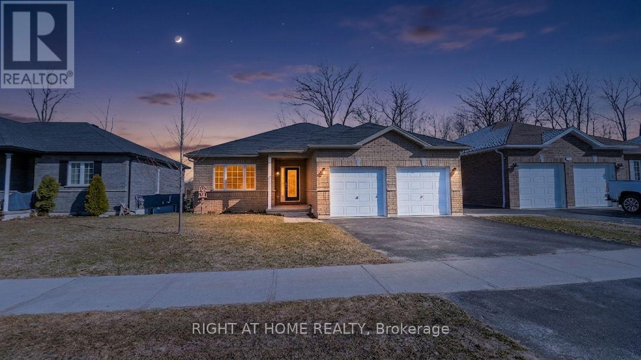
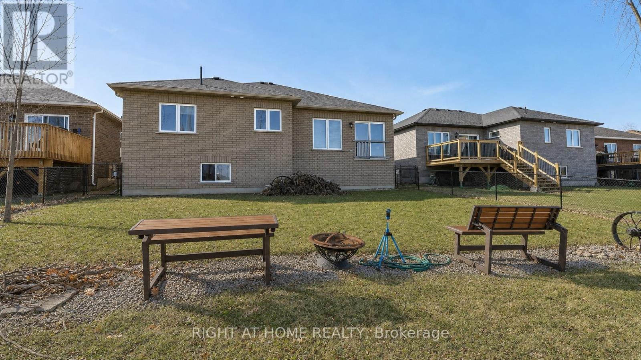
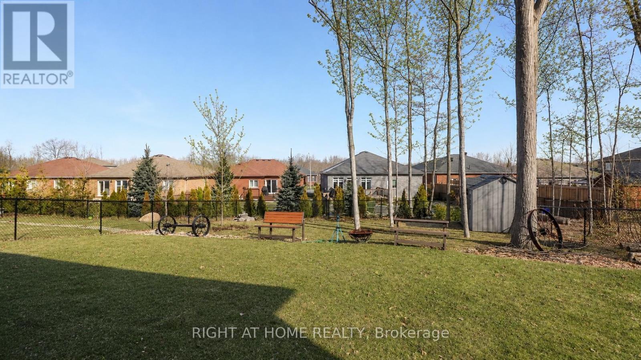
This stunning open concept bungalow delivers effortless main floor living with thoughtful upgrades throughout. The upgraded kitchen impresses with pot and pan drawers, a breakfast bar, crown moulding, and extra pot lights - perfect for those who love to cook and entertain. The bright great room features large patio doors opening to a private backyard backing onto trees, while the spacious primary bedroom offers a wallk-in closet and beautifully appointed ensuite. Practical touches include main floor laundry, a mudroom with direct garage entry, and larger basement windows that flood the lower level with natural light. The unfinished basement with roughed-in bathroom and central vacuum is ready for your personal touch. Steps from Georgian Bay, scenic trails, and everyday amenities - this is the one you have been waiting for! (Some photos have been enhanced/virtually staged) (id:63476)
Property Details
| MLS® Number | S12982060 |
| Property Type | Single Family |
| Community Name | Victoria Harbour |
| Amenities Near By | Beach, Marina, Park |
| Equipment Type | Water Heater - Tankless |
| Parking Space Total | 4 |
| Rental Equipment Type | Water Heater - Tankless |
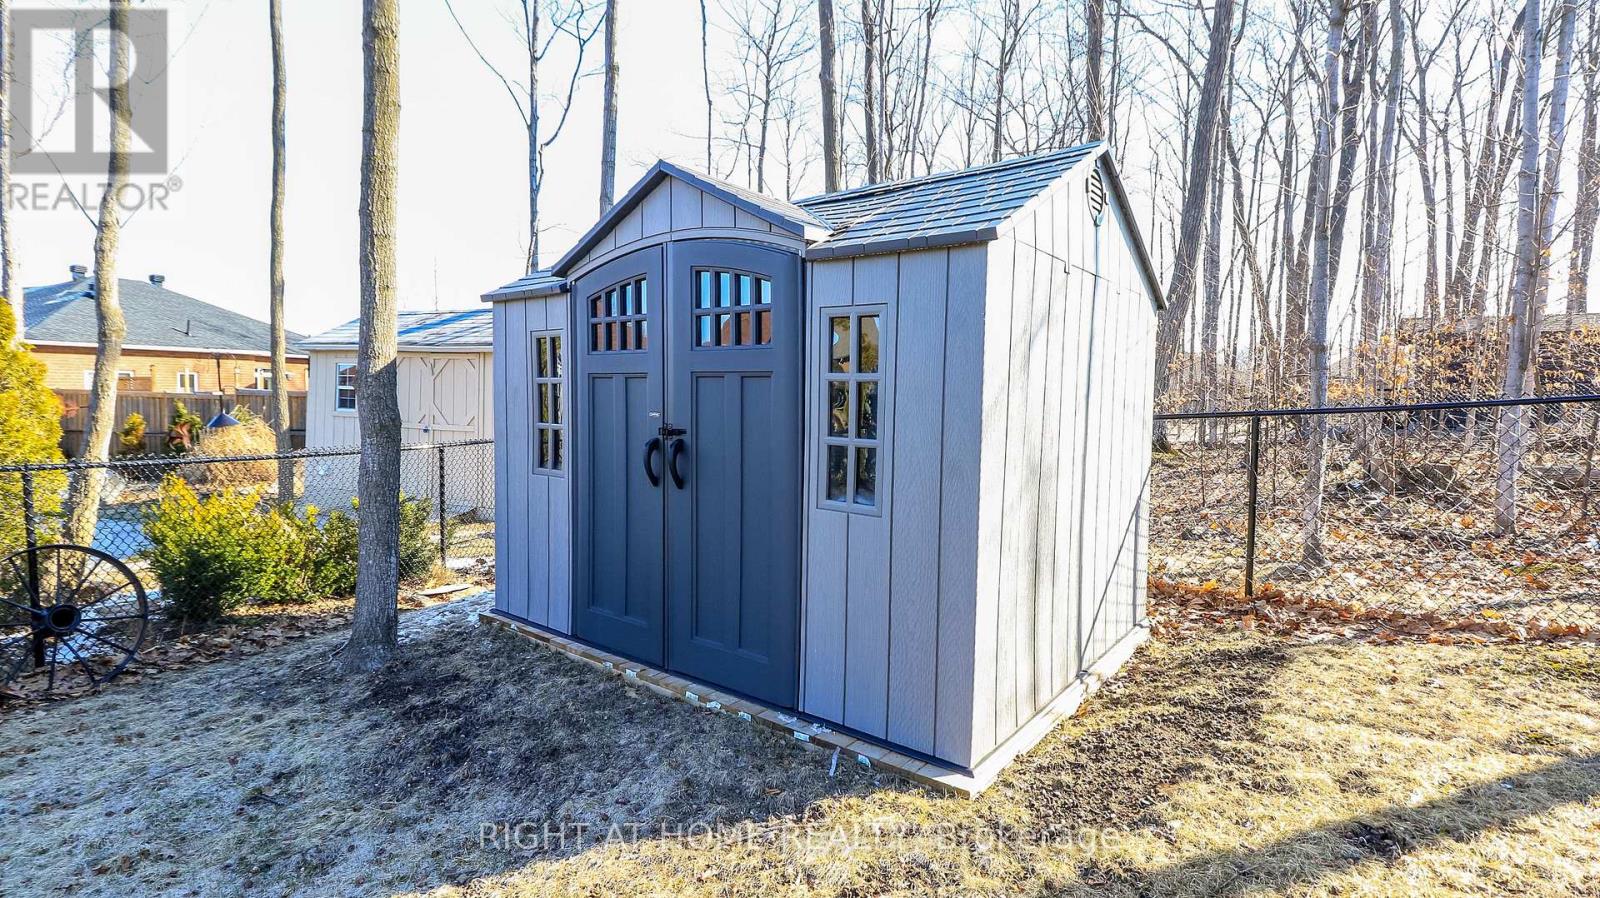
| Structure | Shed |
Building
| Bathroom Total | 2 |
| Bedrooms Above Ground | 3 |
| Bedrooms Total | 3 |
| Age | 6 To 15 Years |
| Appliances | Dishwasher, Dryer, Freezer, Microwave, Stove, Washer, Water Softener, Refrigerator |
| Architectural Style | Bungalow |
| Basement Development | Unfinished |
| Basement Type | Full (unfinished) |
| Construction Style Attachment | Detached |
| Cooling Type | Central Air Conditioning |
| Exterior Finish | Brick |
| Foundation Type | Poured Concrete |
| Heating Fuel | Natural Gas |
| Heating Type | Forced Air |
| Stories Total | 1 |
| Size Interior | 1,100 - 1,500 Sqft |
| Type | House |
| Utility Water | Municipal Water |
Parking
| Attached Garage | |
| Garage |
Land
| Acreage | No |
| Land Amenities | Beach, Marina, Park |
| Sewer | Sanitary Sewer |
| Size Depth | 136 Ft |
| Size Frontage | 50 Ft |
| Size Irregular | 50 X 136 Ft |
| Size Total Text | 50 X 136 Ft |
| Zoning Description | R2 |
Rooms
| Level | Type | Length | Width | Dimensions |
|---|---|---|---|---|
| Main Level | Kitchen | 3 m | 3.71 m | 3 m x 3.71 m |
| Main Level | Great Room | 4.57 m | 5.82 m | 4.57 m x 5.82 m |
| Main Level | Primary Bedroom | 4.6 m | 3.3 m | 4.6 m x 3.3 m |
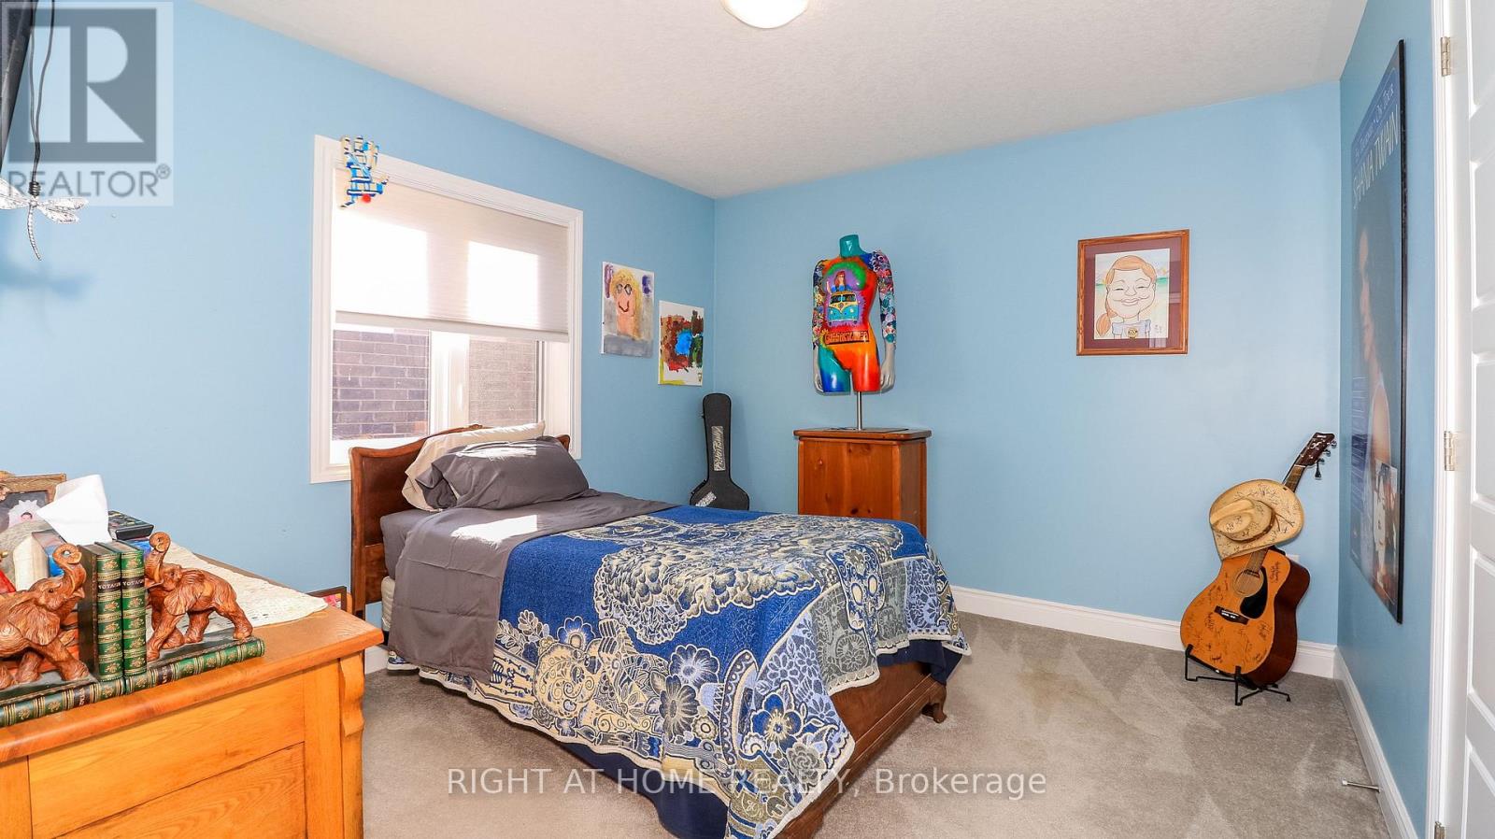
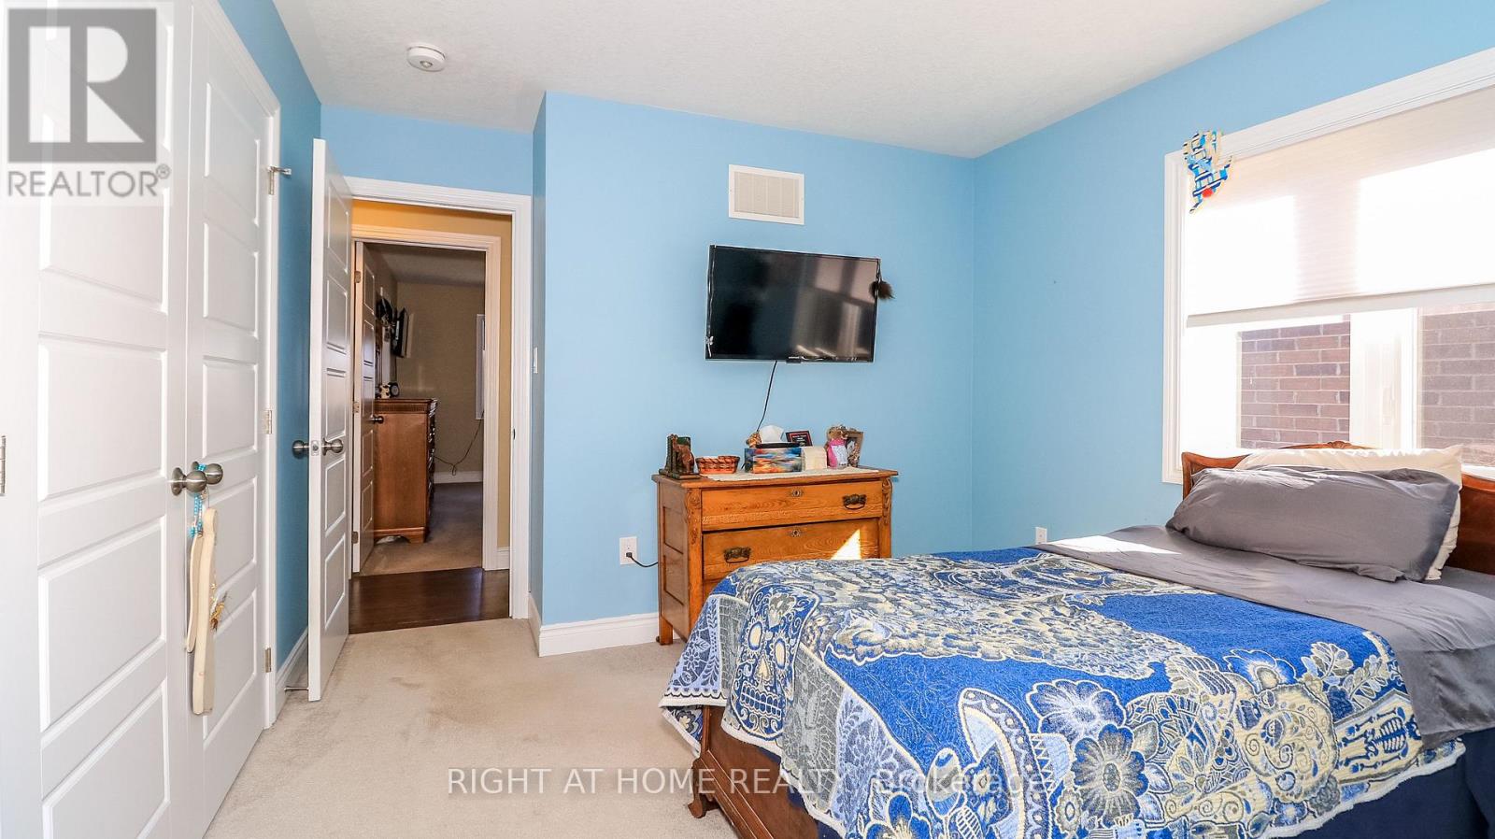
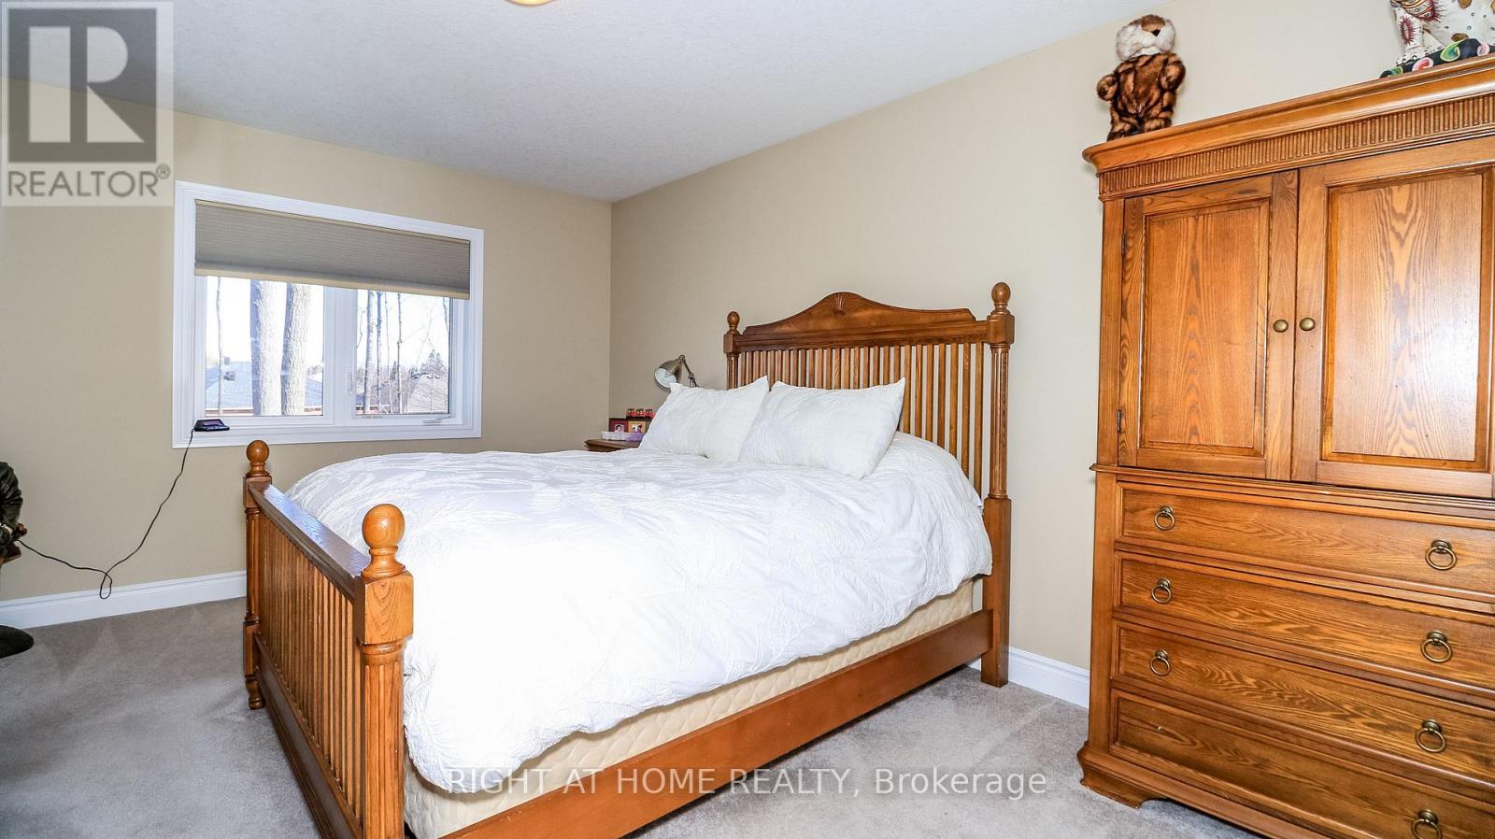
| Main Level | Bedroom 2 | 3.65 m | 3.29 m | 3.65 m x 3.29 m |
| Main Level | Bedroom 3 | 3.04 m | 3.59 m | 3.04 m x 3.59 m |
| Main Level | Laundry Room | 1.55 m | 2.22 m | 1.55 m x 2.22 m |
Utilities
| Cable | Available |
| Electricity | Installed |
| Sewer | Installed |
Contact Us
Contact us for more information

The trademarks REALTOR®, REALTORS®, and the REALTOR® logo are controlled by The Canadian Real Estate Association (CREA) and identify real estate professionals who are members of CREA. The trademarks MLS®, Multiple Listing Service® and the associated logos are owned by The Canadian Real Estate Association (CREA) and identify the quality of services provided by real estate professionals who are members of CREA. The trademark DDF® is owned by The Canadian Real Estate Association (CREA) and identifies CREA's Data Distribution Facility (DDF®)
August 02 2026 02:02:48
Toronto Regional Real Estate Board
Right At Home Realty