
28 Hillview Heights Extension Glovertown, Newfoundland & Labrador A0G 2M0

$260,000
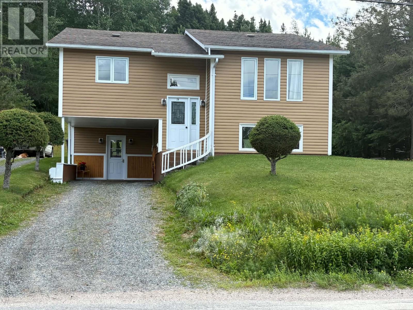
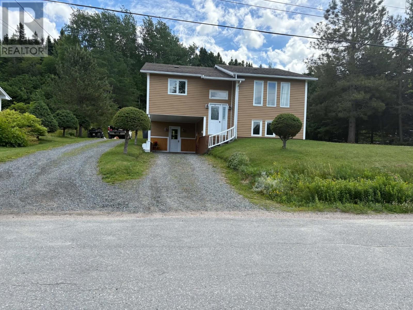
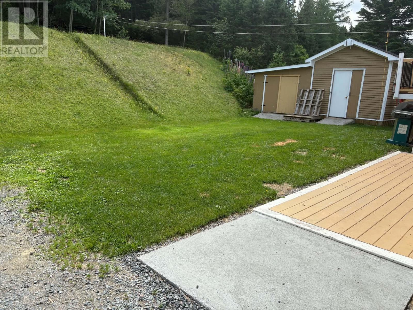
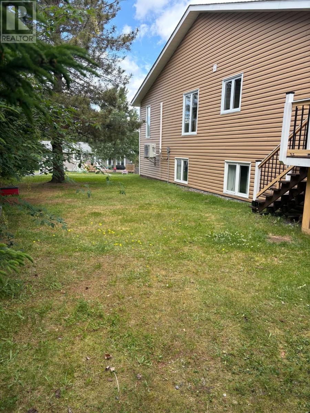
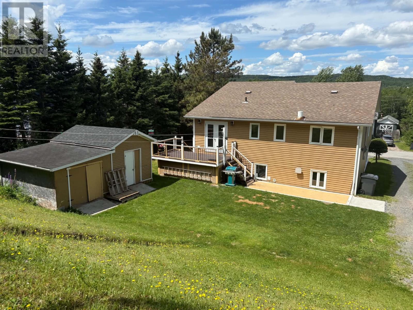
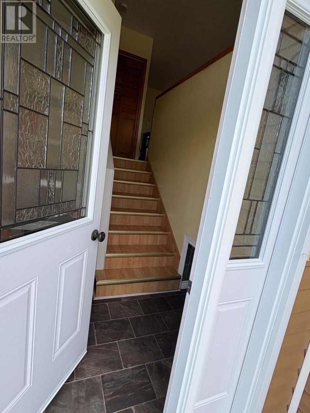
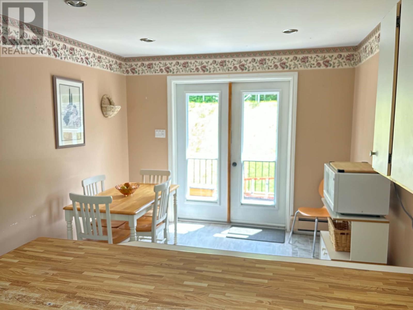
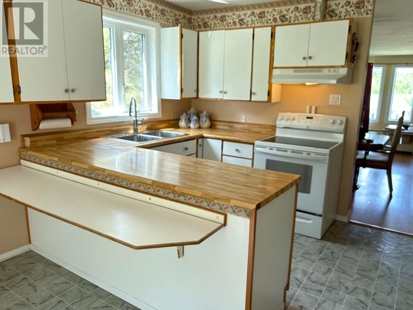
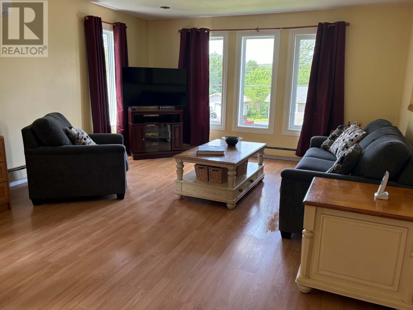
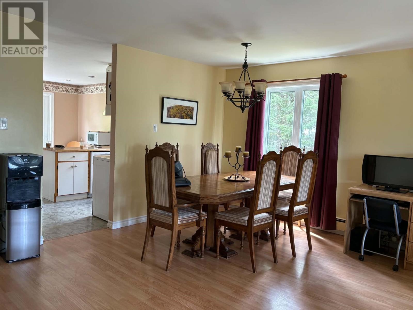
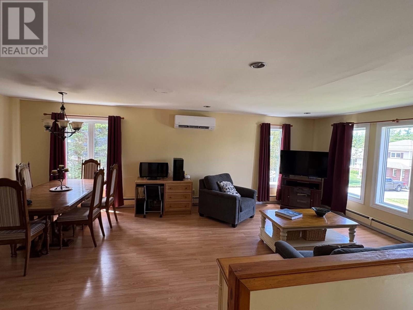
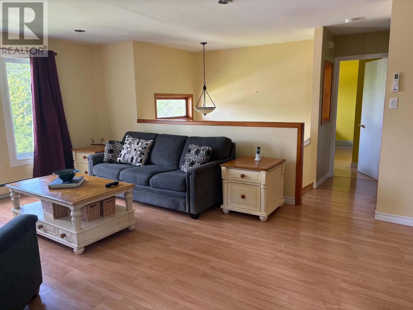
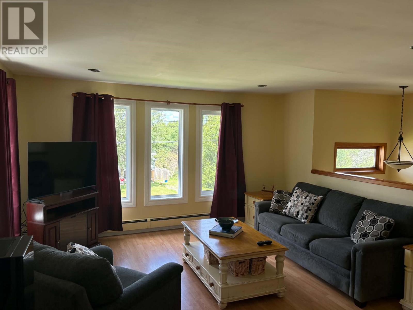
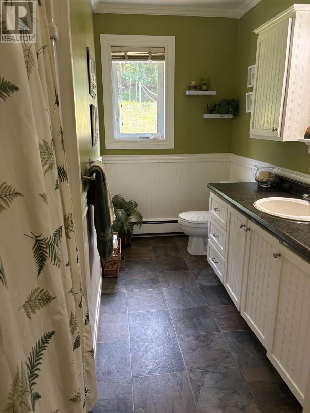
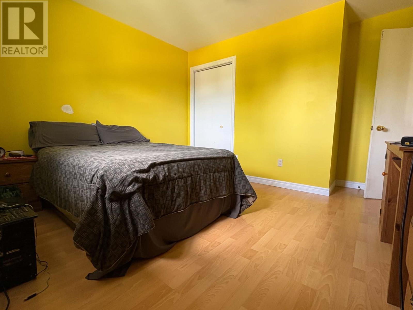
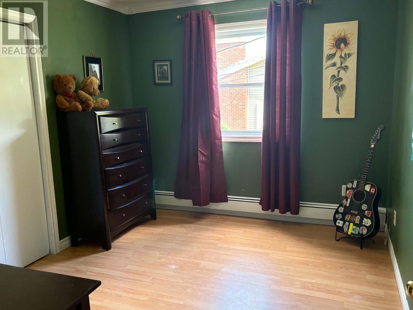
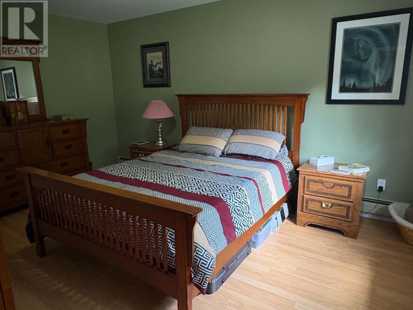
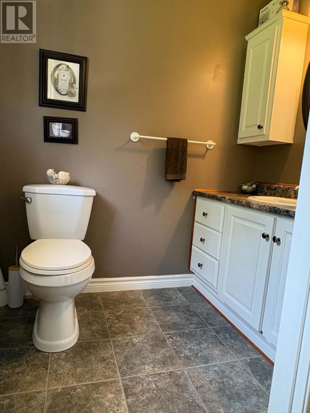
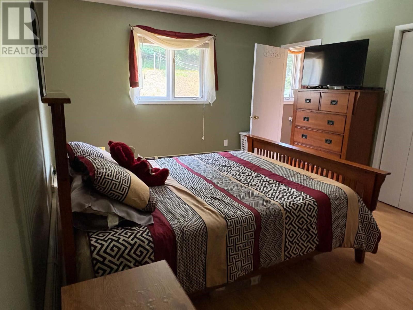
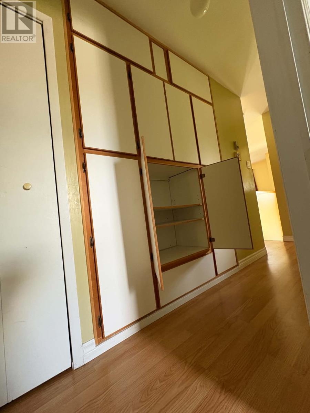
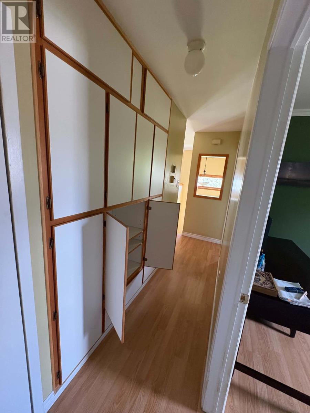
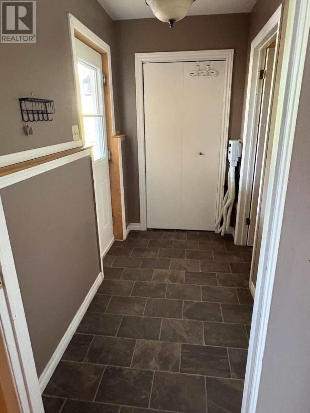
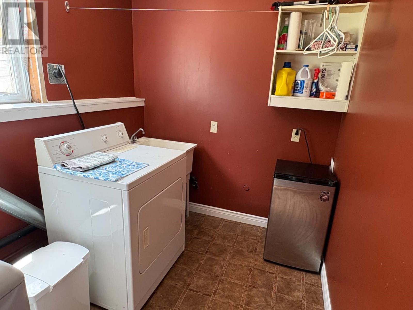
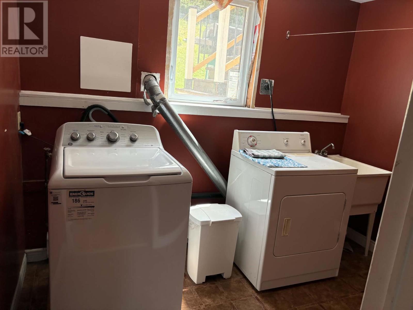
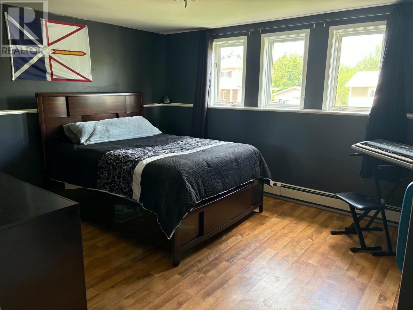
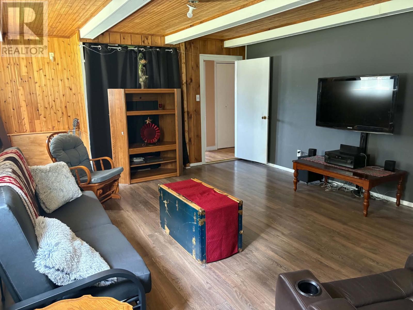
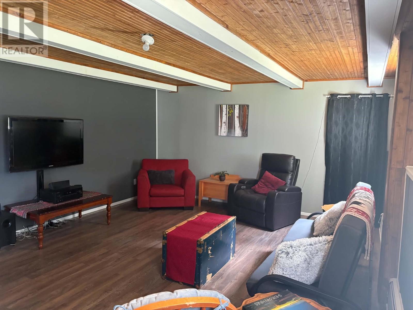
Welcome to 28 Hillview Heights Extension, Glovertown! This well-maintained split-entry home is located in a quiet, desirable area and offers a bright, spacious layout with plenty of natural light and thoughtful updates throughout. The main level features three bedrooms, including a primary bedroom with a half-bath ensuite, custom storage, a heat pump (2025), and a full bathroom. The lower level offers a large rec room, fourth bedroom, laundry room, and plumbing for a future bathroom. Outside, enjoy a landscaped backyard, a 10' x 18' back deck, double gravel driveway, attached carport, and a 10' x 28' storage shed. Recent updates include fiberglass shingles (approx. 8–10 years), siding (approx. 8 years), and a refrigerator and dryer purchased within the last two years. Conveniently located close to local amenities, schools, the stadium, and the Trans-Canada Highway, this home offers the perfect blend of privacy, convenience, and space. With room for the whole family. (id:63476)
Property Details
| MLS® Number | 1300600 |
| Property Type | Single Family |
| Amenities Near By | Recreation, Shopping |
| Equipment Type | None |
| Rental Equipment Type | None |
Building
| Bathroom Total | 2 |
| Bedrooms Above Ground | 3 |
| Bedrooms Below Ground | 1 |
| Bedrooms Total | 4 |
| Appliances | Dishwasher, Refrigerator, Stove, Washer, Dryer |
| Architectural Style | Bungalow |
| Constructed Date | 1990 |
| Construction Style Split Level | Split Level |
| Exterior Finish | Shingles, Vinyl Siding |
| Flooring Type | Mixed Flooring, Other |
| Foundation Type | Concrete, Poured Concrete |
| Half Bath Total | 1 |
| Heating Fuel | Electric |
| Heating Type | Baseboard Heaters, Heat Pump, Hot Water Radiator Heat, Radiant Heat |
| Roof Material | Fiberglass |
| Roof Style | Unknown |
| Stories Total | 1 |
| Size Interior | 2,856 Sqft |
| Type | House |
| Utility Water | Municipal Water |
Land
| Access Type | Year-round Access |
| Acreage | No |
| Land Amenities | Recreation, Shopping |
| Landscape Features | Landscaped |
| Sewer | Municipal Sewage System |
| Size Irregular | 22.86mx33m |
| Size Total Text | 22.86mx33m|under 1/2 Acre |
| Zoning Description | Res |
Rooms
| Level | Type | Length | Width | Dimensions |
|---|---|---|---|---|
| Basement | Recreation Room | 18x14 | ||
| Basement | Mud Room | 8x4 | ||
| Basement | Bedroom | 12x14 | ||
| Main Level | Bedroom | 10x11 | ||
| Main Level | Bedroom | 11x9 | ||
| Main Level | Primary Bedroom | 15x12 | ||
| Main Level | Living Room/dining Room | 23x14 | ||
| Main Level | Eat In Kitchen | 10x17 |
Contact Us
Contact us for more information

The trademarks REALTOR®, REALTORS®, and the REALTOR® logo are controlled by The Canadian Real Estate Association (CREA) and identify real estate professionals who are members of CREA. The trademarks MLS®, Multiple Listing Service® and the associated logos are owned by The Canadian Real Estate Association (CREA) and identify the quality of services provided by real estate professionals who are members of CREA. The trademark DDF® is owned by The Canadian Real Estate Association (CREA) and identifies CREA's Data Distribution Facility (DDF®)
August 25 2026 12:51:51
Newfoundland & Labrador Association of REALTORS®
Bluekey Realty Inc.