
28 Gaspereau Lane Dieppe, New Brunswick E1A 9S3

$234,900
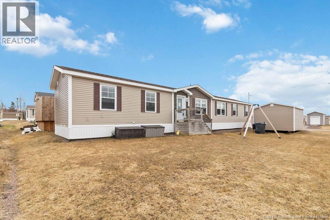
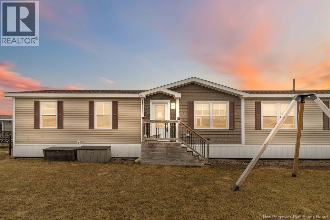
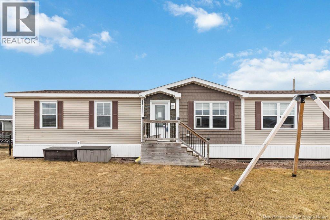
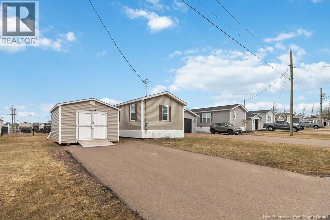
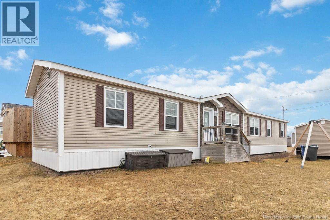
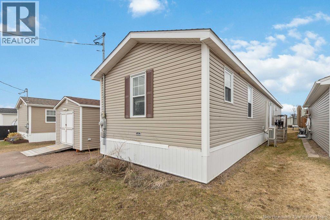
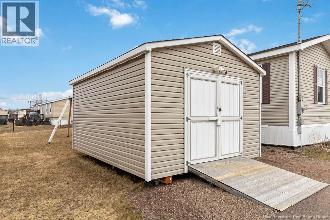
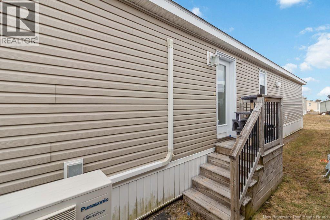
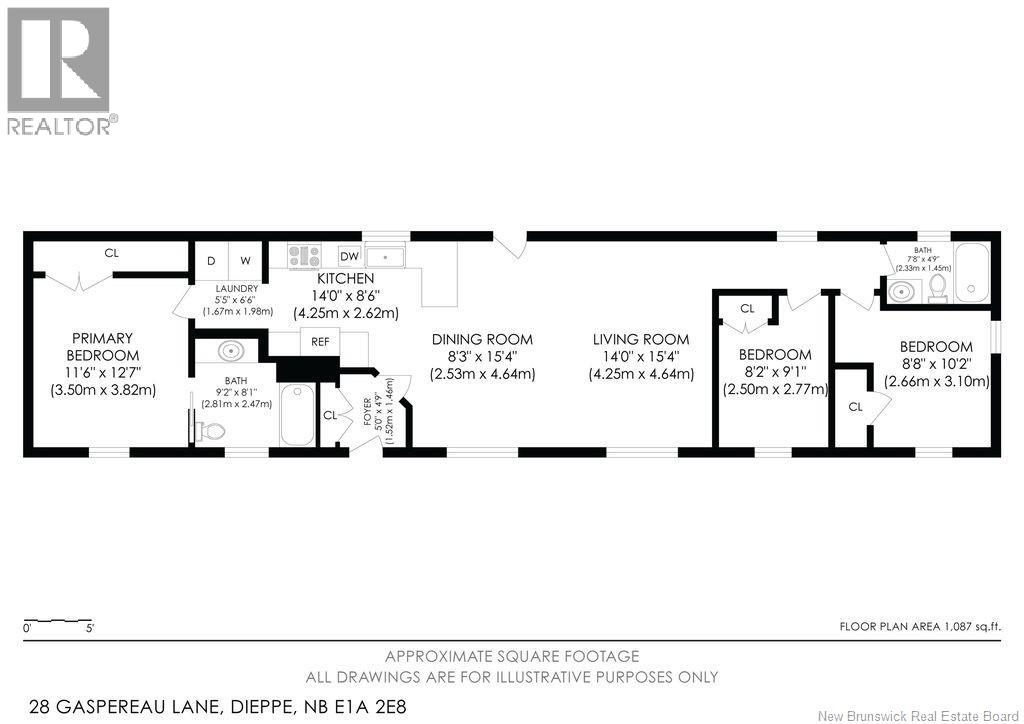
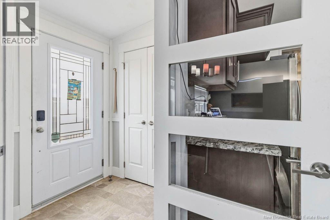
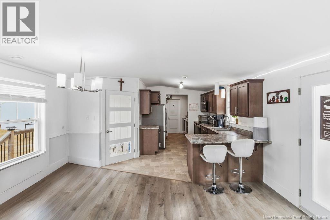
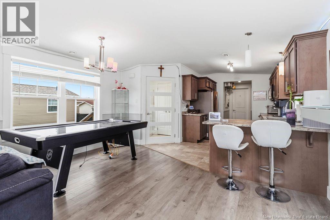
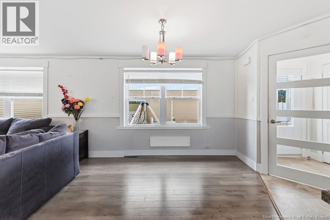
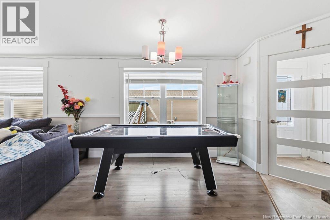
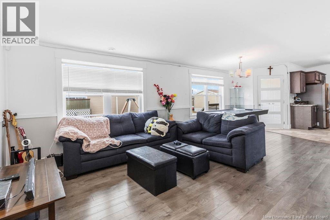
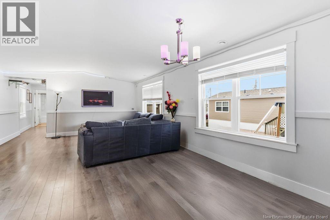
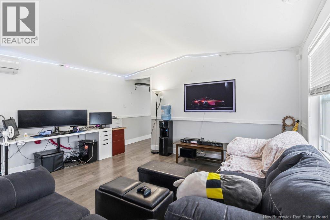
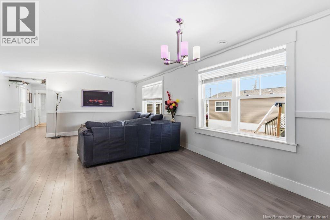
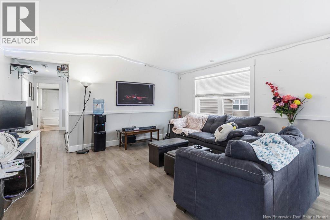
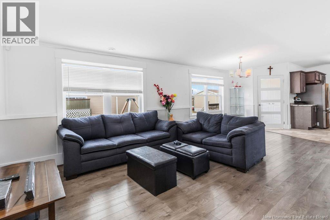
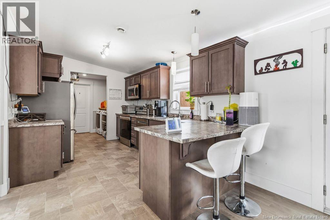
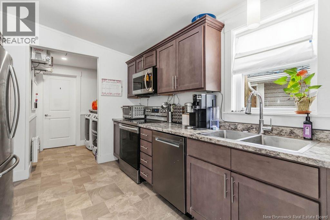
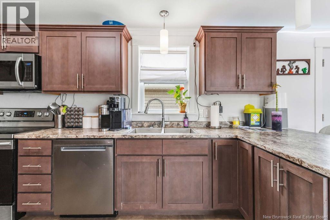
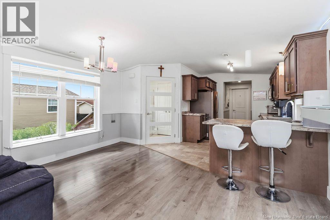
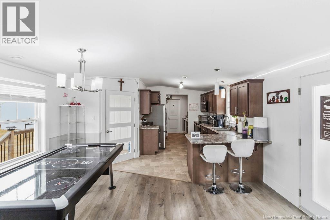
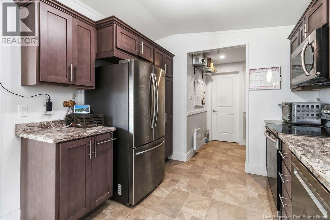
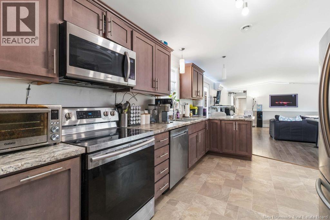
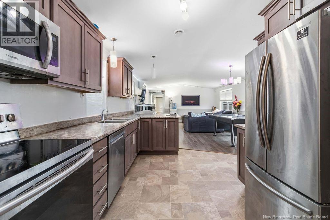
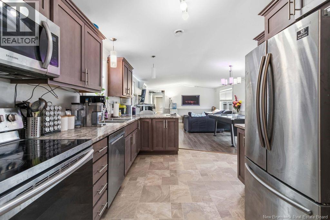
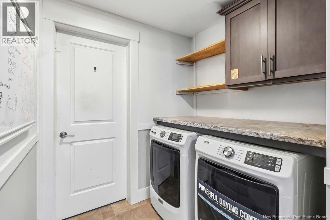
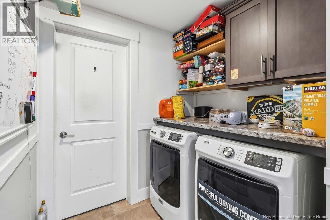
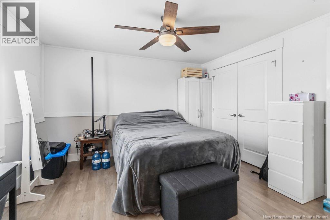
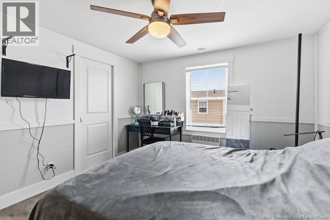
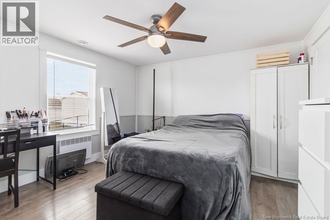
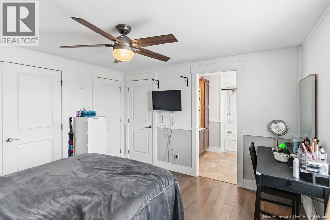
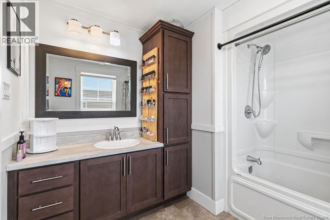
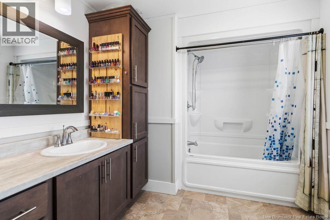
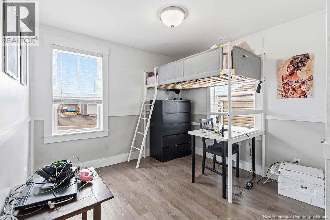
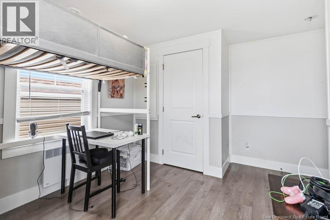
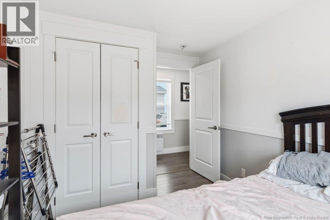
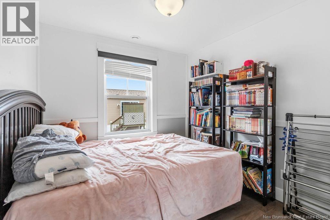
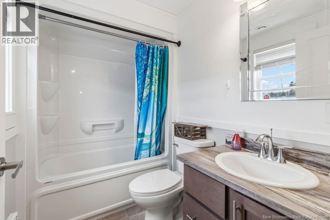
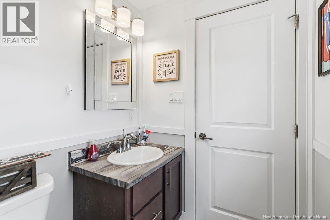
Welcome to 28 Gaspereau Lane 3-Bedroom Home in a Quiet Neighborhood. This inviting 3-bedroom home features a bright, open-concept layout designed for comfortable modern living. The kitchen, dining, and living areas flow seamlessly together, creating the perfect space for both everyday life and entertaining. The home offers a desirable split-bedroom design, with the primary bedroom located at one end of the home, complete with a private ensuite. The two additional bedrooms are situated at the opposite end, along with a full main bathroomideal for privacy and family living. A spacious mudroom adds everyday convenience with extra storage, complemented by a dedicated laundry area offering additional functionality. Step outside to enjoy a great-sized deck, perfect for summer BBQs or relaxing outdoors in a peaceful setting. The property also includes a 16 x 12 storage shed, providing ample space for tools, equipment, or seasonal items. Perfect for first-time buyers or those looking to downsize, this home offers comfort, practicality, and a quiet neighbourhood setting. (id:63476)
Property Details
| MLS® Number | NB137045 |
| Property Type | Single Family |
| Features | Balcony/deck/patio |
| Structure | Shed |
Building
| Bathroom Total | 2 |
| Bedrooms Above Ground | 3 |
| Bedrooms Total | 3 |
| Basement Type | None |
| Constructed Date | 2019 |
| Construction Style Attachment | Detached |
| Cooling Type | Heat Pump |
| Exterior Finish | Vinyl |
| Flooring Type | Laminate, Vinyl |
| Foundation Type | None |
| Heating Fuel | Electric |
| Heating Type | Baseboard Heaters, Heat Pump |
| Size Interior | 1,184 Sqft |
| Total Finished Area | 1184 Sqft |
| Type | House |
| Utility Water | Municipal Water |
Land
| Access Type | Year-round Access, Private Road |
| Acreage | No |
| Sewer | Municipal Sewage System |
Rooms
| Level | Type | Length | Width | Dimensions |
|---|---|---|---|---|
| Main Level | 4pc Bathroom | 7'8'' x 4'9'' | ||
| Main Level | Bedroom | 8'8'' x 10'2'' | ||
| Main Level | Bedroom | 8'2'' x 9'1'' | ||
| Main Level | Living Room/dining Room | 22'3'' x 15'4'' | ||
| Main Level | 4pc Ensuite Bath | 9'2'' x 8'1'' | ||
| Main Level | Primary Bedroom | 11'6'' x 12'7'' | ||
| Main Level | Laundry Room | 5'5'' x 6'6'' | ||
| Main Level | Kitchen | 14'0'' x 8'6'' | ||
| Main Level | Mud Room | 5'0'' x 4'9'' |
Contact Us
Contact us for more information

The trademarks REALTOR®, REALTORS®, and the REALTOR® logo are controlled by The Canadian Real Estate Association (CREA) and identify real estate professionals who are members of CREA. The trademarks MLS®, Multiple Listing Service® and the associated logos are owned by The Canadian Real Estate Association (CREA) and identify the quality of services provided by real estate professionals who are members of CREA. The trademark DDF® is owned by The Canadian Real Estate Association (CREA) and identifies CREA's Data Distribution Facility (DDF®)
August 26 2026 02:15:01
New Brunswick Real Estate Board
RE/MAX Quality Real Estate Inc.