
28 Fort Sackville Road Bedford, Nova Scotia B4A 2G5

$729,900
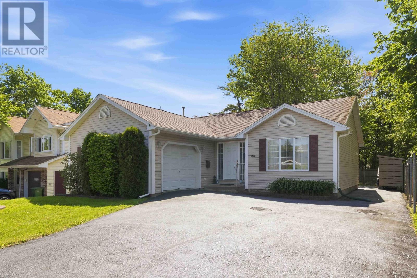
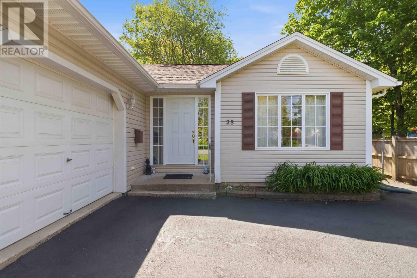
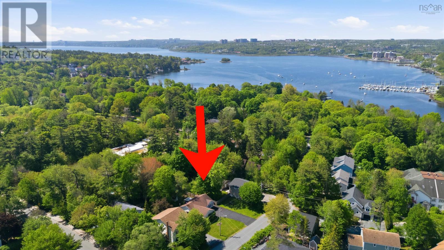
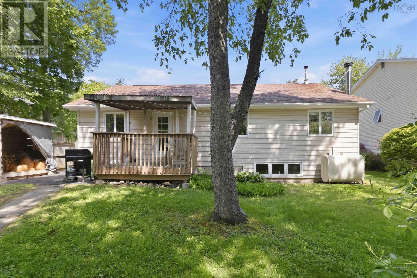
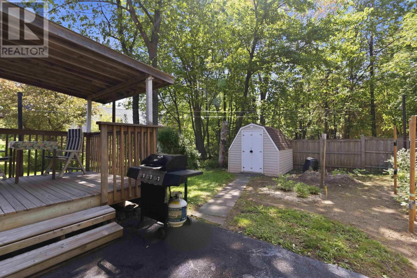
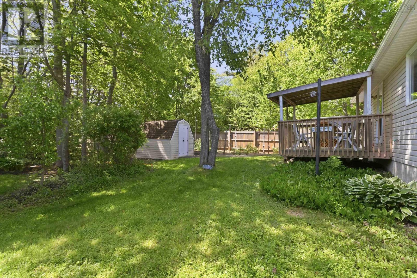
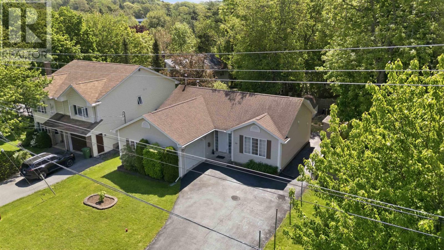
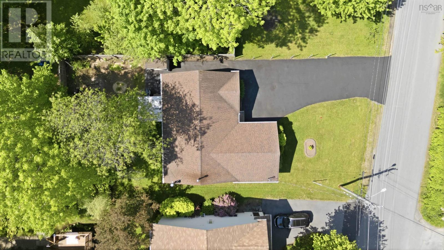
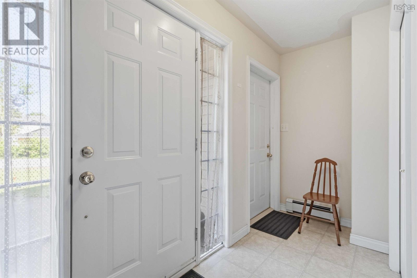
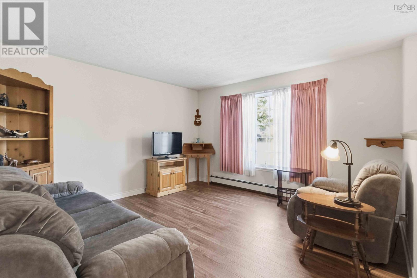
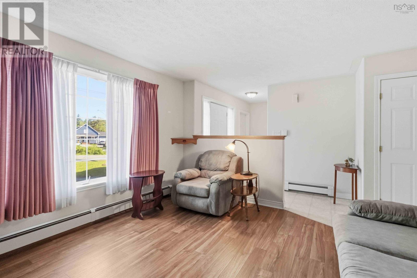
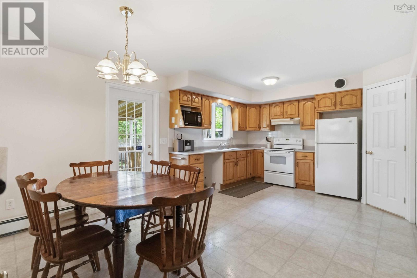
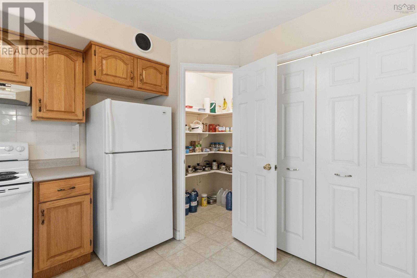
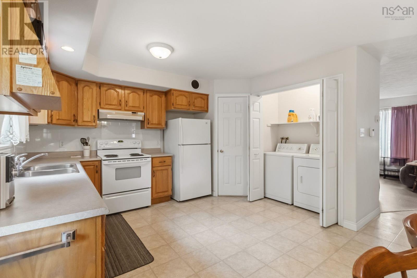
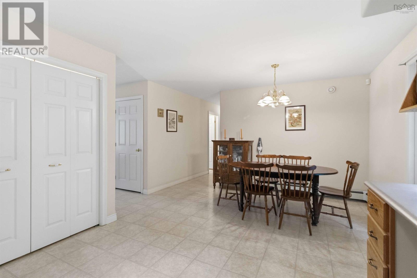
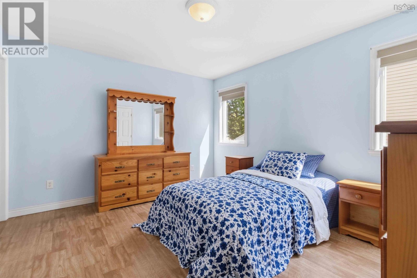
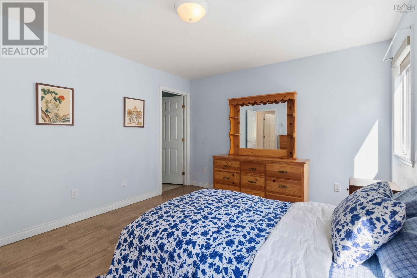
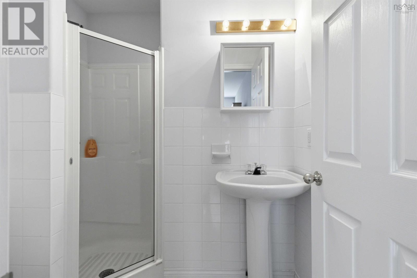
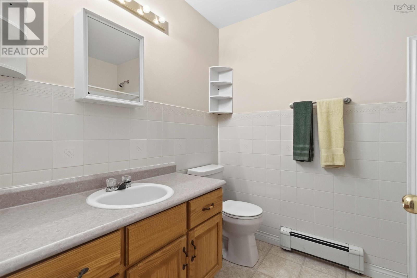
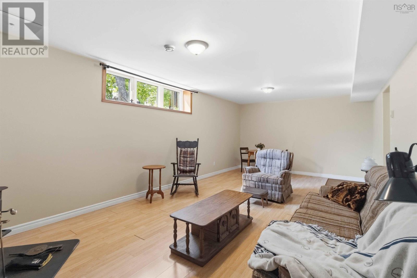
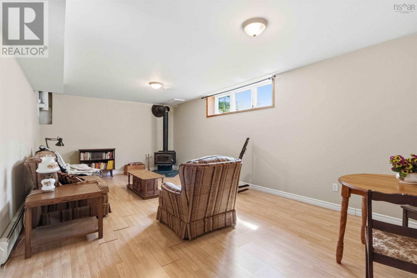
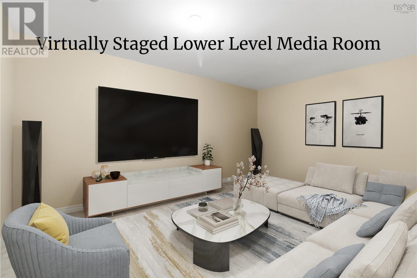
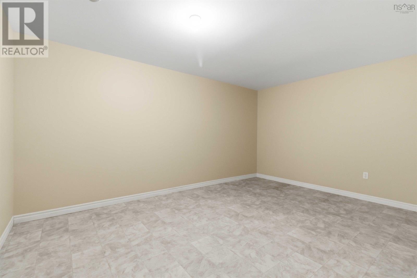
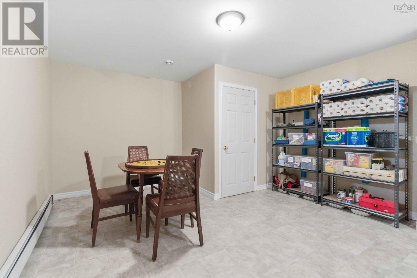
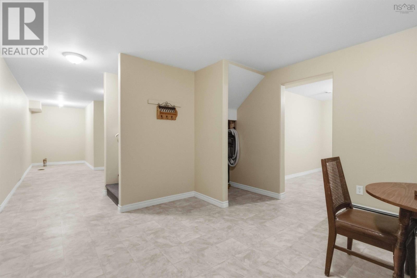
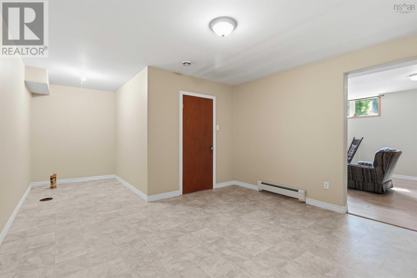
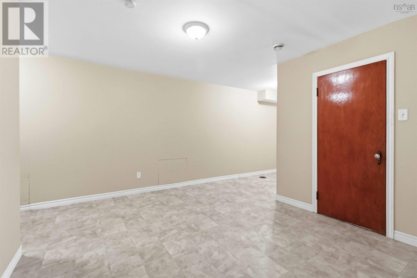
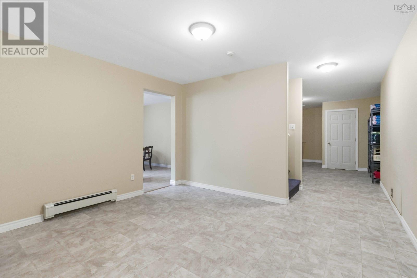
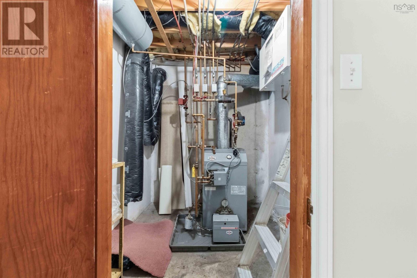
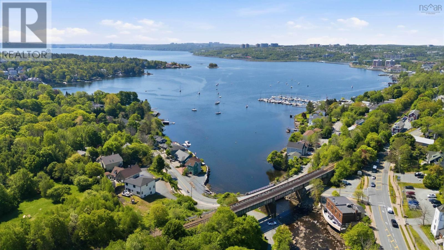
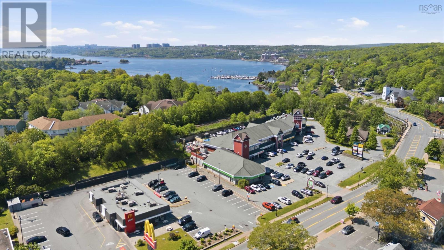
Welcome to one of Bedfords most sought-after neighbourhoods, where convenience, community, and nature come together. This impeccably maintained home offers all the essentials on the main level, including the primary bedroom with ensuite bath, main-floor laundry, and hard-surface flooring throughout. The fully finished lower level provides valuable additional living space with a recreation room featuring a cozy wood stove, a large flex room ideal for a media room, gym, hobby space, or home office, and plumbing rough-ins for a future third bathroom. Set on a quiet, family-friendly street just one block from the Bedford Basin, you'll enjoy frequent visits from birds and deer, along with berry bushes and a storage shed in the backyard. With a walkability score of 84/100, you'll find the Bedford Public Library, Bedford Outdoor Pool, parks, playgrounds, cafés, restaurants, pubs, grocery stores, shopping, the Bedford Basin Yacht Club, and the beautiful grounds of Scott Manor House, a cherished heritage property that hosts community events and activities throughout the summer. With quick access to Highways 7 and 102 and an easy commute to Halifax and Dartmouth, this exceptional location offers the perfect blend of walkability, convenience, and neighbourhood charm. (id:63476)
Open House
This property has open houses!
2:00 pm
Ends at:4:00 pm
Property Details
| MLS® Number | 202614172 |
| Property Type | Single Family |
| Community Name | Bedford |
| Amenities Near By | Park, Playground, Public Transit, Shopping, Place Of Worship |
| Community Features | Recreational Facilities, School Bus |
| Features | Walk-in Closet |
| Structure | Shed |
Building
| Bathroom Total | 2 |
| Bedrooms Above Ground | 3 |
| Bedrooms Total | 3 |
| Appliances | Central Vacuum, Range - Electric, Dryer, Washer, Refrigerator |
| Architectural Style | Bungalow |
| Constructed Date | 2000 |
| Construction Style Attachment | Detached |
| Exterior Finish | Vinyl |
| Flooring Type | Laminate, Vinyl |
| Foundation Type | Poured Concrete |
| Heating Fuel | Oil, Wood |
| Heating Type | Baseboard Heaters, Hot Water, Stove |
| Stories Total | 1 |
| Size Interior | 2,717 Sqft |
| Total Finished Area | 2717 Sqft |
| Type | House |
| Utility Water | Municipal Water |
Parking
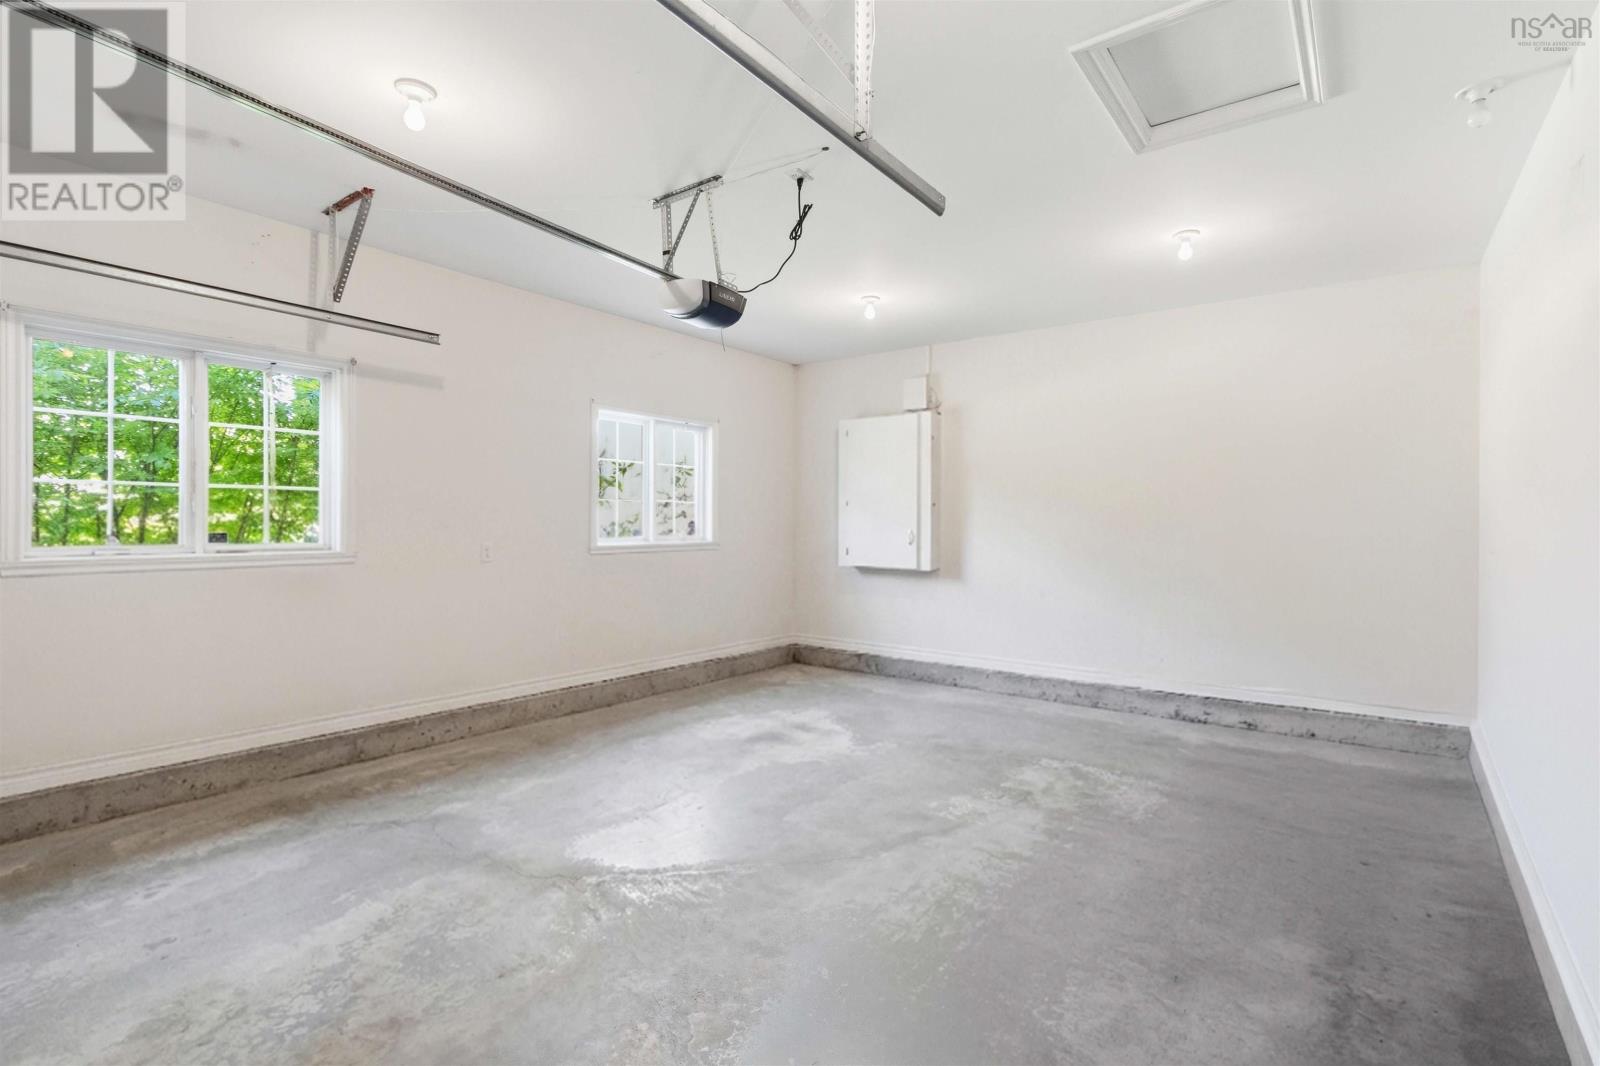
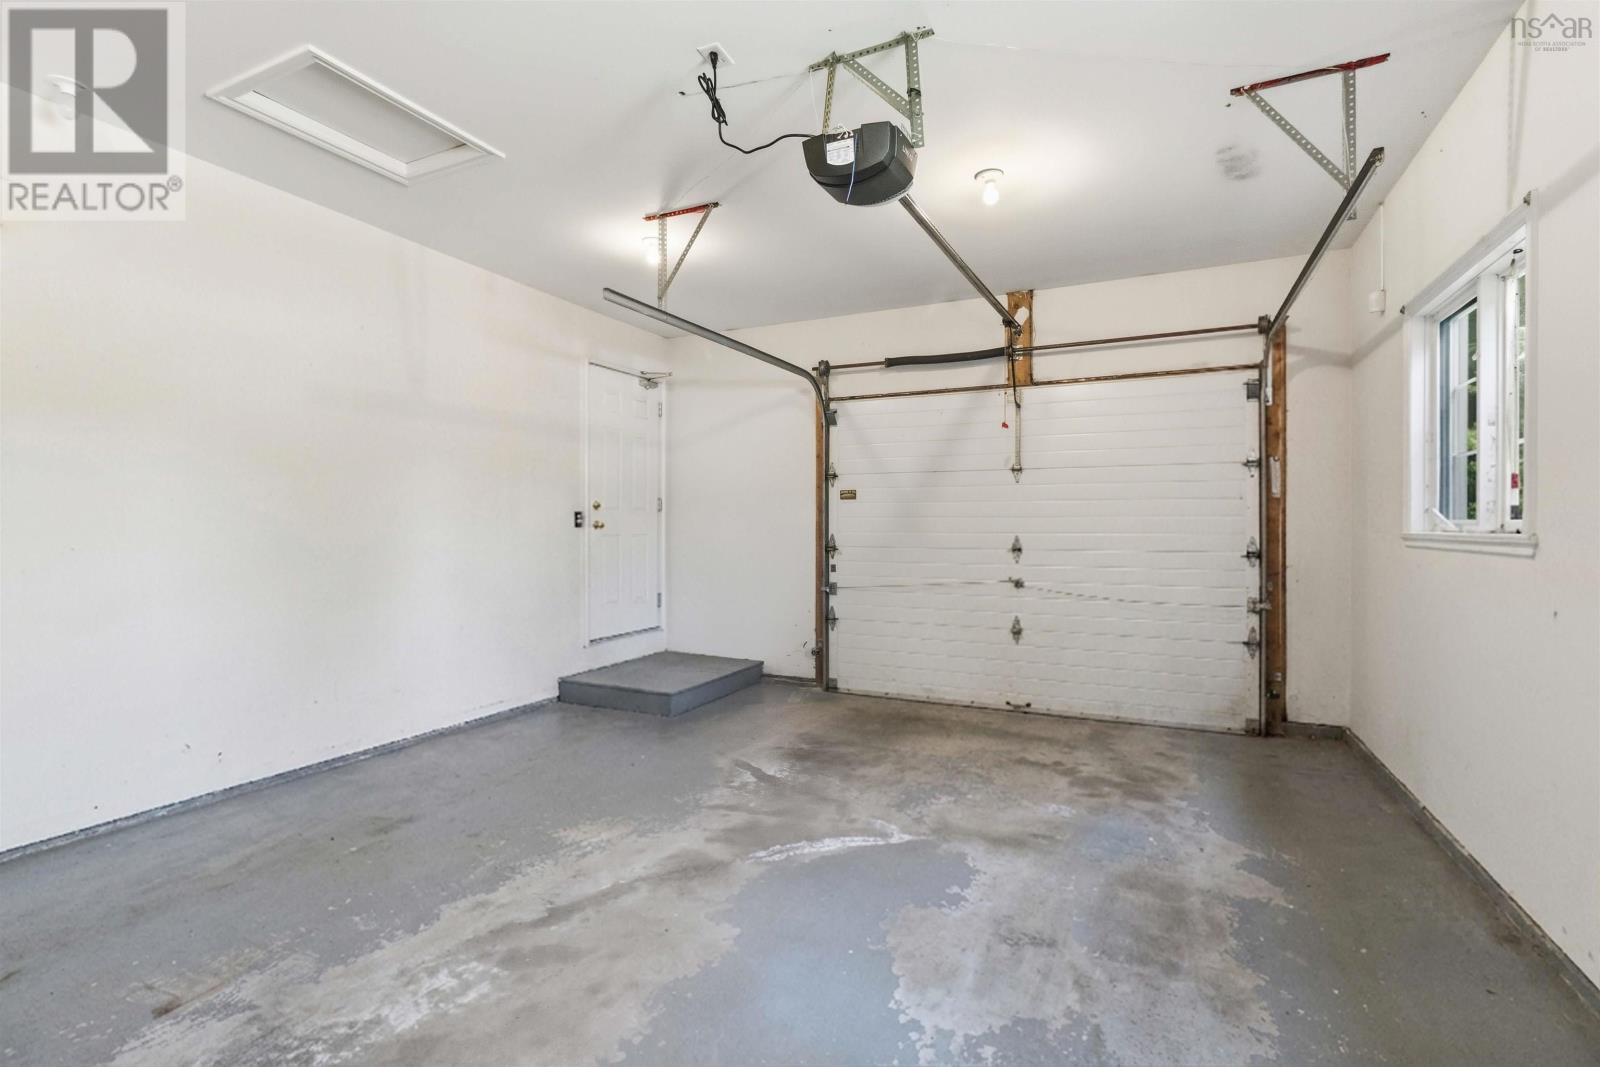
| Garage | |
| Attached Garage | |
| Parking Space(s) | |
| Paved Yard |
Land
| Acreage | No |
| Land Amenities | Park, Playground, Public Transit, Shopping, Place Of Worship |
| Landscape Features | Landscaped |
| Sewer | Municipal Sewage System |
| Size Irregular | 0.1381 |
| Size Total | 0.1381 Ac |
| Size Total Text | 0.1381 Ac |
Rooms
| Level | Type | Length | Width | Dimensions |
|---|---|---|---|---|
| Lower Level | Recreational, Games Room | 23.11x2.7 | ||
| Lower Level | Media | 15.6x12.7 | ||
| Lower Level | Utility Room | 54x 4.4 | ||
| Lower Level | Other | 8.4x 5.7 | ||
| Lower Level | Other | 12.7x 11 | ||
| Lower Level | Other | 16.5x113.8 | ||
| Main Level | Foyer | 7.0 x 3.0 | ||
| Main Level | Living Room | 13.0 x 12.11 | ||
| Main Level | Eat In Kitchen | 19.1x 7 | ||
| Main Level | Bath (# Pieces 1-6) | 8. x 6.5 | ||
| Main Level | Primary Bedroom | 13.2 x 11.4 | ||
| Main Level | Ensuite (# Pieces 2-6) | 8.0 x 6.5 | ||
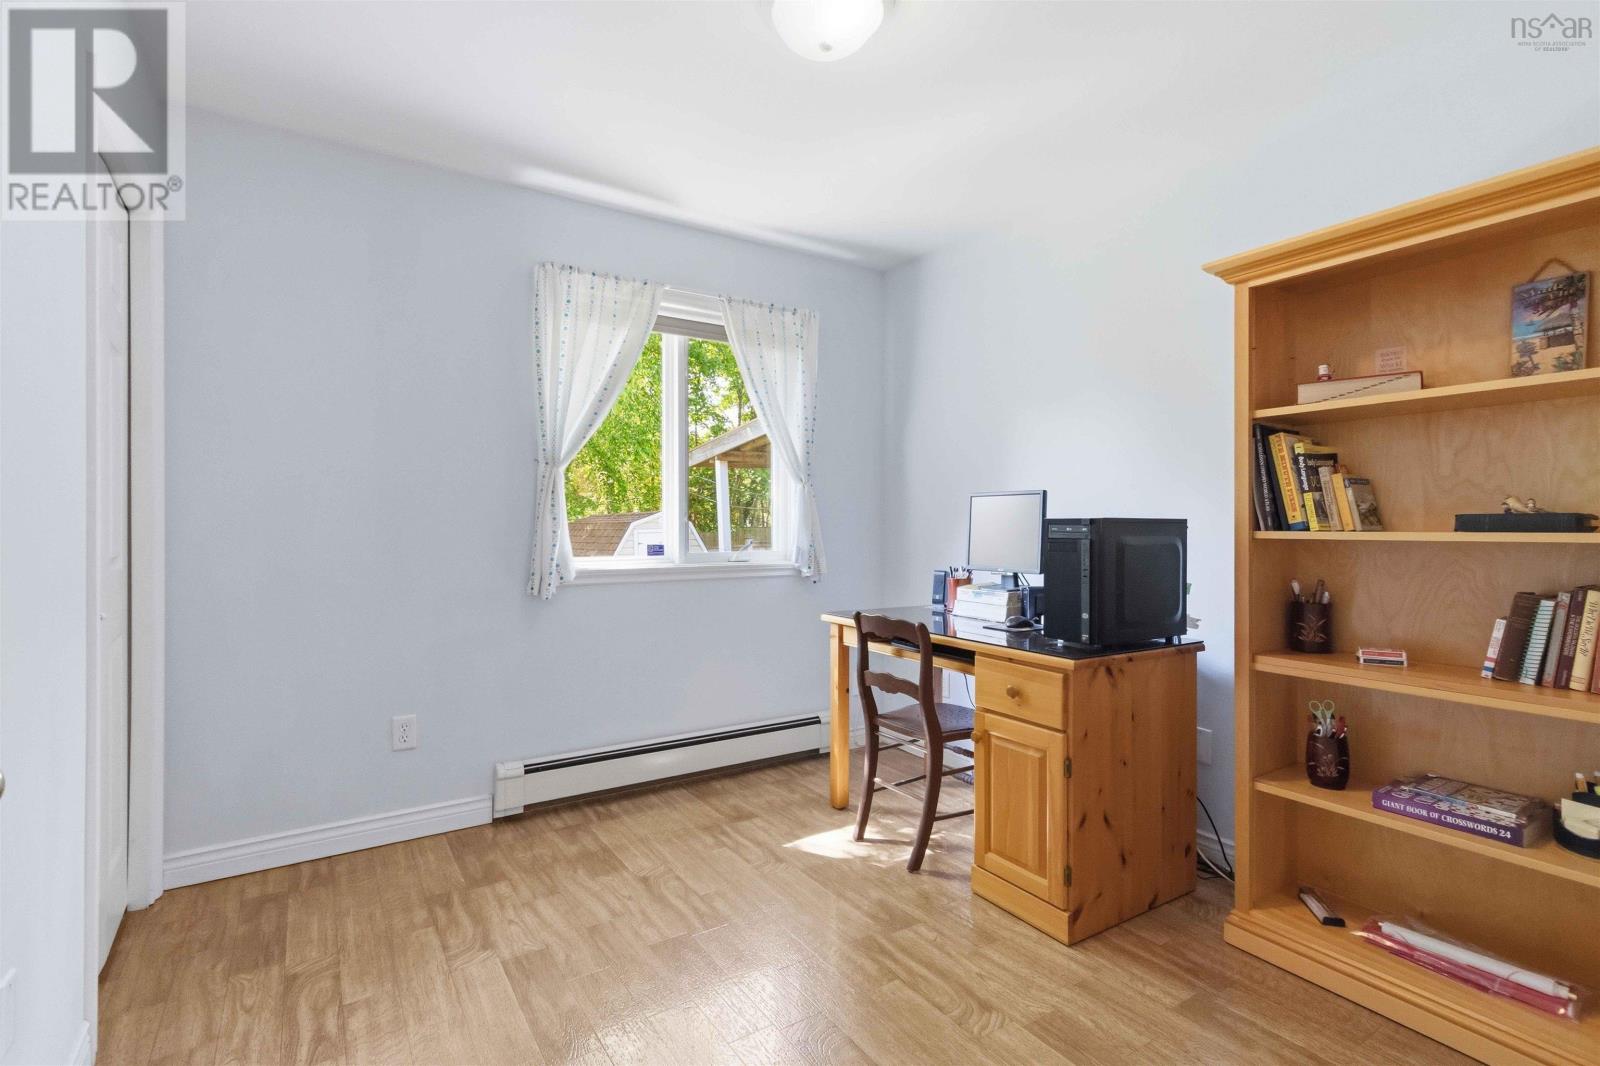
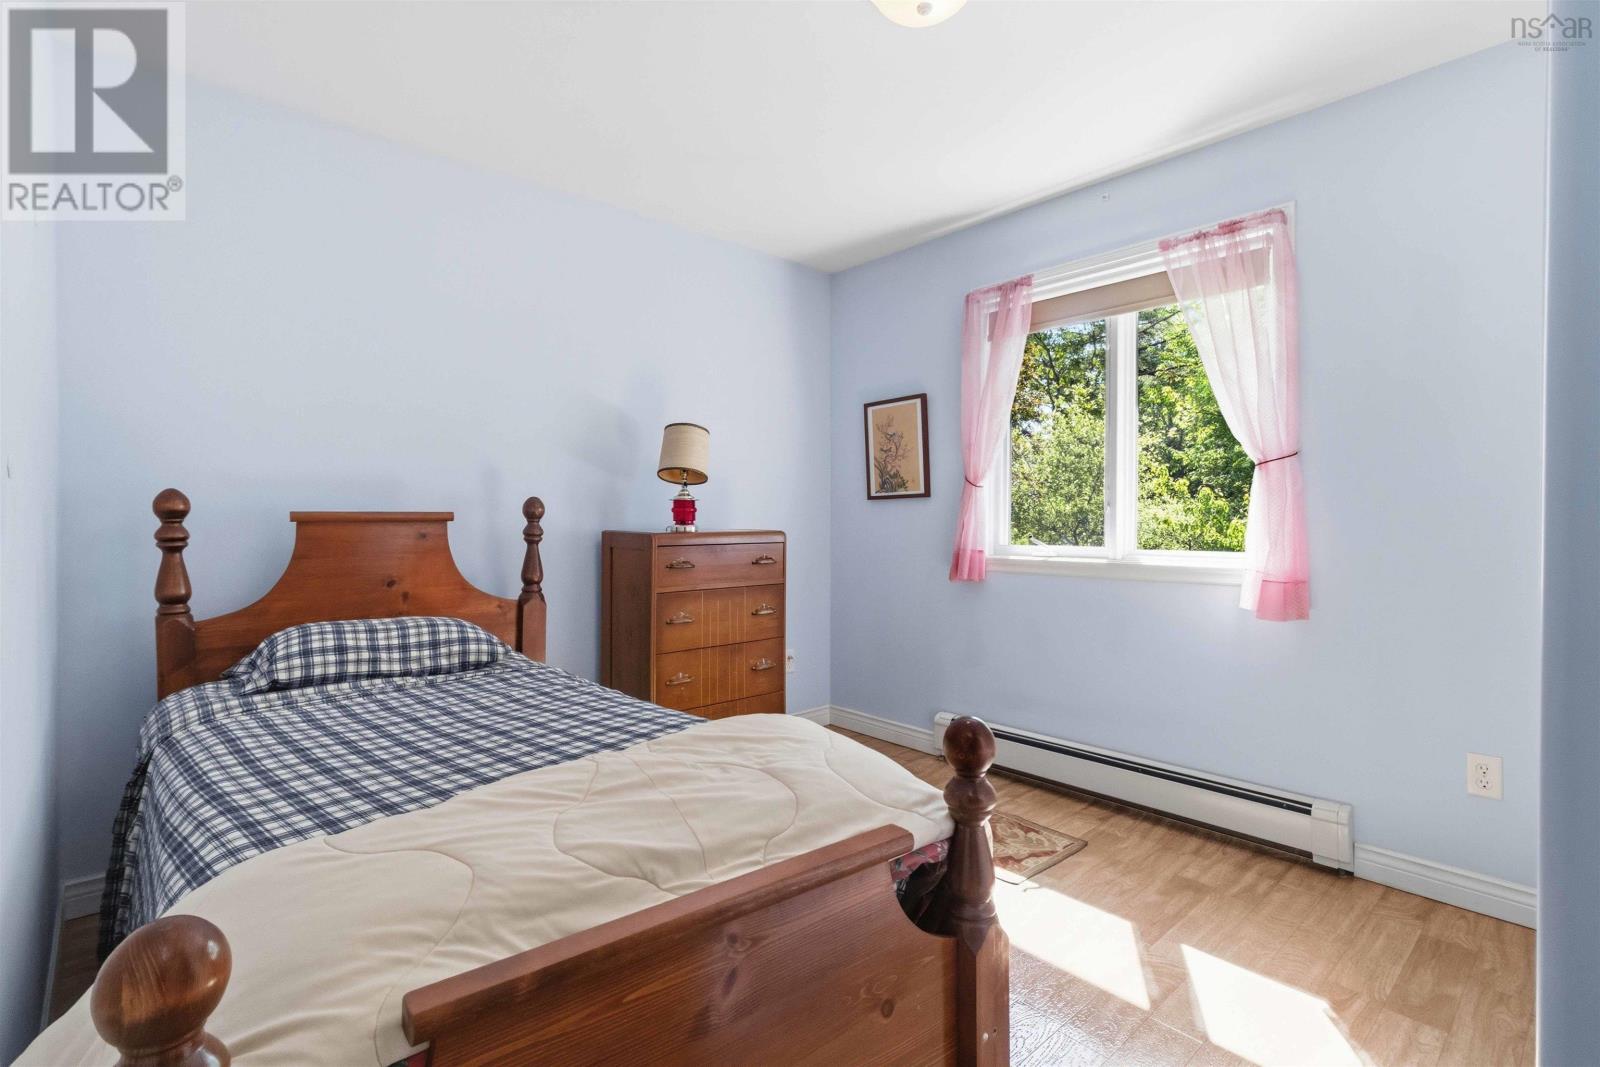
| Main Level | Bedroom | 9.9 x 9.5 | ||
| Main Level | Bedroom | 9.5x 9.4 |
Contact Us
Contact us for more information

The trademarks REALTOR®, REALTORS®, and the REALTOR® logo are controlled by The Canadian Real Estate Association (CREA) and identify real estate professionals who are members of CREA. The trademarks MLS®, Multiple Listing Service® and the associated logos are owned by The Canadian Real Estate Association (CREA) and identify the quality of services provided by real estate professionals who are members of CREA. The trademark DDF® is owned by The Canadian Real Estate Association (CREA) and identifies CREA's Data Distribution Facility (DDF®)
July 23 2026 03:23:33
Nova Scotia Association of REALTORS®
RE/MAX Nova (Halifax)