
28 Denrich Avenue Tillsonburg, Ontario N4G 4W1

$524,900
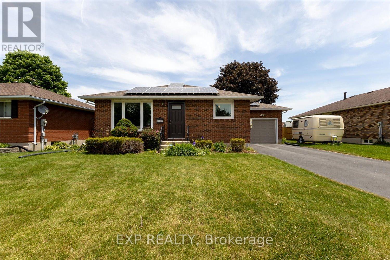
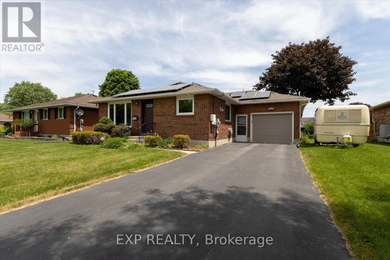
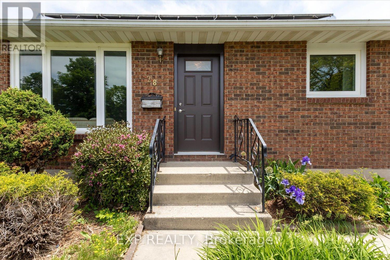
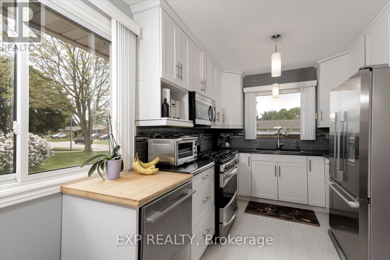
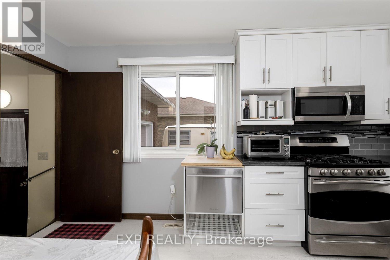
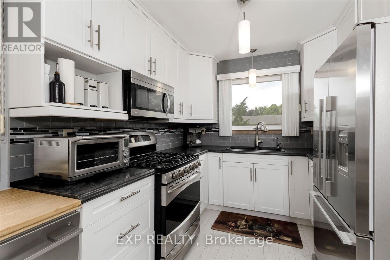
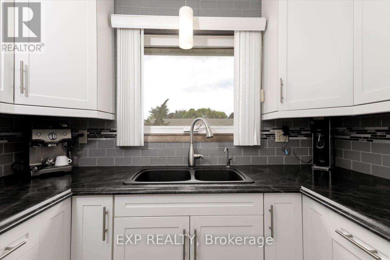
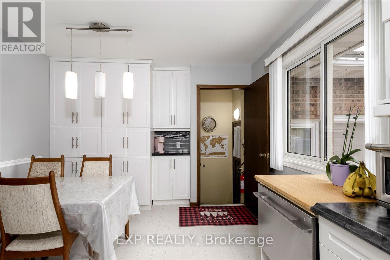
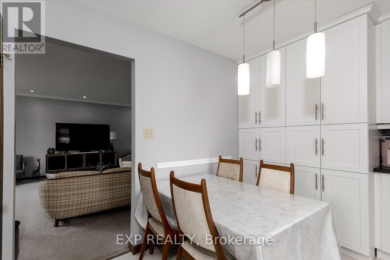
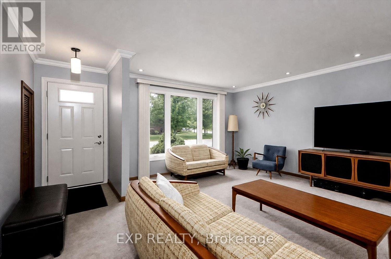
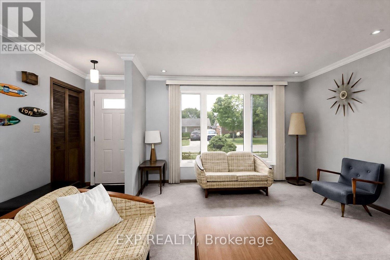
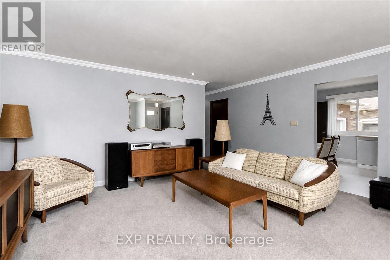
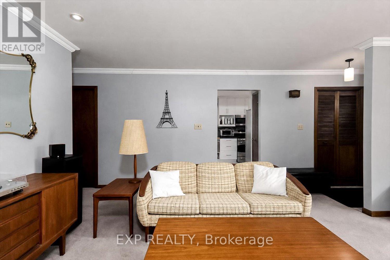
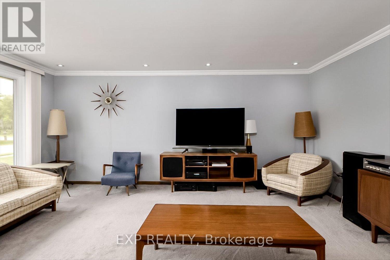
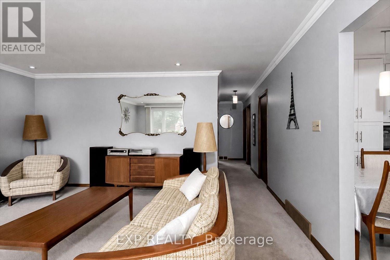
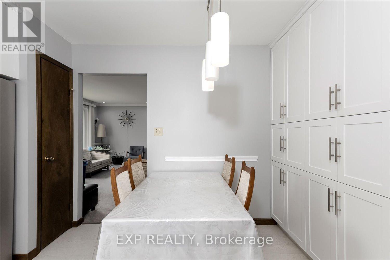
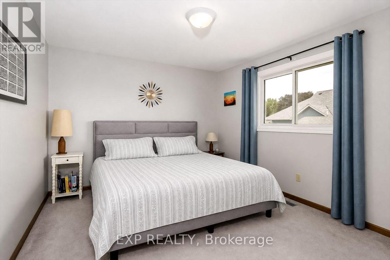
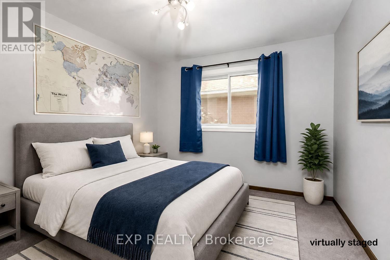
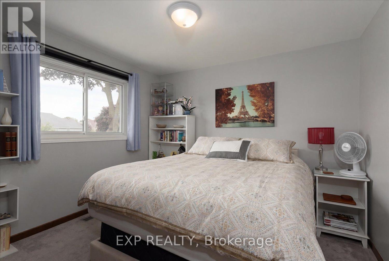
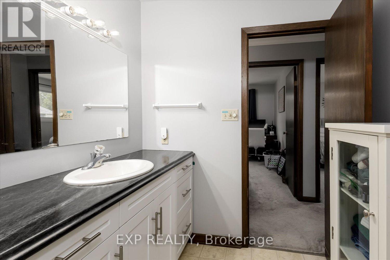
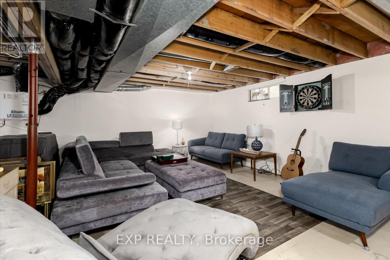
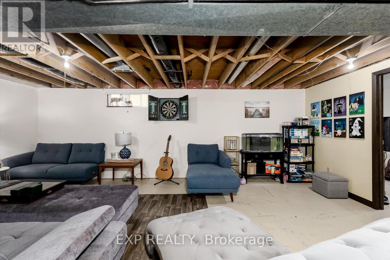
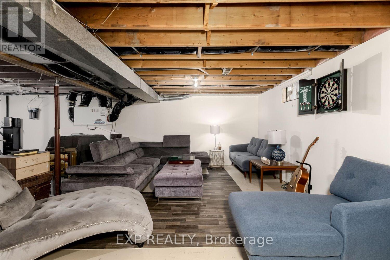
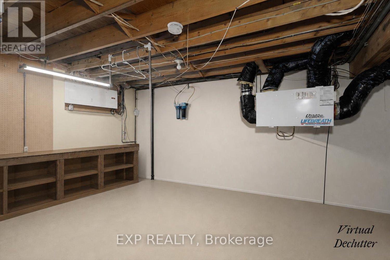
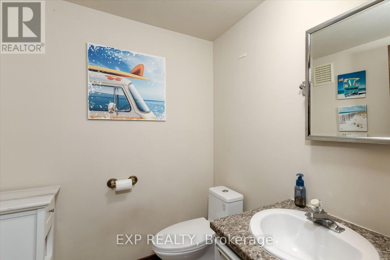
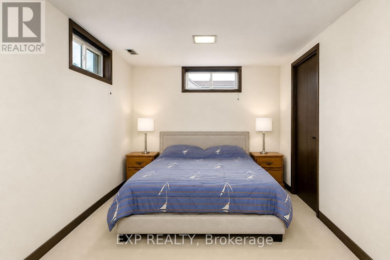
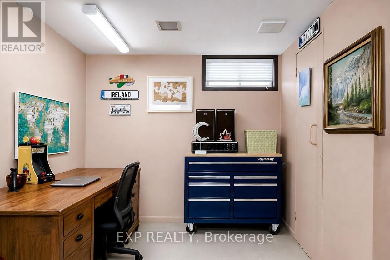
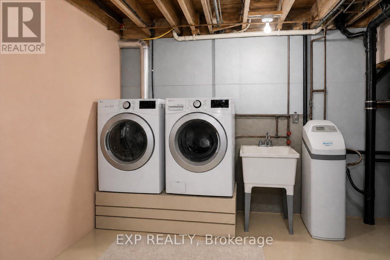
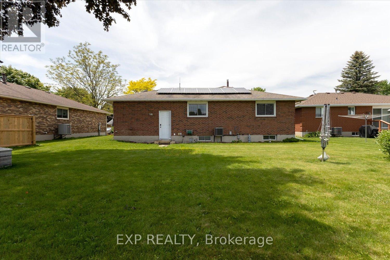
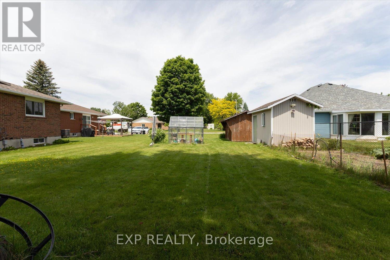
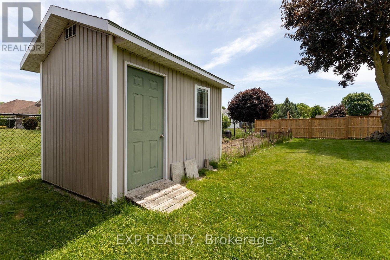
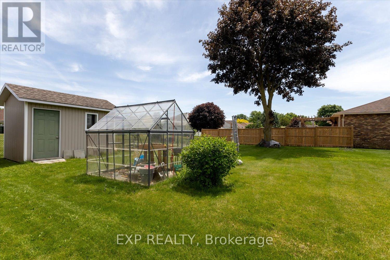
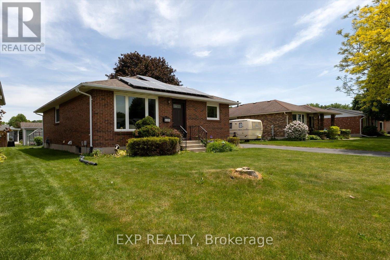
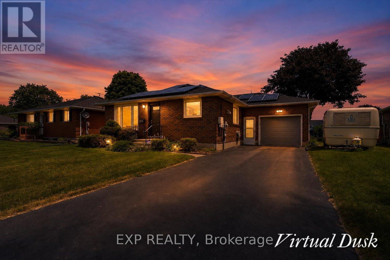
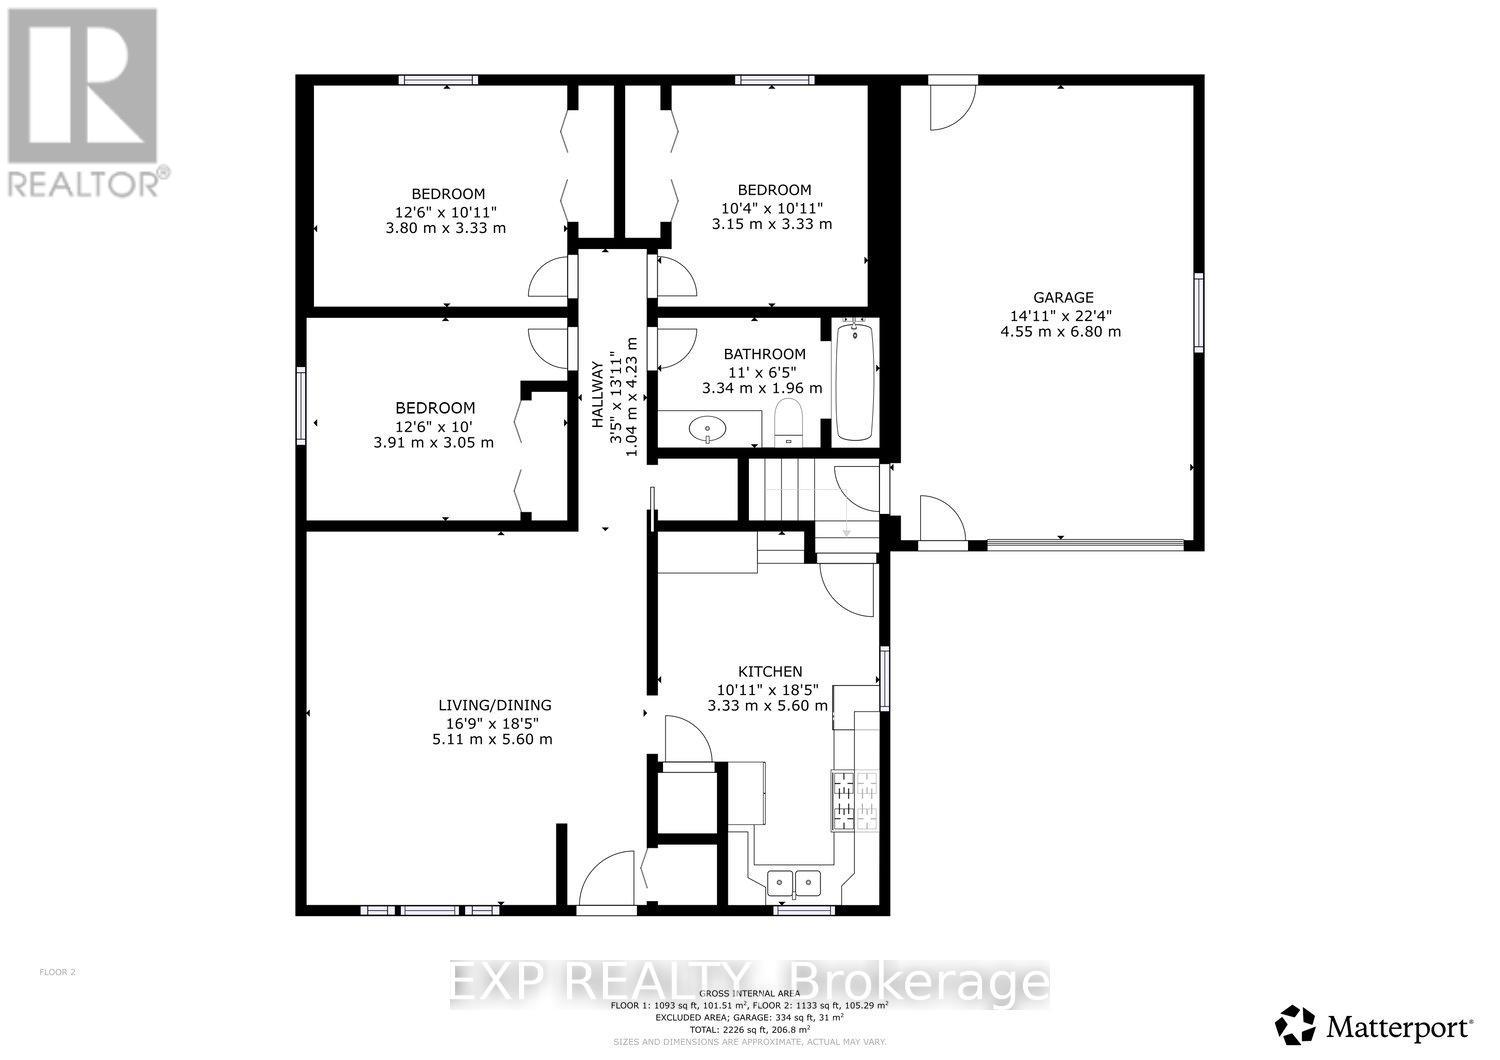
If you're looking for a solid home in a great location at a great price, 28 Denrich might just be exactly what you've been searching for. Nestled on one of the area's most sought-after streets, this solid brick bungalow offers more space than meets the eye and a long list of recent updates for peace of mind. The main floor features three generous bedrooms, an updated kitchen, and bright living spaces, while the full basement adds a den, expansive rec room, and storage room ready for your final touches. The oversized attached garage and large yard with a greenhouse give you plenty of room to play and make it your own private space. Featured updates include most windows replaced (2024), exterior doors (2024), new A/C (2024), new sump pump (2024), and a 200-amp panel (2023). Bonus solar panels are owned and help offset your hydro costs. A solid home in a location people love, close to parks, trails, schools, community centre, golf, shopping, and so much more. Come and see for yourself! (id:63476)
Property Details
| MLS® Number | X13249496 |
| Property Type | Single Family |
| Community Name | Tillsonburg |
| Features | Solar Equipment |
| Parking Space Total | 3 |
Building
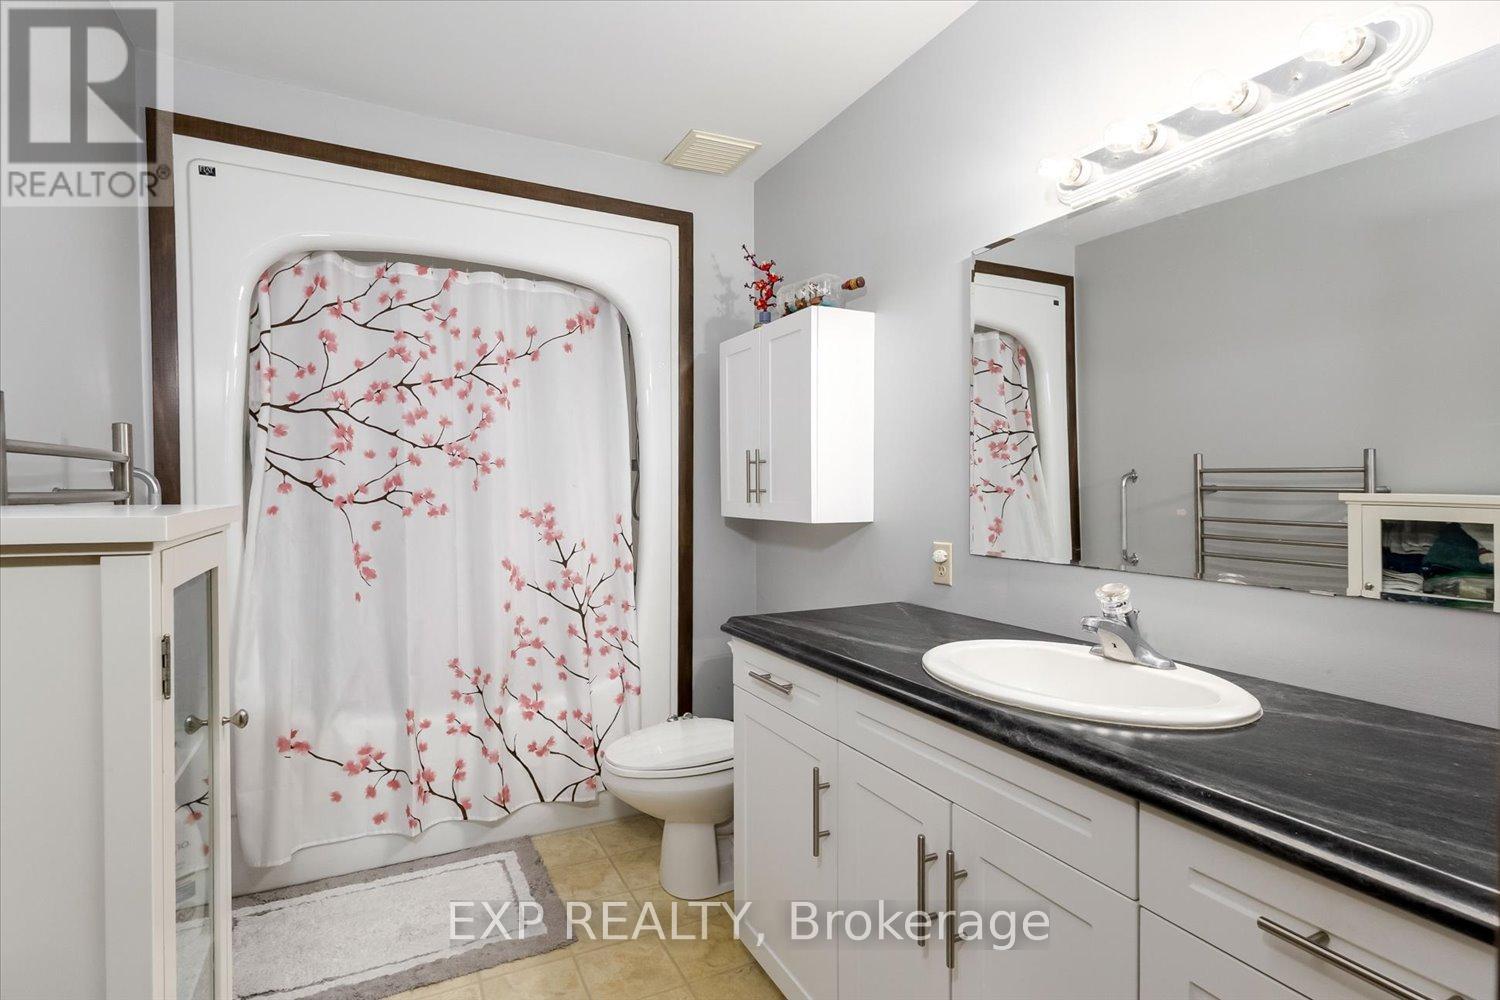
| Bathroom Total | 2 |
| Bedrooms Above Ground | 3 |
| Bedrooms Below Ground | 1 |
| Bedrooms Total | 4 |
| Appliances | Water Heater, Central Vacuum, Dryer, Garage Door Opener, Gas Stove(s), Washer, Refrigerator |
| Architectural Style | Bungalow |
| Basement Development | Partially Finished |
| Basement Type | Full (partially Finished) |
| Construction Style Attachment | Detached |
| Cooling Type | Central Air Conditioning |
| Exterior Finish | Brick |
| Foundation Type | Poured Concrete |
| Half Bath Total | 1 |
| Heating Fuel | Natural Gas |
| Heating Type | Forced Air |
| Stories Total | 1 |
| Size Interior | 1,100 - 1,500 Sqft |
| Type | House |
| Utility Water | Municipal Water |
Parking
| Attached Garage | |
| Garage |
Land
| Acreage | No |
| Sewer | Sanitary Sewer |
| Size Depth | 127 Ft |
| Size Frontage | 60 Ft |
| Size Irregular | 60 X 127 Ft |
| Size Total Text | 60 X 127 Ft |
| Zoning Description | R1 |
Rooms
| Level | Type | Length | Width | Dimensions |
|---|---|---|---|---|
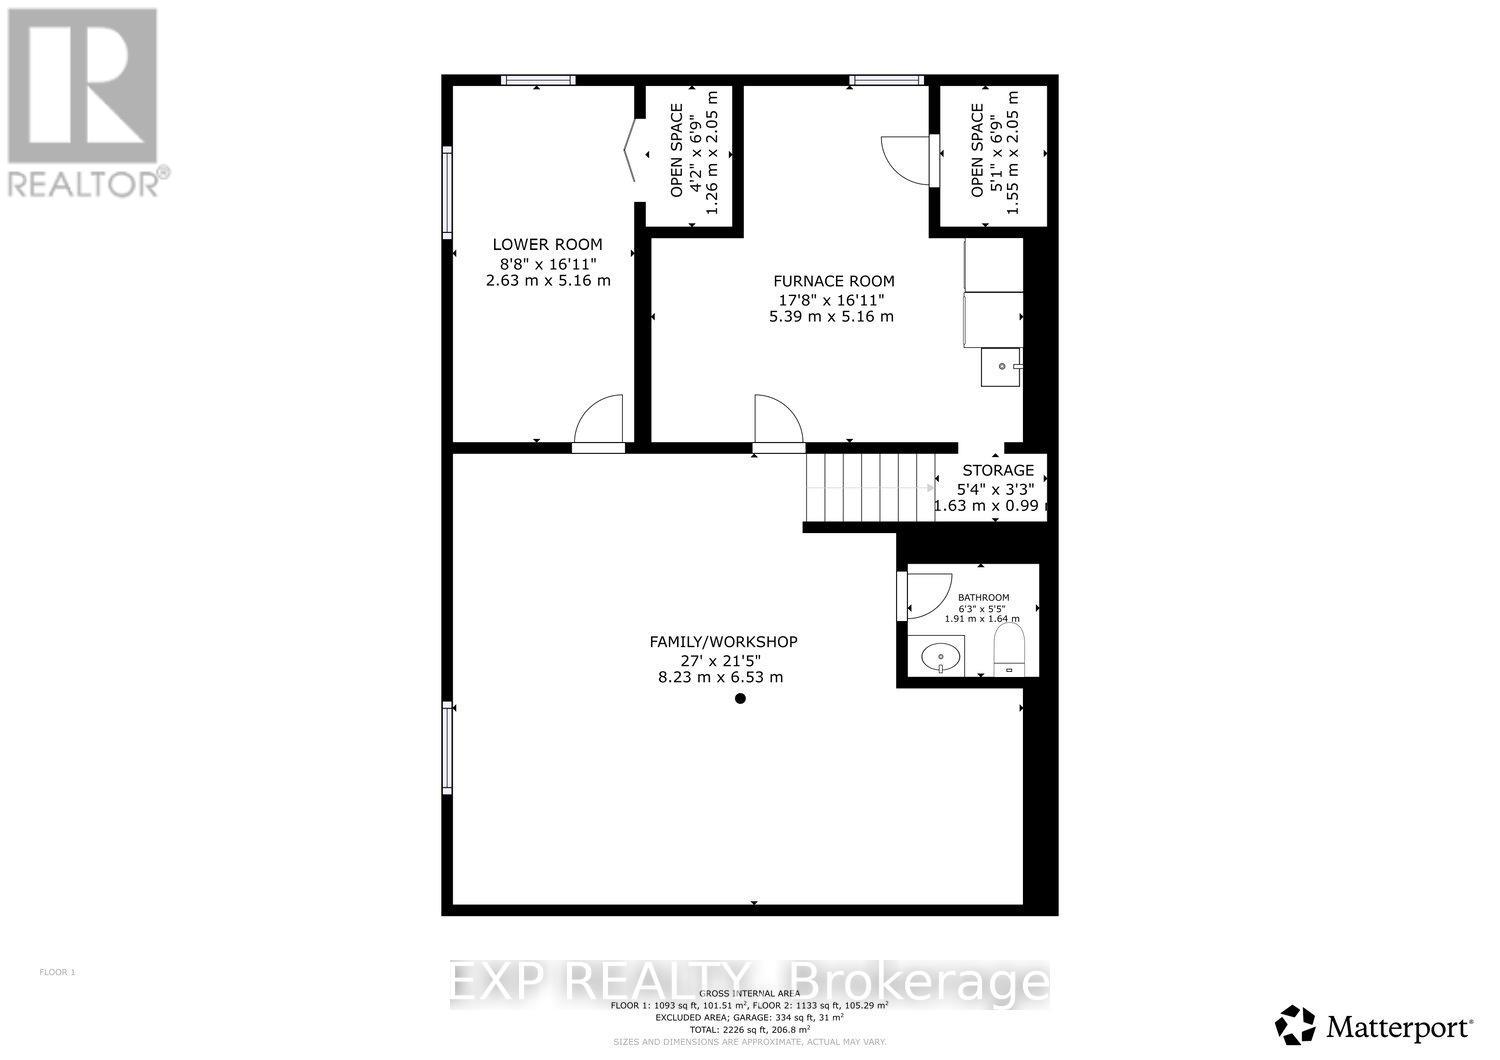
| Basement | Den | 2.63 m | 5.16 m | 2.63 m x 5.16 m |
| Basement | Recreational, Games Room | 8.23 m | 6.53 m | 8.23 m x 6.53 m |
| Basement | Utility Room | 5.39 m | 5.16 m | 5.39 m x 5.16 m |
| Main Level | Living Room | 5.11 m | 5.6 m | 5.11 m x 5.6 m |
| Main Level | Kitchen | 3.33 m | 5.6 m | 3.33 m x 5.6 m |
| Main Level | Bedroom | 3.8 m | 3.33 m | 3.8 m x 3.33 m |
| Main Level | Bedroom 2 | 3.91 m | 3.05 m | 3.91 m x 3.05 m |
| Main Level | Bedroom 3 | 3.15 m | 3.33 m | 3.15 m x 3.33 m |
Contact Us
Contact us for more information

The trademarks REALTOR®, REALTORS®, and the REALTOR® logo are controlled by The Canadian Real Estate Association (CREA) and identify real estate professionals who are members of CREA. The trademarks MLS®, Multiple Listing Service® and the associated logos are owned by The Canadian Real Estate Association (CREA) and identify the quality of services provided by real estate professionals who are members of CREA. The trademark DDF® is owned by The Canadian Real Estate Association (CREA) and identifies CREA's Data Distribution Facility (DDF®)
July 21 2026 12:48:08
London and St. Thomas Association of REALTORS®
Exp Realty