
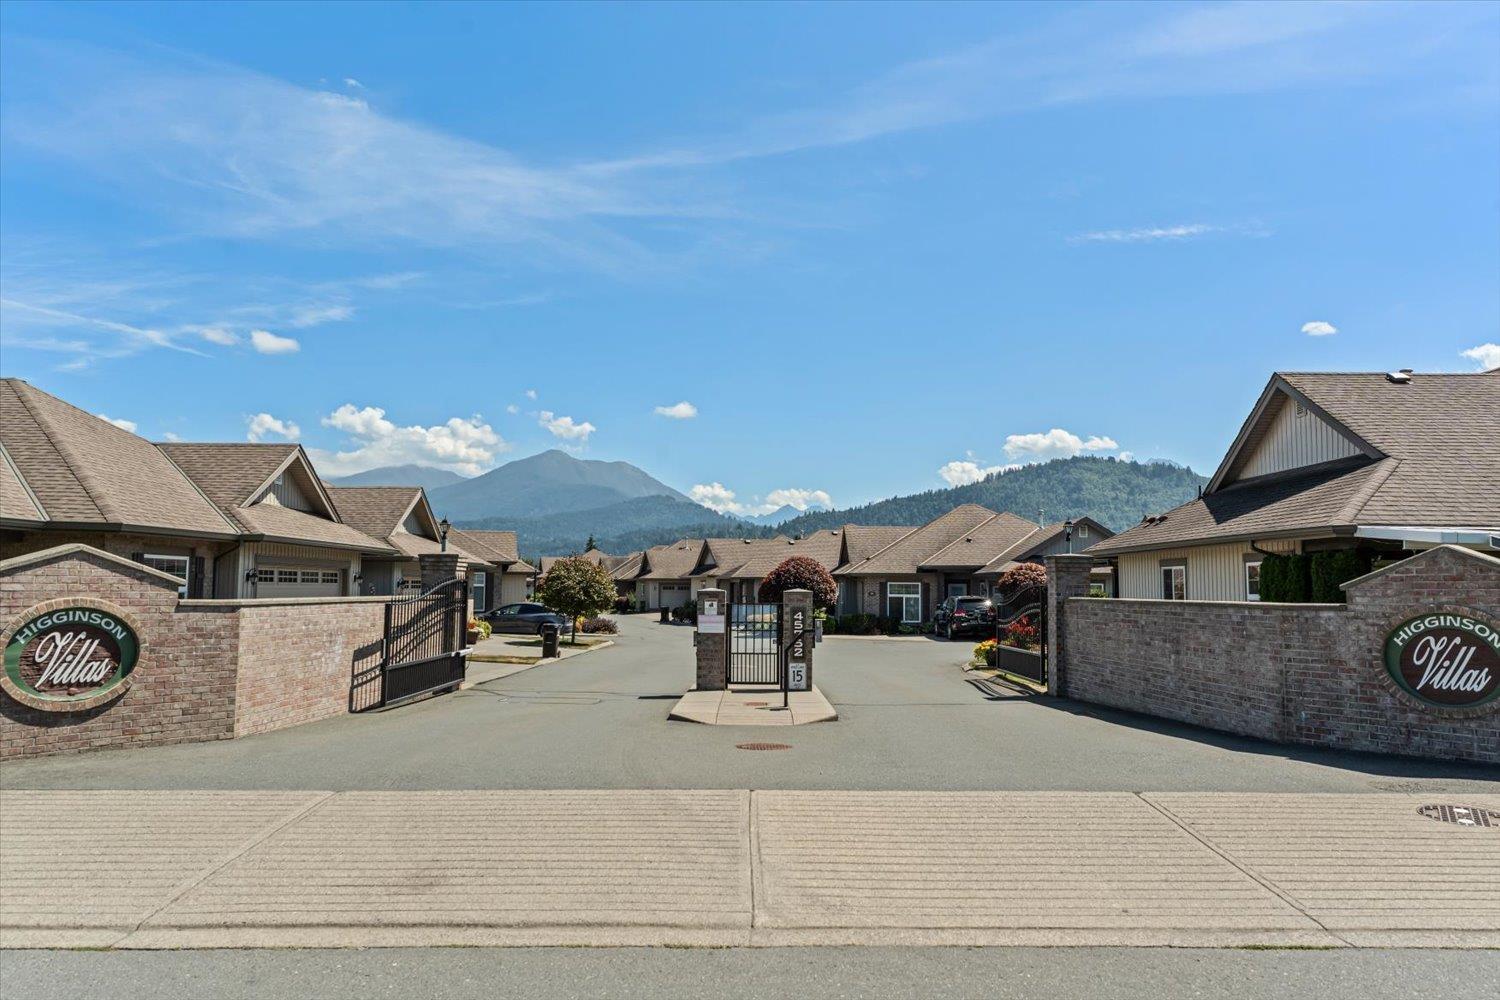
28 45752 Stevenson Road, Sardis South Chilliwack, British Columbia V2R 5Y6

$824,900
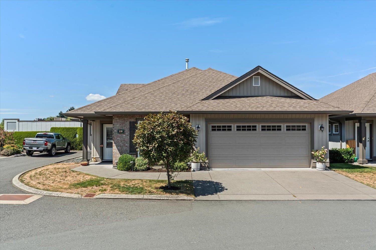
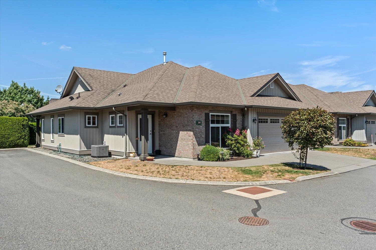
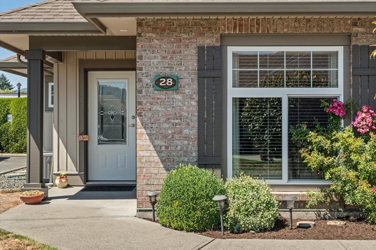
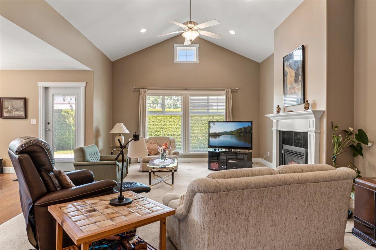
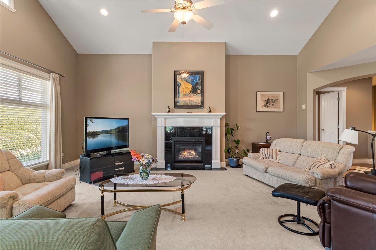
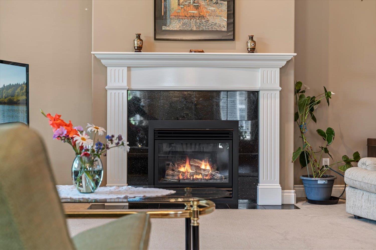
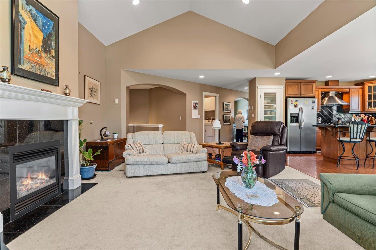
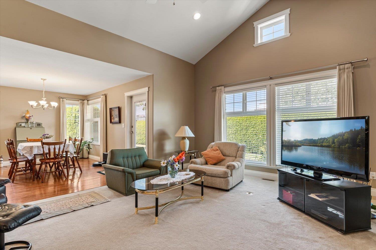
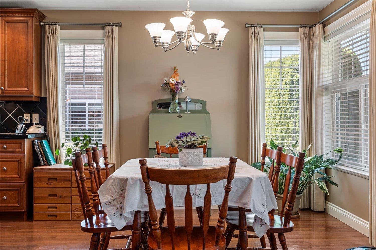
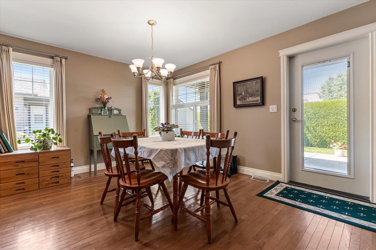
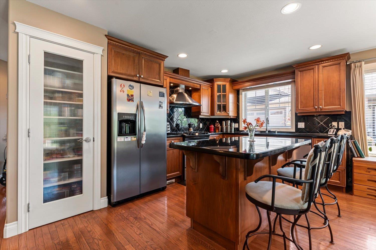
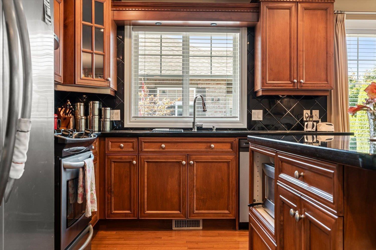
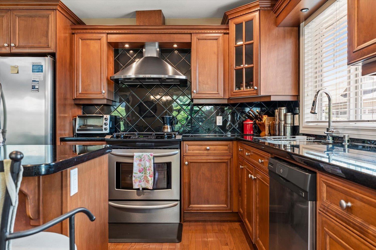
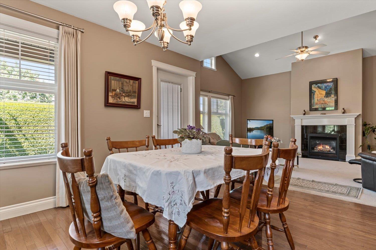
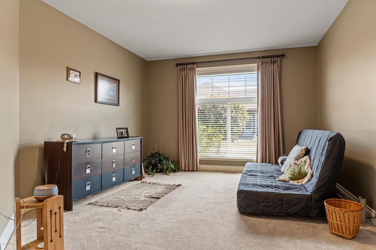
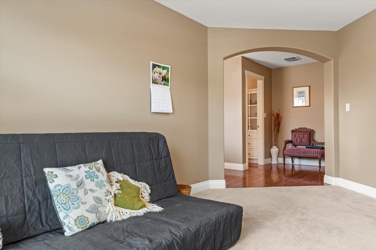
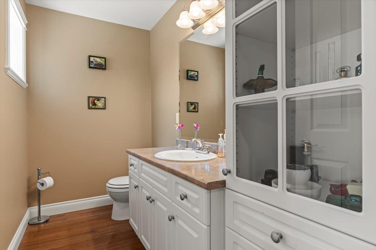
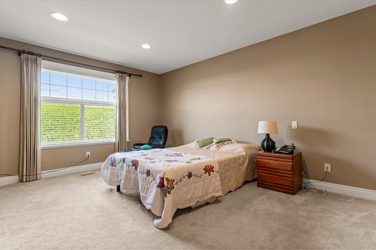
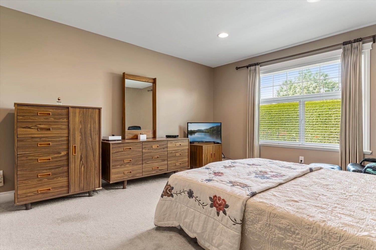
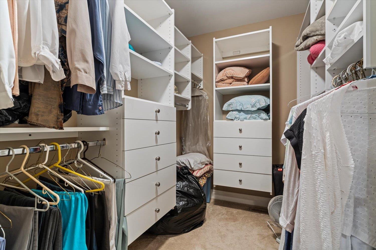
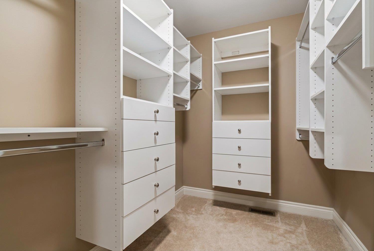
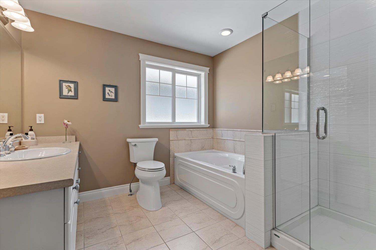
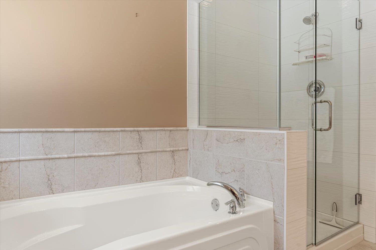
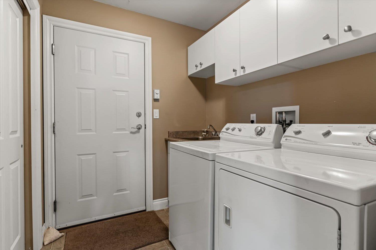
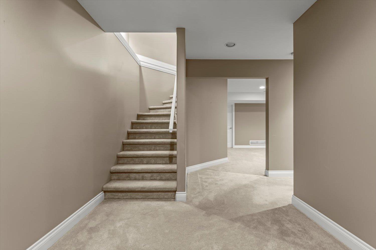
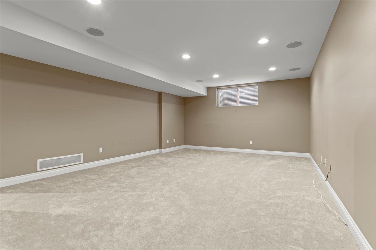
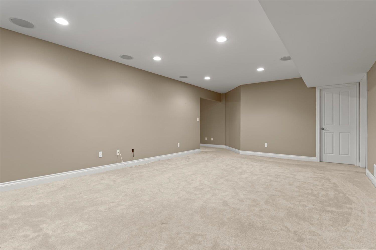
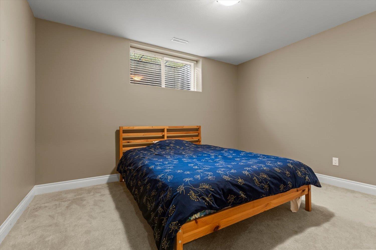
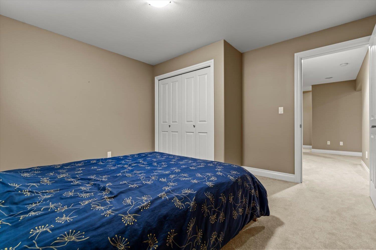
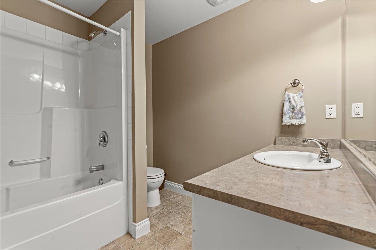
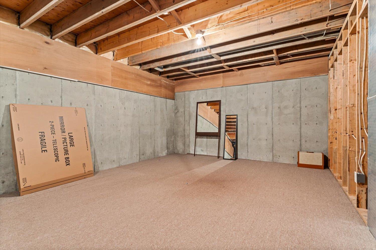
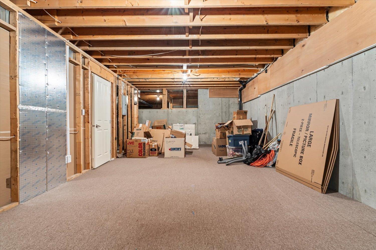
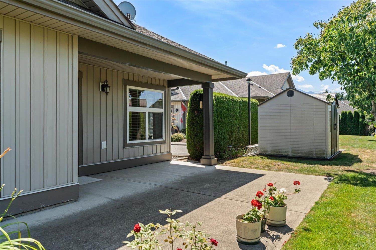
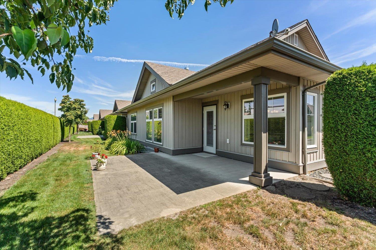
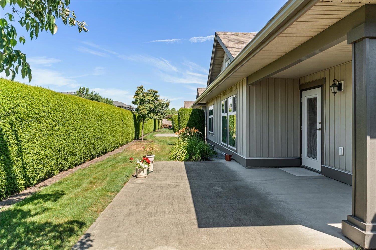
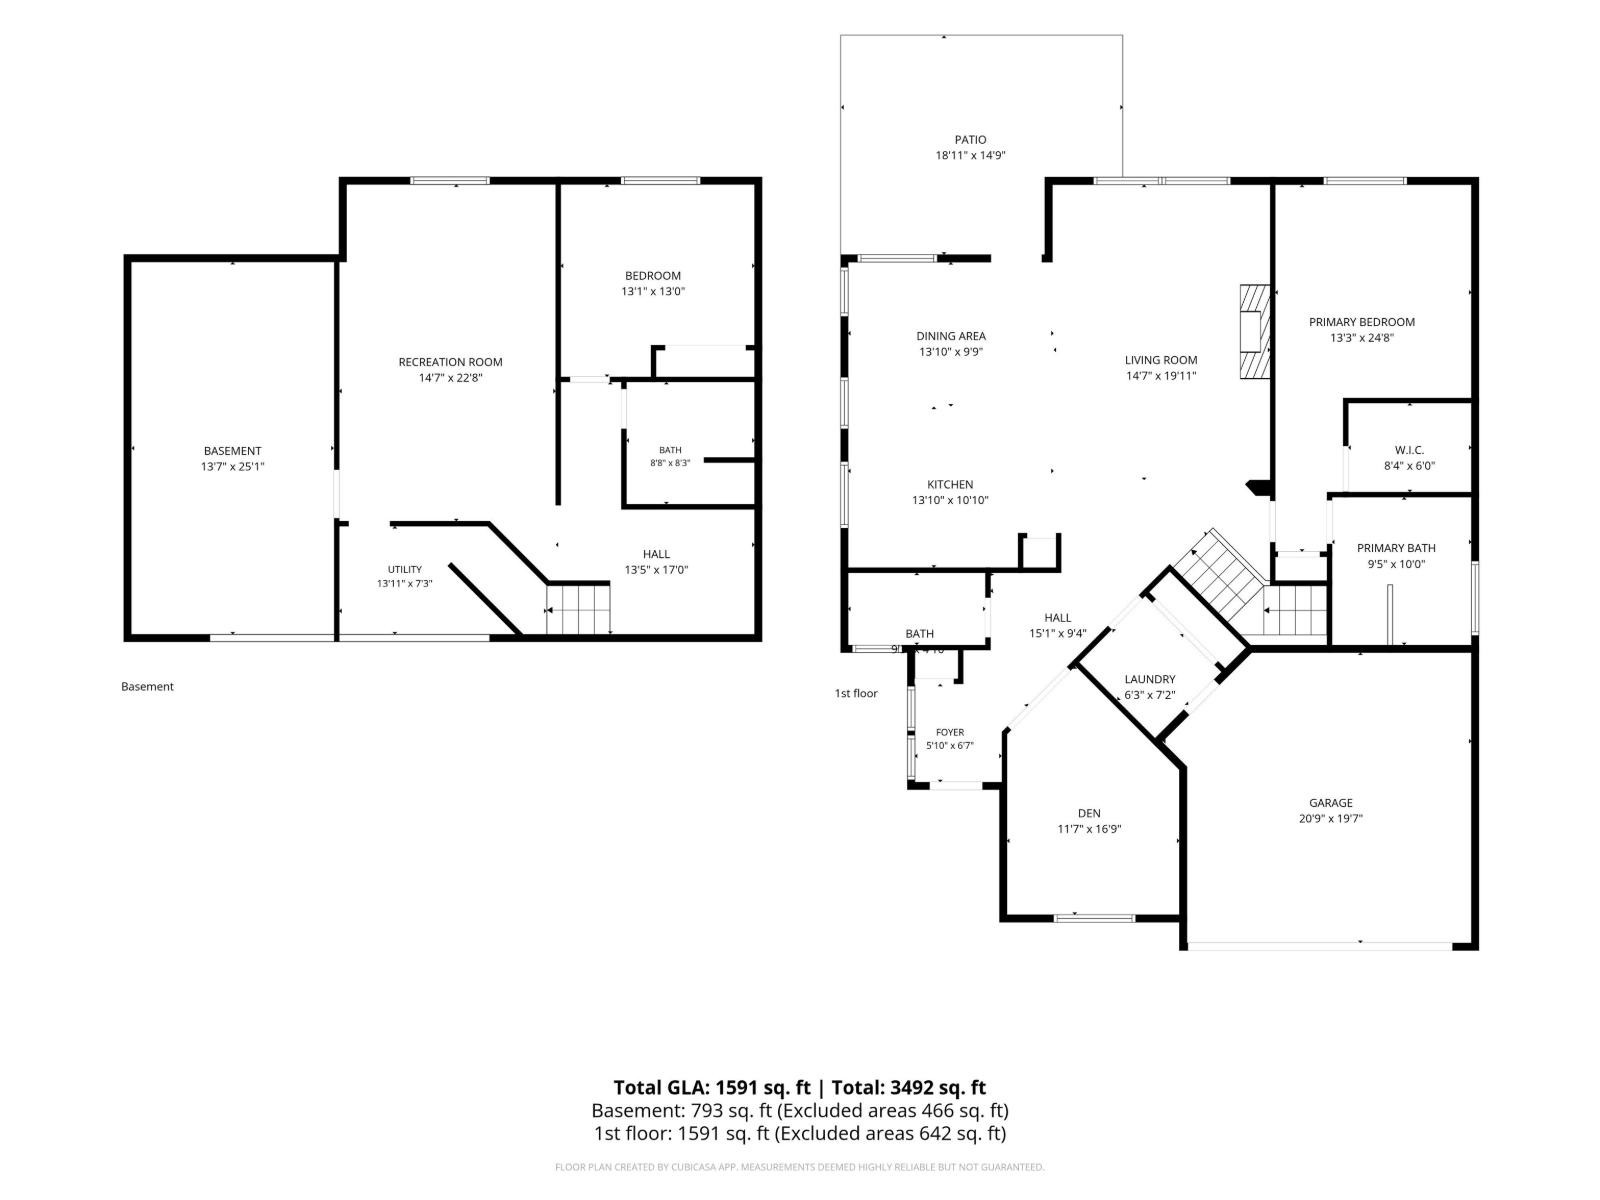
Welcome to this beautifully maintained detached rancher with basement in a premier 55+ gated community. Offering 2 bdrms + Den, 3 baths, and a bright open-concept. Home features vaulted ceilings, hardwood floors, a cozy gas fireplace, and a stunning custom kitchen with cherry-stained maple cabinetry, granite countertop, soft-close doors and an oversized island perfect for entertaining. The spacious primary suite includes a renovated ensuite and walk-in closet with custom built-in cabinetry. The basement adds exceptional value with a lrg rec room, 1 bdrm & full bath and plenty of storage. Enjoy a private backyard with a charming patio, double garage, and an unbeatable location just a short stroll to parks, golf, shopping, dining, transit, and everyday amenities. Carefree living at its best! (id:63476)
Property Details
| MLS® Number | R3152572 |
| Property Type | Single Family |
Building
| Bathroom Total | 3 |
| Bedrooms Total | 2 |
| Appliances | Washer, Dryer, Refrigerator, Stove, Dishwasher |
| Basement Type | Crawl Space |
| Constructed Date | 2005 |
| Construction Style Attachment | Detached |
| Cooling Type | Central Air Conditioning |
| Fire Protection | Smoke Detectors |
| Fireplace Present | Yes |
| Fireplace Total | 1 |
| Fixture | Drapes/window Coverings |
| Heating Fuel | Natural Gas |
| Heating Type | Forced Air |
| Stories Total | 2 |
| Size Interior | 2,384 Sqft |
| Type | House |
Parking
| Garage | 2 |
Land
| Acreage | No |
Rooms
| Level | Type | Length | Width | Dimensions |
|---|---|---|---|---|
| Lower Level | Recreational, Games Room | 14 ft ,7 in | 22 ft ,8 in | 14 ft ,7 in x 22 ft ,8 in |
| Lower Level | Bedroom 2 | 13 ft ,1 in | 13 ft | 13 ft ,1 in x 13 ft |
| Lower Level | Utility Room | 13 ft ,11 in | 7 ft ,3 in | 13 ft ,11 in x 7 ft ,3 in |
| Main Level | Living Room | 14 ft ,7 in | 19 ft ,11 in | 14 ft ,7 in x 19 ft ,11 in |
| Main Level | Kitchen | 13 ft ,10 in | 10 ft ,10 in | 13 ft ,10 in x 10 ft ,10 in |
| Main Level | Dining Room | 13 ft ,10 in | 9 ft ,9 in | 13 ft ,10 in x 9 ft ,9 in |
| Main Level | Den | 11 ft ,7 in | 16 ft ,9 in | 11 ft ,7 in x 16 ft ,9 in |
| Main Level | Primary Bedroom | 13 ft ,3 in | 14 ft ,3 in | 13 ft ,3 in x 14 ft ,3 in |
Contact Us
Contact us for more information

The trademarks REALTOR®, REALTORS®, and the REALTOR® logo are controlled by The Canadian Real Estate Association (CREA) and identify real estate professionals who are members of CREA. The trademarks MLS®, Multiple Listing Service® and the associated logos are owned by The Canadian Real Estate Association (CREA) and identify the quality of services provided by real estate professionals who are members of CREA. The trademark DDF® is owned by The Canadian Real Estate Association (CREA) and identifies CREA's Data Distribution Facility (DDF®)
August 05 2026 04:51:49
Chilliwack & District Real Estate Board
RE/MAX Bob Plowright Realty