
28 43540 Alameda Drive, Chilliwack Mountain Chilliwack, British Columbia V2R 0J9

$899,000
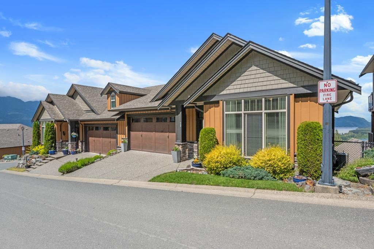
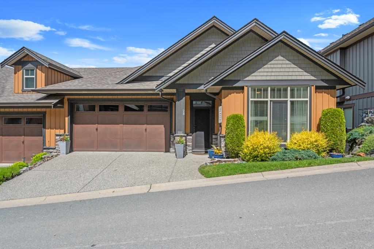
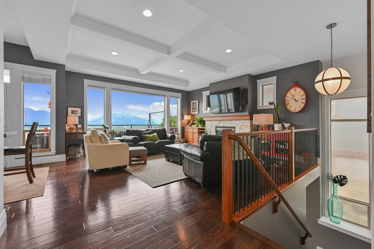
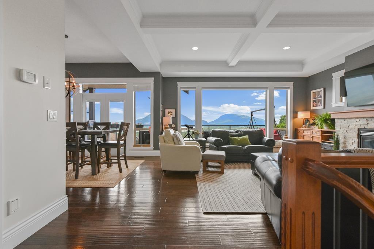
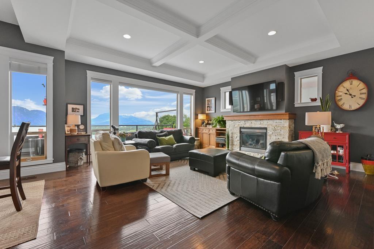
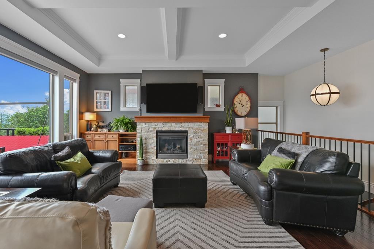
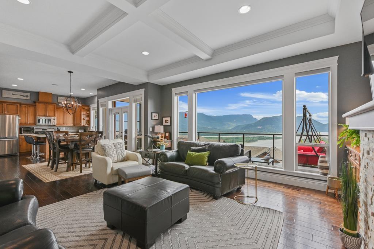
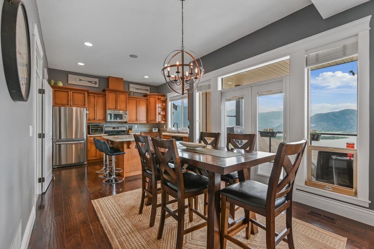
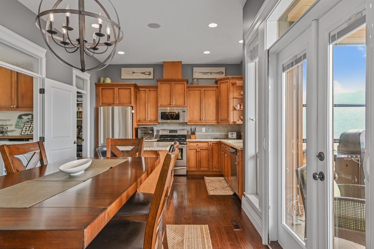
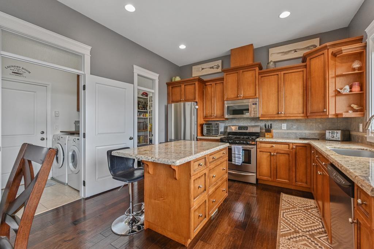
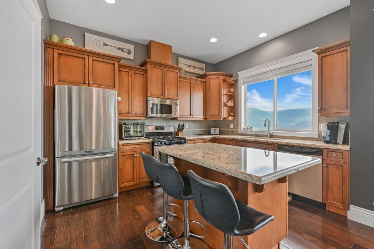
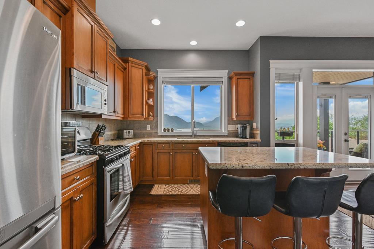
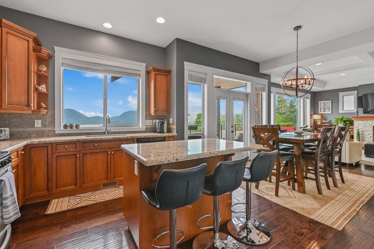
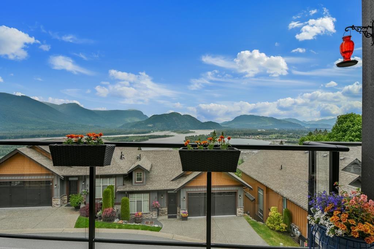
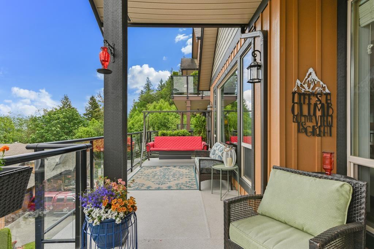
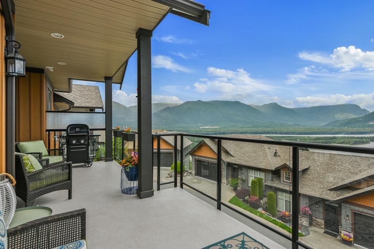
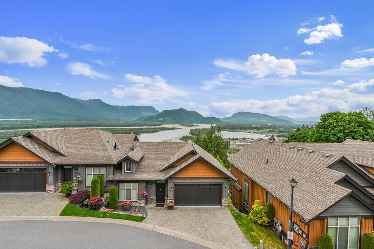
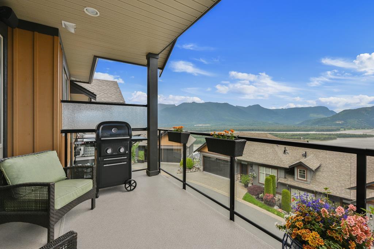
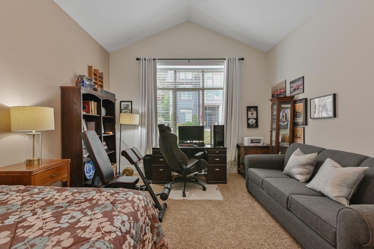
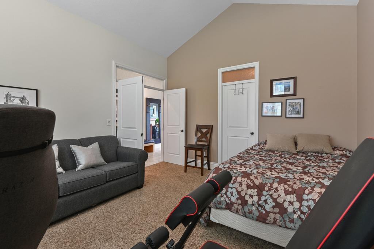
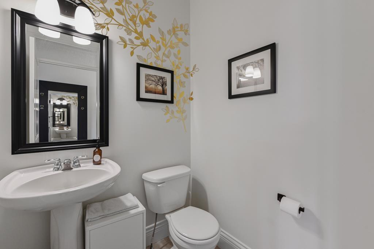
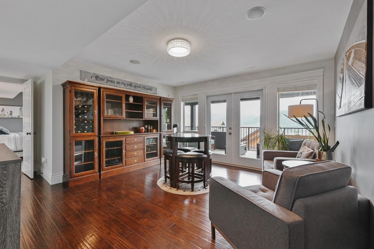
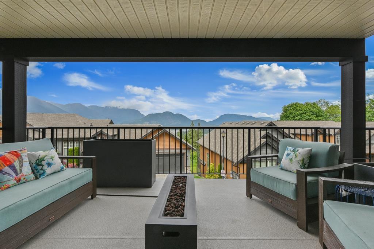
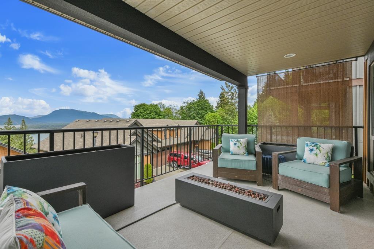
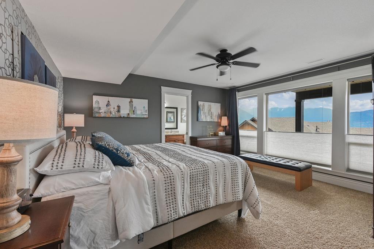
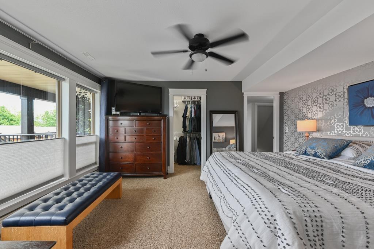
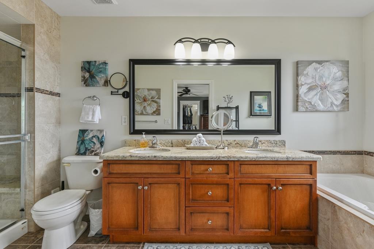
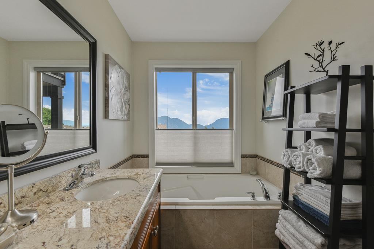
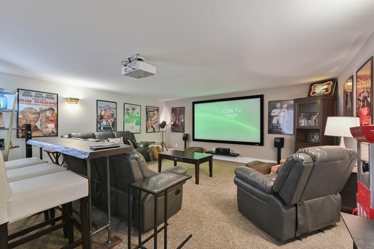
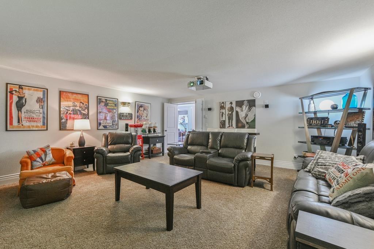
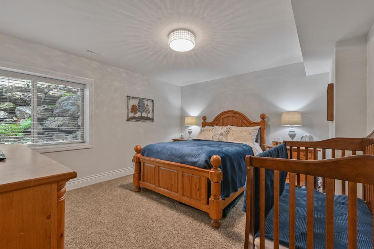
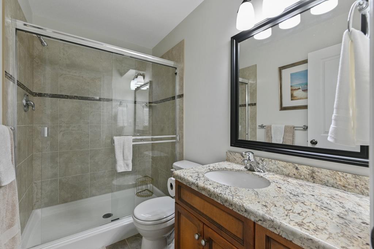
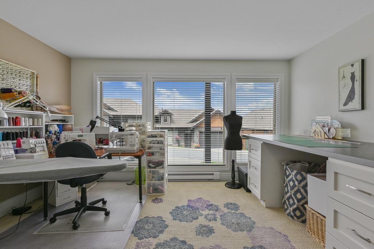
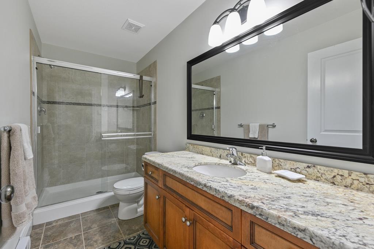
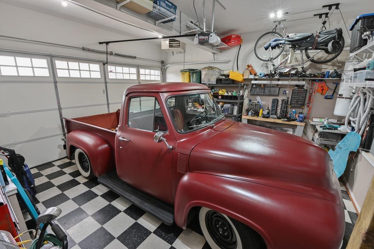
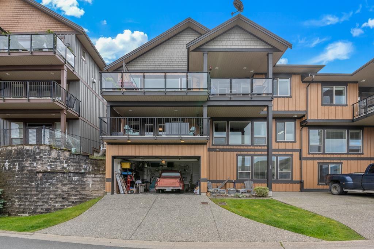
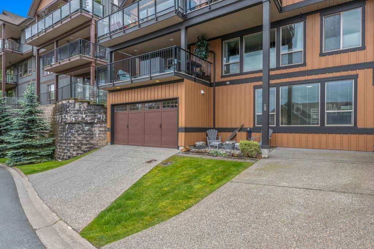
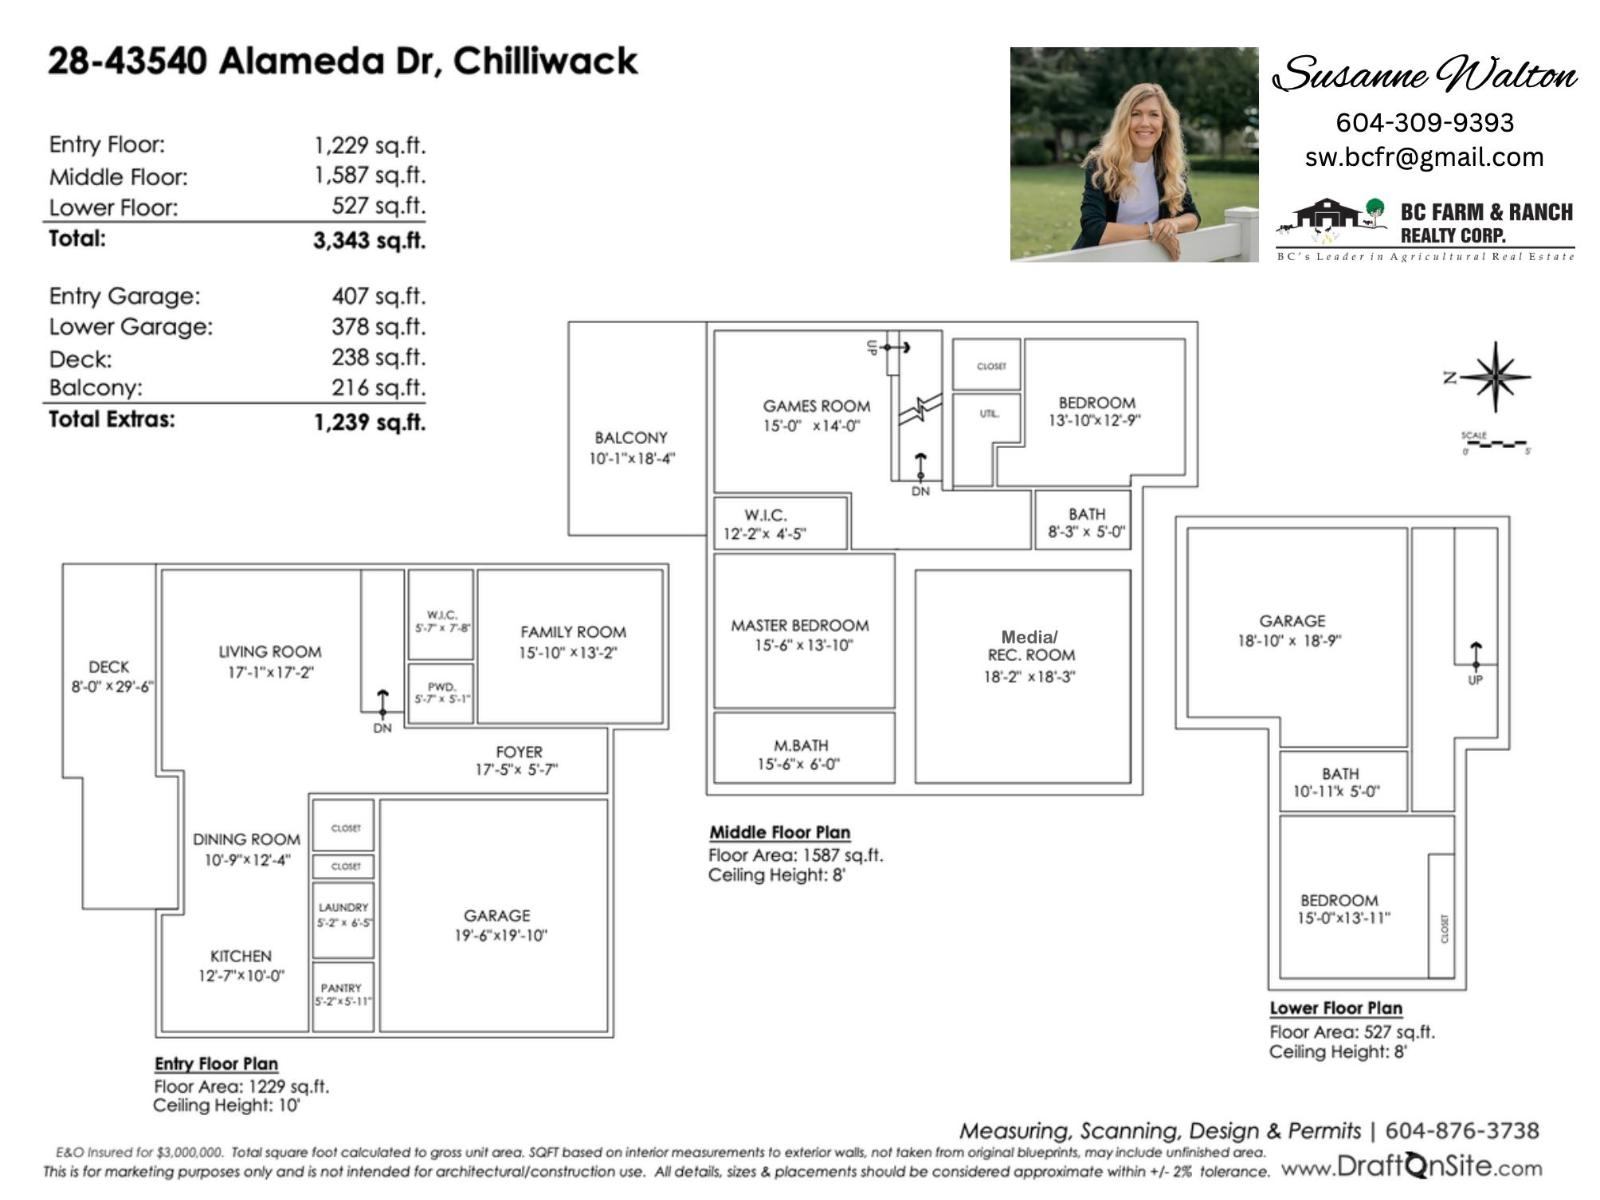
WOW! IMMACULATE RETRIEVER RIDGE RANCHER w/ STUNNING 180 DEGREE VIEW of the FRASER RIVER & MTNS & VALLEY, with a DOUBLE GARAGE & a SECOND GARAGE/WORKSHOP (perfect for a car buff, handyman or hobbyist!) & DESIGNATED PARKING FOR 5 CARS! GORGEOUS 3300+ sq.ft. END UNIT 4 BDRM, 4 BATH LUXURY HOME SHOWS LIKE A 10+ w/ QUALITY FINISHING THRU-OUT, w/ a LARGE BDRM ON THE MAIN & BRIGHT OPEN CONCEPT kitchen & living room, granite counters, SS appliances, hardwood flooring, A/C, surround sound inside & on the covered patios w/ NG BBQ hookup & BREATHTAKING VIEWS - great for relaxing & entertaining! Second level has large LUXURY PRIMARY BDRM W/ STUNNING ENSUITE, large guest bdrm, GAMES ROOM & DELUXE MEDIA ROOM. Lower level finished w/ 4TH bdrm, full bath & SECOND GARAGE/SHOP & ADDITIONAL PARKING STALL! (id:63476)
Property Details
| MLS® Number | R3130572 |
| Property Type | Single Family |
| Structure | Workshop |
| View Type | Mountain View, River View, Valley View |
Building
| Bathroom Total | 4 |
| Bedrooms Total | 4 |
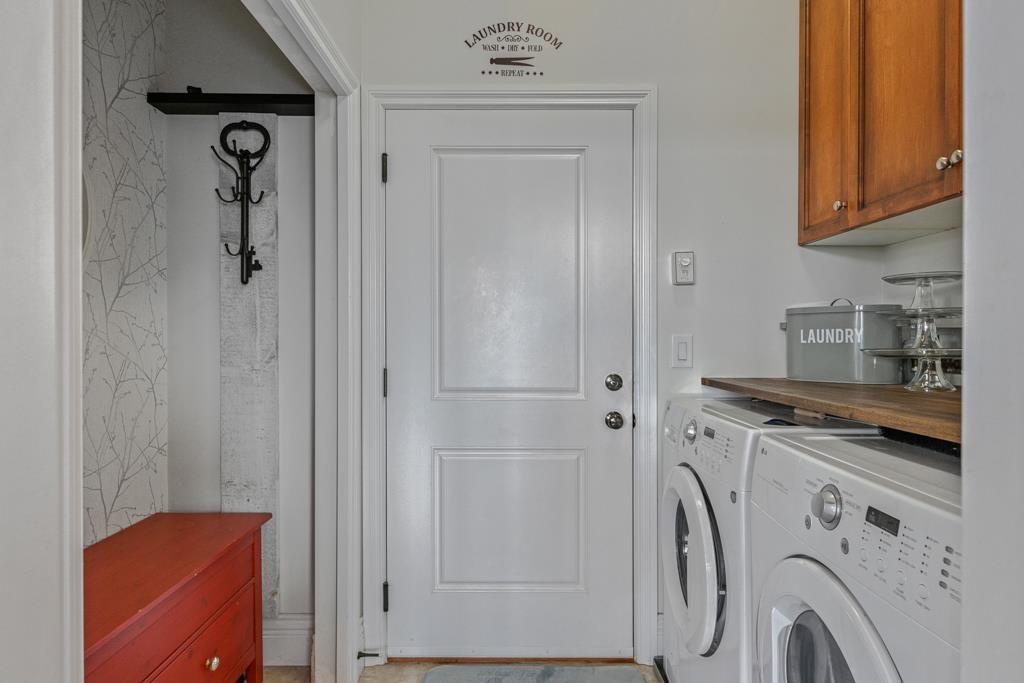
| Amenities | Laundry - In Suite |
| Appliances | Washer, Dryer, Refrigerator, Stove, Dishwasher |
| Basement Development | Finished |
| Basement Type | Unknown (finished) |
| Constructed Date | 2009 |
| Construction Style Attachment | Attached |
| Cooling Type | Central Air Conditioning |
| Fireplace Present | Yes |
| Fireplace Total | 2 |
| Fixture | Drapes/window Coverings |
| Heating Fuel | Natural Gas |
| Heating Type | Forced Air |
| Stories Total | 3 |
| Size Interior | 3,343 Sqft |
| Type | Row / Townhouse |
Parking
| Additional Parking | |
| Garage | 2 |
| Garage | 1 |
Land
| Acreage | No |
Rooms
| Level | Type | Length | Width | Dimensions |
|---|---|---|---|---|
| Basement | Bedroom 4 | 15 ft | 13 ft ,11 in | 15 ft x 13 ft ,11 in |
| Lower Level | Primary Bedroom | 15 ft ,6 in | 13 ft ,10 in | 15 ft ,6 in x 13 ft ,10 in |
| Lower Level | Other | 12 ft ,2 in | 4 ft ,5 in | 12 ft ,2 in x 4 ft ,5 in |
| Lower Level | Bedroom 3 | 13 ft ,10 in | 12 ft ,9 in | 13 ft ,10 in x 12 ft ,9 in |
| Lower Level | Recreational, Games Room | 15 ft | 14 ft | 15 ft x 14 ft |
| Lower Level | Media | 18 ft ,3 in | 18 ft ,2 in | 18 ft ,3 in x 18 ft ,2 in |
| Lower Level | Workshop | 18 ft ,10 in | 18 ft ,9 in | 18 ft ,10 in x 18 ft ,9 in |
| Main Level | Living Room | 17 ft ,2 in | 17 ft ,1 in | 17 ft ,2 in x 17 ft ,1 in |
| Main Level | Dining Room | 12 ft ,4 in | 10 ft ,9 in | 12 ft ,4 in x 10 ft ,9 in |
| Main Level | Kitchen | 12 ft ,7 in | 10 ft | 12 ft ,7 in x 10 ft |
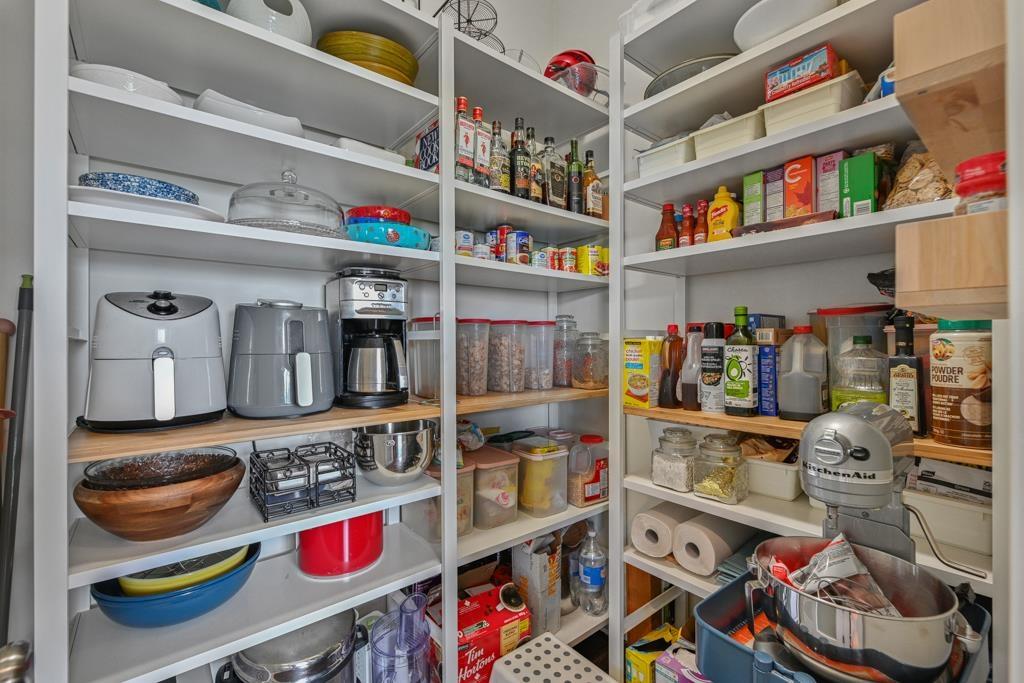
| Main Level | Pantry | 5 ft ,11 in | 5 ft ,2 in | 5 ft ,11 in x 5 ft ,2 in |
| Main Level | Laundry Room | 5 ft ,2 in | 6 ft ,5 in | 5 ft ,2 in x 6 ft ,5 in |
| Main Level | Foyer | 17 ft ,5 in | 5 ft ,7 in | 17 ft ,5 in x 5 ft ,7 in |
| Main Level | Bedroom 2 | 15 ft ,10 in | 13 ft ,2 in | 15 ft ,10 in x 13 ft ,2 in |
| Main Level | Other | 7 ft ,8 in | 5 ft ,7 in | 7 ft ,8 in x 5 ft ,7 in |
Contact Us
Contact us for more information

The trademarks REALTOR®, REALTORS®, and the REALTOR® logo are controlled by The Canadian Real Estate Association (CREA) and identify real estate professionals who are members of CREA. The trademarks MLS®, Multiple Listing Service® and the associated logos are owned by The Canadian Real Estate Association (CREA) and identify the quality of services provided by real estate professionals who are members of CREA. The trademark DDF® is owned by The Canadian Real Estate Association (CREA) and identifies CREA's Data Distribution Facility (DDF®)
August 27 2026 03:07:20
Chilliwack & District Real Estate Board
B.c. Farm & Ranch Realty Corp.