
279 Skinner Road N Hamilton, Ontario L8B 1W5

$679,000Maintenance, Parking, Common Area Maintenance
$194.39 Monthly
Maintenance, Parking, Common Area Maintenance
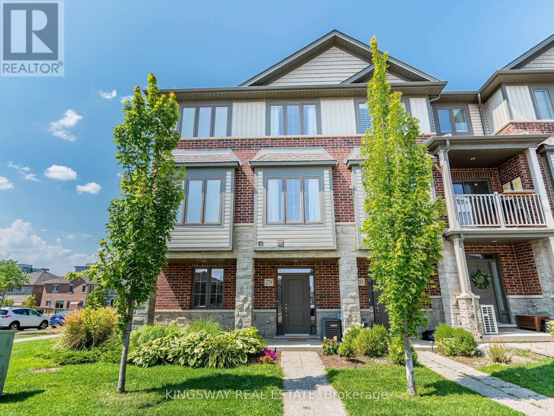
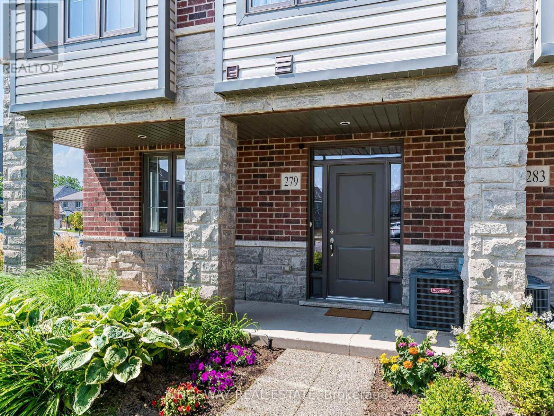
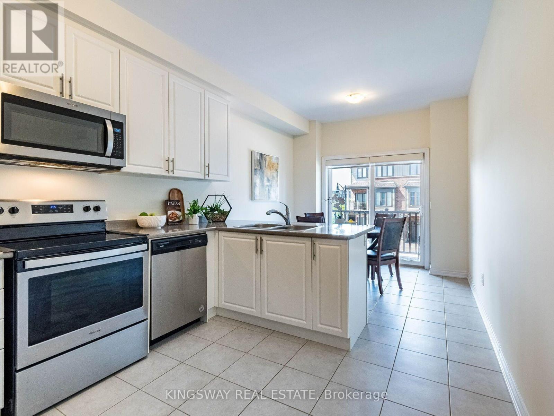
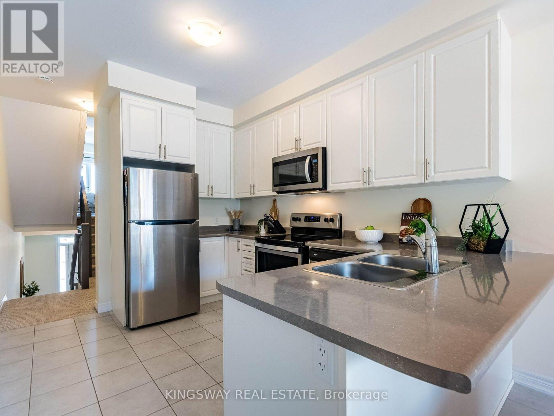
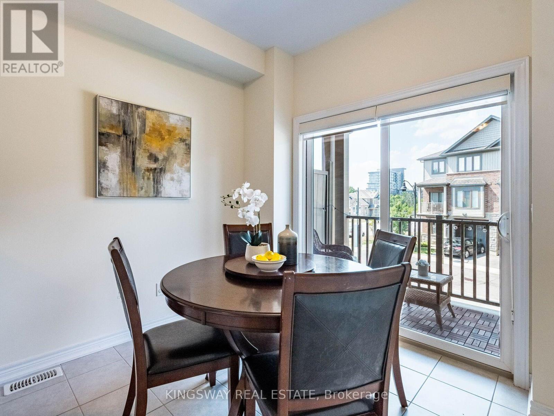
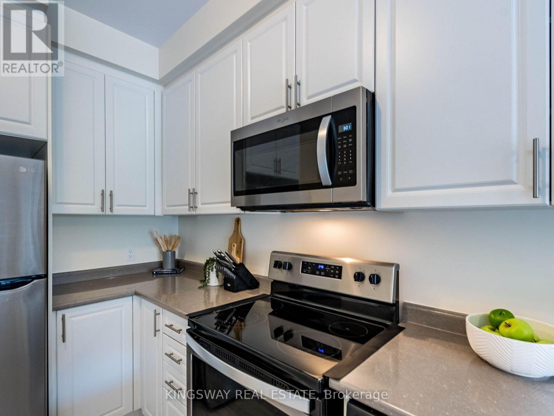
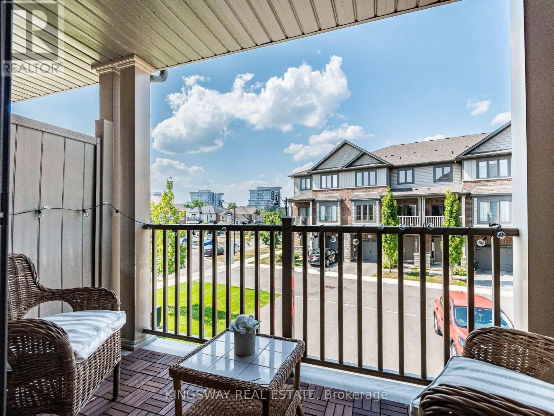
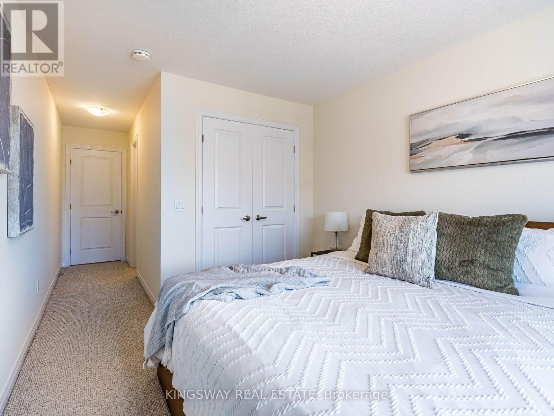
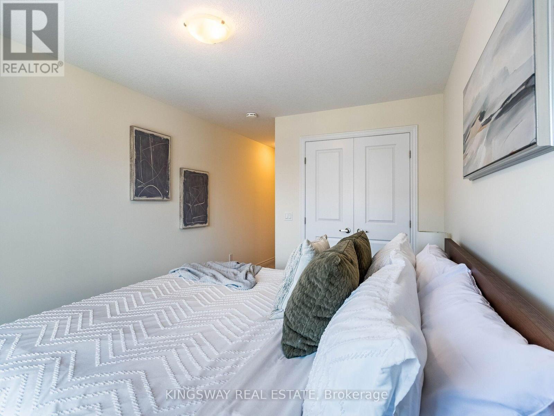
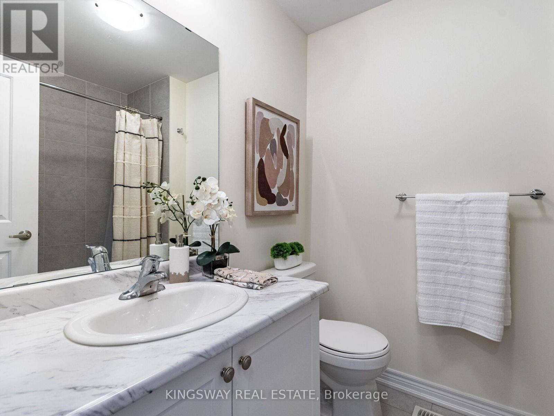
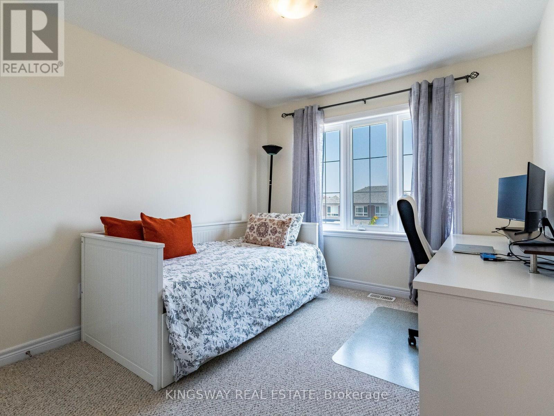
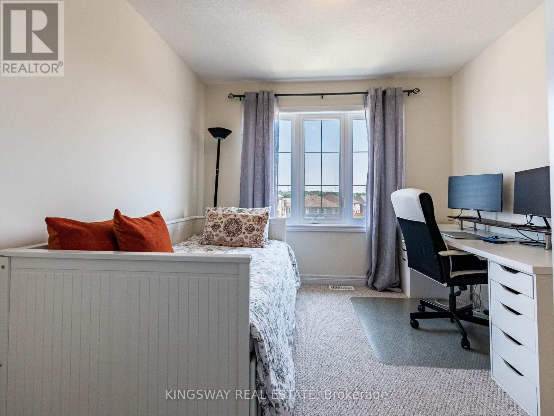
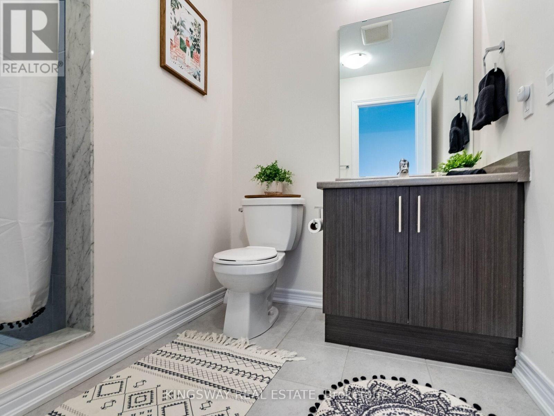
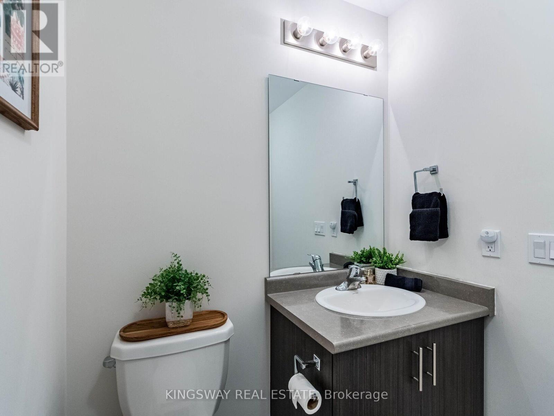
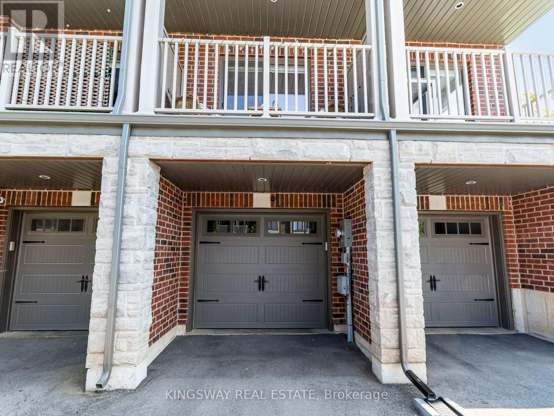
$194.39 MonthlyDiscover stylish, low-maintenance living in this beautifully maintained, sun-filled condo townhome nestled in the highly desirable East Waterdown community. Boasting soaring 9-foot ceilings and a unique open-concept design, this home offers an inviting blend of space, natural light, and everyday functionality. The spacious eat-in kitchen is designed for both entertaining and daily living, featuring stainless steel appliances, abundant cabinetry, generous prep space, and a walk-out to a private balcony-perfect for morning coffee, evening sunsets, or summer BBQs. Upstairs, you'll find two generously sized bedrooms, each with its own private ensuite, including a spacious primary retreat with a 4-piece bath and a second bedroom with a 3-piece ensuite-an ideal layout for families, guests, or professionals seeking added privacy. Enjoy the convenience of an attached garage with inside entry, plus parking for up to three vehicles-a rare and valuable feature. Low condo fees make ownership even more affordable while allowing you to enjoy a carefree, low-maintenance lifestyle. Located in one of Waterdown's most sought-after neighbourhoods, you're just minutes from top-rated schools, scenic parks and trails, shopping, restaurants, the GO Station, major highways, downtown Waterdown, and Burlington, offering the perfect balance of small-town charm and effortless connectivity. Whether you're a first-time buyer, downsizer, busy professional, or savvy investor, this move-in-ready home delivers exceptional value, comfort, and lifestyle in an outstanding location. Simply unpack and enjoy. (id:63476)
Property Details
| MLS® Number | X13612298 |
| Property Type | Single Family |
| Community Name | Waterdown |
| Community Features | Pets Allowed With Restrictions |
| Equipment Type | Water Heater, Water Heater - Tankless |
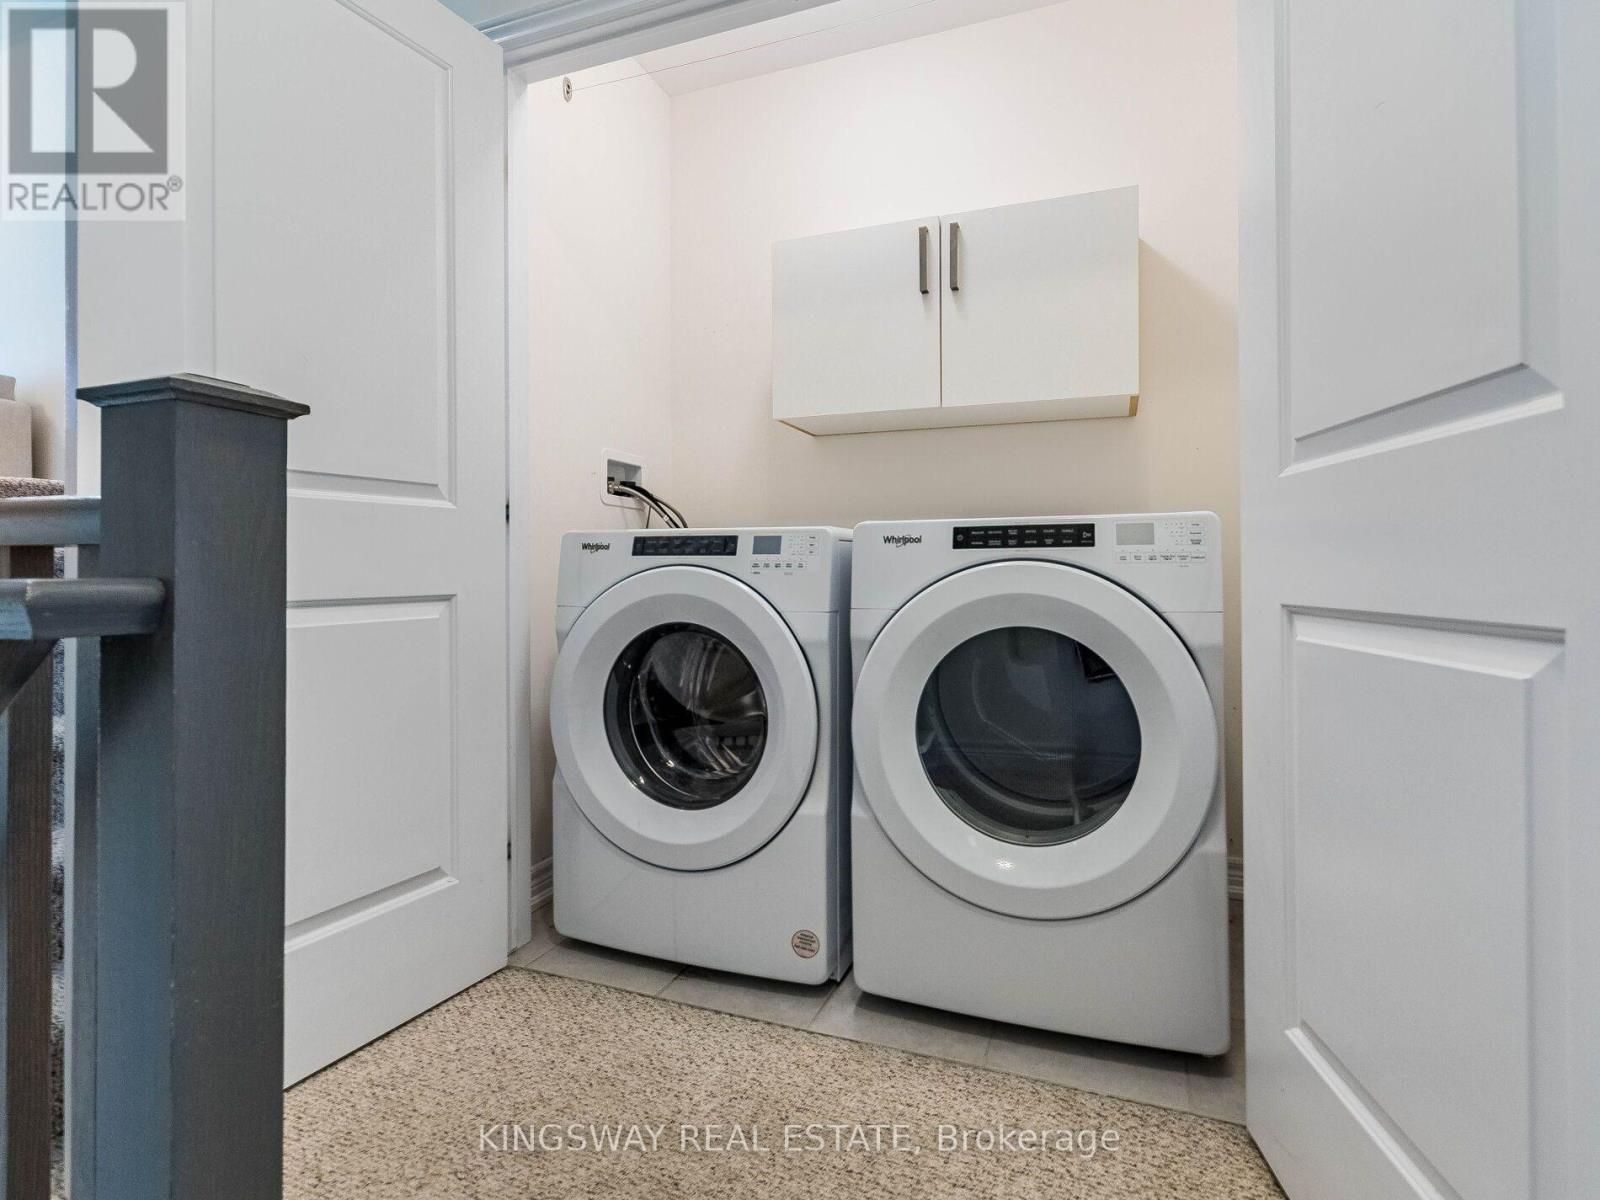
| Features | Balcony, In Suite Laundry |
| Parking Space Total | 4 |
| Rental Equipment Type | Water Heater, Water Heater - Tankless |
Building
| Bathroom Total | 3 |
| Bedrooms Above Ground | 2 |
| Bedrooms Total | 2 |
| Amenities | Separate Electricity Meters |
| Appliances | Garage Door Opener Remote(s), Water Heater - Tankless, Water Meter, Water Heater, Dishwasher, Dryer, Humidifier, Microwave, Stove, Washer, Window Coverings, Refrigerator |
| Basement Type | None |
| Cooling Type | Central Air Conditioning, Air Exchanger |
| Exterior Finish | Brick Veneer, Brick |
| Flooring Type | Ceramic, Carpeted |
| Half Bath Total | 1 |
| Heating Fuel | Natural Gas |
| Heating Type | Forced Air |
| Stories Total | 3 |
| Size Interior | 1,200 - 1,399 Sqft |
| Type | Row / Townhouse |
Parking
| Attached Garage | |
| Garage |
Land
| Acreage | No |
Rooms
| Level | Type | Length | Width | Dimensions |
|---|---|---|---|---|
| Second Level | Kitchen | 6.16 m | 2.95 m | 6.16 m x 2.95 m |
| Second Level | Laundry Room | 2.74 m | 1.06 m | 2.74 m x 1.06 m |
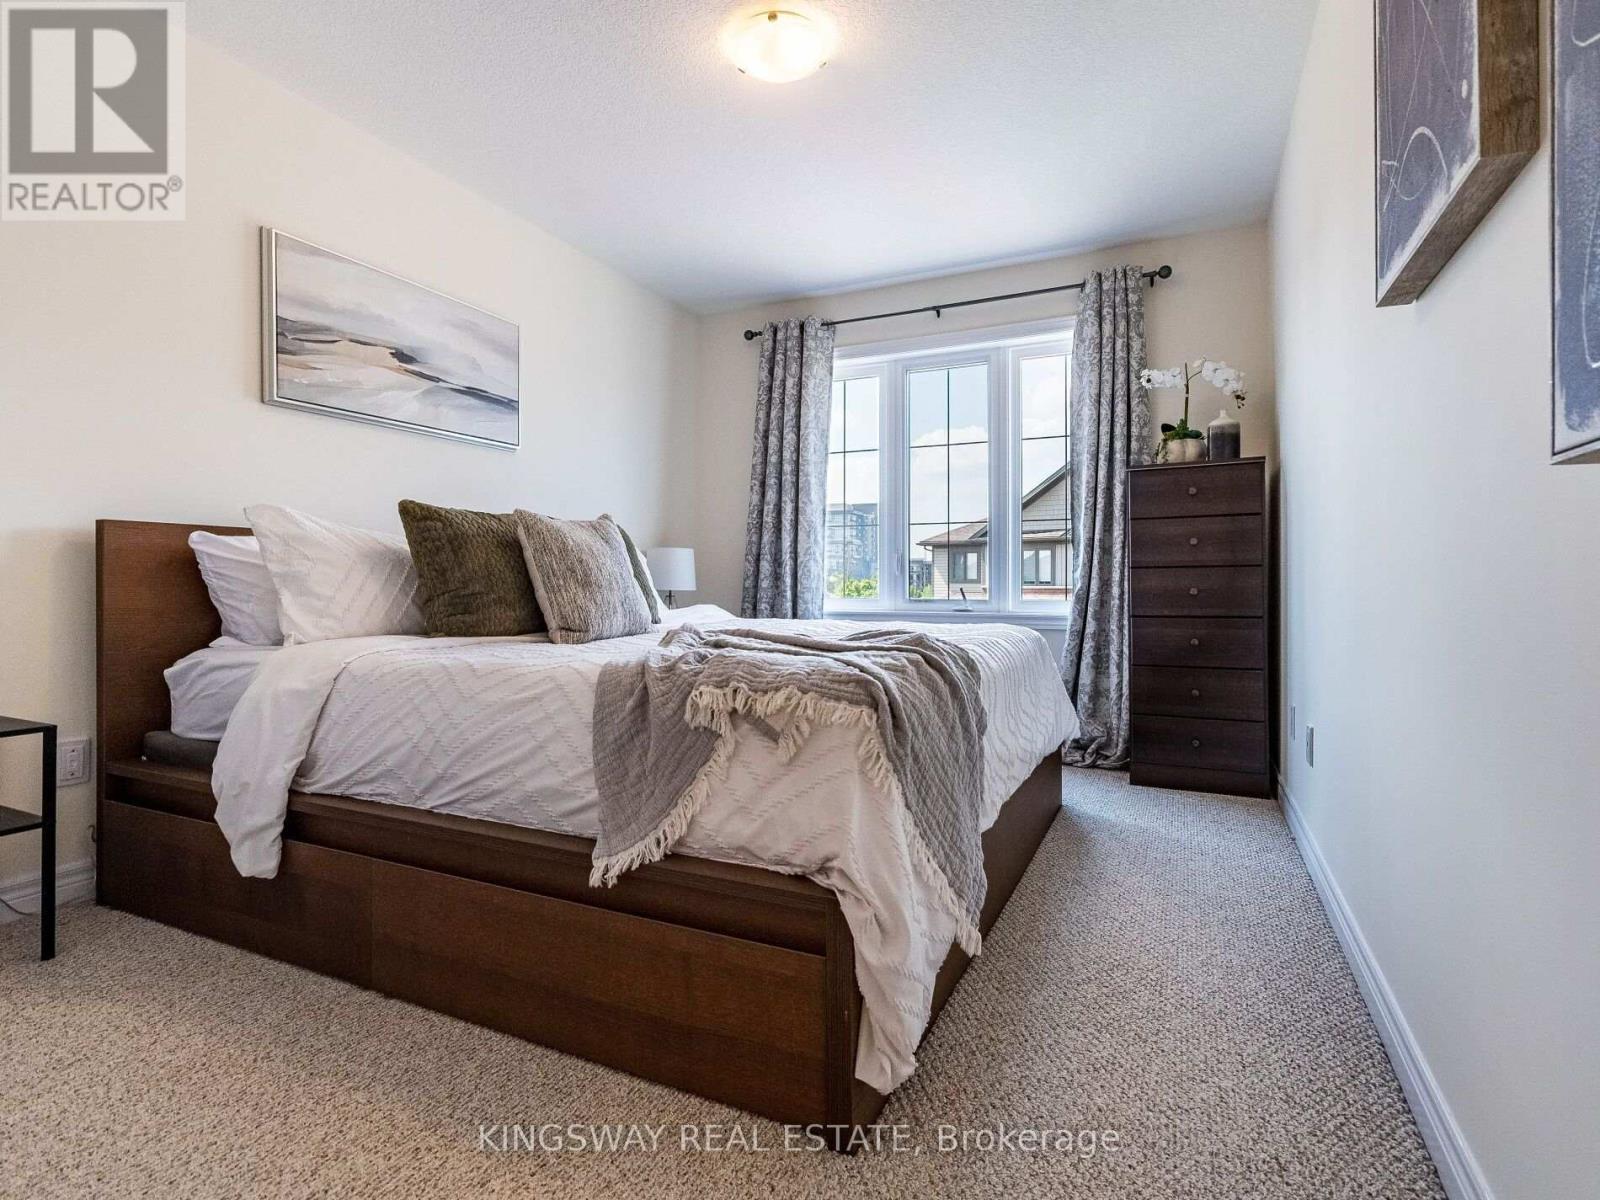
| Third Level | Primary Bedroom | 3.95 m | 2.95 m | 3.95 m x 2.95 m |
| Third Level | Bedroom 2 | 3.38 m | 2.96 m | 3.38 m x 2.96 m |
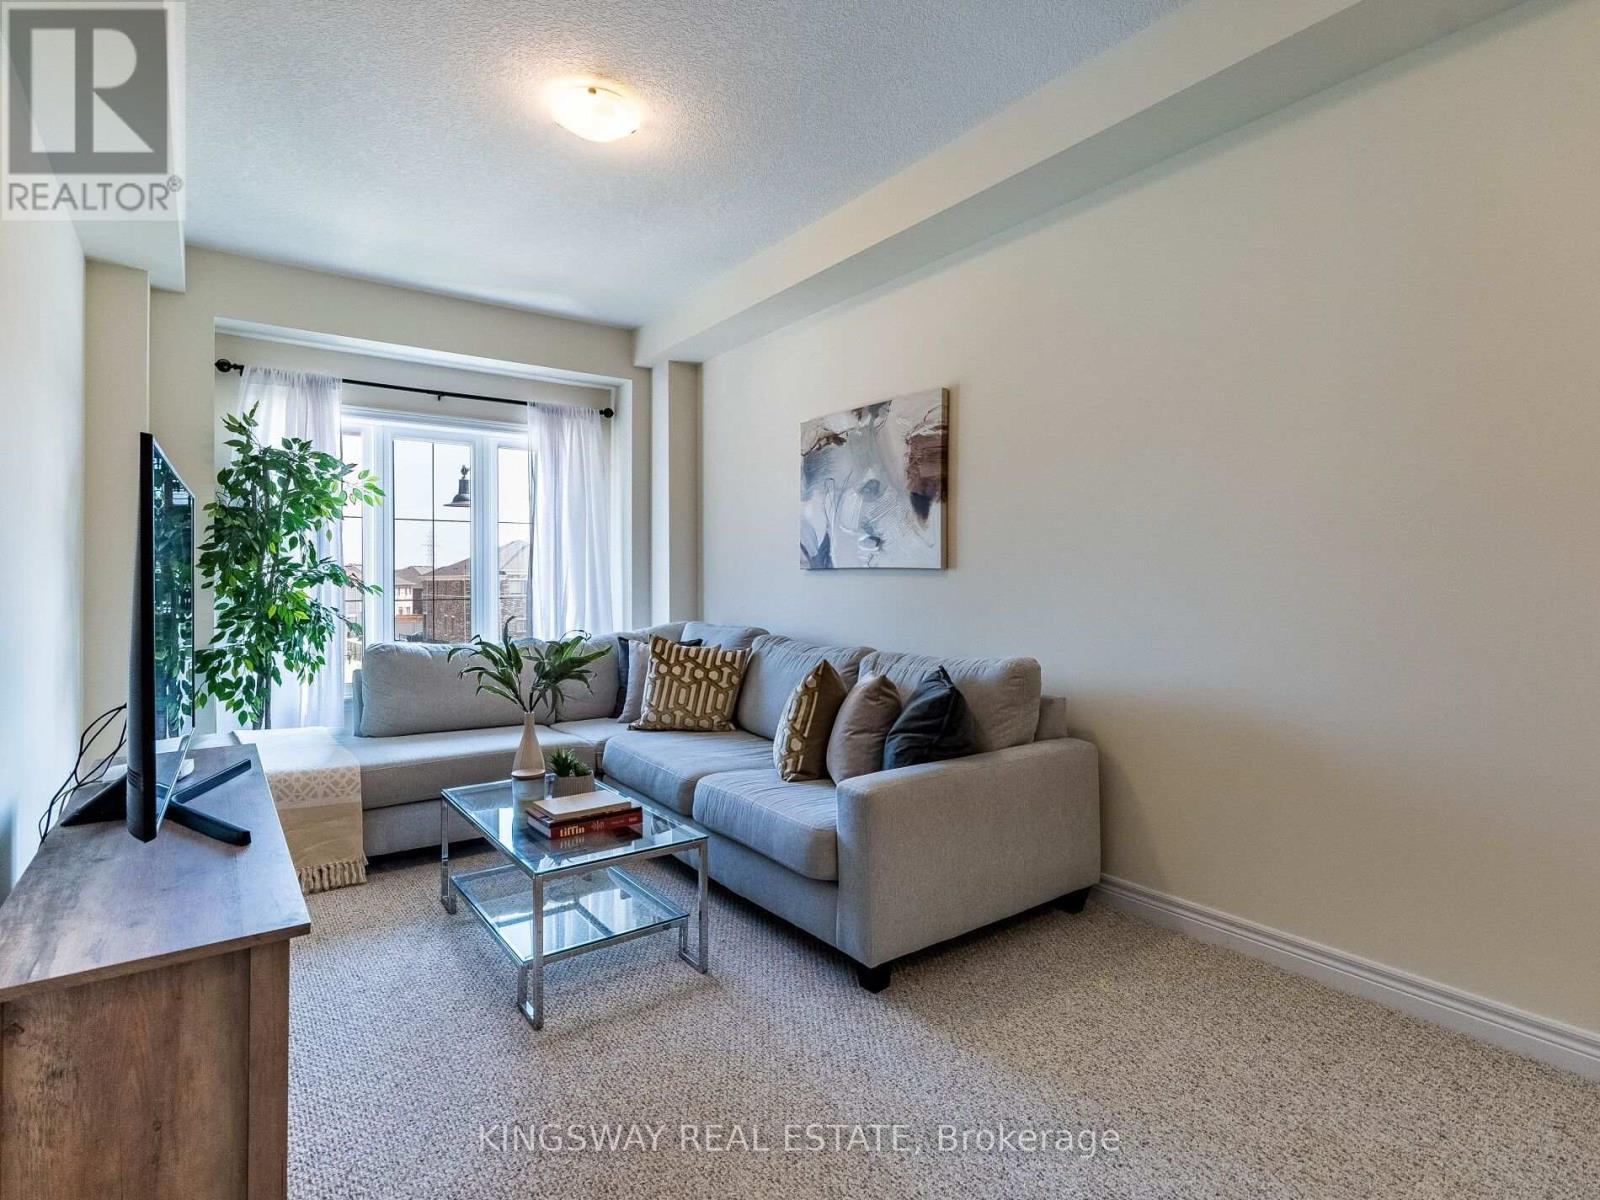
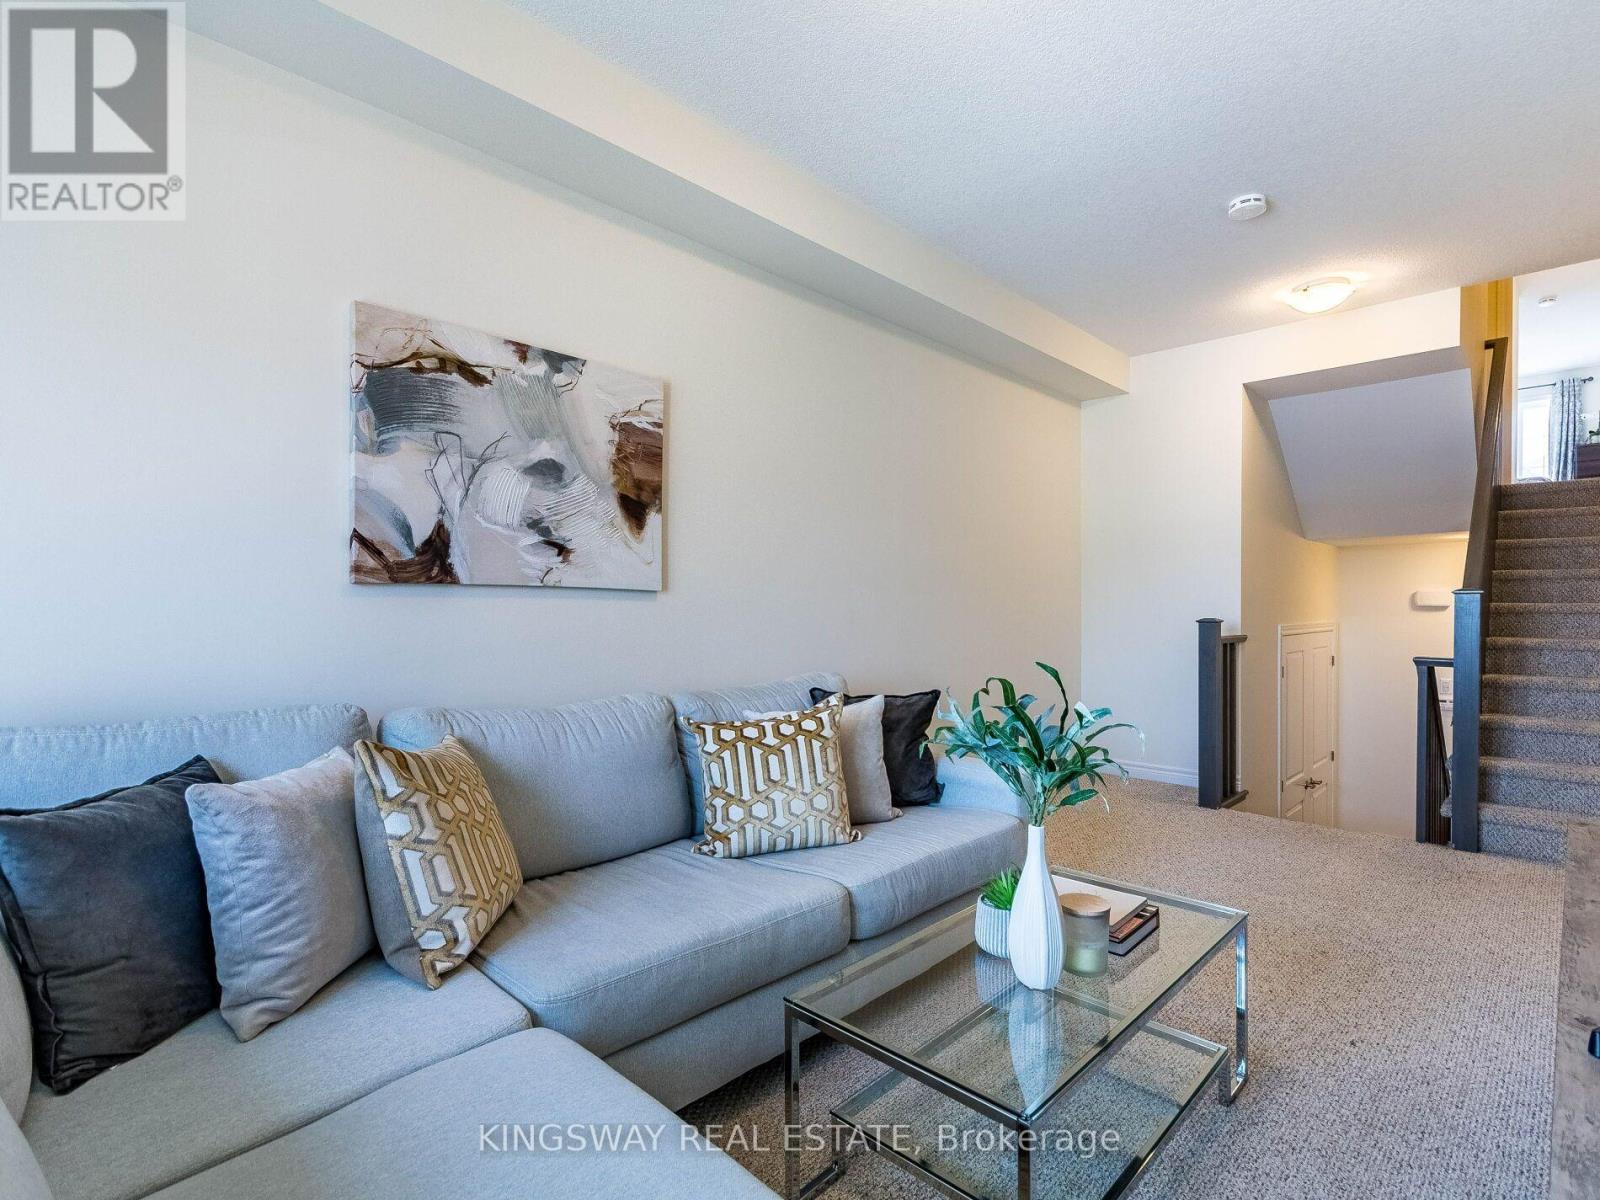
| Main Level | Living Room | 6 m | 3 m | 6 m x 3 m |
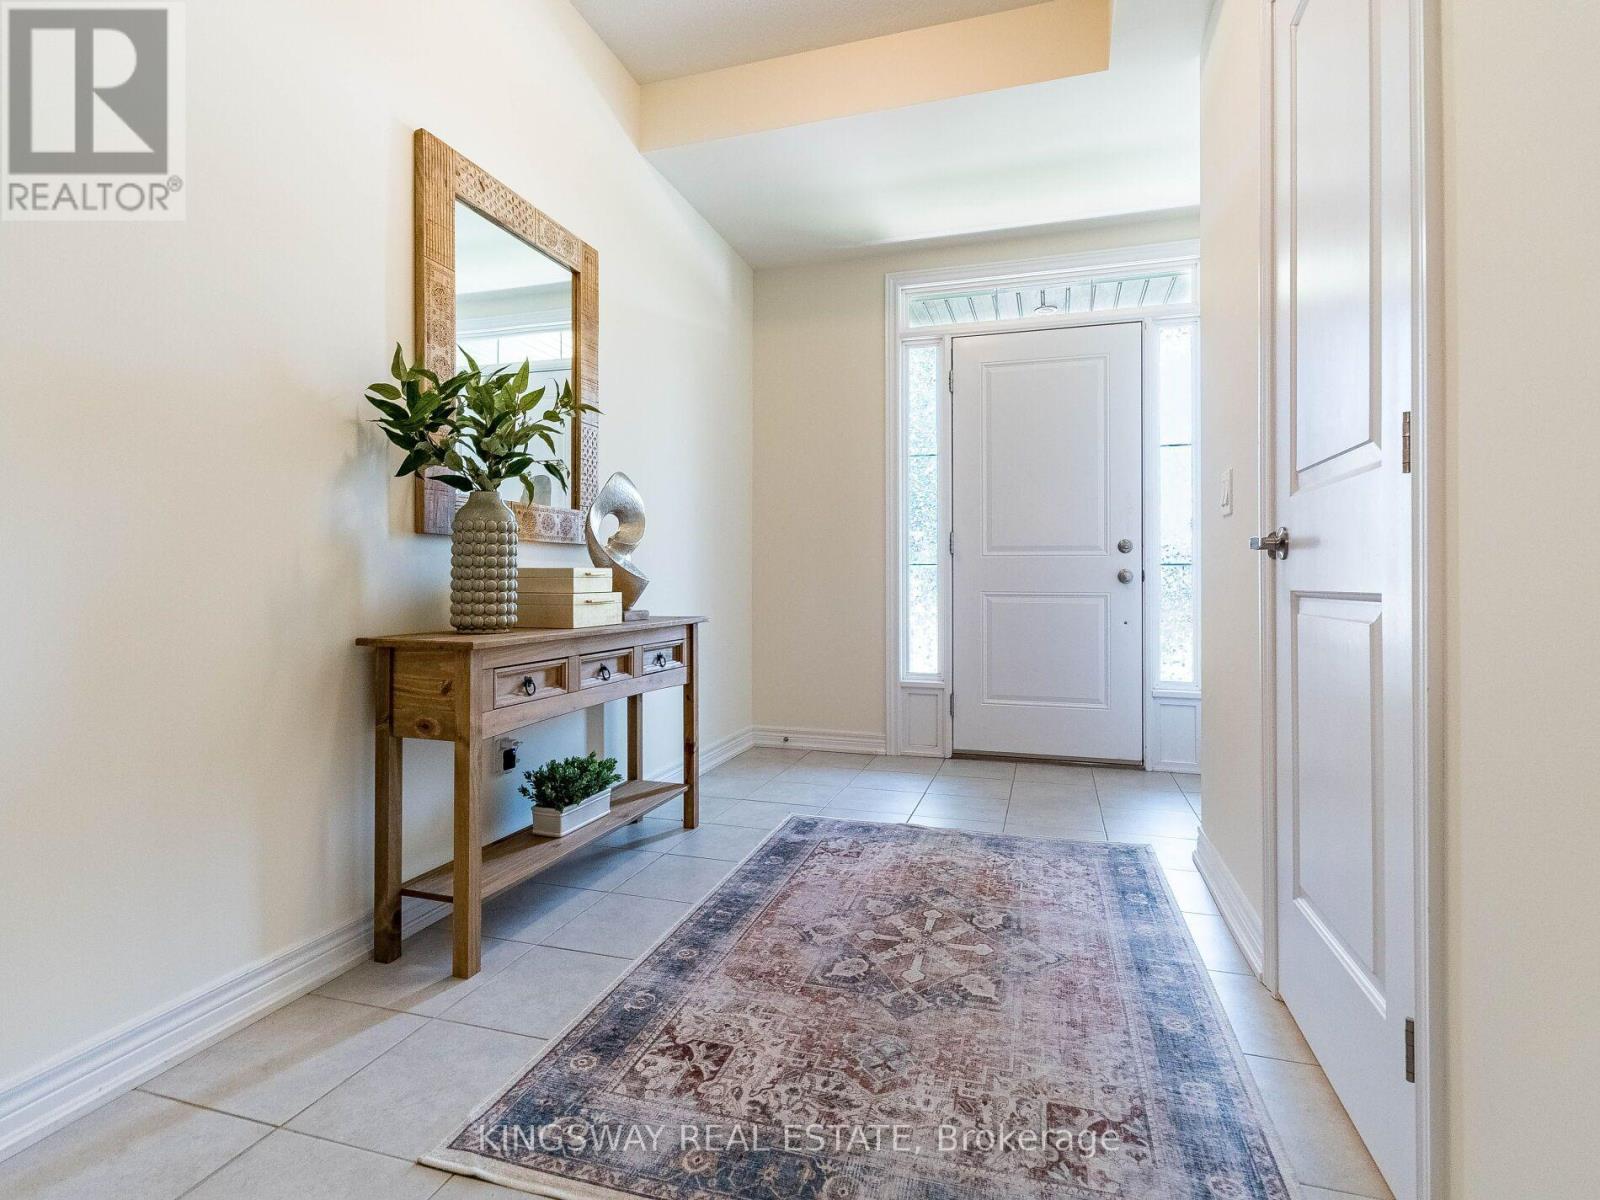
| Ground Level | Foyer | 6 m | 2 m | 6 m x 2 m |
Contact Us
Contact us for more information

The trademarks REALTOR®, REALTORS®, and the REALTOR® logo are controlled by The Canadian Real Estate Association (CREA) and identify real estate professionals who are members of CREA. The trademarks MLS®, Multiple Listing Service® and the associated logos are owned by The Canadian Real Estate Association (CREA) and identify the quality of services provided by real estate professionals who are members of CREA. The trademark DDF® is owned by The Canadian Real Estate Association (CREA) and identifies CREA's Data Distribution Facility (DDF®)
July 28 2026 03:36:28
Toronto Regional Real Estate Board
Kingsway Real Estate