
279 Country Stone Drive Unit# B Kitchener, Ontario N2N 3R9

$1,750 MonthlyOther, See Remarks
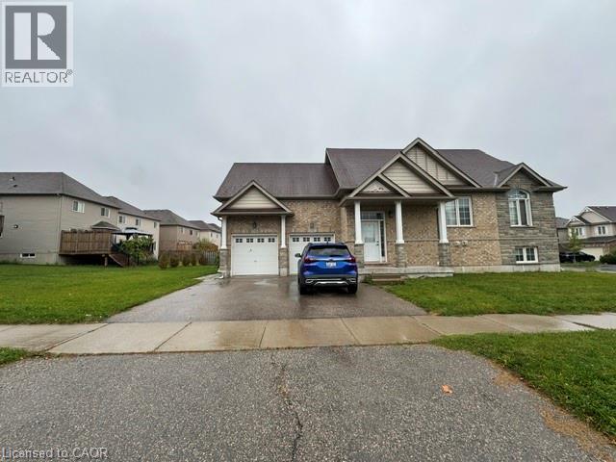
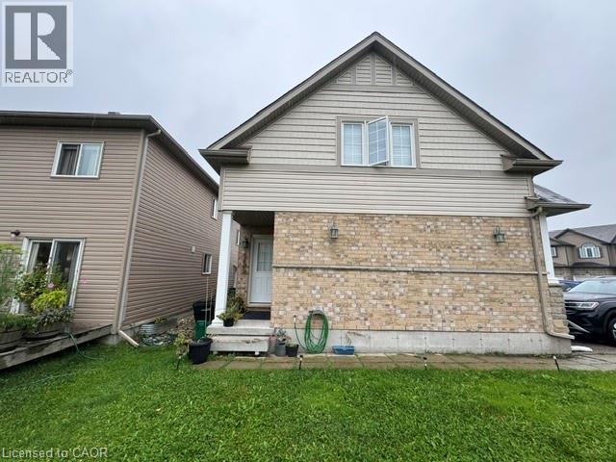
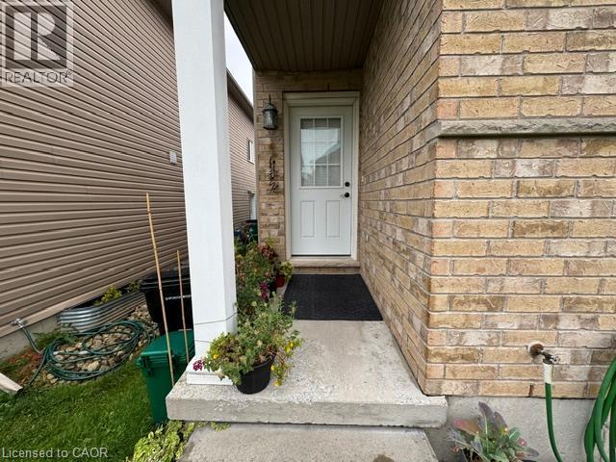
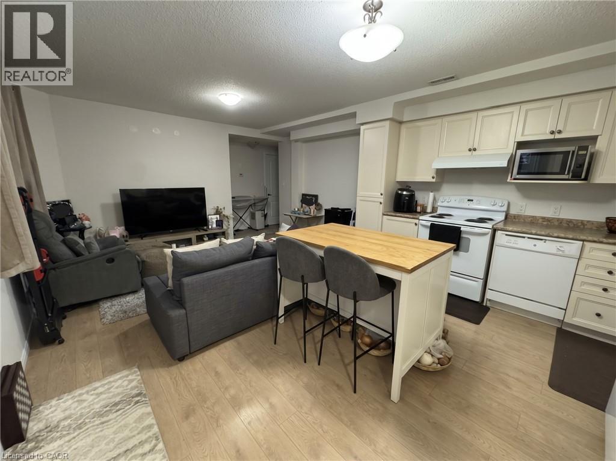
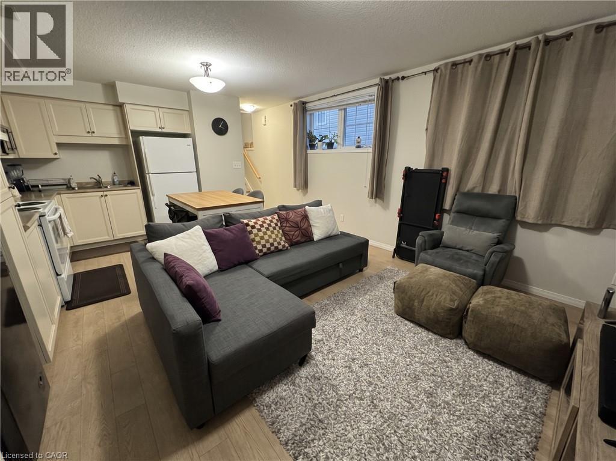
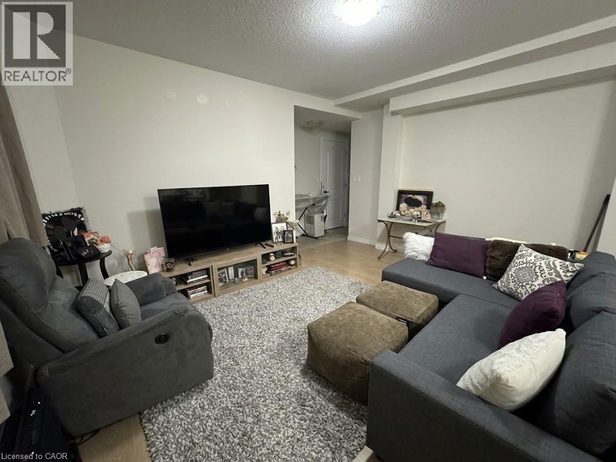
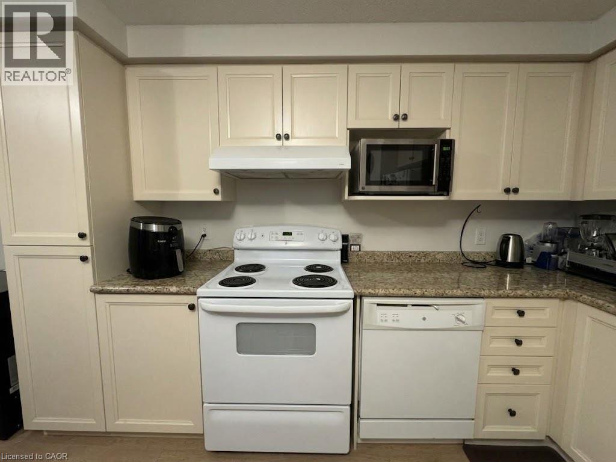
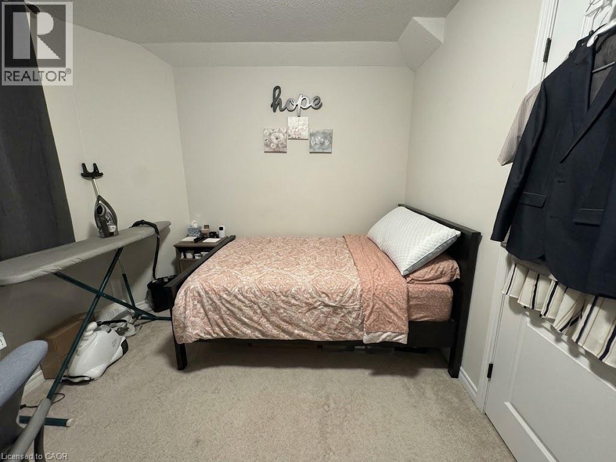
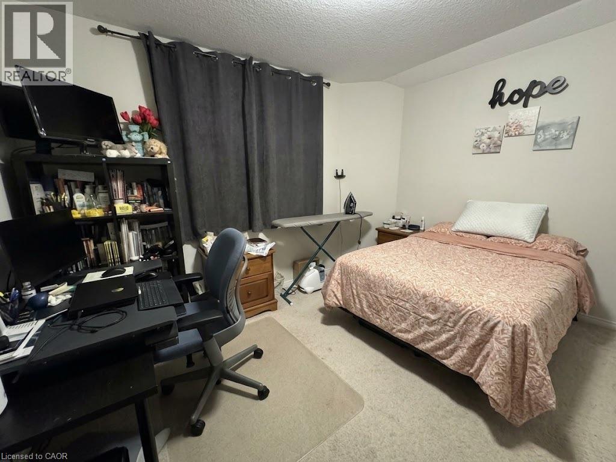
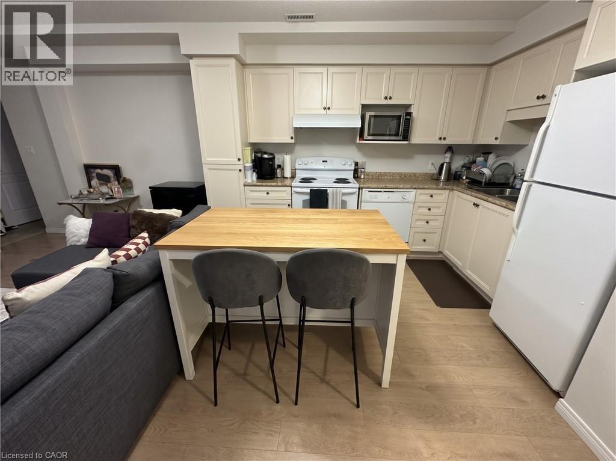
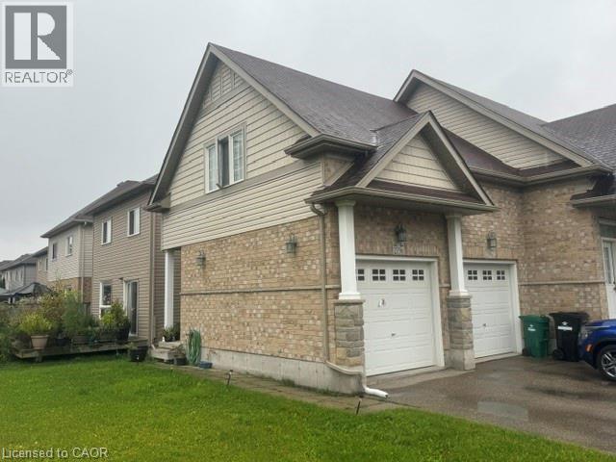
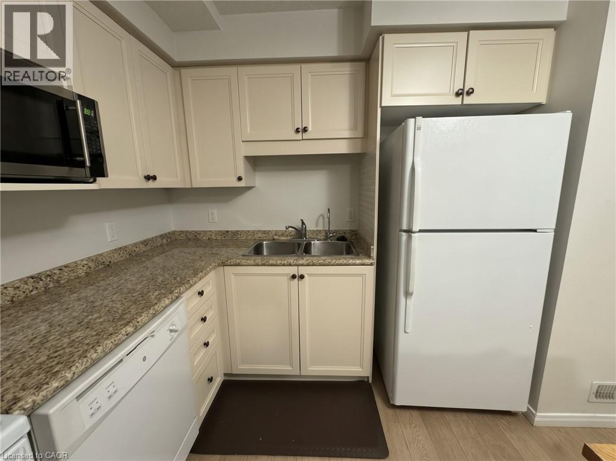
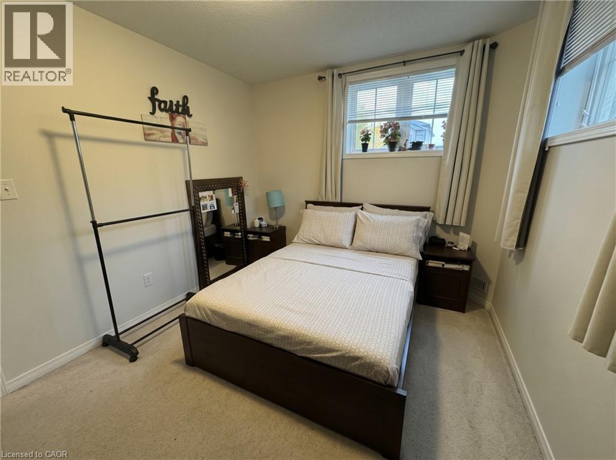
Bright 2 Bedroom Lower-Level Unit in Kitchener! (Unit B) Welcome to 279-B Countrystone Drive, Kitchener! This inviting lower-level unit offers 2 bedrooms and 1 bathroom, making it an excellent option for individuals, couples, or small families seeking comfortable and convenient living. Property Features: • 2 Bedrooms • 1 Bathroom • 2 Parking Spaces (1 Driveway Space & 1 Garage Space) • 6 Appliances (Fridge, Stove, Dishwasher, Microwave, Washer & Dryer) • Open-Concept Kitchen & Living Area • Water Softener • Plenty of Natural Light • Central Heating & A/C • In-Unit Laundry • Private Separate Entrance Great Location: • Minutes from The Boardwalk • Close to Schools, Public Transit, and Major Roadways • Convenient Access to Shopping, Recreation, and Everyday Essentials • Easy Commuting Throughout Kitchener-Waterloo *** Rent Plus Electricity *** *** Available December 1st, 2026! *** ***See sales brochure below for showing instructions*** (id:63476)
Property Details
| MLS® Number | 40872021 |
| Property Type | Single Family |
| Parking Space Total | 2 |
Building
| Bathroom Total | 1 |
| Bedrooms Below Ground | 2 |
| Bedrooms Total | 2 |
| Appliances | Dishwasher, Dryer, Microwave, Refrigerator, Stove, Washer |
| Architectural Style | Other |
| Basement Type | None |
| Construction Style Attachment | Attached |
| Cooling Type | Central Air Conditioning |
| Exterior Finish | Brick, Vinyl Siding |
| Heating Fuel | Natural Gas |
| Heating Type | Forced Air |
| Size Interior | 700 Sqft |
| Type | Apartment |
| Utility Water | Municipal Water |
Parking
| Attached Garage |
Land
| Acreage | No |
| Sewer | Municipal Sewage System |
| Size Frontage | 46 Ft |
| Size Total Text | Unknown |
| Zoning Description | A |
Rooms
| Level | Type | Length | Width | Dimensions |
|---|---|---|---|---|
| Lower Level | Bedroom | 8'0'' x 9'0'' | ||
| Lower Level | Primary Bedroom | 10'1'' x 12'11'' | ||
| Lower Level | 4pc Bathroom | Measurements not available | ||
| Lower Level | Kitchen | 10'4'' x 8'8'' | ||
| Lower Level | Living Room | 12'7'' x 10'0'' |
Utilities
| Cable | Available |
Contact Us
Contact us for more information

The trademarks REALTOR®, REALTORS®, and the REALTOR® logo are controlled by The Canadian Real Estate Association (CREA) and identify real estate professionals who are members of CREA. The trademarks MLS®, Multiple Listing Service® and the associated logos are owned by The Canadian Real Estate Association (CREA) and identify the quality of services provided by real estate professionals who are members of CREA. The trademark DDF® is owned by The Canadian Real Estate Association (CREA) and identifies CREA's Data Distribution Facility (DDF®)
October 16 2026 07:09:03
REALTORS® Association of Hamilton-Burlington
Vancor Realty Inc.