
2787 Lionel Drive Windsor, Ontario N8X 4X2

$589,900
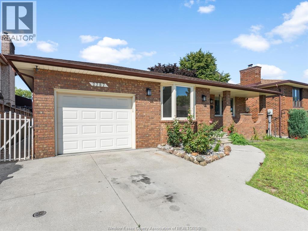
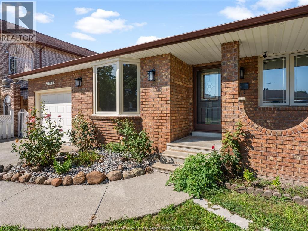
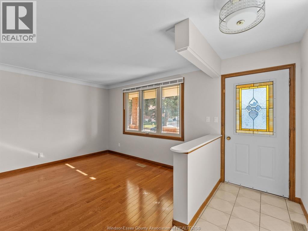
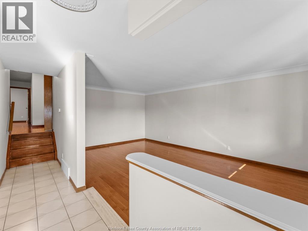
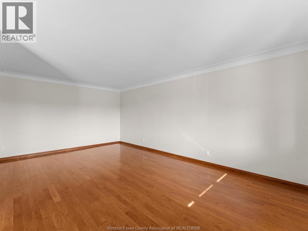
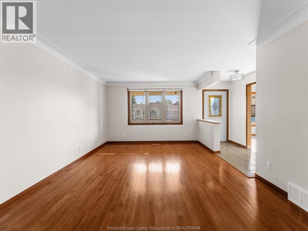
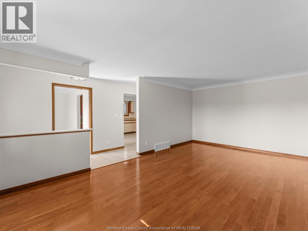
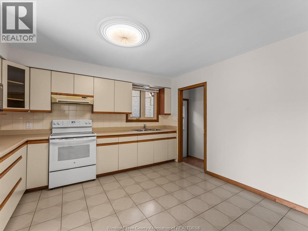
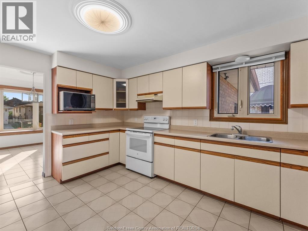
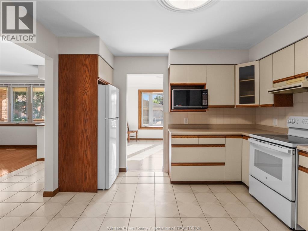
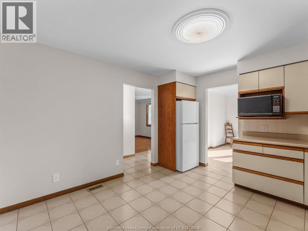
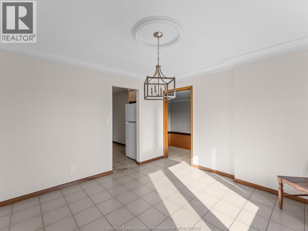
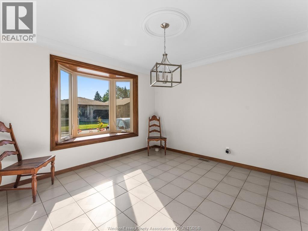
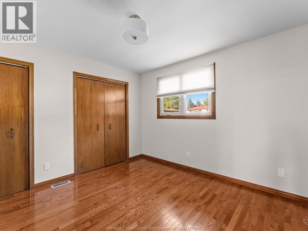
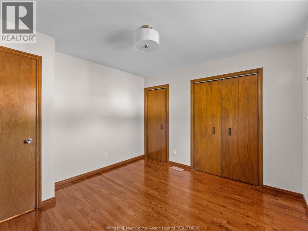
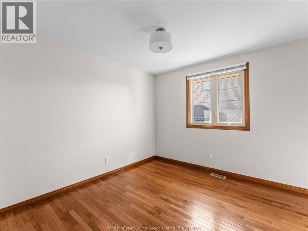
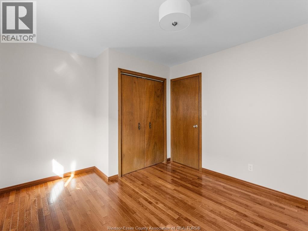
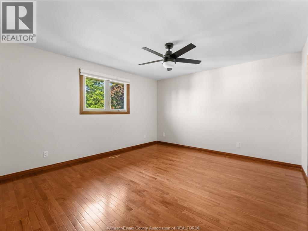
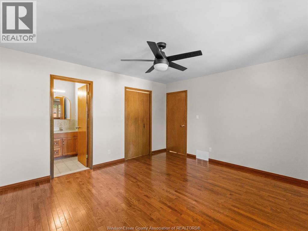
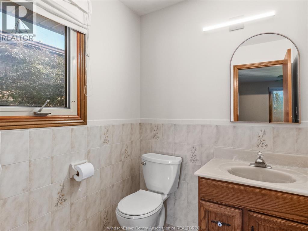
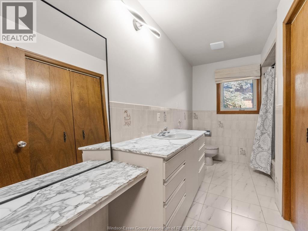
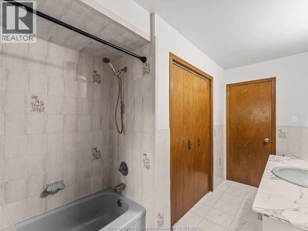
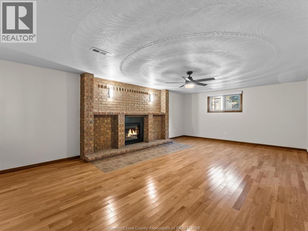
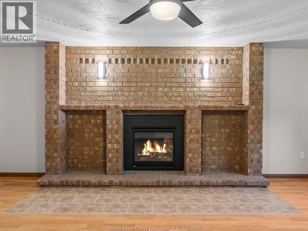
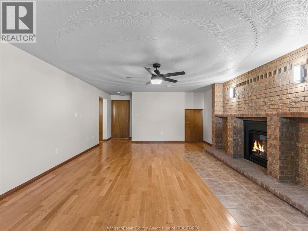
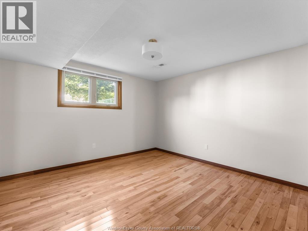
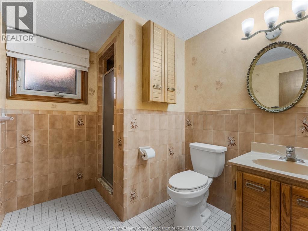
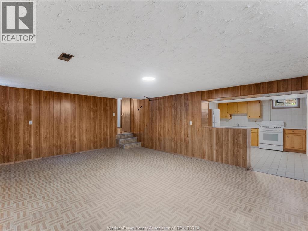
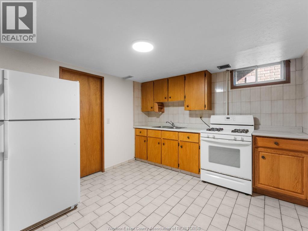
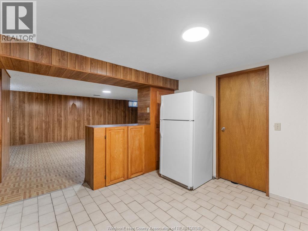
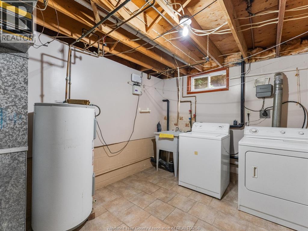
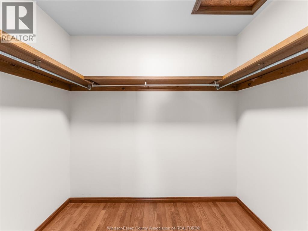
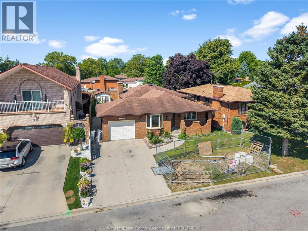
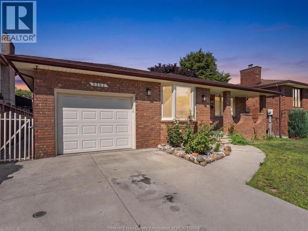
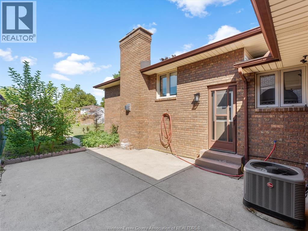
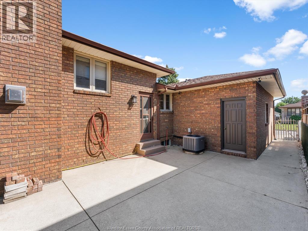
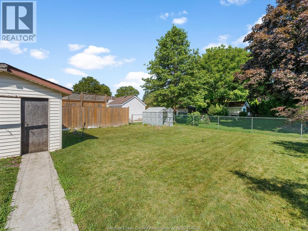
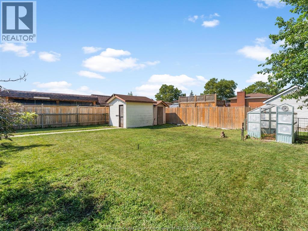
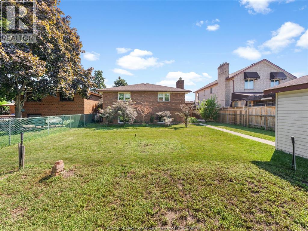
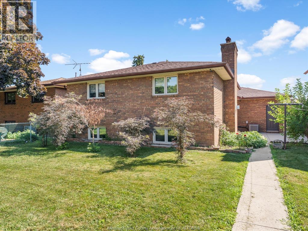
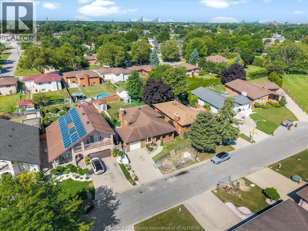
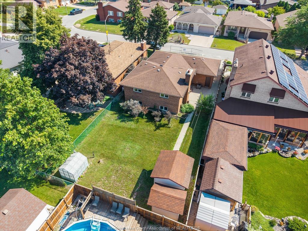
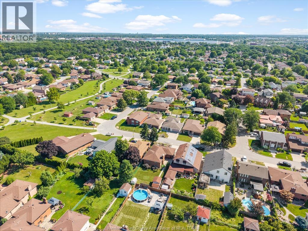
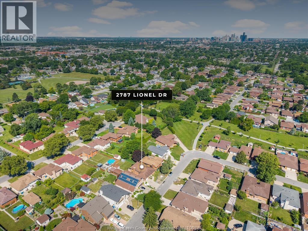
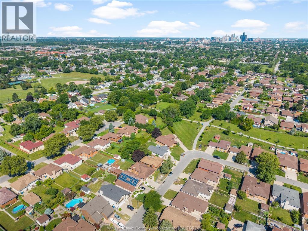
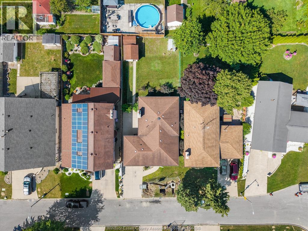
This meticulously maintained 4-level backsplit offers space for the whole family! Exceptional pride of ownership throughout, fresh paint, gorgeous hardwood floors & new light fixtures. The main level features a massive living room, bright formal dining room w/ a brand-new bay window, & spacious kitchen offering an abundance of cupboard space, w/ new fridge & stove. Upstairs you’ll find a 4p bath, 3 generous bedrooms, including an impressive primary complete w/ a walk-in closet & 2p ensuite. A rare find for a home of this era! Third level boasts an oversized family room w/ a cozy gas fireplace, add'l bedroom, & 3p bath. The finished lower level adds flexibility w/ another large family room, second kitchen, fruit cellar, utility room, & plenty of additional storage, making it ideal for extended family, entertaining, or multi-generational living. Attached single-car garage, covered front porch, and fenced backyard with a patio, storage shed, and charming greenhouse. Located in a fantastic family-friendly neighbourhood. Furnace & A/C (2018). (id:63476)
Open House
This property has open houses!
1:00 pm
Ends at:3:00 pm
Join us Sunday, October 25th from 1-3PM for an open house at 2787 Lionel Dr in Windsor! We look forward to seeing you there!
Property Details
| MLS® Number | 26019157 |
| Property Type | Single Family |
| Features | Double Width Or More Driveway, Concrete Driveway, Front Driveway |
Building
| Bathroom Total | 3 |
| Bedrooms Above Ground | 3 |
| Bedrooms Below Ground | 1 |
| Bedrooms Total | 4 |
| Appliances | Dryer, Microwave, Washer, Two Stoves, Two Refrigerators |
| Architectural Style | 4 Level |
| Constructed Date | 1985 |
| Construction Style Attachment | Detached |
| Construction Style Split Level | Backsplit |
| Cooling Type | Central Air Conditioning |
| Exterior Finish | Brick |
| Fireplace Fuel | Gas |
| Fireplace Present | Yes |
| Fireplace Type | Direct Vent |
| Flooring Type | Ceramic/porcelain, Hardwood |
| Foundation Type | Block |
| Half Bath Total | 1 |
| Heating Fuel | Natural Gas |
| Heating Type | Forced Air, Furnace |
Parking
| Attached Garage | |
| Garage |
Land
| Acreage | No |
| Fence Type | Fence |
| Landscape Features | Landscaped |
| Size Irregular | 50.03 X 127.88 |
| Size Total Text | 50.03 X 127.88 |
| Zoning Description | Res |
Rooms
| Level | Type | Length | Width | Dimensions |
|---|---|---|---|---|
| Second Level | 4pc Bathroom | Measurements not available | ||
| Second Level | 2pc Ensuite Bath | Measurements not available | ||
| Second Level | Primary Bedroom | Measurements not available | ||
| Second Level | Bedroom | Measurements not available | ||
| Second Level | Bedroom | Measurements not available | ||
| Basement | Kitchen | Measurements not available | ||
| Basement | Cold Room | Measurements not available | ||
| Basement | Family Room | Measurements not available | ||
| Basement | Storage | Measurements not available | ||
| Lower Level | 3pc Bathroom | Measurements not available | ||
| Lower Level | Family Room/fireplace | Measurements not available | ||
| Lower Level | Utility Room | Measurements not available | ||
| Lower Level | Bedroom | Measurements not available | ||
| Main Level | Dining Room | Measurements not available | ||
| Main Level | Kitchen | Measurements not available | ||
| Main Level | Living Room | Measurements not available |
Contact Us
Contact us for more information

The trademarks REALTOR®, REALTORS®, and the REALTOR® logo are controlled by The Canadian Real Estate Association (CREA) and identify real estate professionals who are members of CREA. The trademarks MLS®, Multiple Listing Service® and the associated logos are owned by The Canadian Real Estate Association (CREA) and identify the quality of services provided by real estate professionals who are members of CREA. The trademark DDF® is owned by The Canadian Real Estate Association (CREA) and identifies CREA's Data Distribution Facility (DDF®)
October 20 2026 03:57:18
Windsor-Essex County Association of REALTORS®
Century 21 Local Home Team Realty Inc.