
276 Centre Street Tilley, Alberta T0J 3K0

$287,500
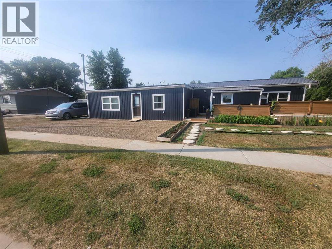
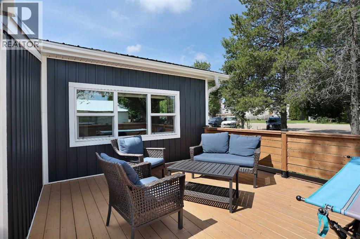
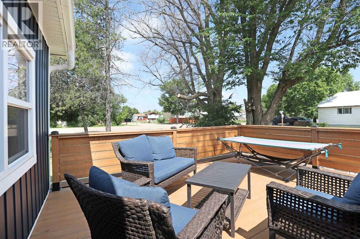
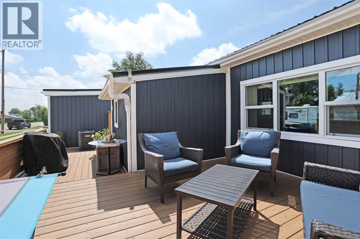
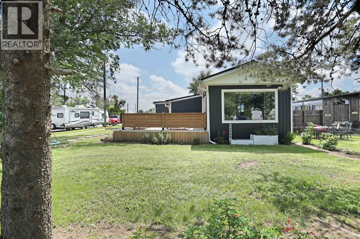
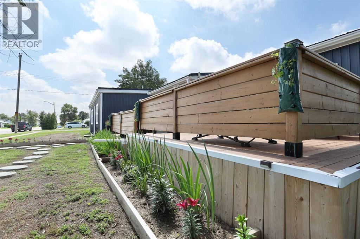
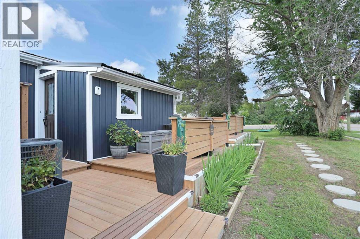
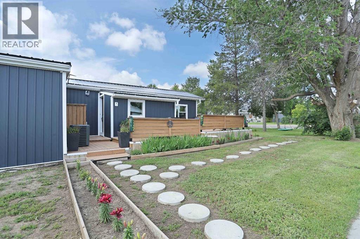
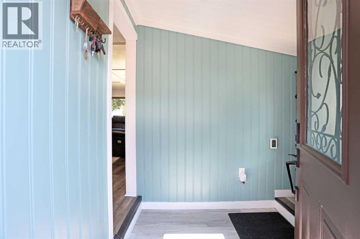
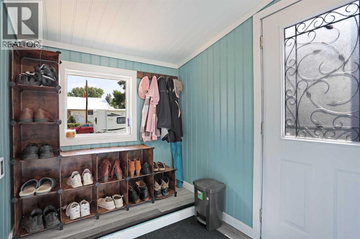
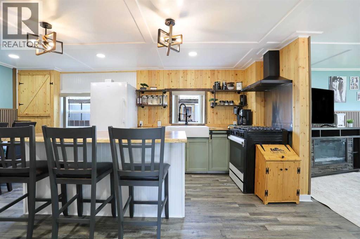
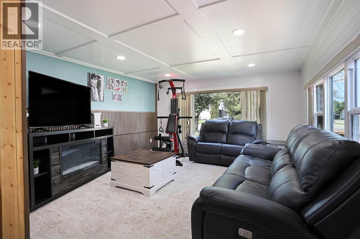
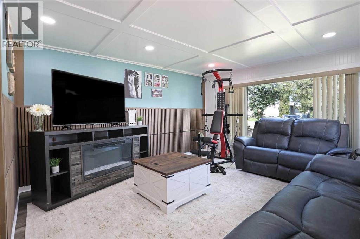
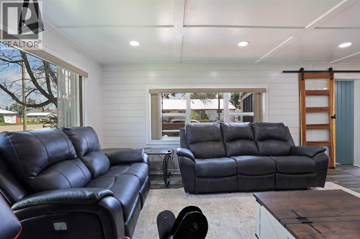
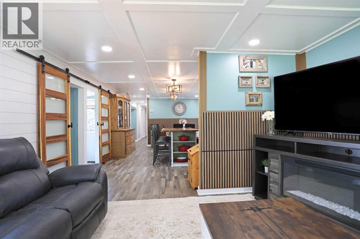
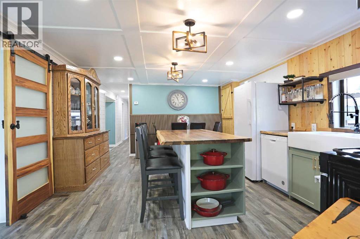
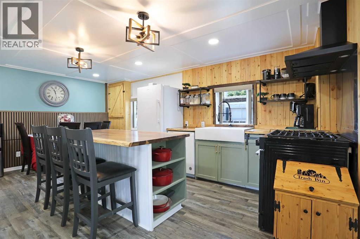
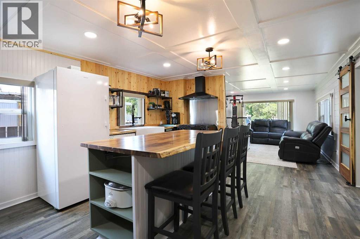
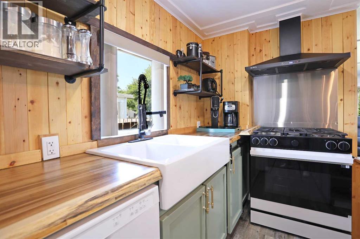
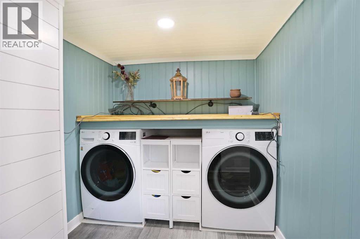
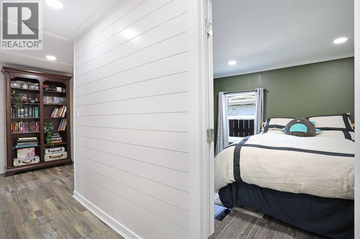
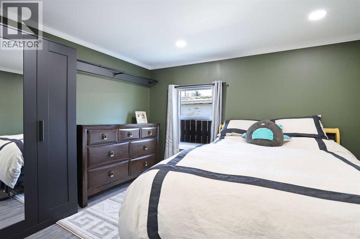
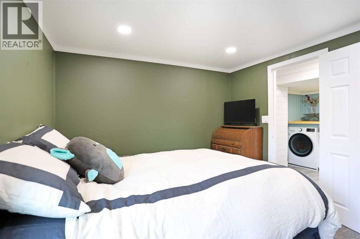
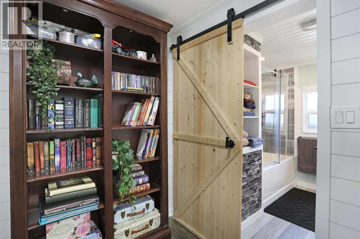
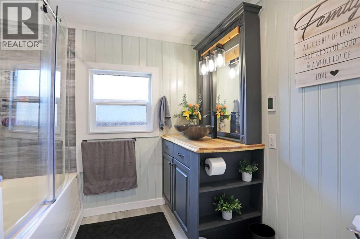
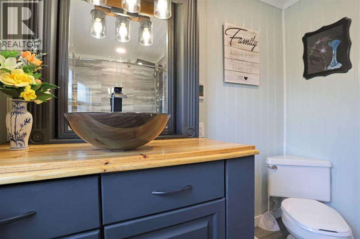
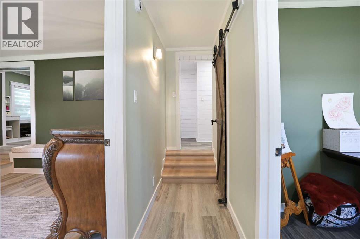
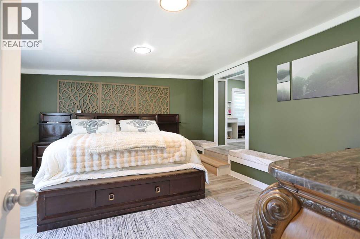
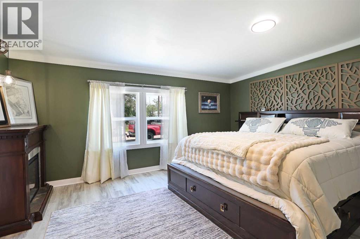
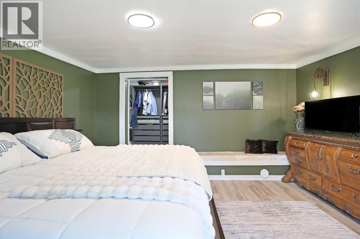
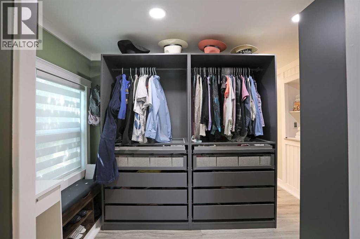
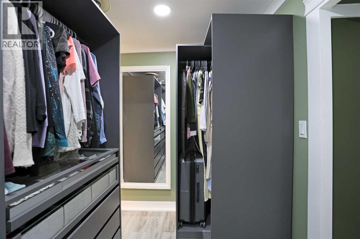
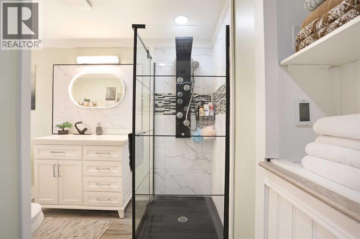
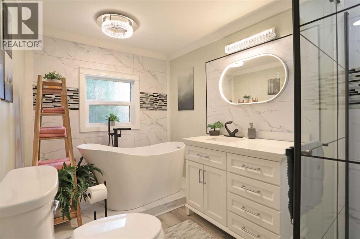
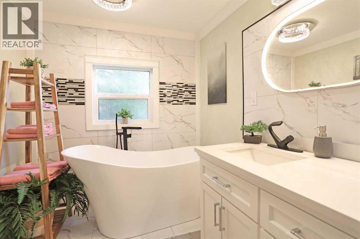
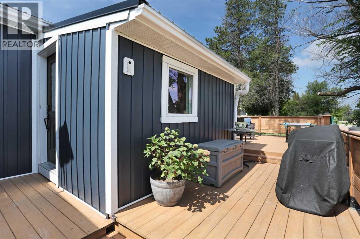
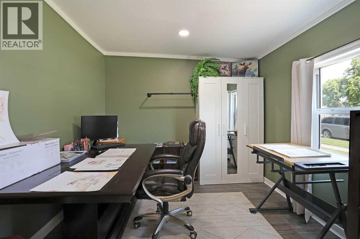
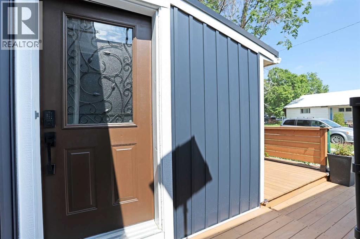
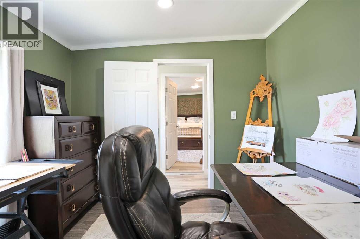
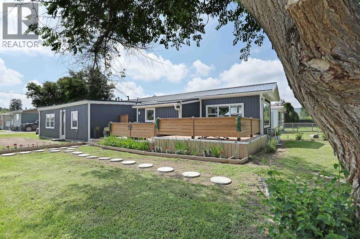
Seeing IS Believing! A three year Labour of LOVE defines this gorgeous, comfortable, truly amazing home!* The exterior looks great. Vinyl siding, Metal roofing, eavestrough, amazing deck, Energy Star Low E windows with argon gas, all NEW in 2024. The interior is still more Spectacular. Come See + Believe! Totally refurbished in 2025. New 100 amp panel, all new pex plumbing and manifold system. You will love the entirely new kitchen + appliances. A new furnace for warmth and relaxation. Also new central A/C in case the sun begins to shine again :-) Let's see- what did we miss... ah yes.. total new Luxury vinyl flooring done 1n 2026. You do have to see- to believe.... It will surprise your eyes and capture your heart. Easy and pleasing to show. Call your REALTOR® asap. (id:63476)
Property Details
| MLS® Number | A2324411 |
| Property Type | Single Family |
| Amenities Near By | Park, Playground, Schools |
| Parking Space Total | 2 |
| Plan | 6336af |
| Structure | Deck |
Building
| Bathroom Total | 2 |
| Bedrooms Above Ground | 3 |
| Bedrooms Total | 3 |
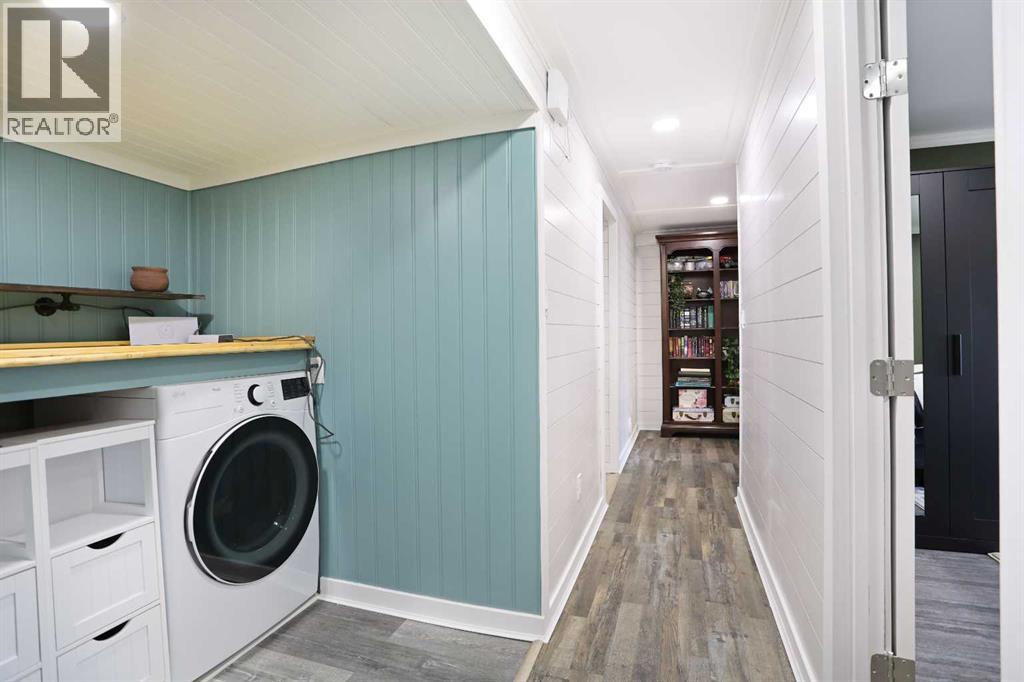
| Appliances | Refrigerator, Stove, Window Coverings, Washer & Dryer |
| Architectural Style | Bungalow |
| Basement Type | None |
| Constructed Date | 1978 |
| Construction Style Attachment | Detached |
| Cooling Type | Central Air Conditioning |
| Exterior Finish | See Remarks |
| Flooring Type | Vinyl |
| Foundation Type | See Remarks, Piled |
| Heating Fuel | Natural Gas |
| Heating Type | Forced Air |
| Stories Total | 1 |
| Size Interior | 1,542 Sqft |
| Total Finished Area | 1542 Sqft |
| Type | House |
Parking
| Other |
Land
| Acreage | No |
| Fence Type | Partially Fenced |
| Land Amenities | Park, Playground, Schools |
| Size Depth | 39.62 M |
| Size Frontage | 15.54 M |
| Size Irregular | 6630.00 |
| Size Total | 6630 Sqft|4,051 - 7,250 Sqft |
| Size Total Text | 6630 Sqft|4,051 - 7,250 Sqft |
| Zoning Description | 600 Res-hamlet |
Rooms
| Level | Type | Length | Width | Dimensions |
|---|---|---|---|---|
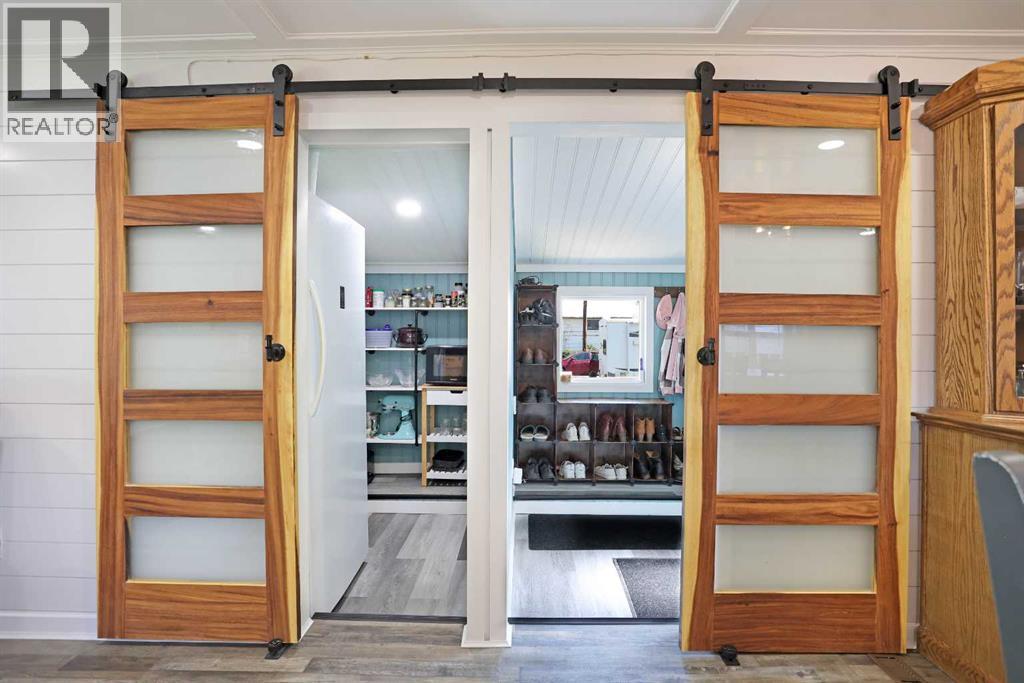
| Main Level | Foyer | 6.00 Ft x 7.67 Ft | ||
| Main Level | Living Room | 13.92 Ft x 13.33 Ft | ||
| Main Level | Kitchen | 11.42 Ft x 13.42 Ft | ||
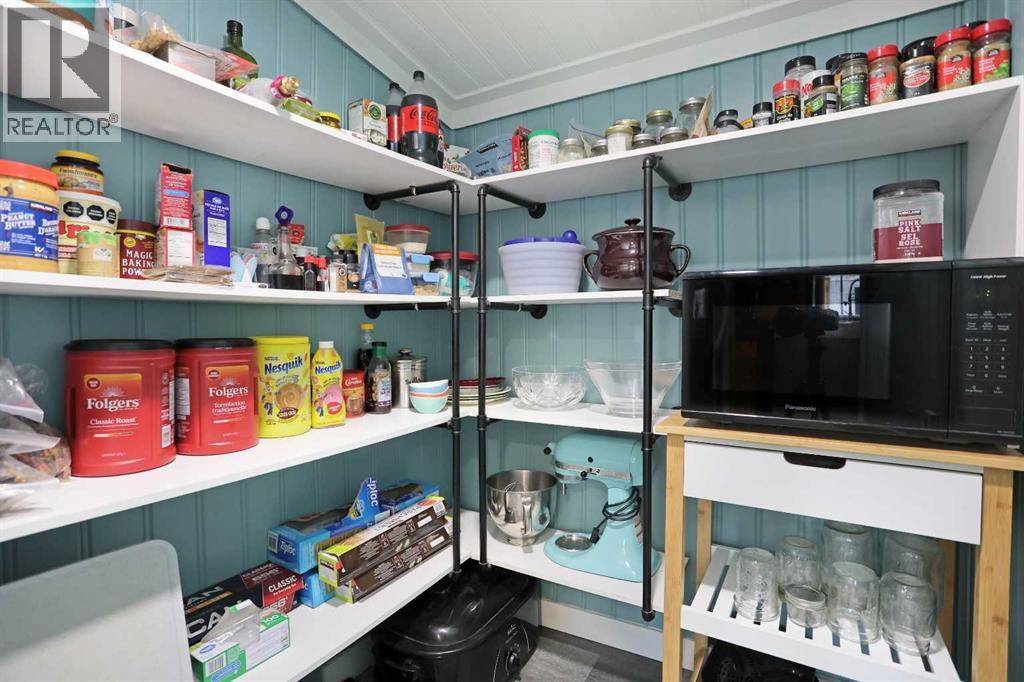
| Main Level | Pantry | 4.83 Ft x 7.67 Ft | ||
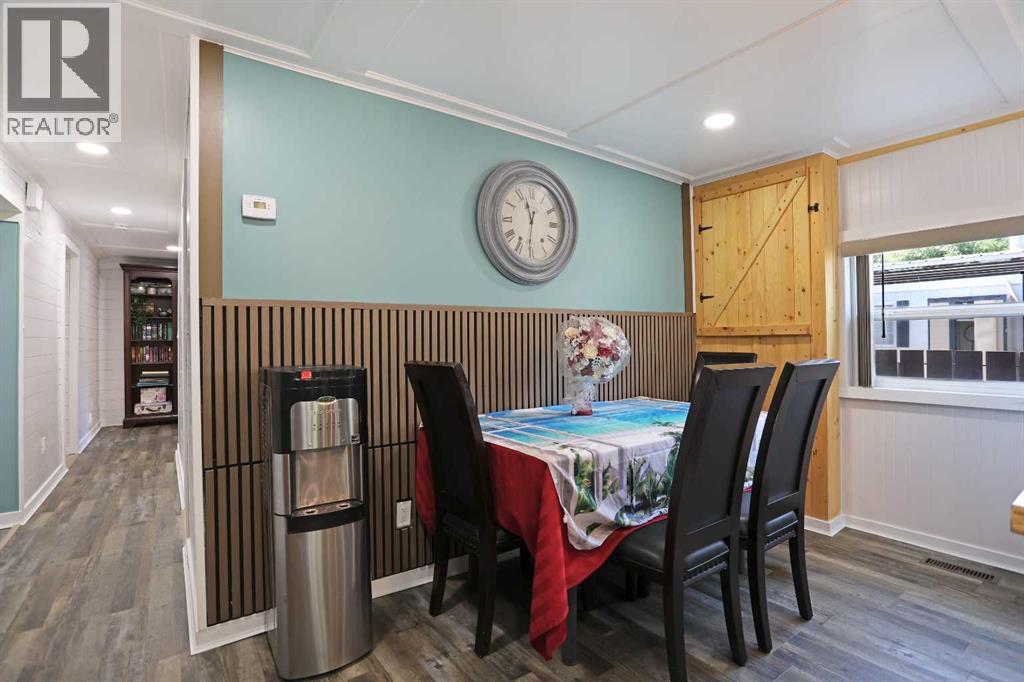
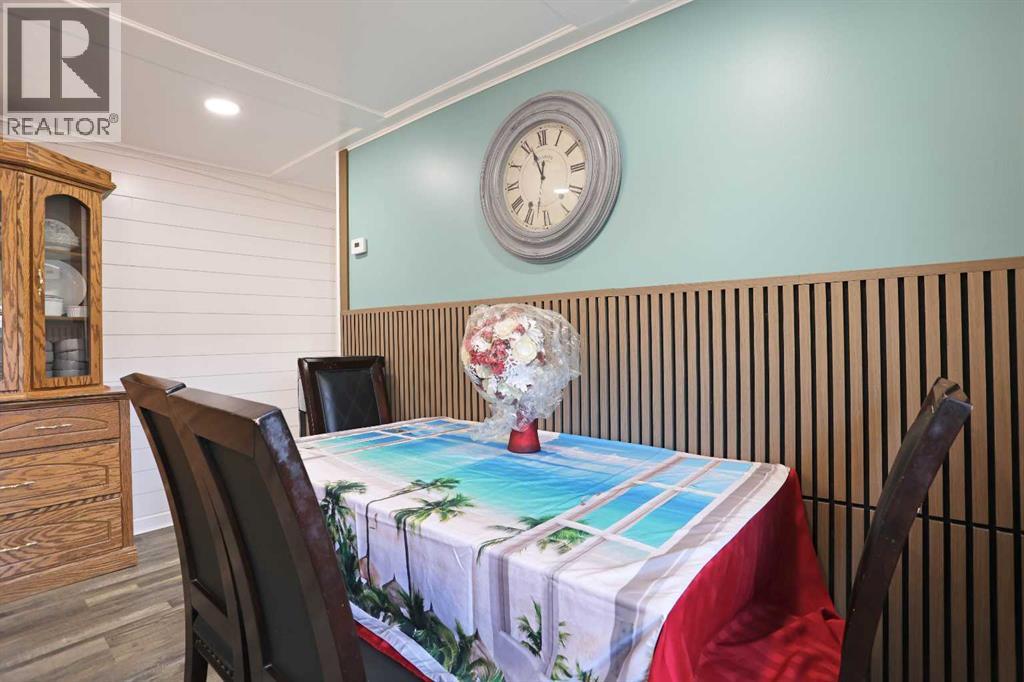
| Main Level | Dining Room | 6.58 Ft x 13.42 Ft | ||
| Main Level | Primary Bedroom | 15.83 Ft x 15.00 Ft | ||
| Main Level | Other | 10.42 Ft x 6.42 Ft | ||
| Main Level | 4pc Bathroom | 10.42 Ft x 7.17 Ft | ||
| Main Level | Bedroom | 12.17 Ft x 10.08 Ft | ||
| Main Level | Bedroom | 11.17 Ft x 10.08 Ft | ||
| Main Level | 4pc Bathroom | 7.75 Ft x 7.17 Ft |
Contact Us
Contact us for more information

The trademarks REALTOR®, REALTORS®, and the REALTOR® logo are controlled by The Canadian Real Estate Association (CREA) and identify real estate professionals who are members of CREA. The trademarks MLS®, Multiple Listing Service® and the associated logos are owned by The Canadian Real Estate Association (CREA) and identify the quality of services provided by real estate professionals who are members of CREA. The trademark DDF® is owned by The Canadian Real Estate Association (CREA) and identifies CREA's Data Distribution Facility (DDF®)
August 03 2026 05:49:47
REALTORS® Association of South Central Alberta
Brooks Realty