
2750 Middleton Road Houston, British Columbia V0J 1Z0

$239,900
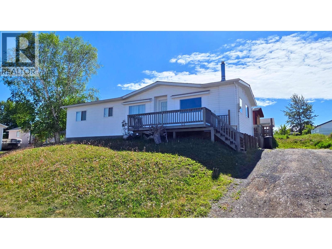
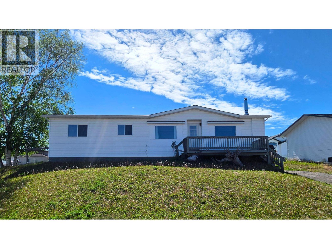
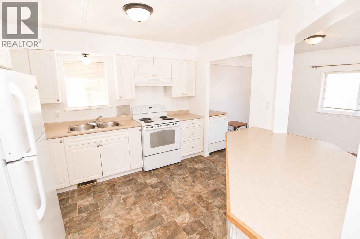
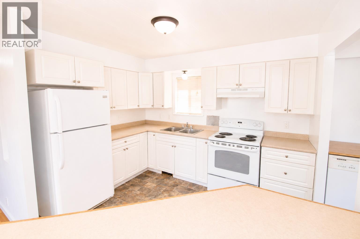
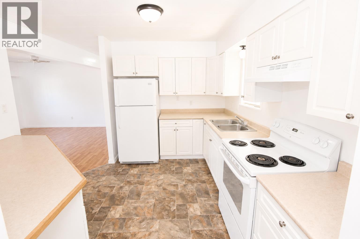
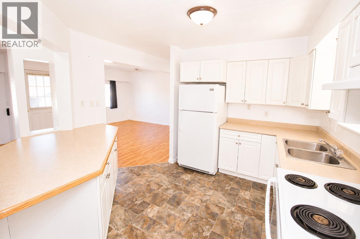
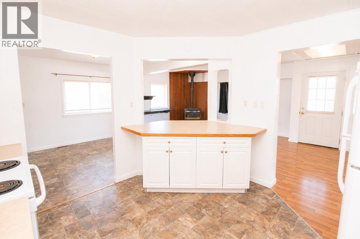
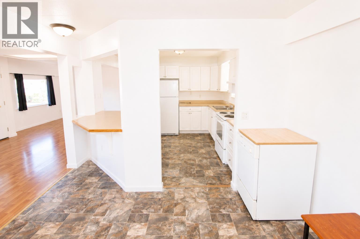
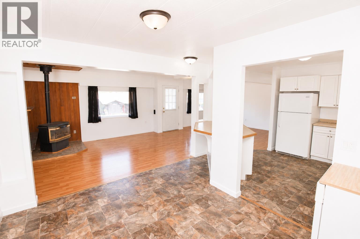
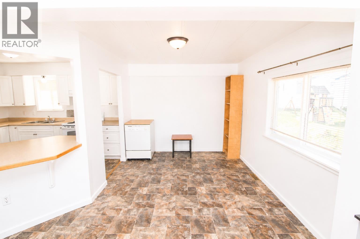
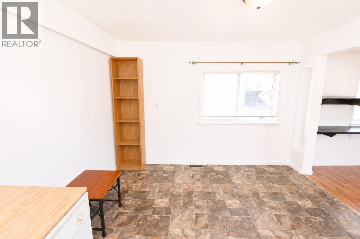
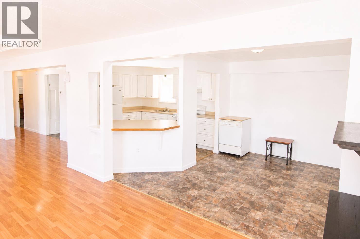
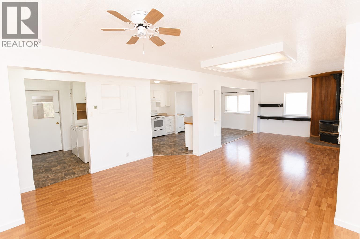
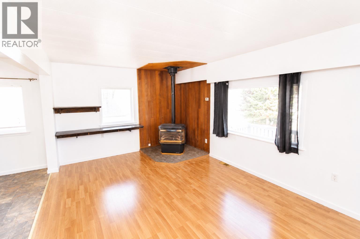
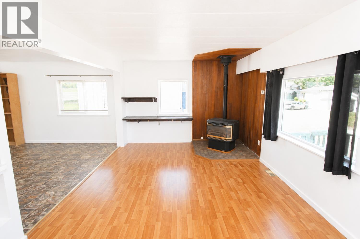
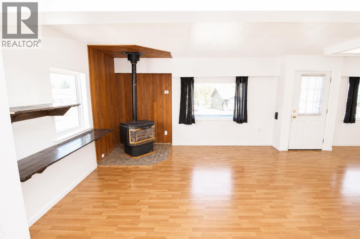
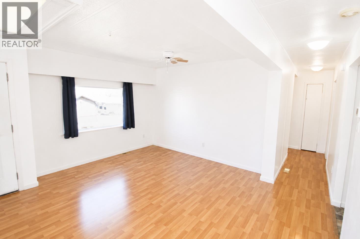
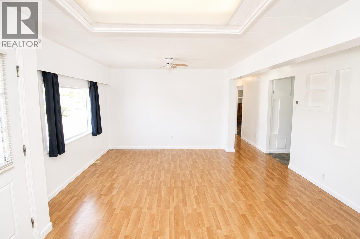
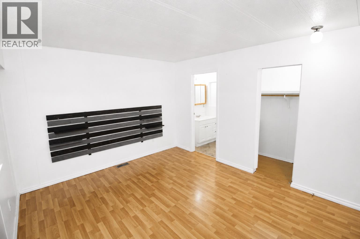
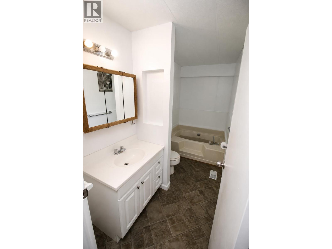
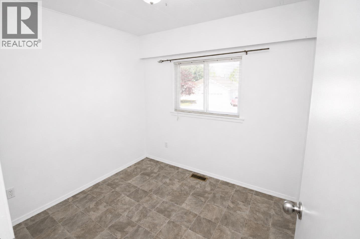
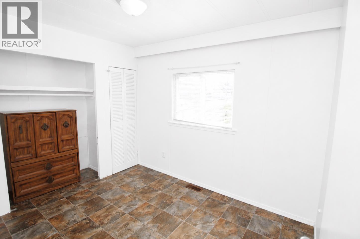
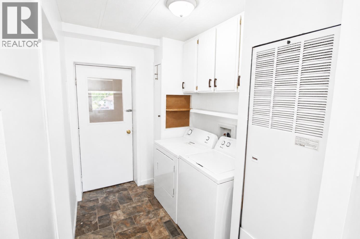
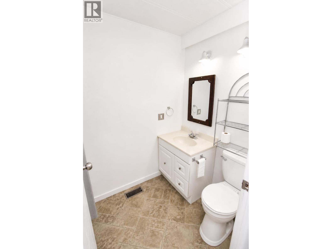
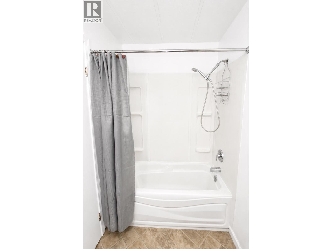
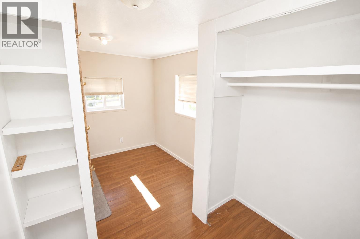
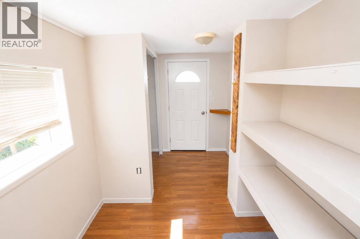
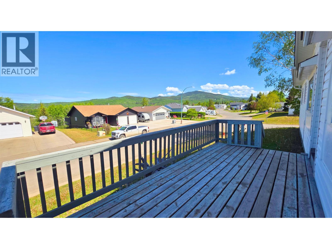
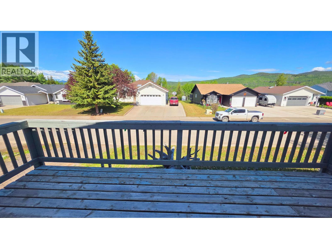
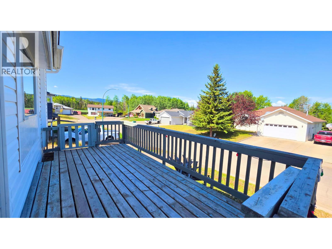
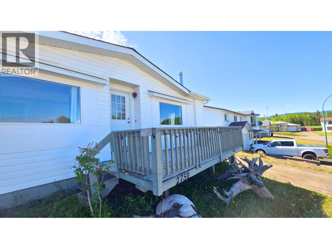
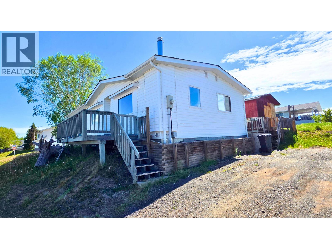
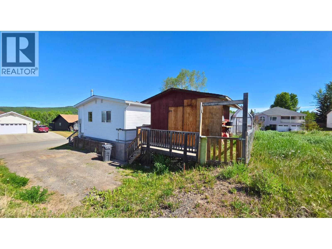
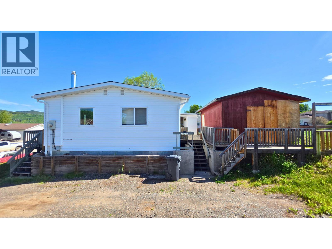
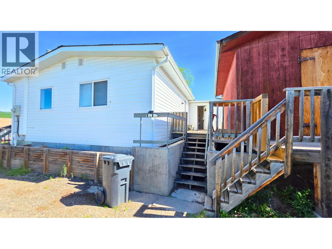
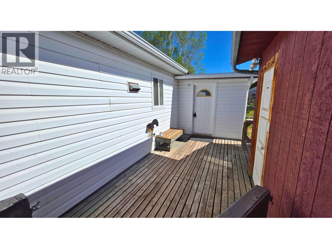
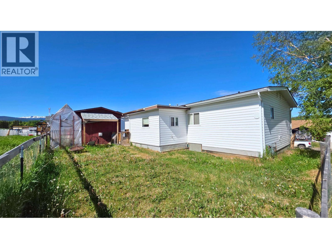
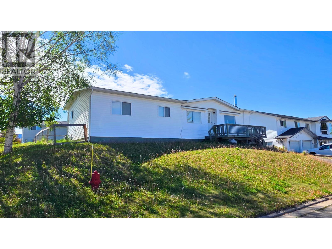
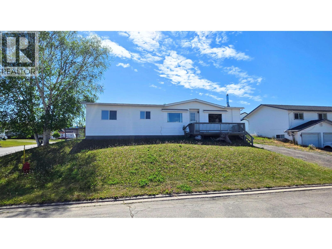
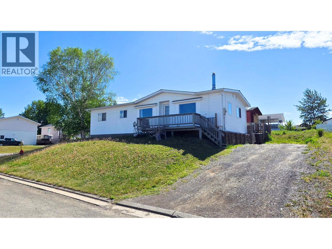
Move-in ready! Live affordably in this excellent neighbourhood. 3 bedroom double-wide modular on view lot in Ruiter Heights. Many upgrades to this home include vinyl windows, vinyl siding, roof shingles, gas furnace, kitchen/bathroom updates, extra insulation in attic, paint, trim, floors, plumbing, electrical certification, etc. Nice open main living area, laundry in hall, convenient mudroom entrance. 2 bathrooms, large primary bedroom with 3 pc ensuite. Front and back sundecks, fenced backyard and a handy 16'x12' workshop/shed just off the house! Mountain views! Appliances included. (id:63476)
Property Details
| MLS® Number | R3135989 |
| Property Type | Single Family |
| View Type | Mountain View |
Building
| Bathroom Total | 2 |
| Bedrooms Total | 3 |
| Appliances | Washer, Dryer, Refrigerator, Stove, Dishwasher |
| Basement Type | None |
| Constructed Date | 1978 |
| Construction Style Attachment | Detached |
| Construction Style Other | Manufactured |
| Exterior Finish | Vinyl Siding |
| Fireplace Present | Yes |
| Fireplace Total | 1 |
| Foundation Type | Unknown, Preserved Wood |
| Heating Fuel | Natural Gas |
| Heating Type | Forced Air |
| Roof Material | Asphalt Shingle |
| Roof Style | Conventional |
| Stories Total | 1 |
| Size Interior | 1,360 Sqft |
| Total Finished Area | 1360 Sqft |
| Type | Manufactured Home/mobile |
| Utility Water | Municipal Water |
Parking
| Open |
Land
| Acreage | No |
| Size Irregular | 6264 |
| Size Total | 6264 Sqft |
| Size Total Text | 6264 Sqft |
Rooms
| Level | Type | Length | Width | Dimensions |
|---|---|---|---|---|
| Main Level | Living Room | 11 ft ,9 in | 14 ft ,4 in | 11 ft ,9 in x 14 ft ,4 in |
| Main Level | Kitchen | 11 ft | 11 ft | 11 ft x 11 ft |
| Main Level | Dining Room | 11 ft ,7 in | 9 ft ,6 in | 11 ft ,7 in x 9 ft ,6 in |
| Main Level | Family Room | 14 ft ,1 in | 10 ft ,3 in | 14 ft ,1 in x 10 ft ,3 in |
| Main Level | Primary Bedroom | 13 ft | 11 ft ,4 in | 13 ft x 11 ft ,4 in |
| Main Level | Bedroom 2 | 12 ft ,6 in | 8 ft ,3 in | 12 ft ,6 in x 8 ft ,3 in |
| Main Level | Bedroom 3 | 9 ft | 8 ft ,7 in | 9 ft x 8 ft ,7 in |
Contact Us
Contact us for more information

The trademarks REALTOR®, REALTORS®, and the REALTOR® logo are controlled by The Canadian Real Estate Association (CREA) and identify real estate professionals who are members of CREA. The trademarks MLS®, Multiple Listing Service® and the associated logos are owned by The Canadian Real Estate Association (CREA) and identify the quality of services provided by real estate professionals who are members of CREA. The trademark DDF® is owned by The Canadian Real Estate Association (CREA) and identifies CREA's Data Distribution Facility (DDF®)
June 15 2026 11:27:34
BC Northern Real Estate Board
Calderwood Realty Ltd.