
275 Bethune Avenue Welland, Ontario L3B 0H6

$2,499 MonthlyInsurance
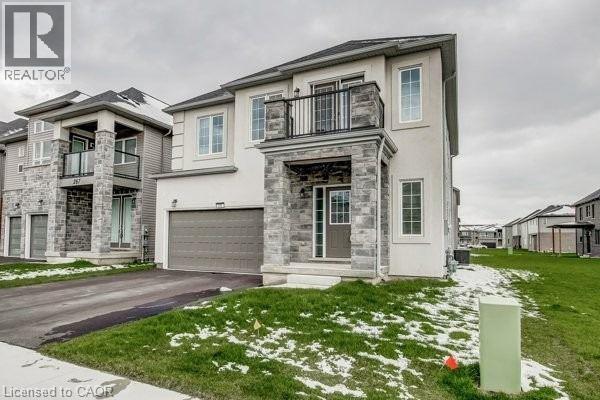
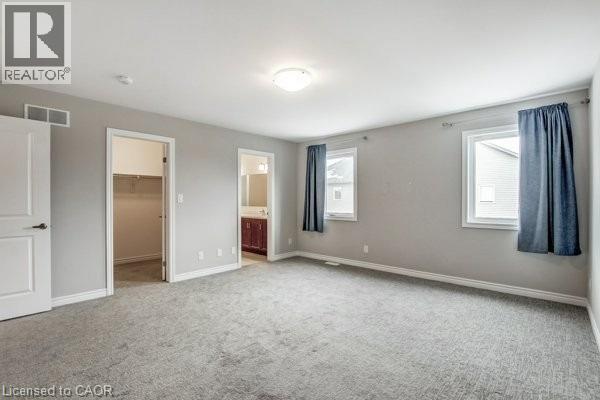
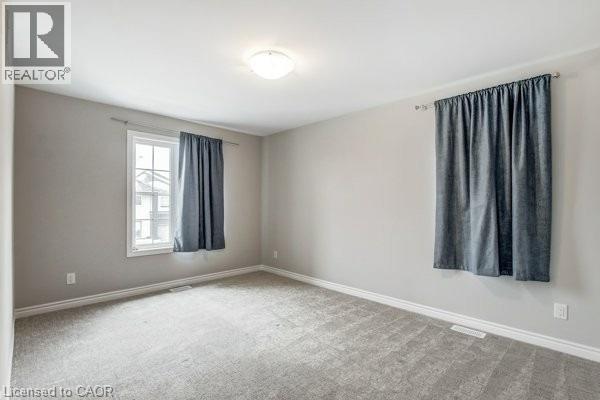
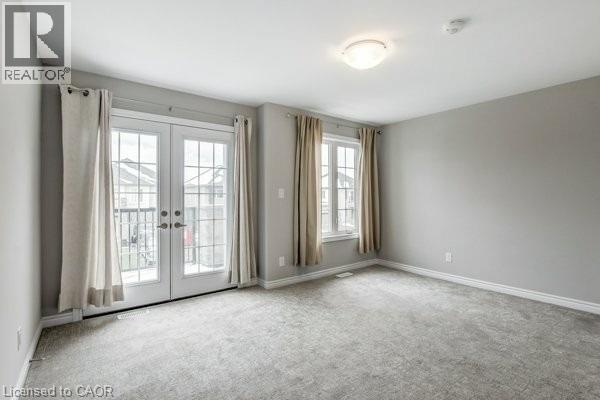
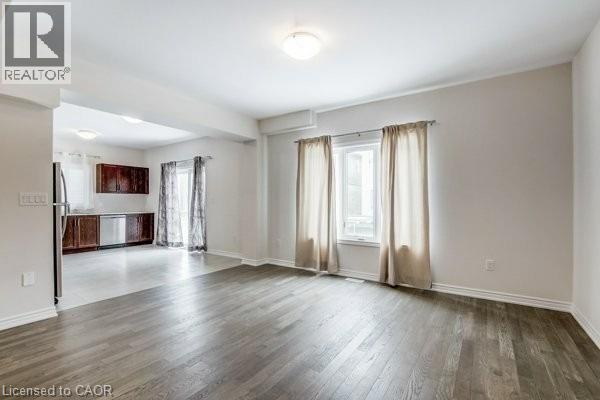
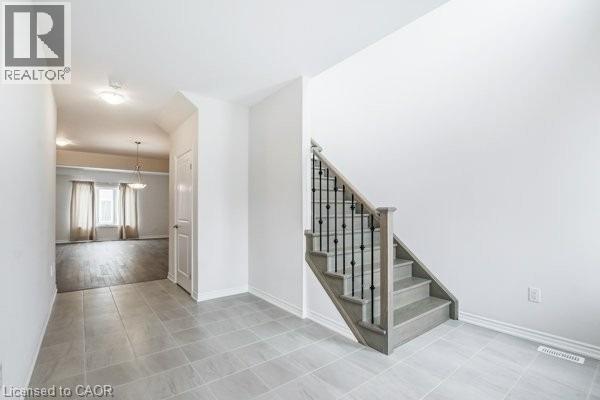
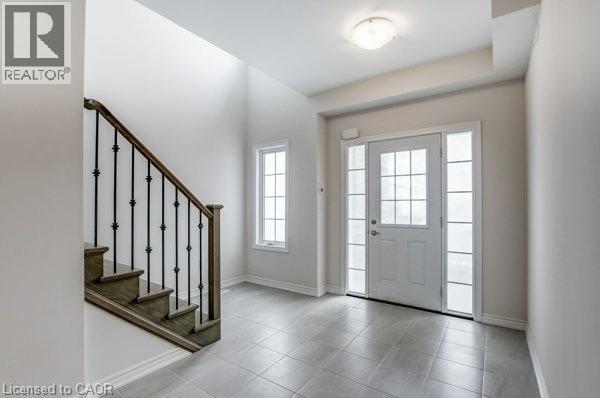
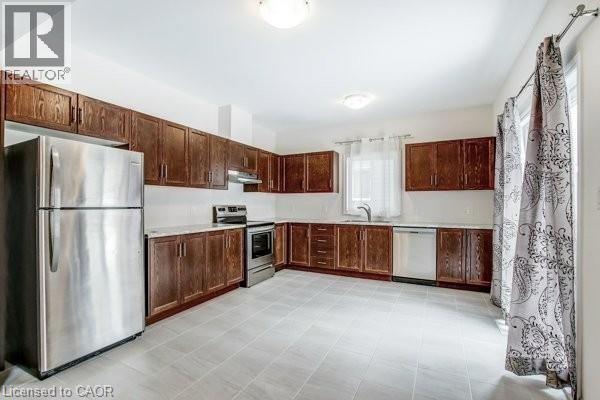
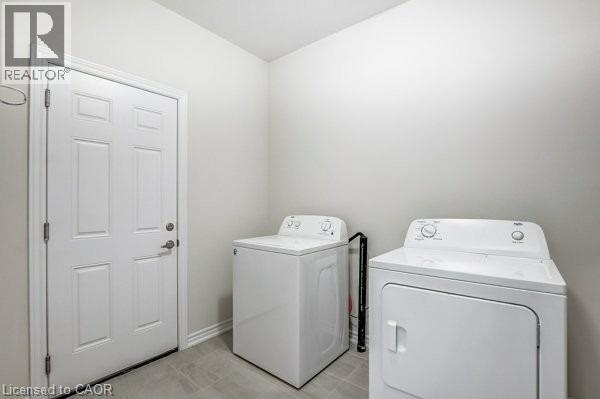
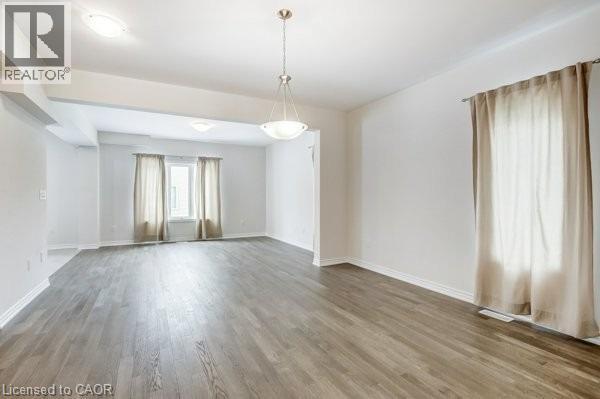
Beautiful 4-bedroom, 3.5-bathroom detached home with a practical layout. Enjoy the open concept design Featuring hardwood, tile, and carpet flooring throughout. Convenient laundry facilities are located on the upper level. Bedroom 4 includes an attached bathroom for added convenience. Large windows invite ample natural light into the home. Located within walking distance to a bus stop and easily commutable to Niagara College Wetland Campus. Proximity to Shoppers, grocery stores, restaurants, and more.... (id:63476)
Property Details
| MLS® Number | 40856027 |
| Property Type | Single Family |
| Amenities Near By | Schools |
| Equipment Type | Water Heater |
| Features | Sump Pump |
| Parking Space Total | 3 |
| Rental Equipment Type | Water Heater |
Building
| Bathroom Total | 3 |
| Bedrooms Above Ground | 4 |
| Bedrooms Total | 4 |
| Appliances | Dishwasher, Dryer, Freezer, Stove, Washer |
| Architectural Style | Other |
| Basement Development | Finished |
| Basement Type | Full (finished) |
| Construction Style Attachment | Detached |
| Cooling Type | Central Air Conditioning |
| Exterior Finish | Stucco |
| Half Bath Total | 1 |
| Heating Type | Forced Air |
| Stories Total | 2 |
| Size Interior | 2,459 Sqft |
| Type | House |
| Utility Water | Municipal Water |
Parking
| Attached Garage |
Land
| Acreage | No |
| Land Amenities | Schools |
| Sewer | Septic System |
| Size Depth | 94 Ft |
| Size Frontage | 39 Ft |
| Size Total Text | Unknown |
| Zoning Description | R2 |
Rooms
| Level | Type | Length | Width | Dimensions |
|---|---|---|---|---|
| Second Level | 4pc Bathroom | 14'0'' x 7'0'' | ||
| Second Level | 4pc Bathroom | 7'0'' x 8'0'' | ||
| Second Level | Bedroom | 14'0'' x 15'0'' | ||
| Second Level | Bedroom | 12'0'' x 10'0'' | ||
| Second Level | Bedroom | 10'0'' x 13'0'' | ||
| Second Level | Bedroom | 10'0'' x 4'0'' | ||
| Main Level | Great Room | 14'0'' x 11'0'' | ||
| Main Level | Laundry Room | 9' x 6' | ||
| Main Level | 2pc Bathroom | 7'0'' x 3'0'' | ||
| Main Level | Family Room | 14'0'' x 22'0'' | ||
| Main Level | Kitchen | 15'0'' x 12'0'' |
Contact Us
Contact us for more information

The trademarks REALTOR®, REALTORS®, and the REALTOR® logo are controlled by The Canadian Real Estate Association (CREA) and identify real estate professionals who are members of CREA. The trademarks MLS®, Multiple Listing Service® and the associated logos are owned by The Canadian Real Estate Association (CREA) and identify the quality of services provided by real estate professionals who are members of CREA. The trademark DDF® is owned by The Canadian Real Estate Association (CREA) and identifies CREA's Data Distribution Facility (DDF®)
August 15 2026 07:28:38
REALTORS® Association of Hamilton-Burlington
Homelife Miracle Realty Mississauga