
2749 Highway 359, Brow Of The Mountain Centreville, Nova Scotia B0P 1J0

$899,000
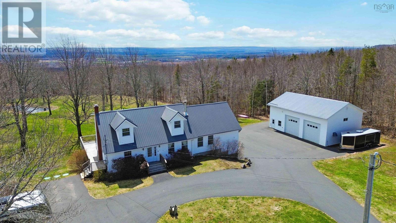
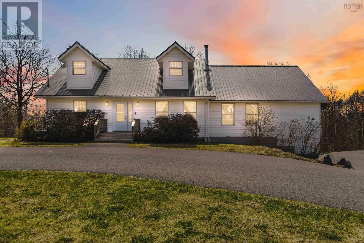
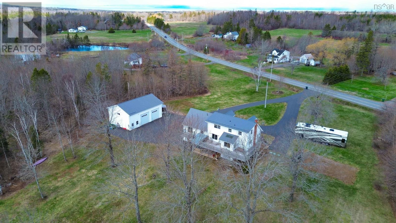
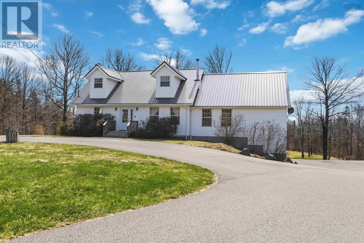
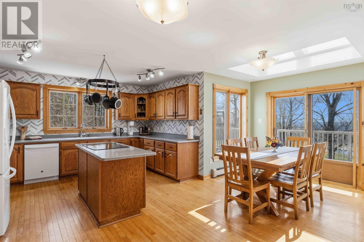
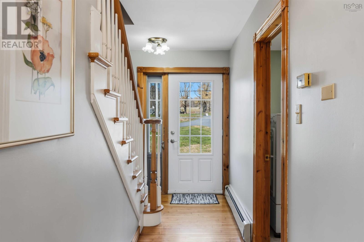
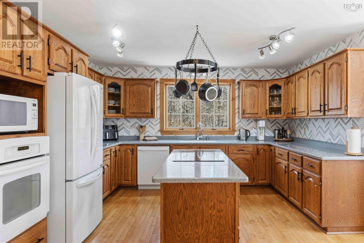
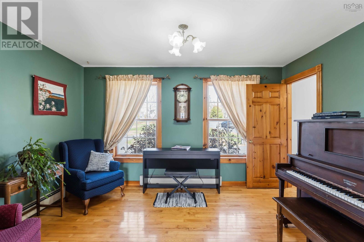
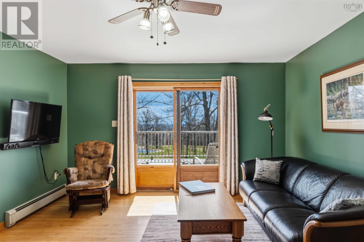
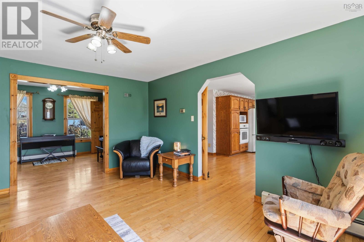
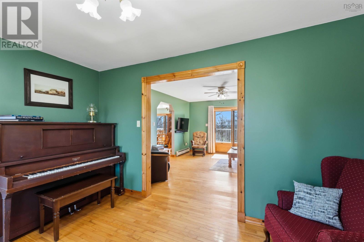
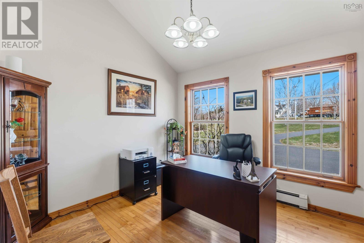
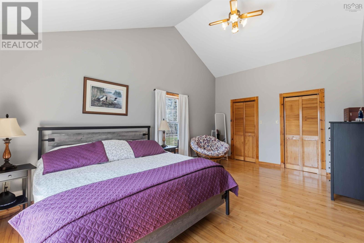
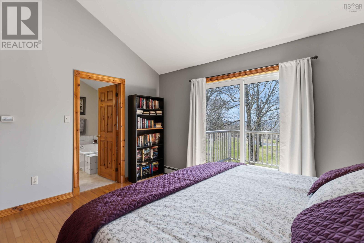
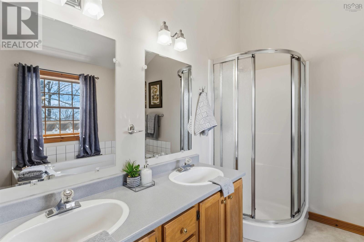
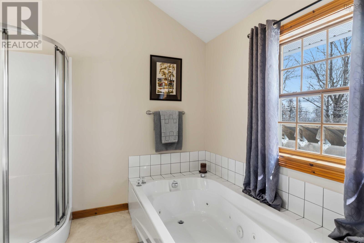
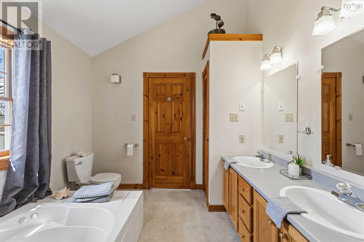
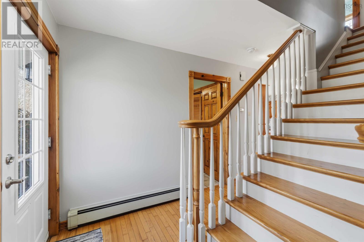
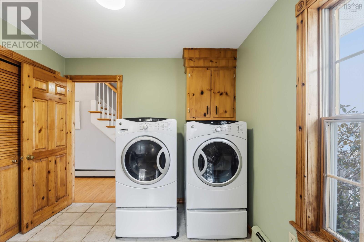
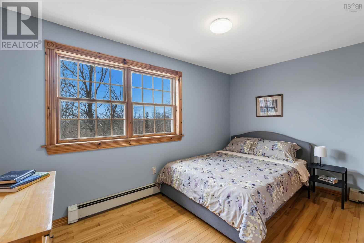
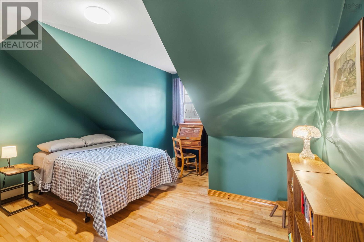
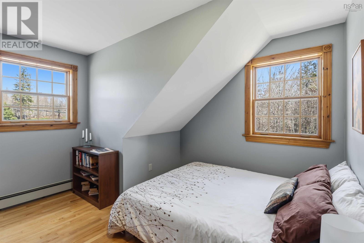
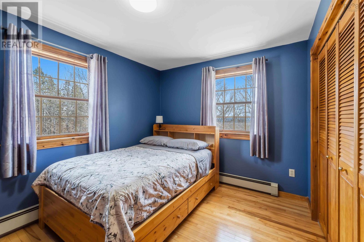
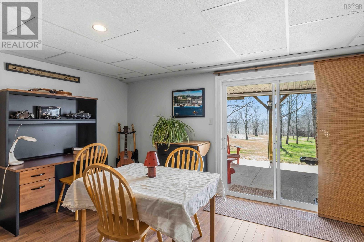
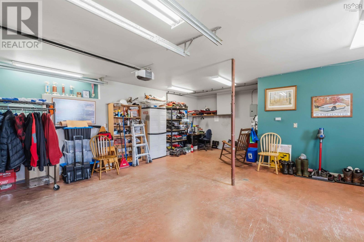
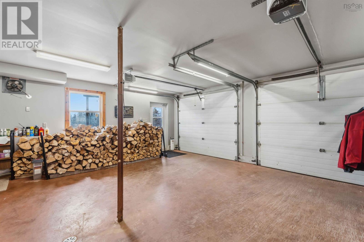
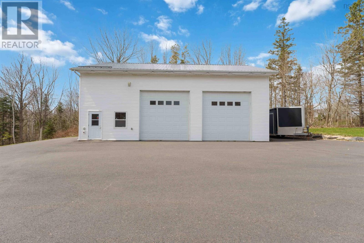
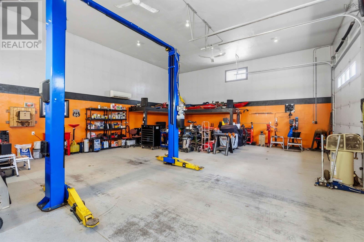
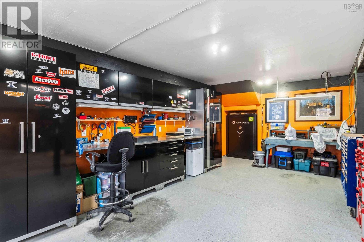
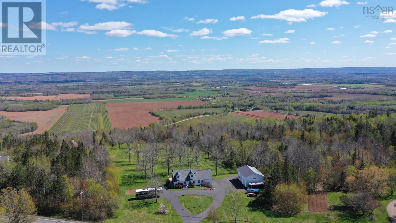
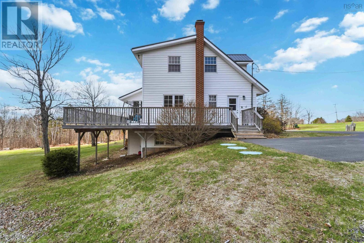
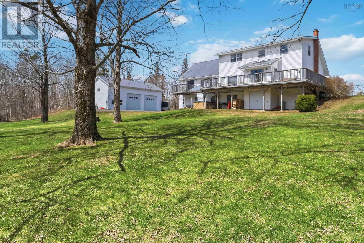
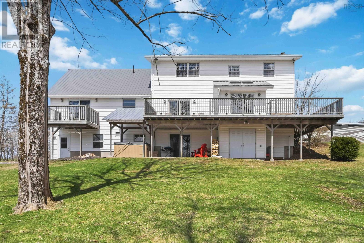
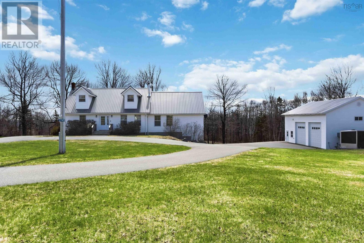
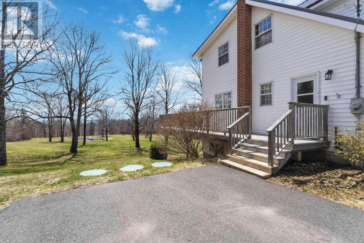
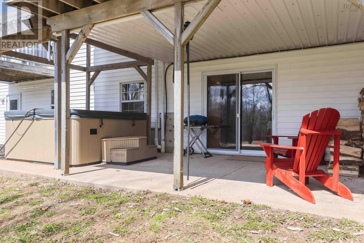
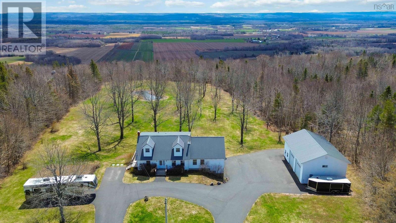
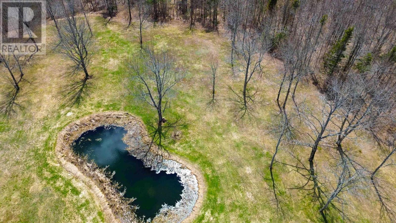
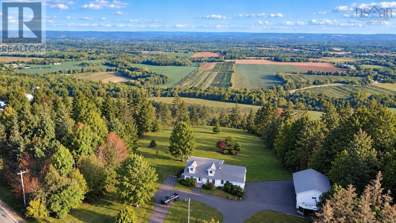
5.5 Acres + 44 Garage! Set on 5.54 acres with a private pond & scenic surroundings, this spacious property offers a rare combination of privacy, functionality, & convenience & just minutes from town. This home features a bright and inviting layout with 6 bedrooms, a dedicated dining area, & multiple living spaces including a den & family room, providing flexibility for large families or multi-purpose living. The main floor primary suite includes a full ensuite with a soaking tub & separate shower, while main floor laundry adds everyday convenience. A standout feature of the property is the detached 44 x 29 garage with loft & hoist, ideal for automotive enthusiasts, hobbyists, or those in need of substantial workspace. An additional attached garage offers even more storage and utility. Outside, enjoy a peaceful setting with mature trees, a landscaped yard, covered patio, & hot tubperfect for relaxing or entertaining. The circular, highway-grade paved driveway provides ample parking and easy access. Additional highlights include a durable metal roof (approx. 9 years old) and a well-maintained exterior. A unique opportunity to own acreage with space to live, work, and enjoy the outdoorsall within close proximity to town amenities. (id:63476)
Property Details
| MLS® Number | 202608959 |
| Property Type | Single Family |
| Community Name | Centreville |
| Amenities Near By | Playground, Place Of Worship |
| Community Features | School Bus |
Building
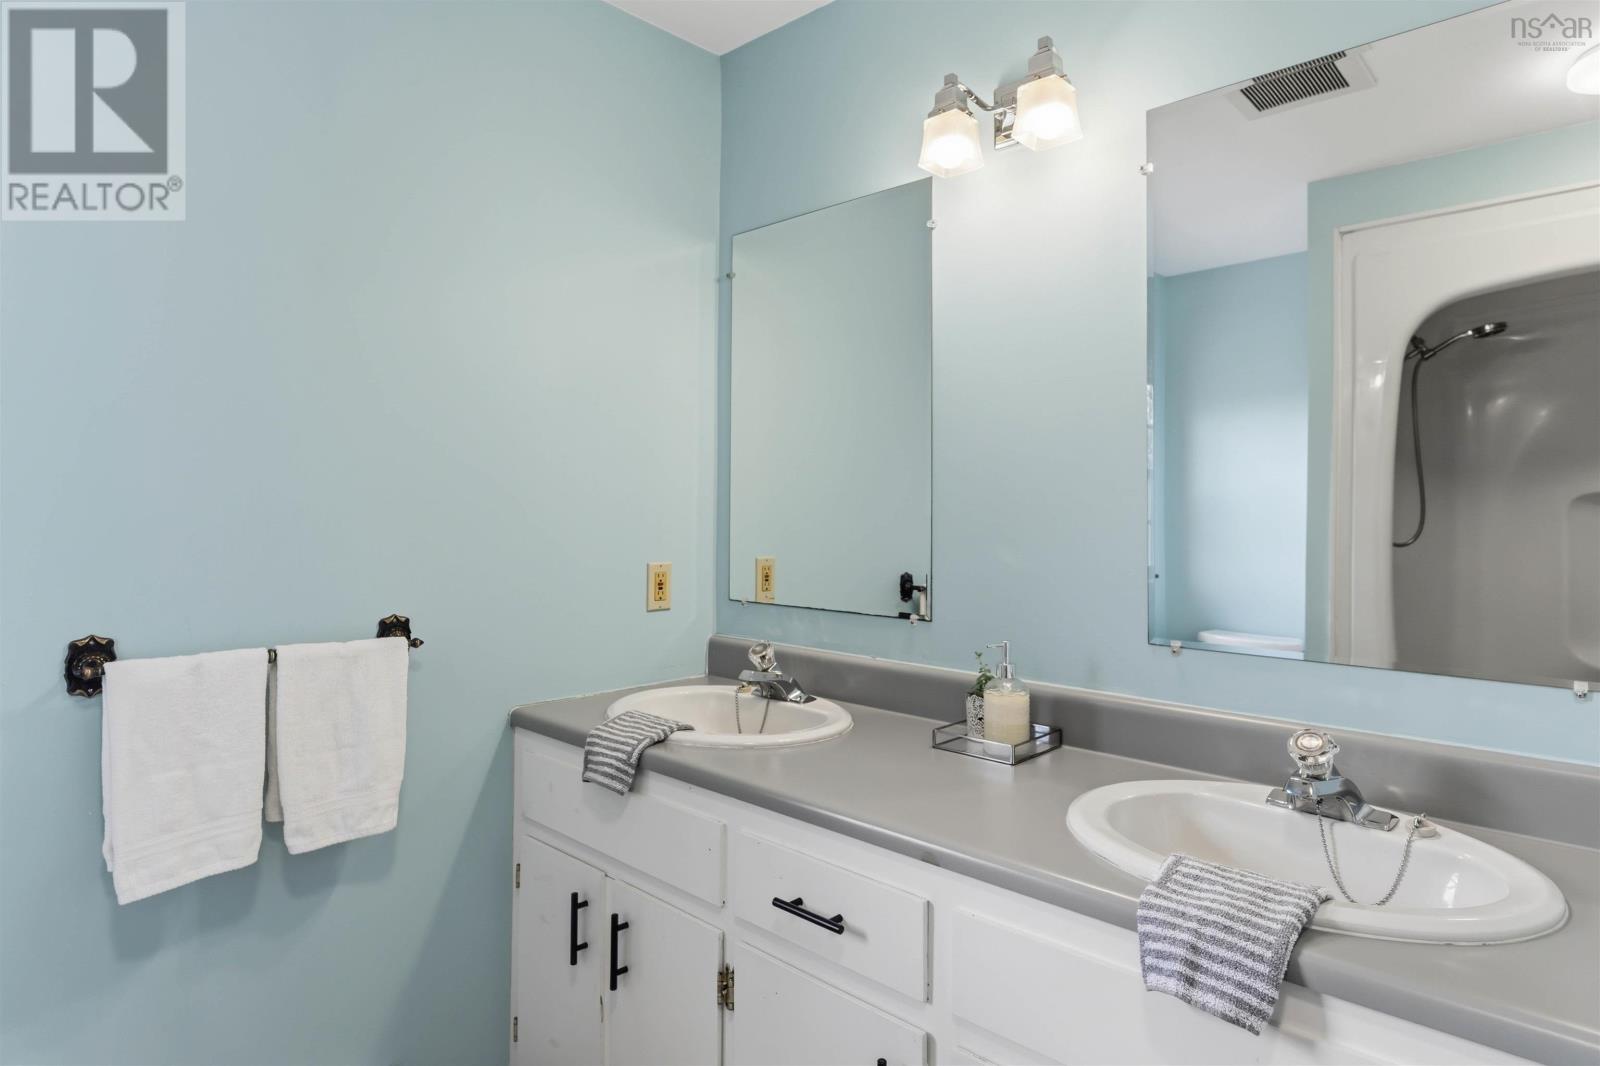
| Bathroom Total | 4 |
| Bedrooms Above Ground | 6 |
| Bedrooms Total | 6 |
| Appliances | Central Vacuum, Stove, Dishwasher, Dryer, Washer, Microwave, Refrigerator, Hot Tub |
| Architectural Style | 2 Level |
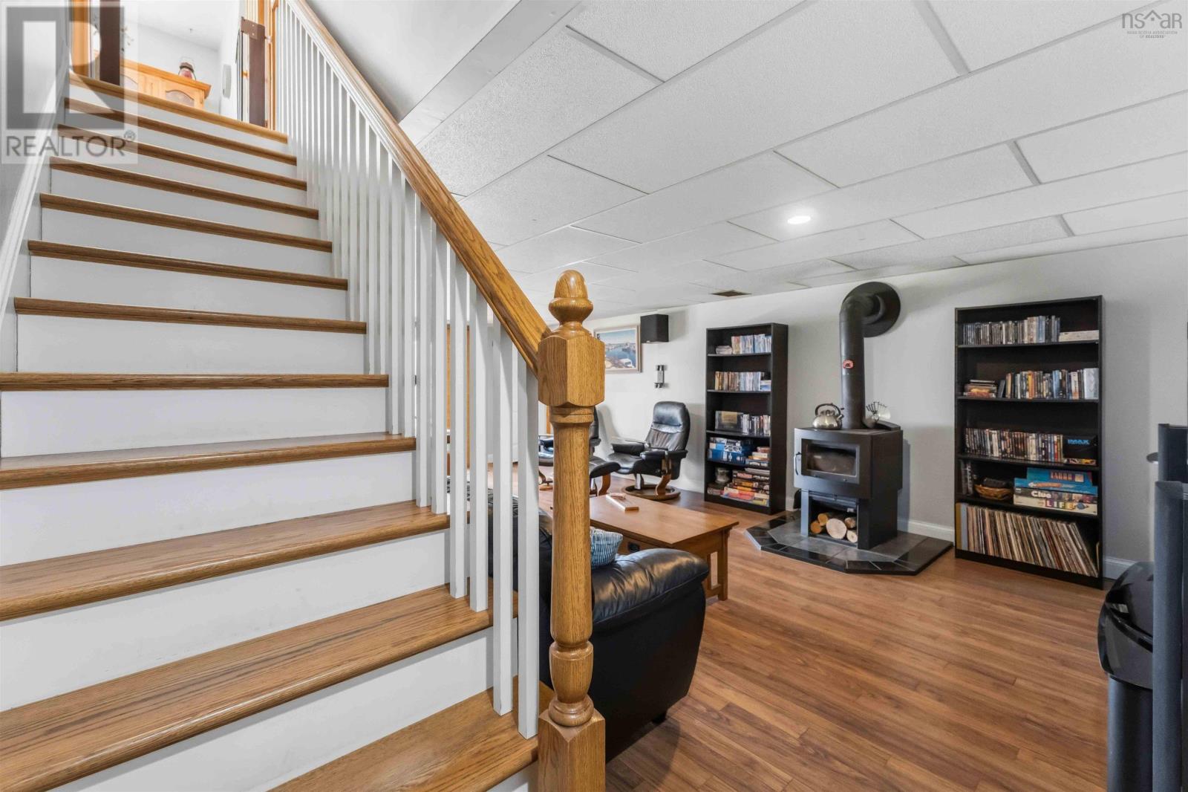
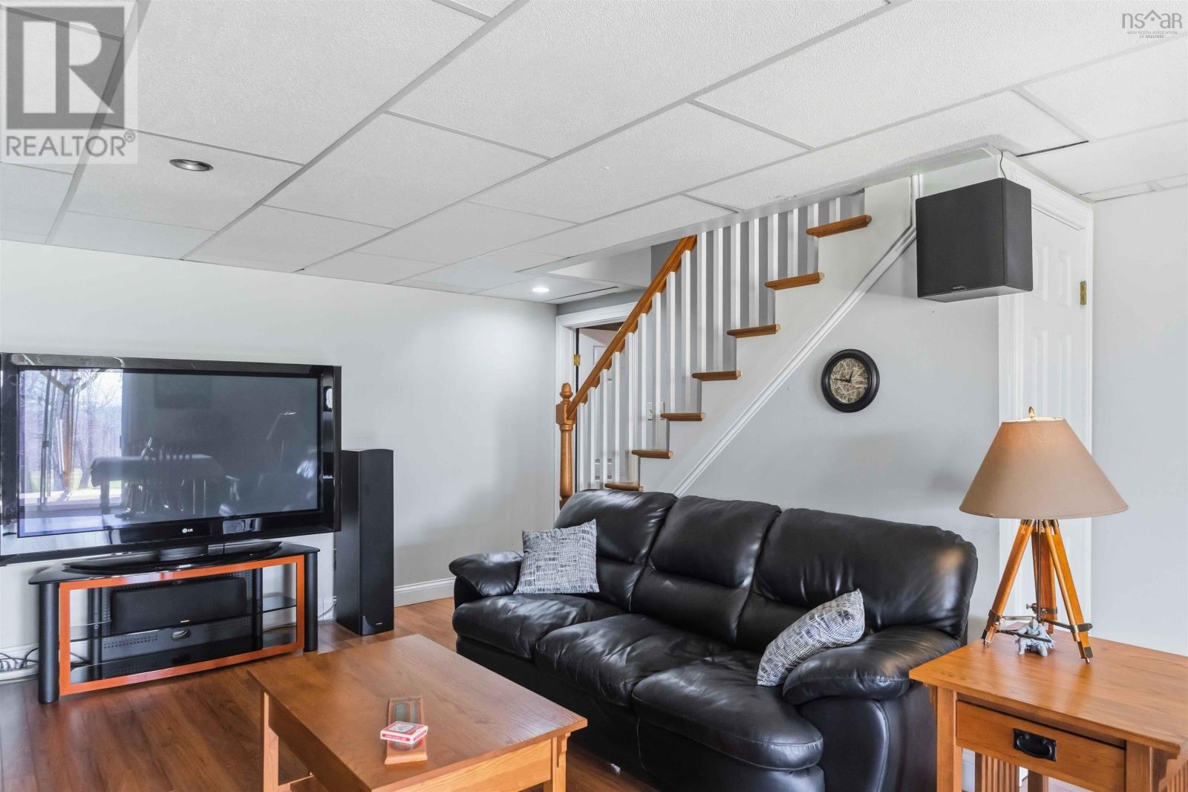
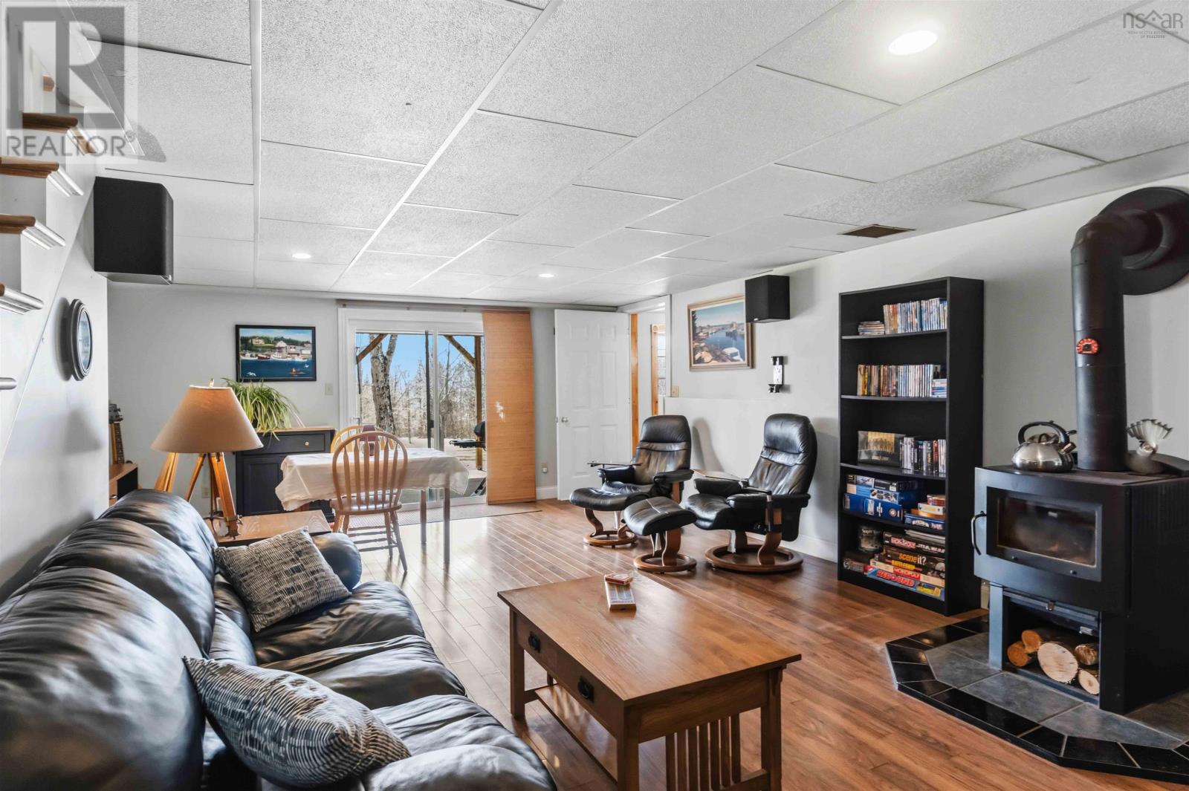
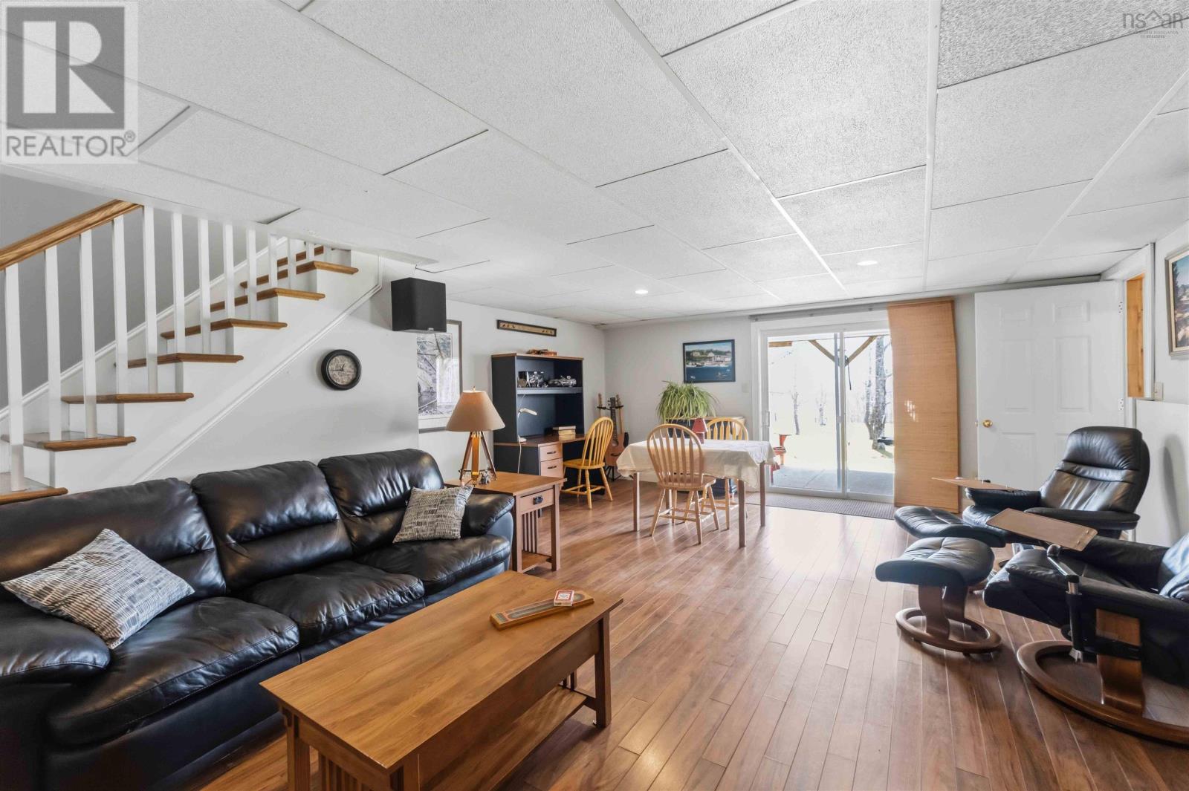
| Basement Development | Partially Finished |
| Basement Type | Full (partially Finished) |
| Constructed Date | 1987 |
| Construction Style Attachment | Detached |
| Exterior Finish | Vinyl |
| Flooring Type | Hardwood, Vinyl |
| Foundation Type | Poured Concrete |
| Half Bath Total | 2 |
| Heating Fuel | Oil, Wood |
| Heating Type | Hot Water, Radiant Heat |
| Stories Total | 2 |
| Size Interior | 3,374 Sqft |
| Total Finished Area | 3374 Sqft |
| Type | House |
| Utility Water | Drilled Well |
Parking
| Garage | |
| Attached Garage | |
| Detached Garage | |
| Paved Yard |
Land
| Acreage | Yes |
| Land Amenities | Playground, Place Of Worship |
| Landscape Features | Landscaped |
| Sewer | Septic System |
| Size Irregular | 5.43 |
| Size Total | 5.43 Ac |
| Size Total Text | 5.43 Ac |
Rooms
| Level | Type | Length | Width | Dimensions |
|---|---|---|---|---|
| Second Level | Bedroom | 12.7 x 9.4 | | ||
| Second Level | Bedroom | 8.2 x 13.5 | ||
| Second Level | Bedroom | 12.11 x 13.5 | ||
| Second Level | 5pc Bathroom | 8.2 x 9.3 | ||
| Second Level | Bedroom | 12.2 x 15.8 | ||
| Lower Level | Games Room | 24.9 x 16.8 | ||
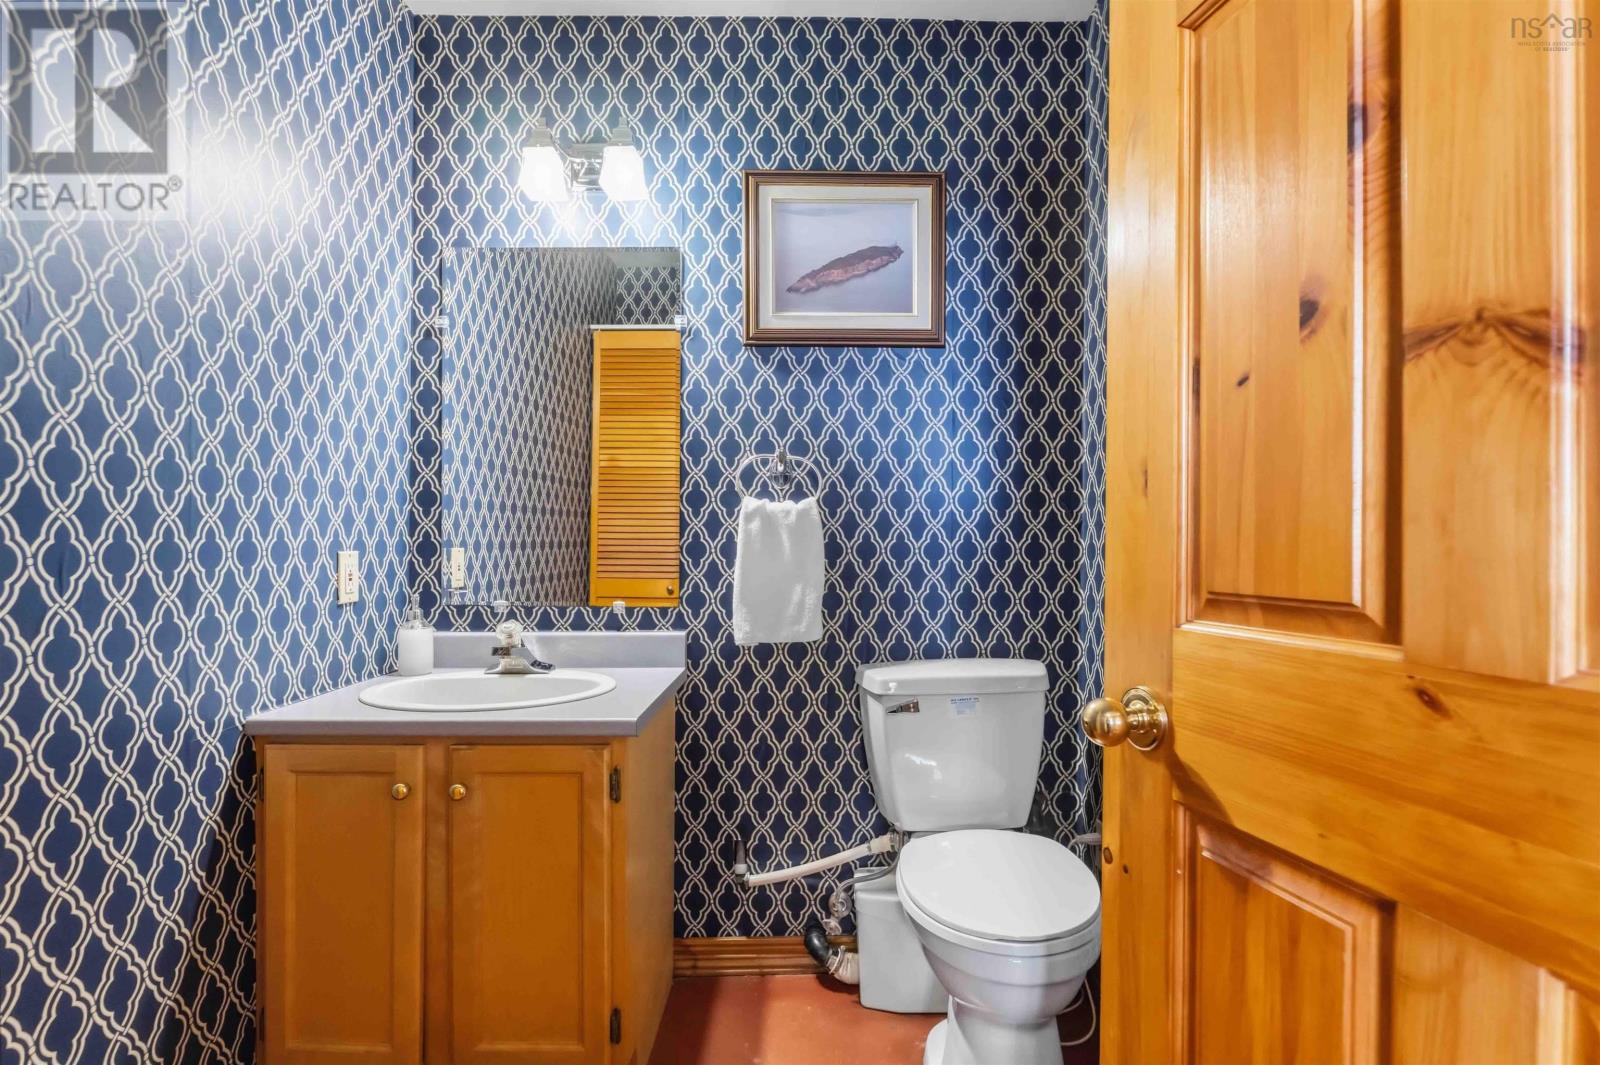
| Lower Level | 2pc Bathroom | 5.11 x 5.9 | ||
| Main Level | Foyer | 7.3 x 11.9 | ||
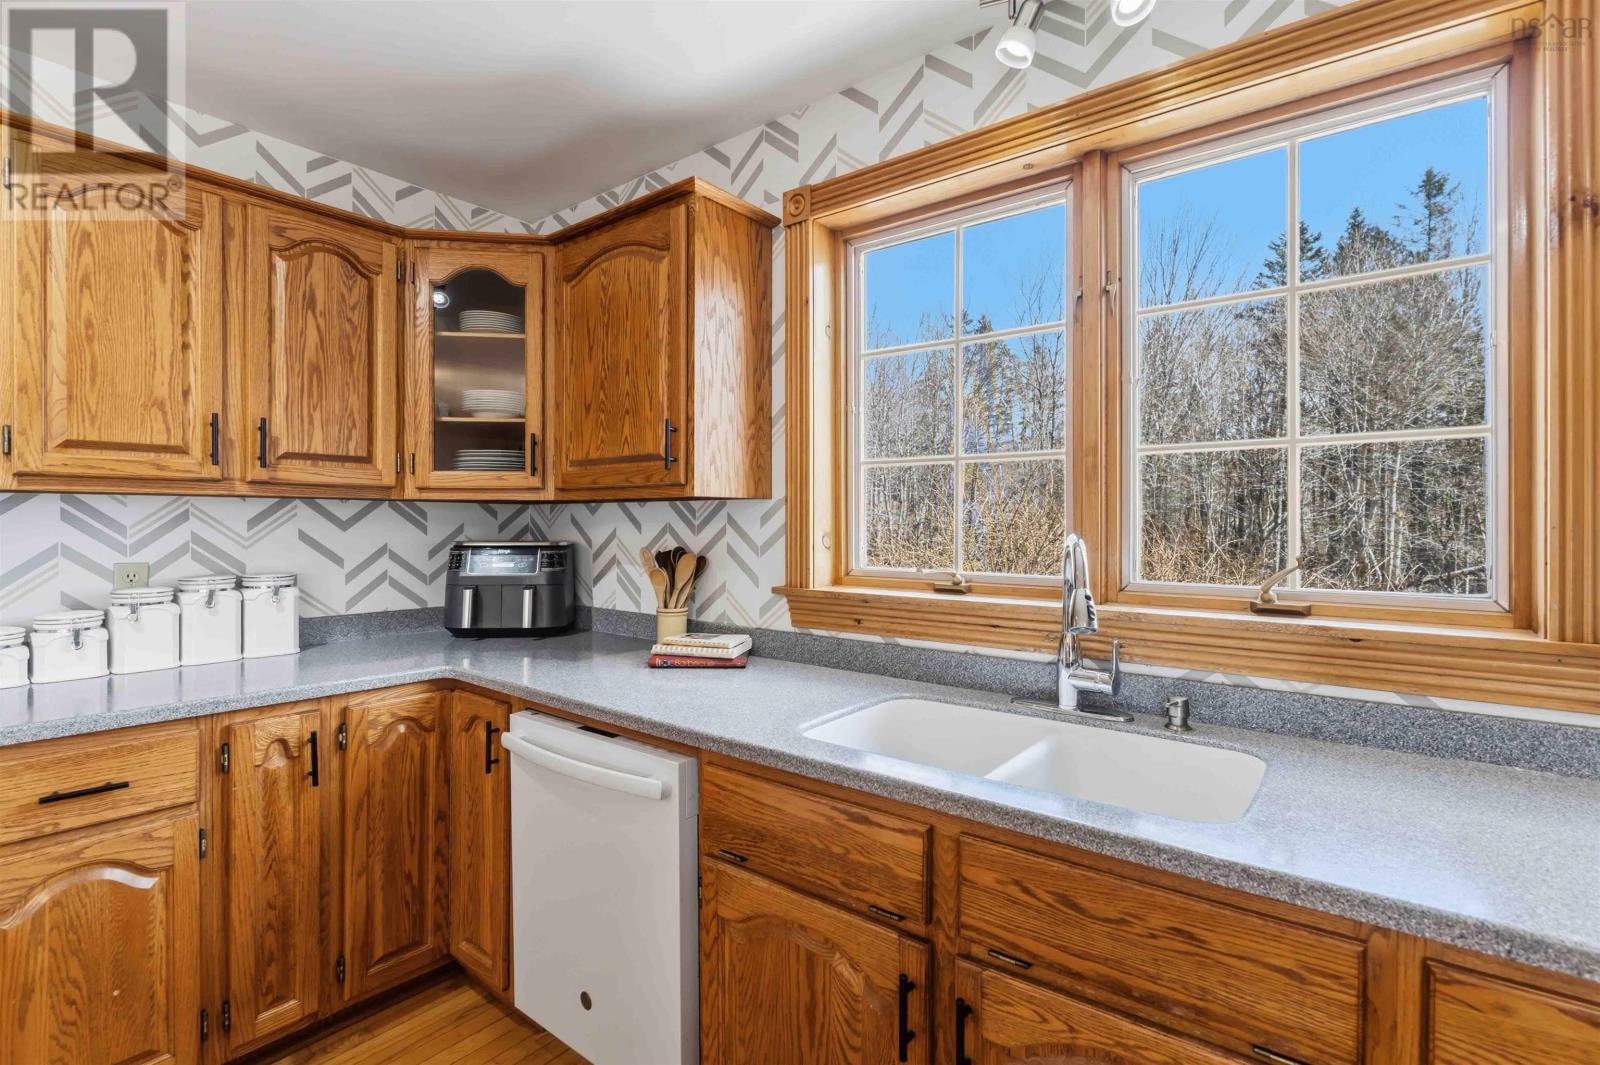
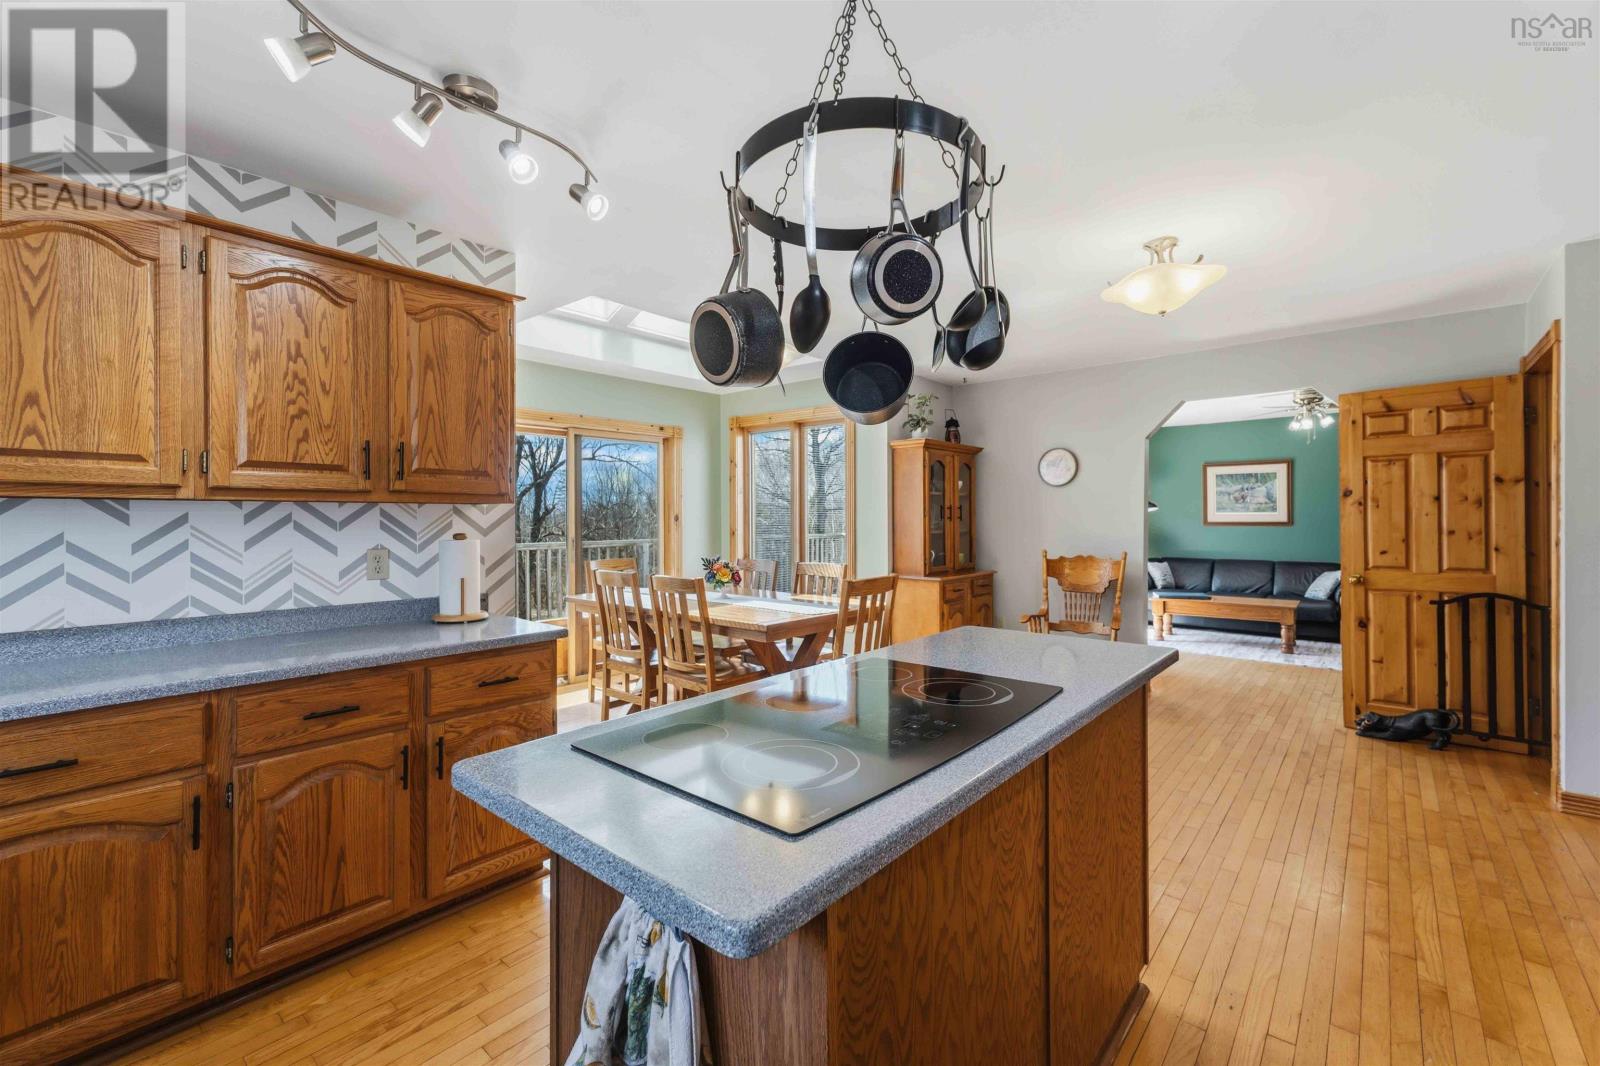
| Main Level | Kitchen | 21.4 x 13.4 | ||
| Main Level | Family Room | 15.6 x 13.5 | ||
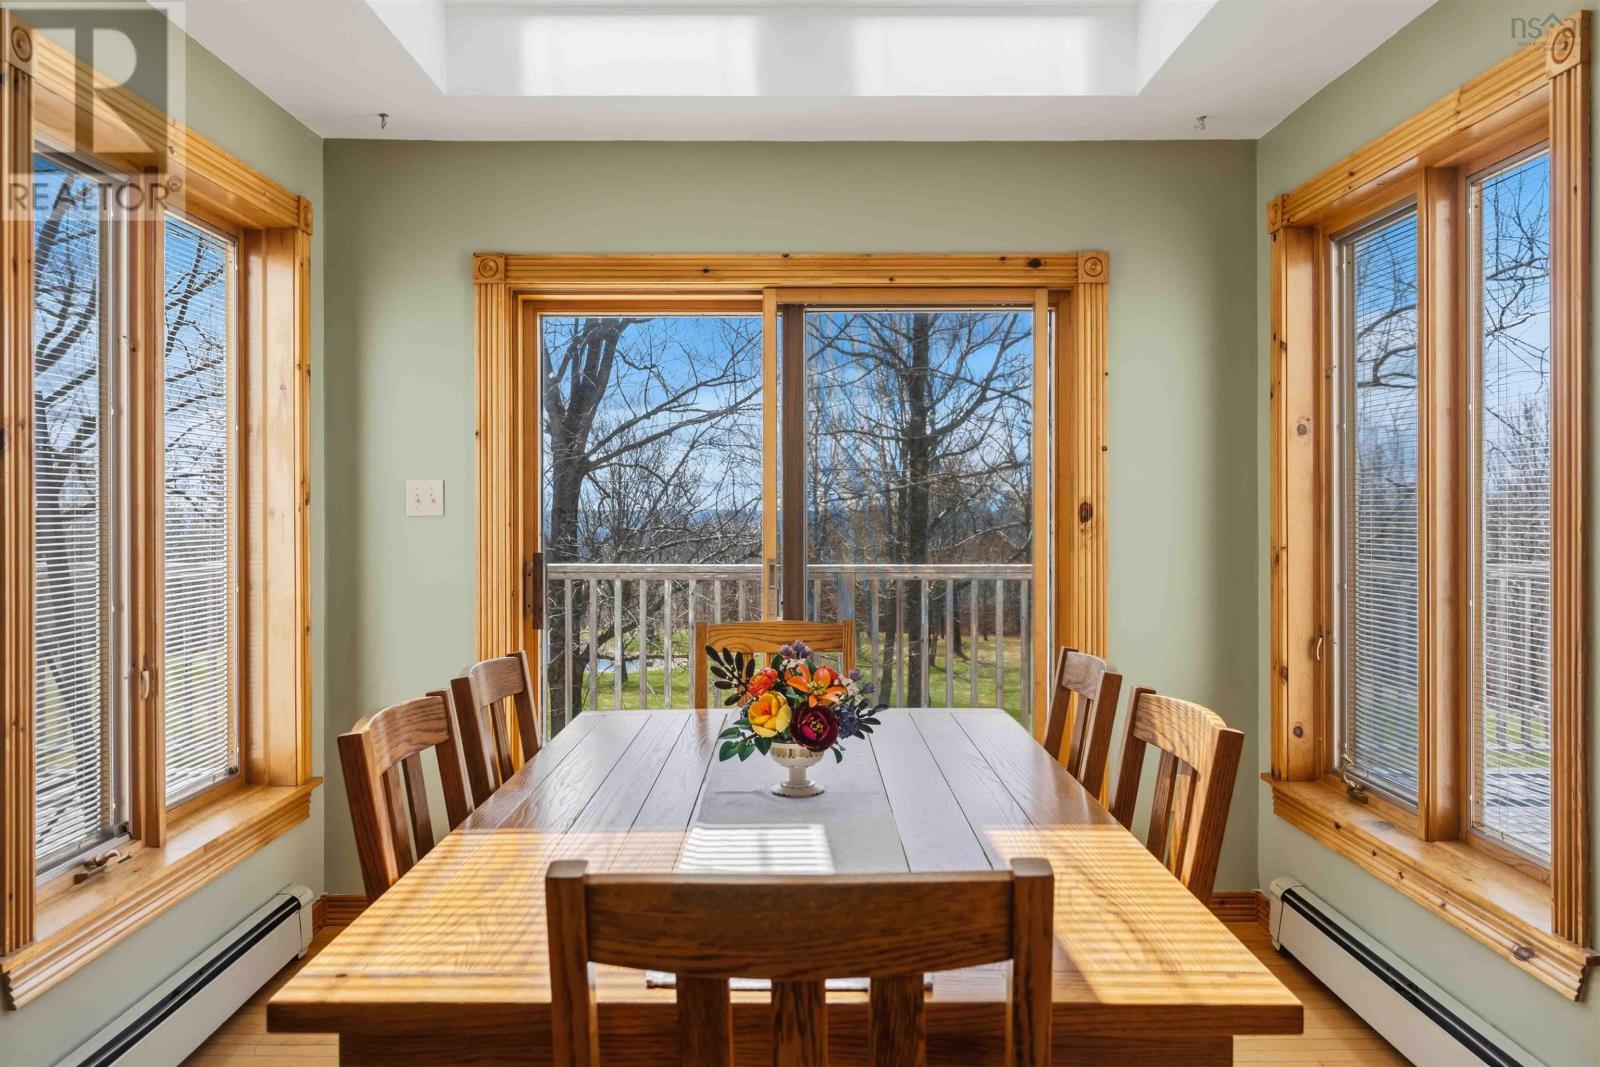
| Main Level | Dining Room | 6.1 x 9.6 | ||
| Main Level | Living Room | 9.5 x 13.4 | ||
| Main Level | Primary Bedroom | 18.9 x 17.3 | ||
| Main Level | 5pc Ensuite Bath | 9.1 x 11.4 | ||
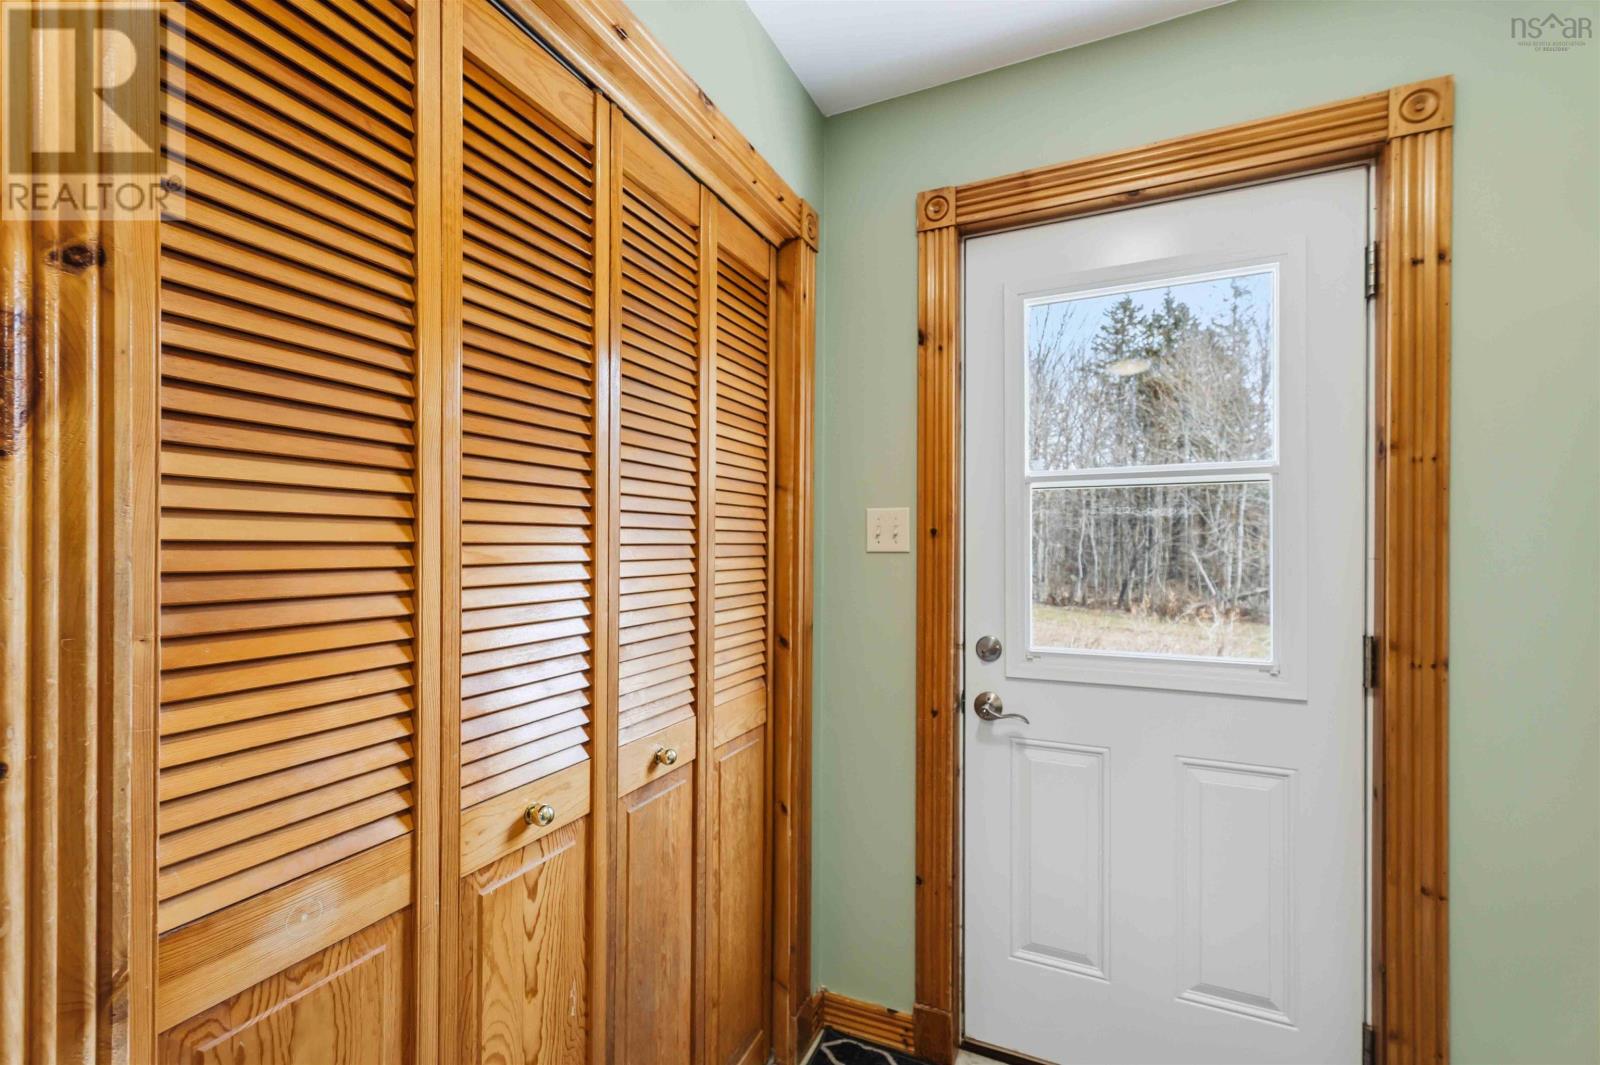
| Main Level | Laundry / Bath | 8.11 x 13.8 | ||
| Main Level | Bedroom | 9.9 x 12.11 |
Contact Us
Contact us for more information

The trademarks REALTOR®, REALTORS®, and the REALTOR® logo are controlled by The Canadian Real Estate Association (CREA) and identify real estate professionals who are members of CREA. The trademarks MLS®, Multiple Listing Service® and the associated logos are owned by The Canadian Real Estate Association (CREA) and identify the quality of services provided by real estate professionals who are members of CREA. The trademark DDF® is owned by The Canadian Real Estate Association (CREA) and identifies CREA's Data Distribution Facility (DDF®)
September 09 2026 04:23:39
Nova Scotia Association of REALTORS®
Keller Williams Select Realty (Kentville)