
274 3 Street W Drumheller, Alberta T0J 0Y4

$192,500
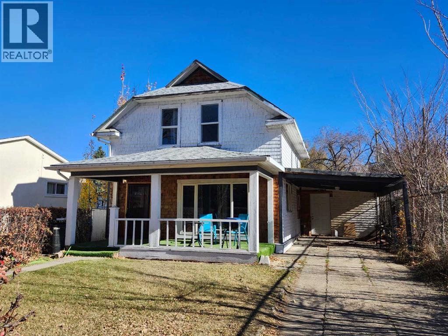
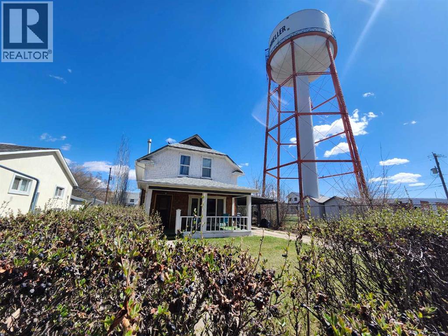
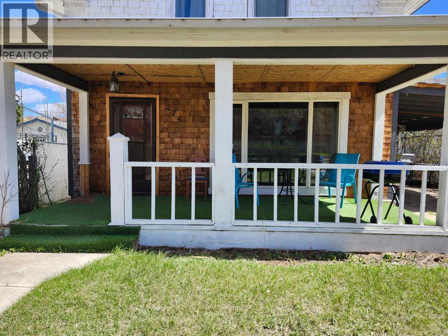
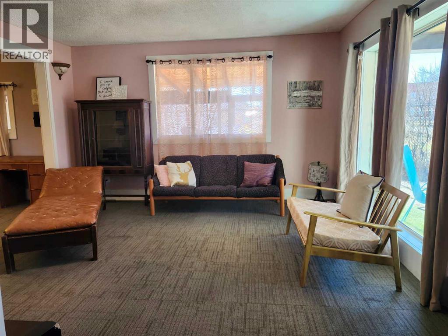
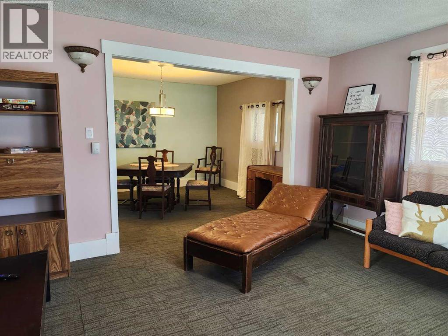
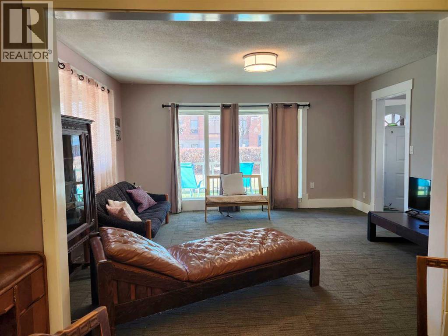
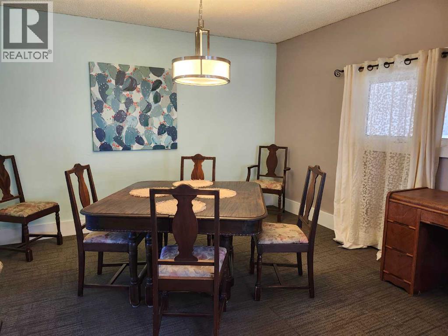
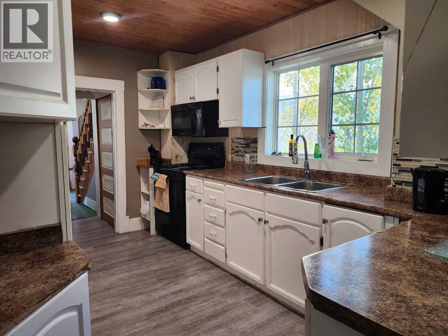
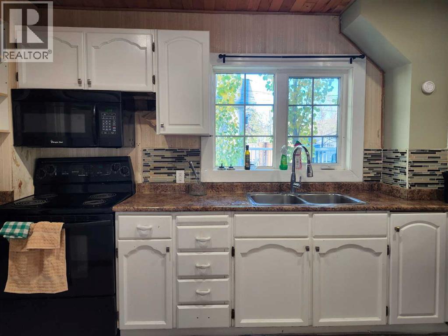
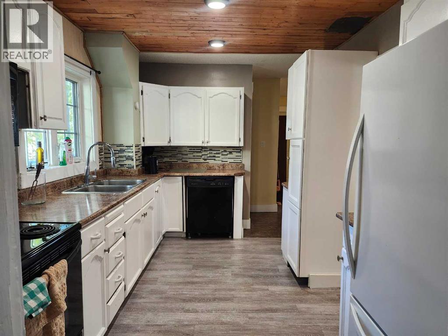
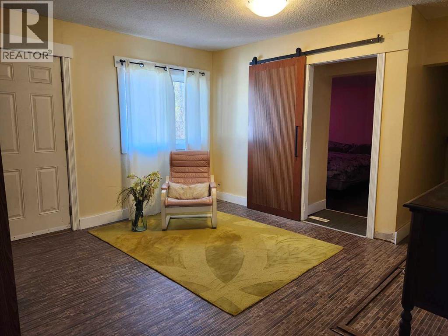
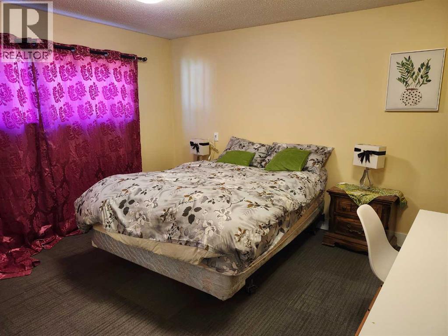
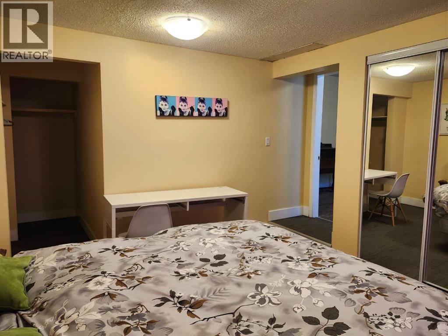
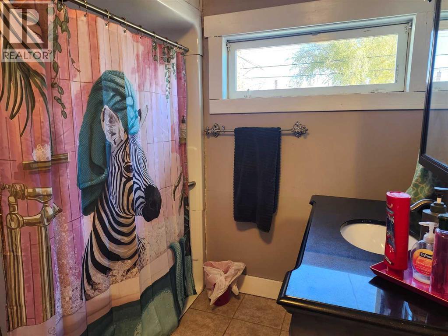
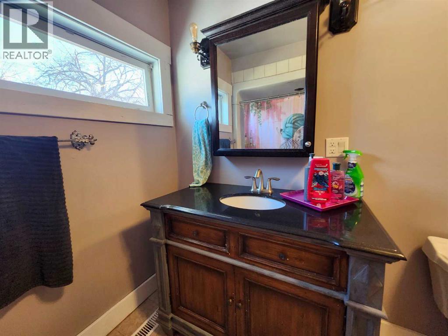
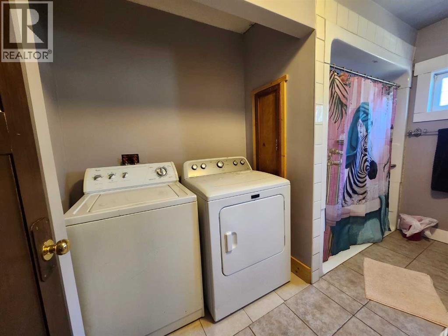
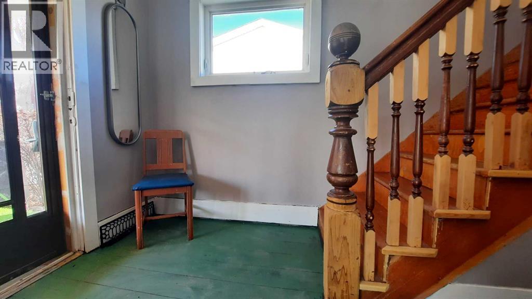
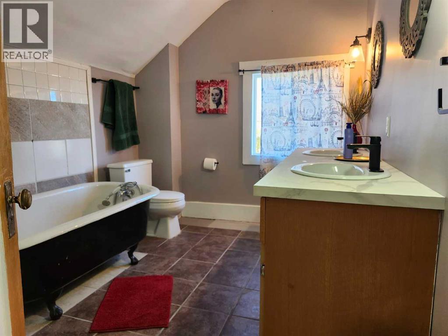
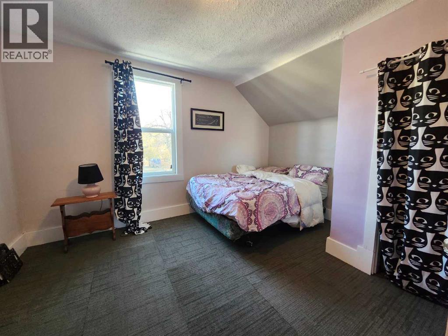
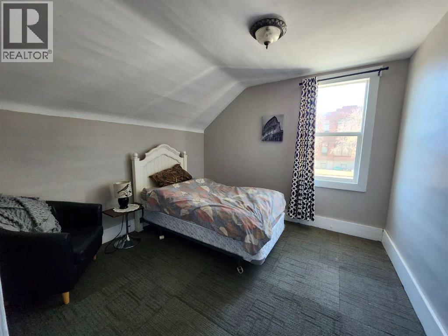
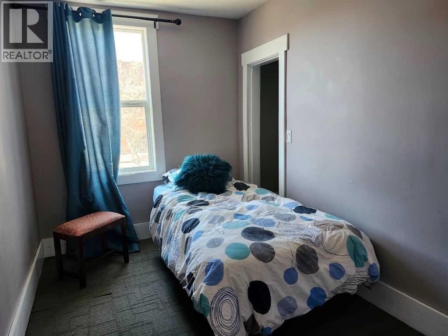
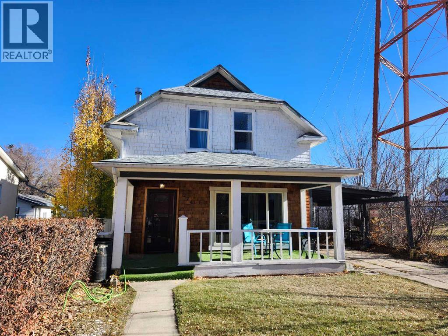
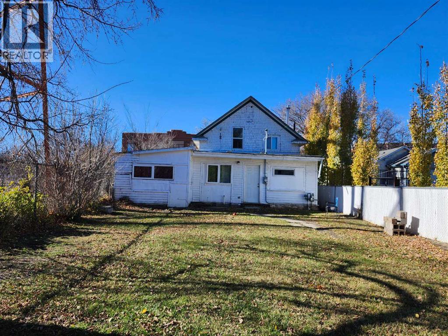
Downtown Character Home with good square footage and location ! Build your own equity Next door to Iconic Water Tower. Main floor offers Primary Bedroom with 2 closet spaces, formal living and dining room, flex space, main floor laundry , bathroom with walk in shower. Galley Style kitchen with pantry and all appliances. Upstairs 3spacious bedrooms and a 4 pc bathroom with claw foot tub and double vanity. Basement is a trap door style for storage only. Other features include lots of off street parking, fenced on both sides, a Car port, front porch and a walk everywhere lifestyle. With DT Zoning you've got lots of options. Downtown District Land Use Bylaws : To support an active, thriving, mixed-use downtown with high quality public spaces, successful businesses, pedestrian connectivity, and street-level activity. Development is characterized by a larger scale of mixed-use buildings than is possible elsewhere in the Valley. Residential development consists primarily of buildings with multiple Dwelling Units, and in many cases, ground floor commercial uses. (id:63476)
Property Details
| MLS® Number | A2353217 |
| Property Type | Single Family |
| Community Name | Downtown |
| Amenities Near By | Shopping |
| Features | Back Lane, Pvc Window |
| Parking Space Total | 2 |
| Plan | 2691bc |
| Structure | None |
Building
| Bathroom Total | 2 |
| Bedrooms Above Ground | 4 |
| Bedrooms Total | 4 |
| Appliances | Washer, Refrigerator, Dishwasher, Stove, Dryer, Microwave, Window Coverings, Washer & Dryer |
| Basement Development | Unfinished |
| Basement Type | Partial (unfinished) |
| Constructed Date | 1928 |
| Construction Style Attachment | Detached |
| Cooling Type | None |
| Exterior Finish | Wood Siding |
| Flooring Type | Carpeted, Linoleum, Tile |
| Foundation Type | See Remarks, Wood |
| Heating Fuel | Natural Gas |
| Heating Type | Forced Air |
| Stories Total | 2 |
| Size Interior | 1,387 Sqft |
| Total Finished Area | 1387 Sqft |
| Type | House |
Parking
| Carport | |
| Other |
Land
| Acreage | No |
| Fence Type | Partially Fenced |
| Land Amenities | Shopping |
| Landscape Features | Landscaped |
| Size Depth | 36.57 M |
| Size Frontage | 11.43 M |
| Size Irregular | 4950.00 |
| Size Total | 4950 Sqft|4,051 - 7,250 Sqft |
| Size Total Text | 4950 Sqft|4,051 - 7,250 Sqft |
| Zoning Description | Dt |
Rooms
| Level | Type | Length | Width | Dimensions |
|---|---|---|---|---|
| Main Level | Living Room | 14.00 Ft x 15.00 Ft | ||
| Main Level | Dining Room | 11.00 Ft x 12.00 Ft | ||
| Main Level | Family Room | 13.00 Ft x 12.00 Ft | ||
| Main Level | Bedroom | 11.00 Ft x 12.00 Ft | ||
| Main Level | 3pc Bathroom | Measurements not available | ||
| Main Level | Laundry Room | Measurements not available | ||
| Main Level | Bedroom | 12.00 Ft x 11.00 Ft | ||
| Upper Level | 4pc Bathroom | Measurements not available | ||
| Upper Level | Bedroom | 7.00 Ft x 10.00 Ft | ||
| Upper Level | Bedroom | 10.00 Ft x 11.00 Ft |
Contact Us
Contact us for more information

The trademarks REALTOR®, REALTORS®, and the REALTOR® logo are controlled by The Canadian Real Estate Association (CREA) and identify real estate professionals who are members of CREA. The trademarks MLS®, Multiple Listing Service® and the associated logos are owned by The Canadian Real Estate Association (CREA) and identify the quality of services provided by real estate professionals who are members of CREA. The trademark DDF® is owned by The Canadian Real Estate Association (CREA) and identifies CREA's Data Distribution Facility (DDF®)
October 18 2026 09:49:16
REALTORS® Association of South Central Alberta
RE/MAX Now