
272 Coutts Road Stirling-Rawdon, Ontario K0K 3E0

$875,000
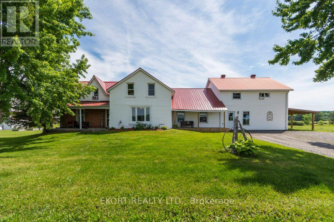
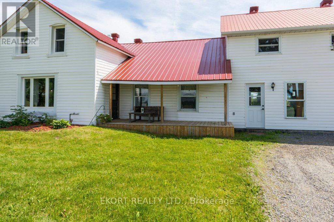
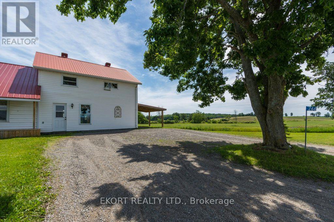
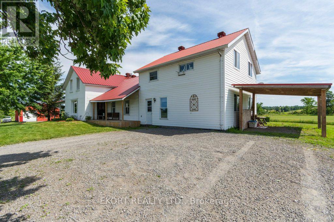
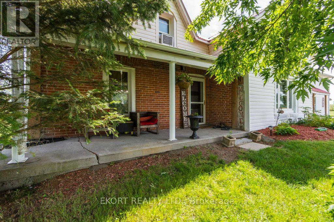
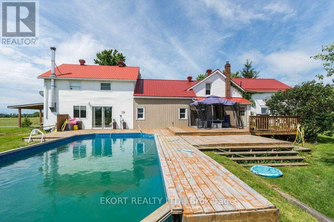
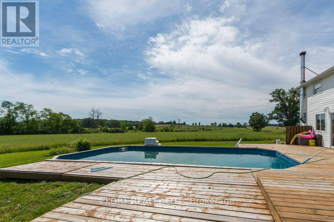
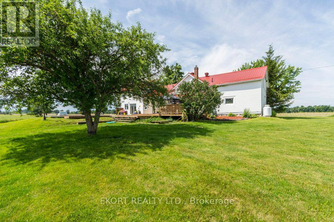
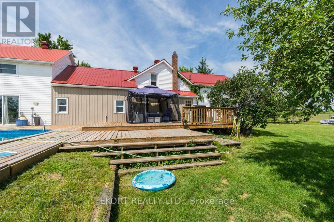
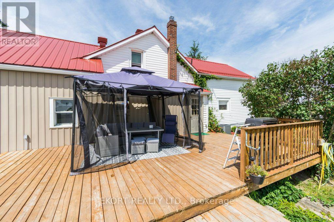
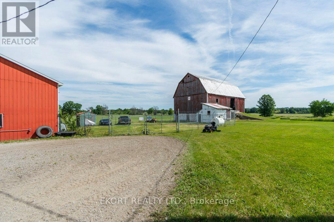
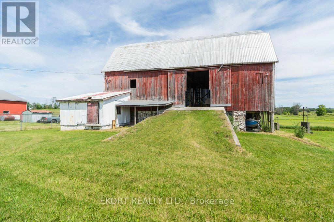
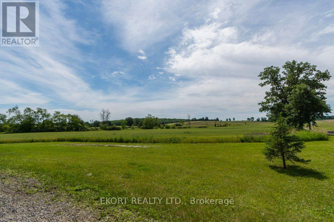
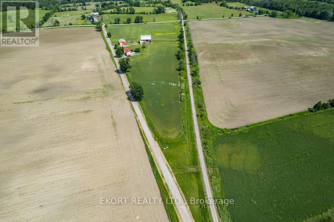
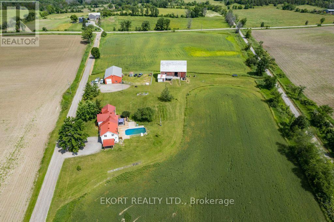
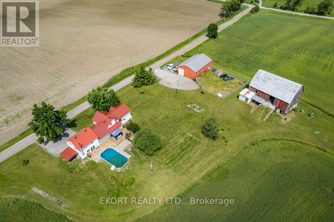
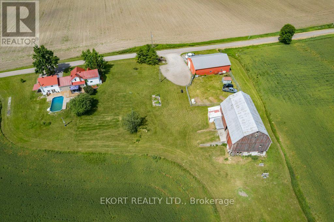
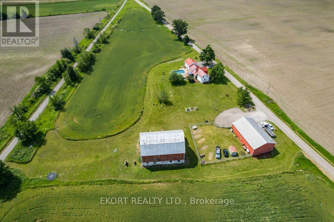
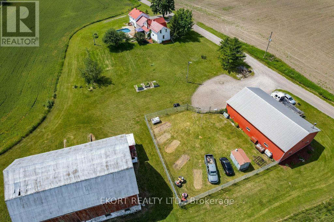
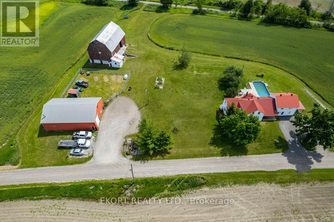
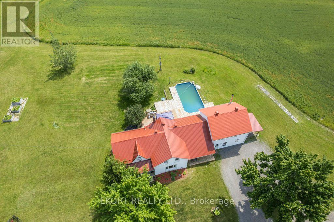
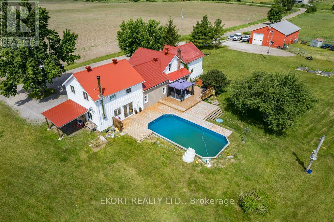
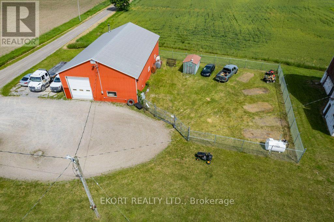
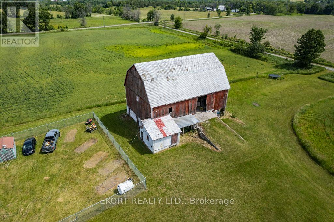
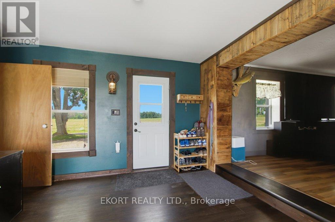
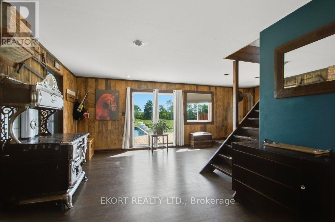
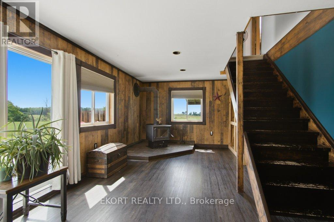
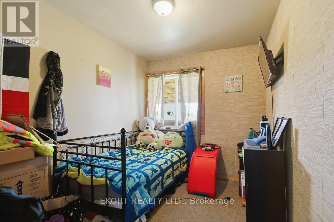
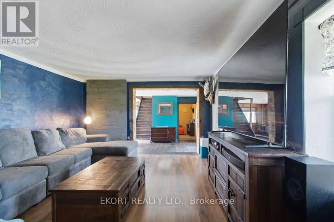
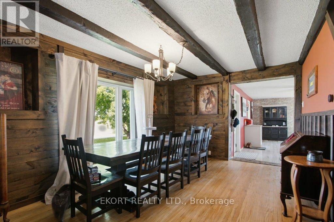
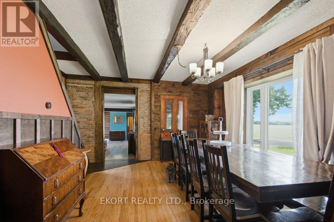
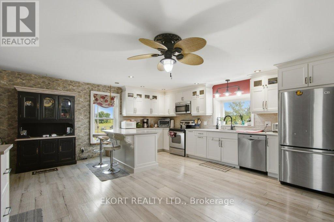
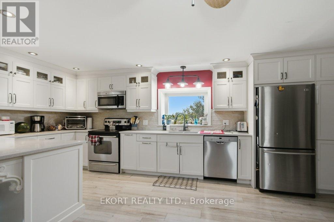
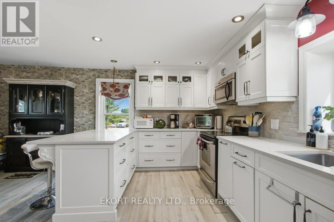
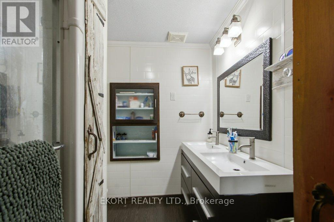
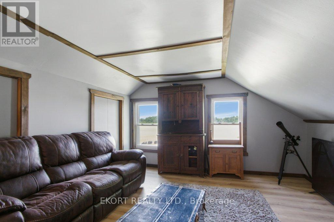
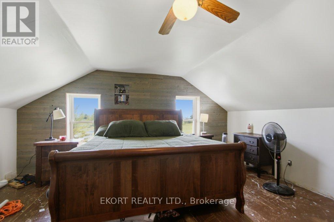
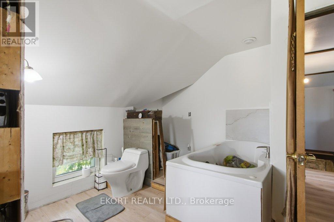
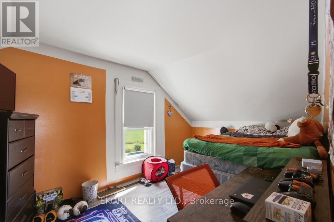
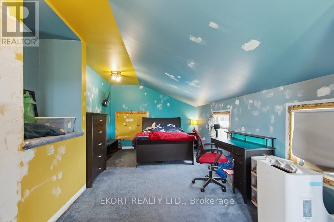
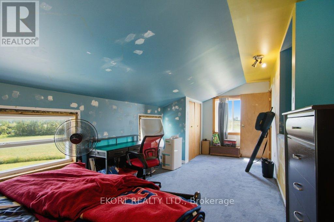
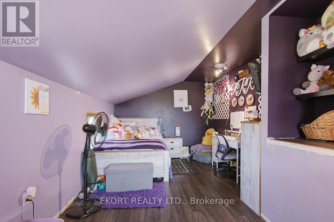
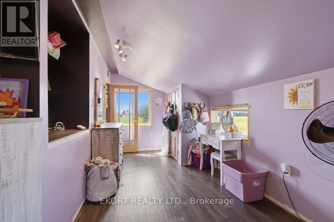
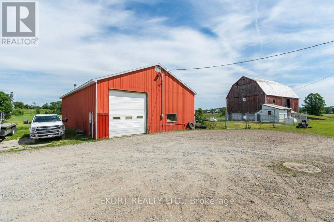
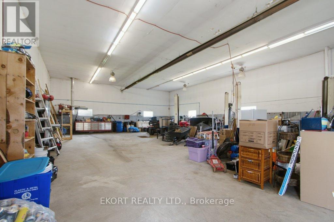
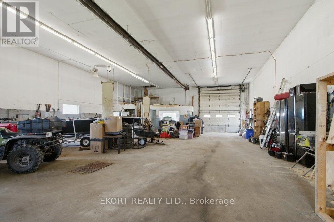
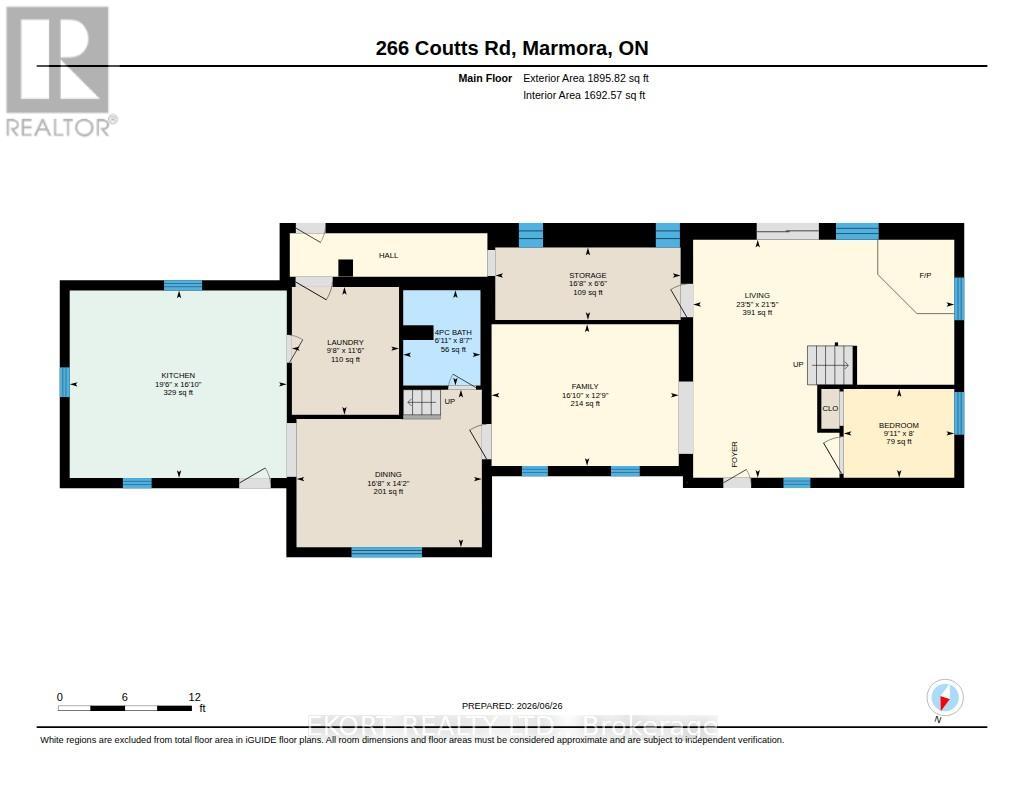
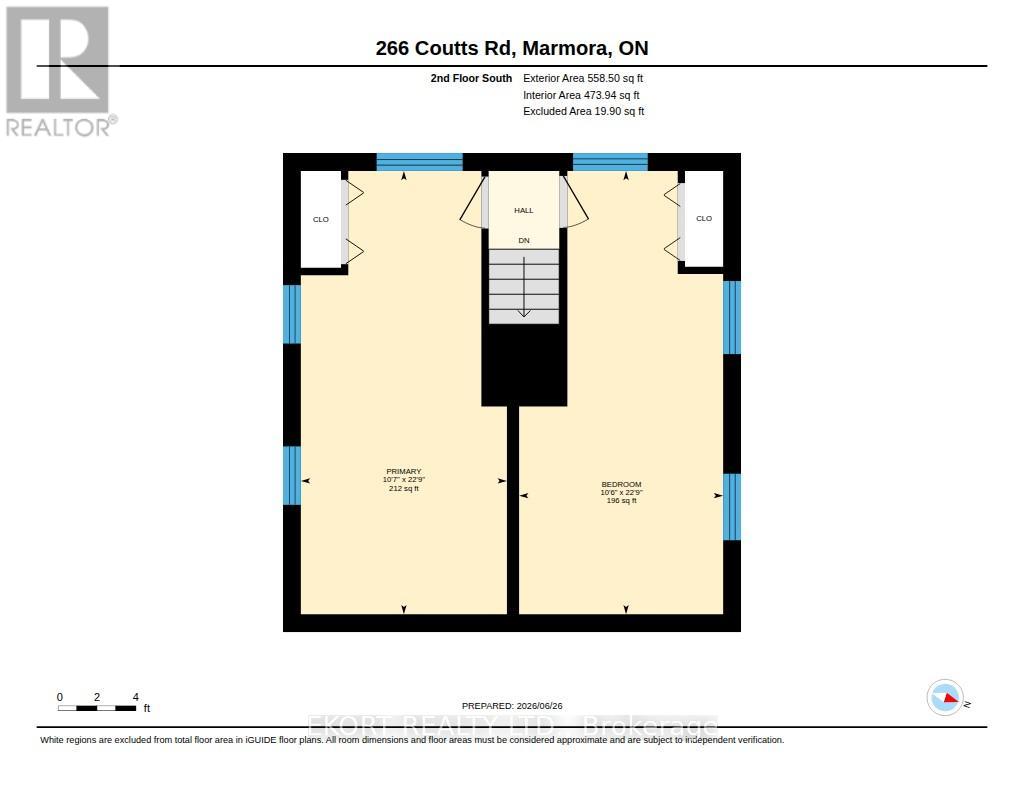
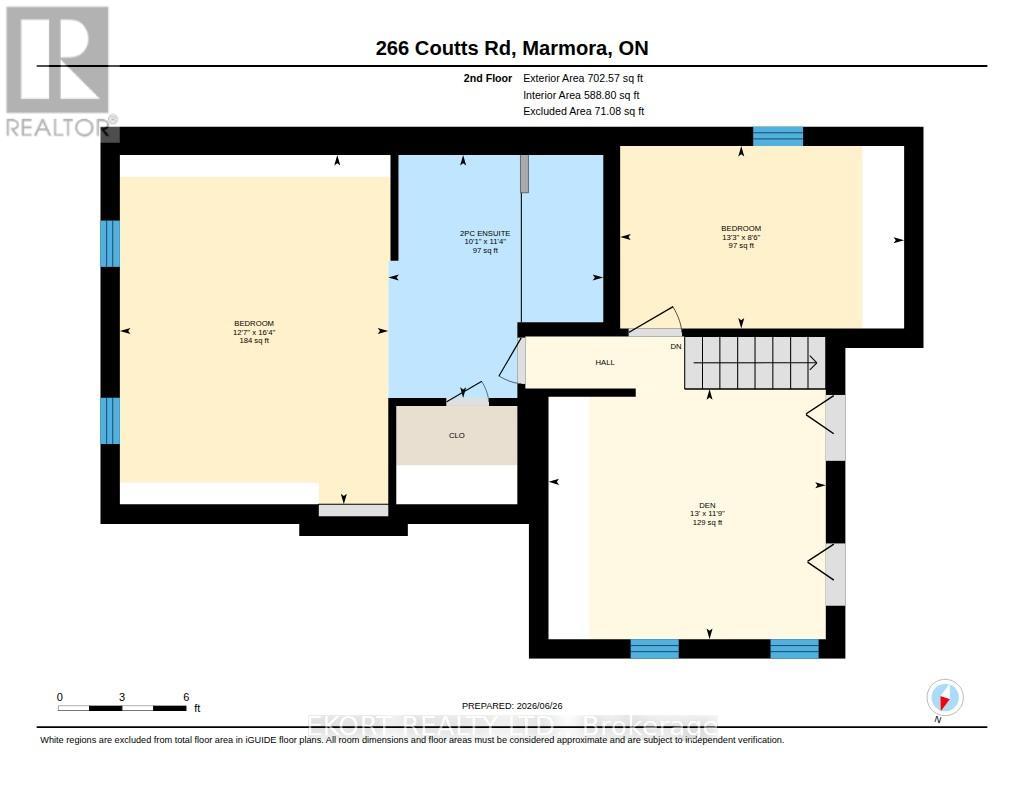
Great Hobby Farm / Home & Business / Home & Shop, Multi-Family Potential. 12 acres close to Stirling with a Barn in good shape and a 38 x 60 Garage with 2 car hoists, office & 2pc bathroom, that used to run a successful auto repair business. The house features 6 Bedrooms (one currently set up as a den), 2 bathrooms (2nd washroom newly finished and ready for you to complete). There is an on-ground pool surrounded by a great rear deck. This home has many updates, Kitchen, windows, roof, new furnace/AC/HWT just to name a few. All backing onto to an ATV trail and a quick drive to the main shops of Stirling. Garage and fenced in pound behind it are currently making a great monthly income for the property that can help cover some of the mortgage expenses. (id:63476)
Property Details
| MLS® Number | X13496556 |
| Property Type | Agriculture |
| Community Name | Rawdon Ward |
| Farm Type | Farm |
| Features | Level Lot, Flat Site |
| Parking Space Total | 13 |
| Pool Type | On Ground Pool |
| Structure | Deck, Porch, Barn |
| View Type | View |
Building
| Bathroom Total | 2 |
| Bedrooms Above Ground | 6 |
| Bedrooms Total | 6 |
| Age | 100+ Years |
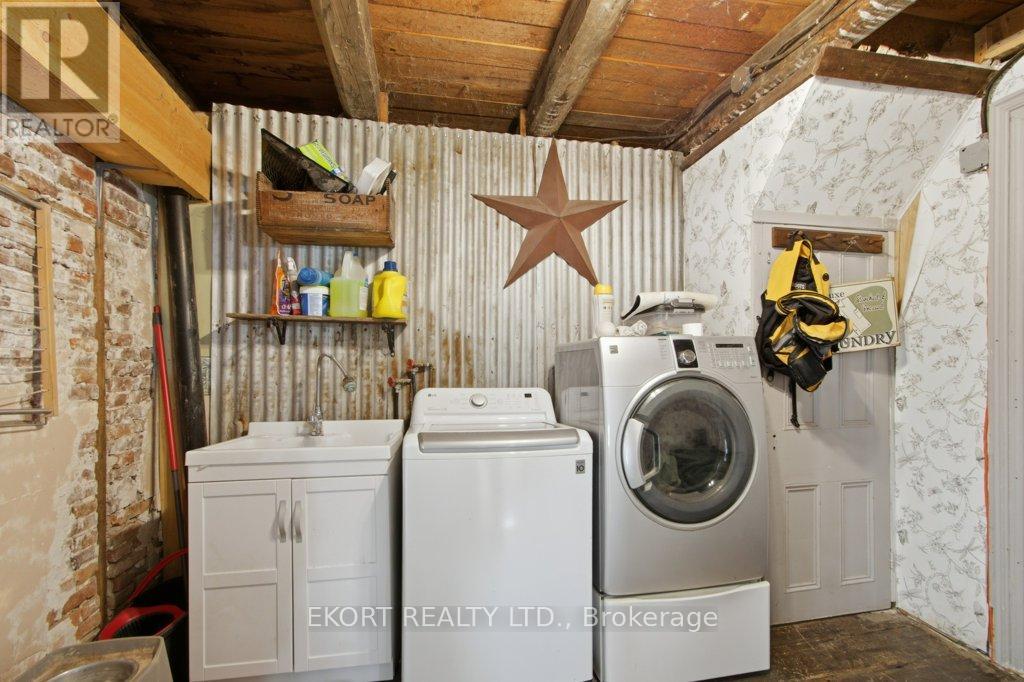
| Appliances | Water Heater, Dryer, Stove, Washer, Refrigerator |
| Basement Type | None |
| Cooling Type | Central Air Conditioning |
| Exterior Finish | Vinyl Siding, Brick |
| Fireplace Present | Yes |
| Foundation Type | Stone |
| Heating Fuel | Wood |
| Heating Type | Forced Air |
| Stories Total | 2 |
| Size Interior | 2,500 - 3,000 Sqft |
Parking
| Detached Garage | |
| Garage |
Land
| Acreage | Yes |
| Size Irregular | . |
| Size Total Text | .|10 - 24.99 Acres |
Rooms
| Level | Type | Length | Width | Dimensions |
|---|---|---|---|---|
| Second Level | Den | 3.57 m | 3.96 m | 3.57 m x 3.96 m |
| Second Level | Bedroom 4 | 6.94 m | 3.23 m | 6.94 m x 3.23 m |
| Second Level | Bedroom 5 | 6.94 m | 3.19 m | 6.94 m x 3.19 m |
| Second Level | Primary Bedroom | 3.83 m | 4.99 m | 3.83 m x 4.99 m |
| Second Level | Bedroom 3 | 4.05 m | 2.6 m | 4.05 m x 2.6 m |
| Main Level | Living Room | 7.15 m | 6.52 m | 7.15 m x 6.52 m |
| Main Level | Bedroom | 3.3 m | 2.43 m | 3.3 m x 2.43 m |
| Main Level | Family Room | 5.12 m | 3.88 m | 5.12 m x 3.88 m |
| Main Level | Other | 10.1 m | 2 m | 10.1 m x 2 m |
| Main Level | Bathroom | 2.12 m | 2.61 m | 2.12 m x 2.61 m |
| Main Level | Dining Room | 5.07 m | 4.31 m | 5.07 m x 4.31 m |
| Main Level | Kitchen | 5.94 m | 5.14 m | 5.94 m x 5.14 m |
Utilities
| Electricity | Installed |
Contact Us
Contact us for more information

The trademarks REALTOR®, REALTORS®, and the REALTOR® logo are controlled by The Canadian Real Estate Association (CREA) and identify real estate professionals who are members of CREA. The trademarks MLS®, Multiple Listing Service® and the associated logos are owned by The Canadian Real Estate Association (CREA) and identify the quality of services provided by real estate professionals who are members of CREA. The trademark DDF® is owned by The Canadian Real Estate Association (CREA) and identifies CREA's Data Distribution Facility (DDF®)
August 28 2026 05:29:46
Central Lakes Association of REALTORS®
Ekort Realty Ltd.