
2716 Celestial Crt Langford, British Columbia V9B 3R6

$829,000Maintenance,
$45 Monthly
Maintenance,
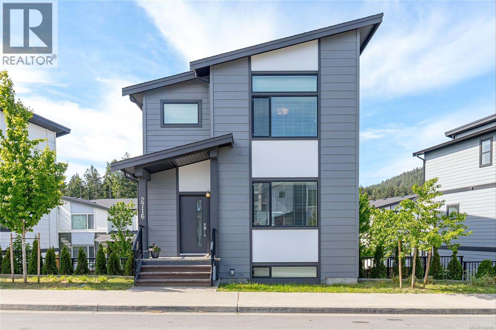
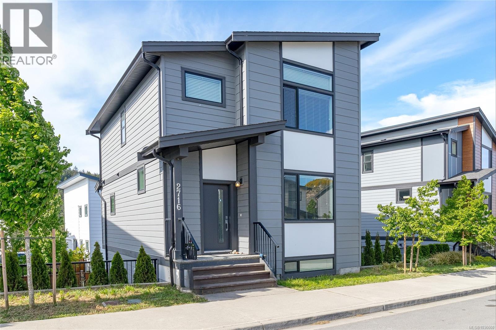
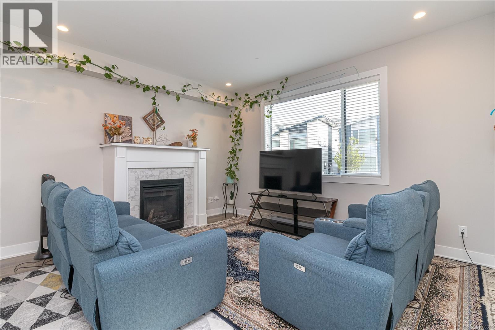
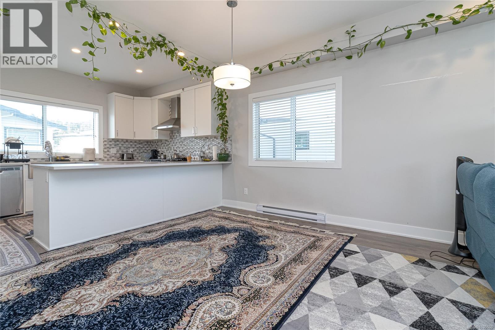
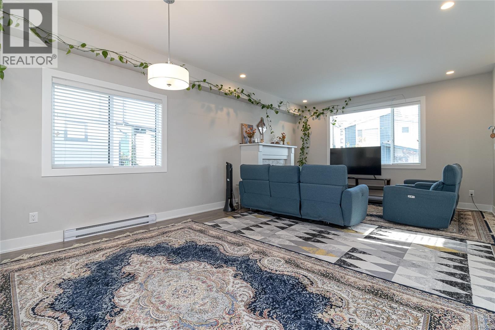
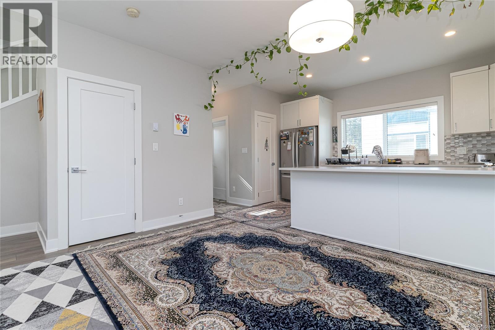
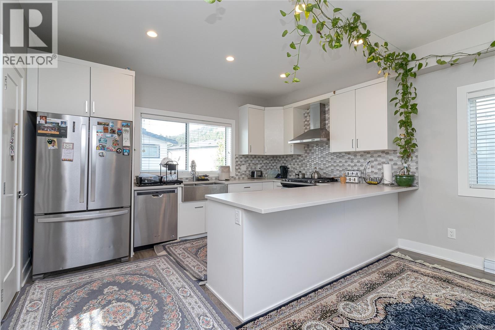
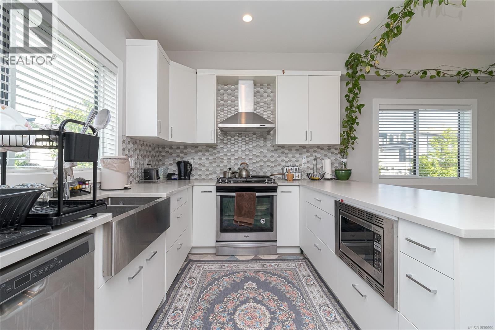
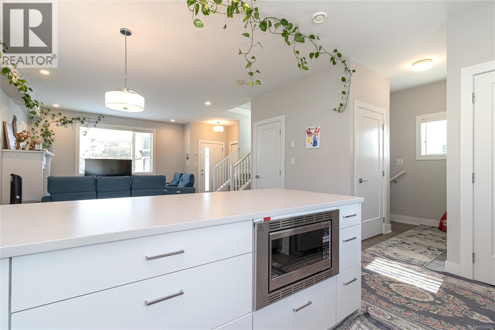
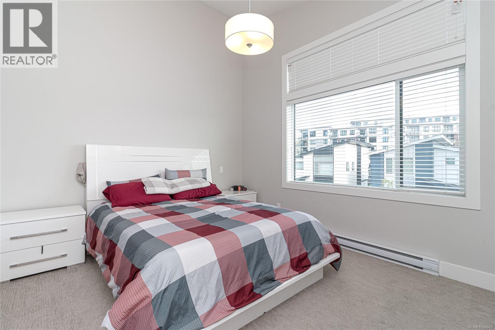
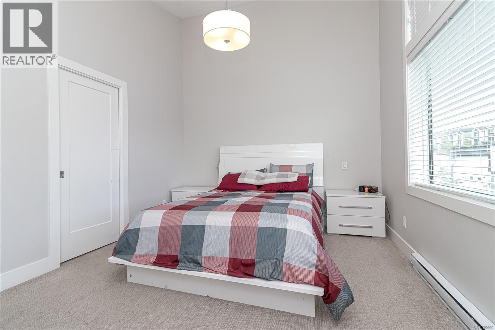
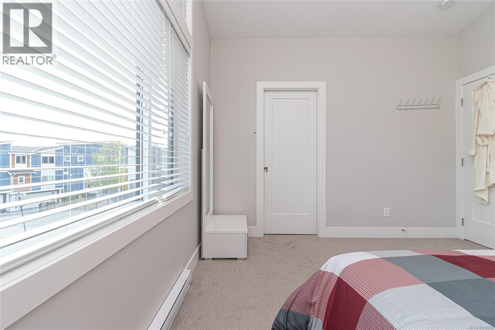
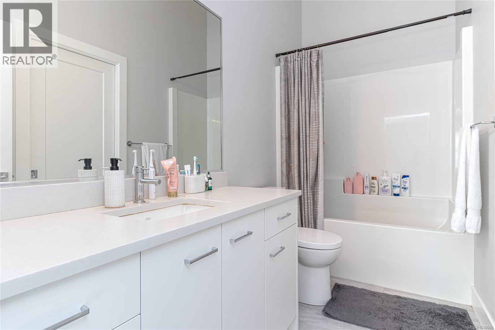
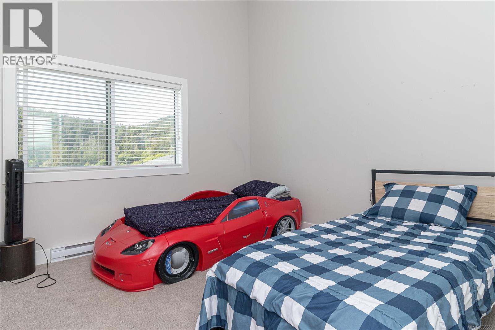
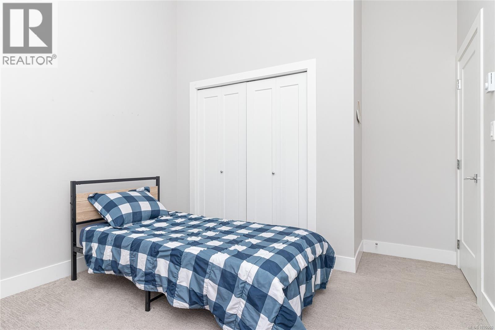
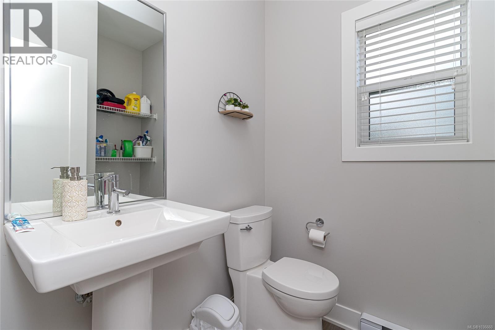
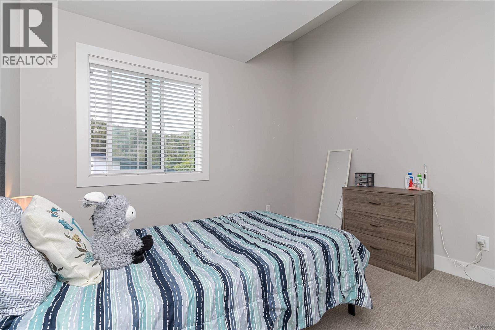
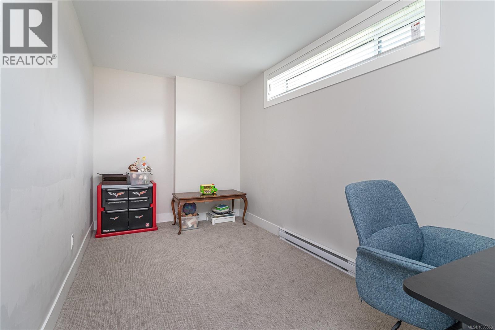
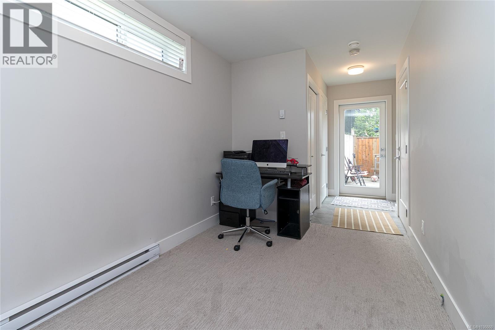
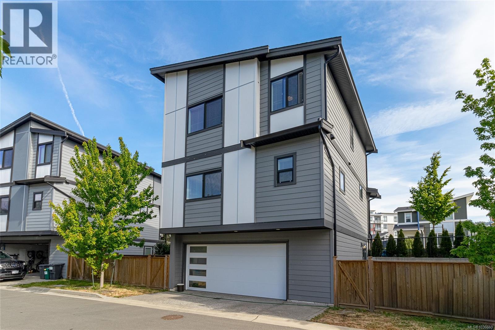
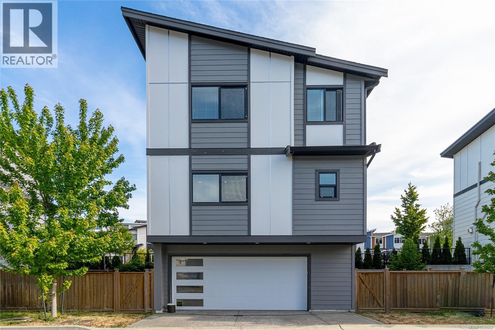
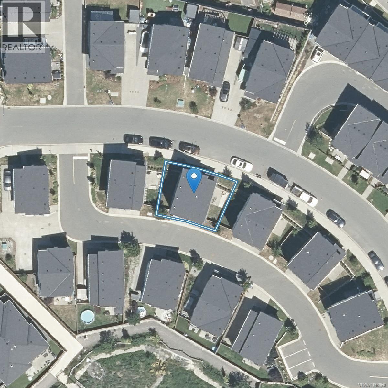
$45 MonthlyNestled in the highly sought-after community of Westhills in the beautiful Westshore, this like-new 3-bedroom, 2-bath detached home, built with a green build certificate, offers comfort, and convenience. Bright and contemporary, the home features over 1,500 sq. ft. of thoughtfully designed open-concept living across two levels. Large windows fill the space with natural light, while modern finishes and a warm, inviting atmosphere. Designed with young families and first-time buyers in mind, this home includes quartz countertops, laminate flooring, stainless steel appliances, and a gas range. Enjoy the vibrant lifestyle Westhills is known for, with lakes, scenic trails, and endless outdoor adventures. Families will appreciate the three exceptional new schools nearby, offering a safe and convenient walk for children. Everyday amenities are all within walking distance, including shopping, restaurants, the YMCA, and the Bike Park. All this, while being just a short commute to downtown. (id:63476)
Property Details
| MLS® Number | 1036660 |
| Property Type | Single Family |
| Neigbourhood | Westhills |
| Community Features | Pets Allowed With Restrictions, Family Oriented |
| Features | Central Location, Southern Exposure, Other |
| Parking Space Total | 2 |
| Plan | Eps6923 |
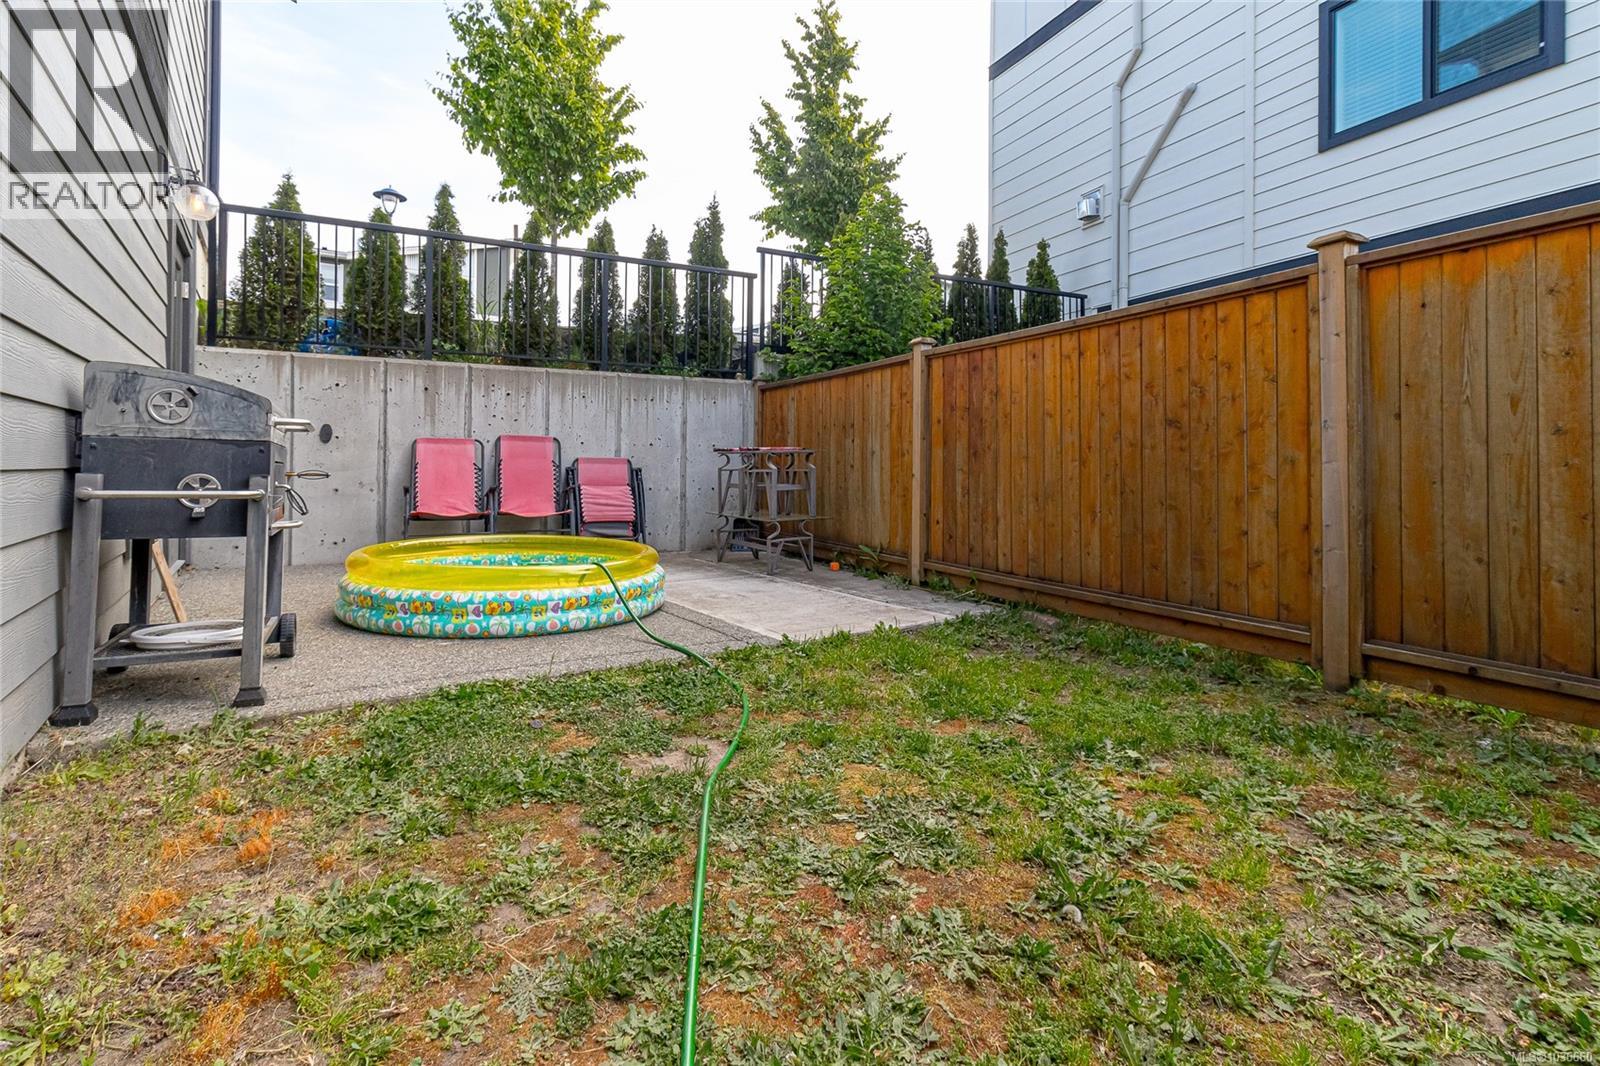
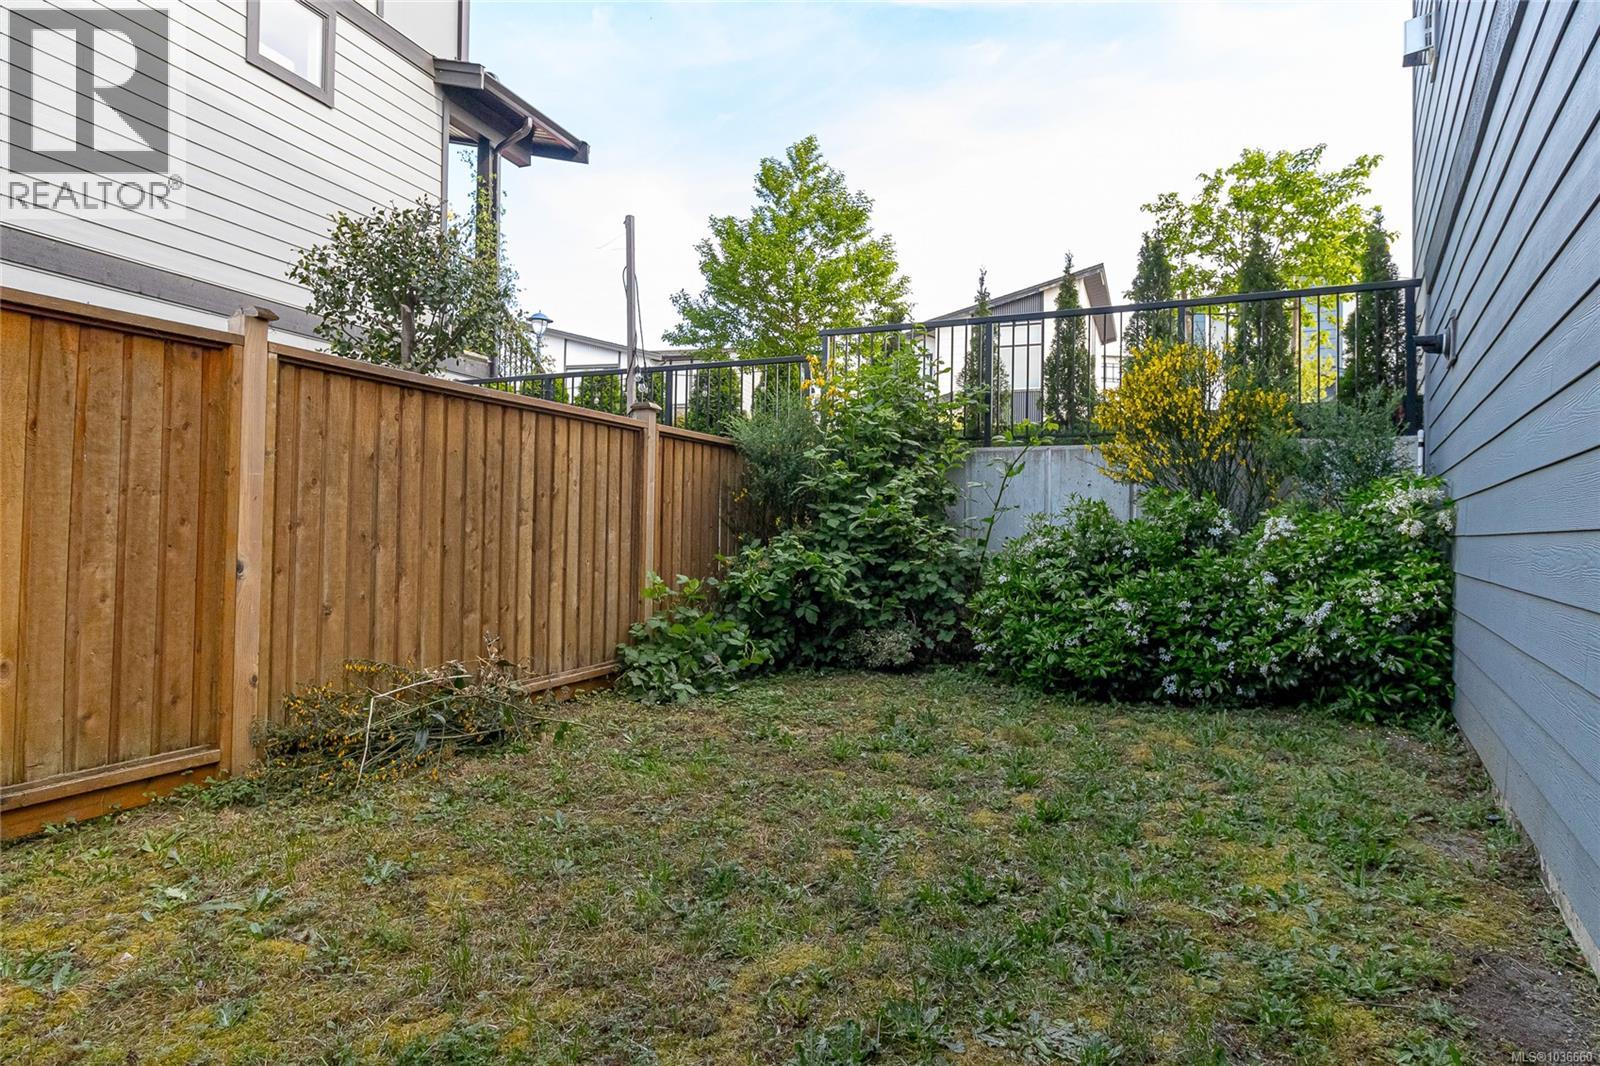
| Structure | Patio(s) |
| View Type | Mountain View |
Building
| Bathroom Total | 2 |
| Bedrooms Total | 3 |
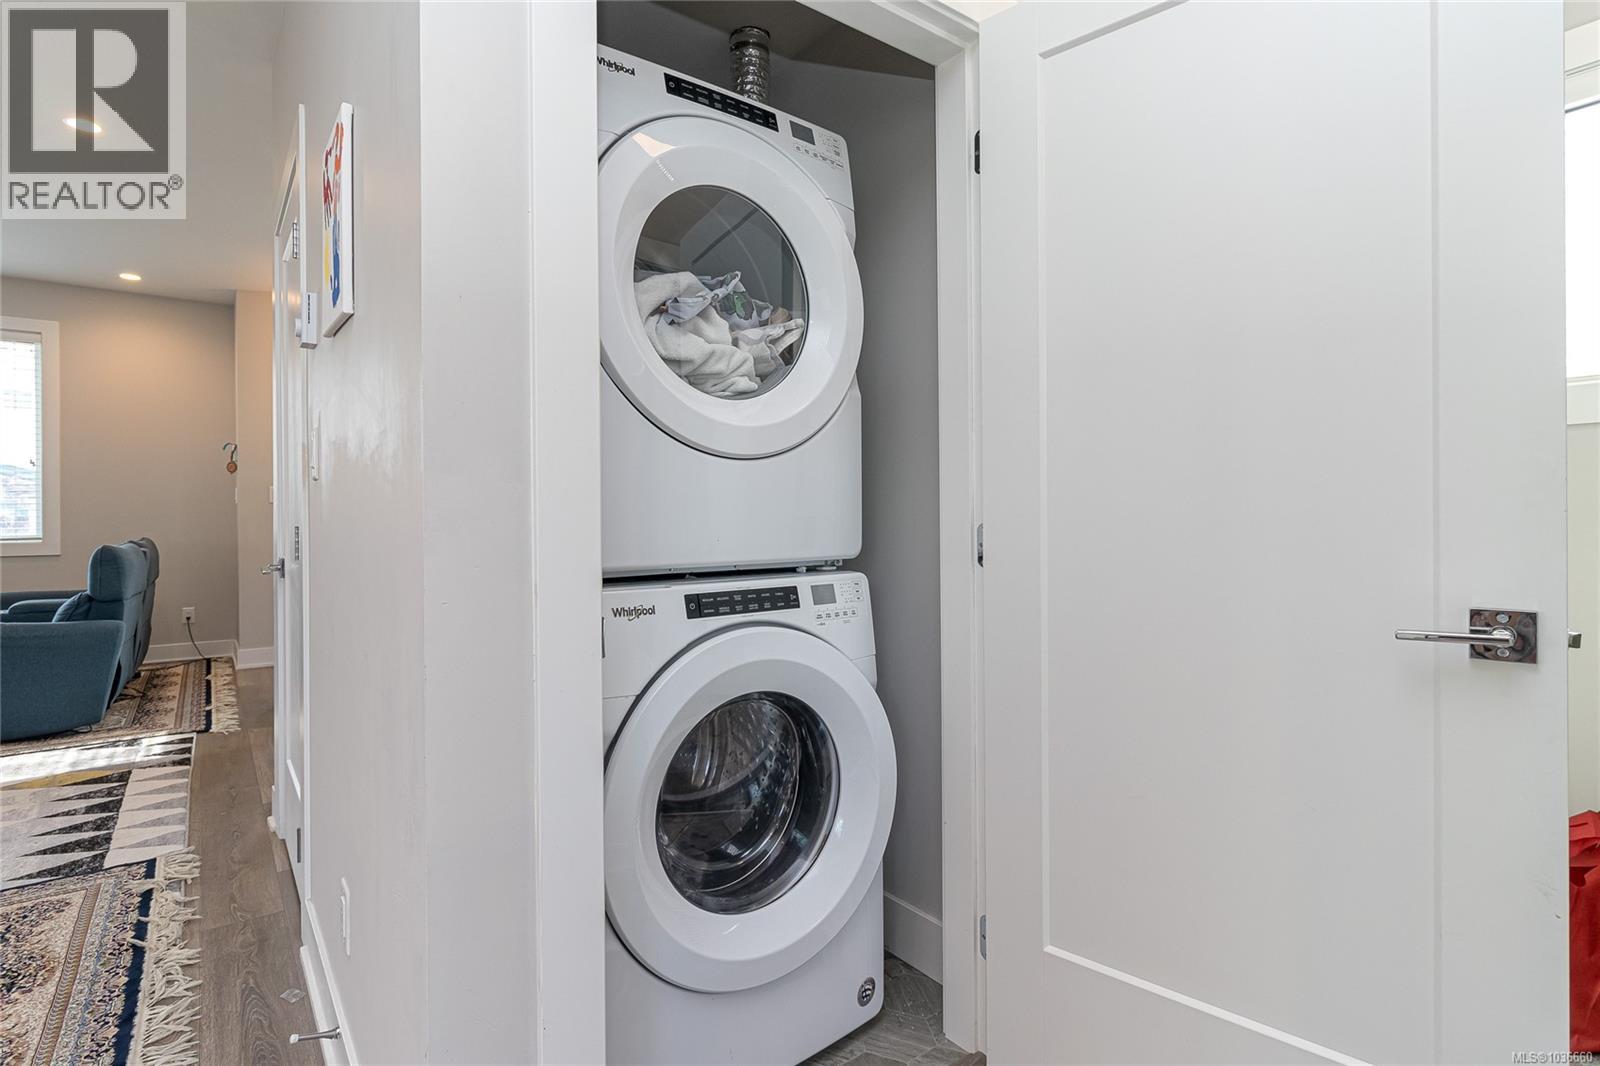
| Appliances | Dishwasher, Dryer, Microwave, Range - Gas, Refrigerator, Washer |
| Constructed Date | 2020 |
| Cooling Type | None |
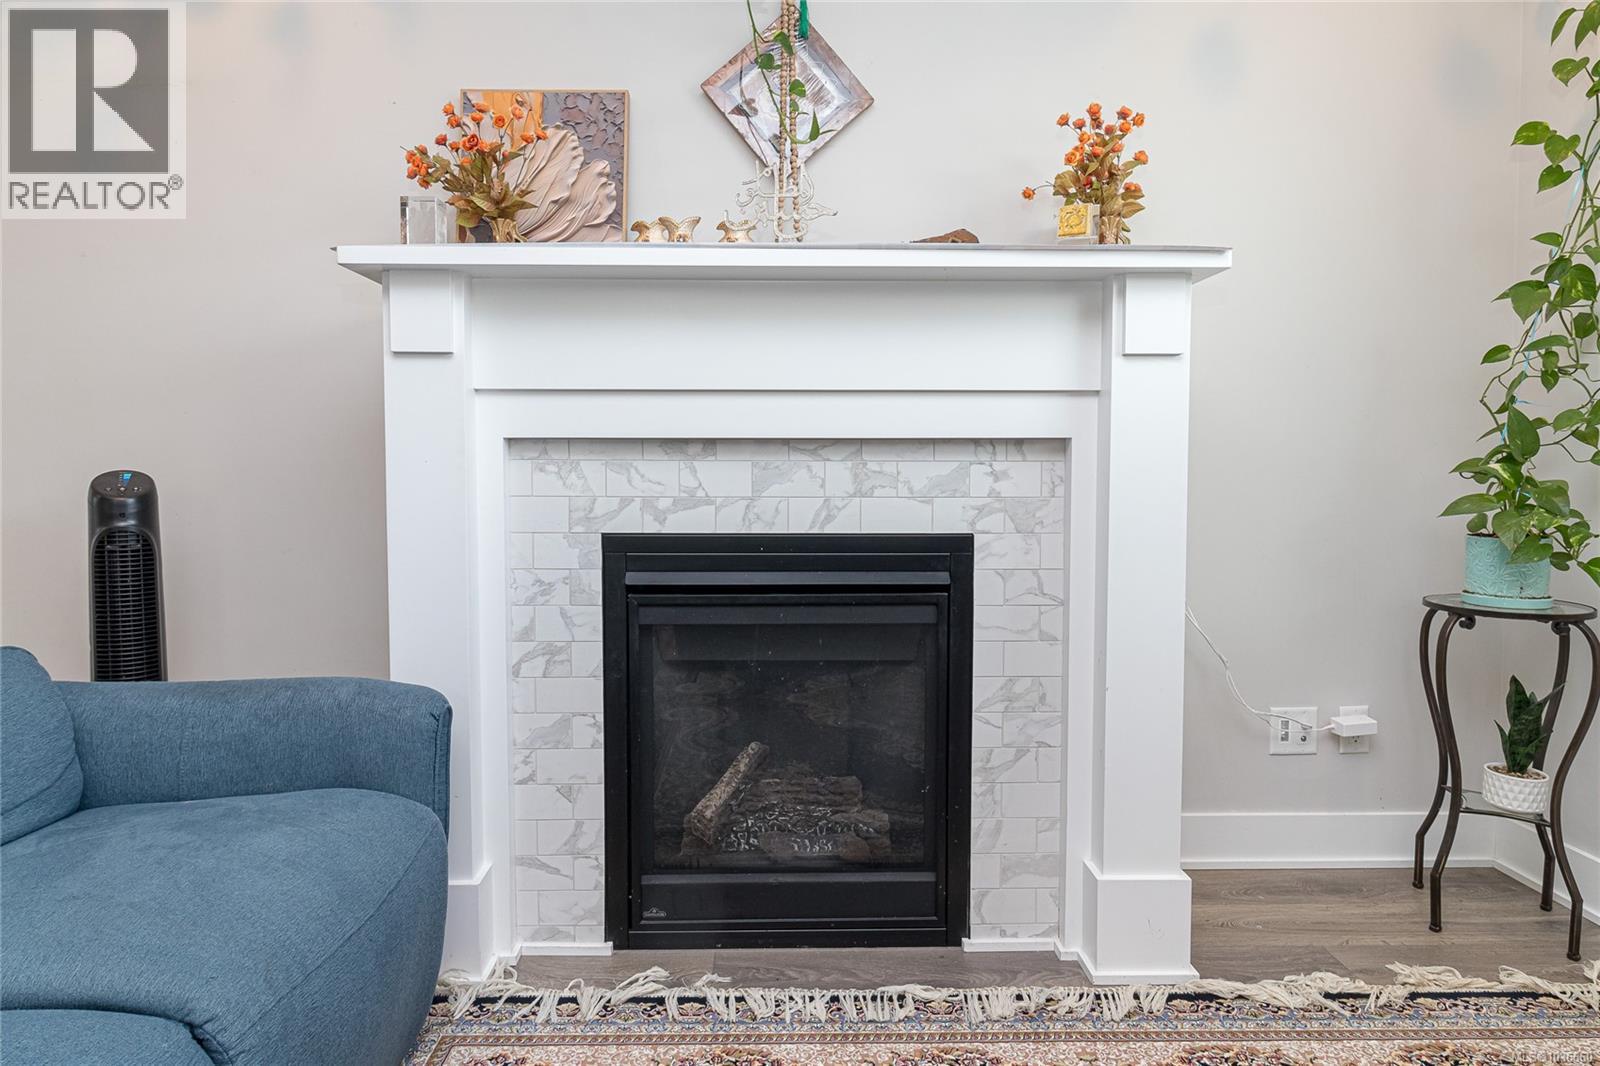
| Fireplace Present | Yes |
| Fireplace Total | 1 |
| Heating Fuel | Electric, Natural Gas |
| Heating Type | Baseboard Heaters |
| Size Interior | 1,554 Sqft |
| Type | House |
Parking
| Garage |
Land
| Access Type | Road Access |
| Acreage | No |
| Size Irregular | 1905 |
| Size Total | 1905 Sqft |
| Size Total Text | 1905 Sqft |
| Zoning Type | Residential |
Rooms
| Level | Type | Length | Width | Dimensions |
|---|---|---|---|---|
| Second Level | Ensuite | 4-Piece | ||
| Second Level | Primary Bedroom | 14 ft | 11 ft | 14 ft x 11 ft |
| Third Level | Bedroom | 11 ft | 10 ft | 11 ft x 10 ft |
| Third Level | Bedroom | 11 ft | 11 ft | 11 ft x 11 ft |
| Lower Level | Patio | 8 ft | 12 ft | 8 ft x 12 ft |
| Lower Level | Den | 14 ft | 8 ft | 14 ft x 8 ft |
| Main Level | Porch | 7 ft | 3 ft | 7 ft x 3 ft |
| Main Level | Bathroom | 2-Piece | ||
| Main Level | Living Room | 14 ft | 13 ft | 14 ft x 13 ft |
| Main Level | Dining Room | 10 ft | 9 ft | 10 ft x 9 ft |
| Main Level | Kitchen | 14 ft | 10 ft | 14 ft x 10 ft |
Contact Us
Contact us for more information

The trademarks REALTOR®, REALTORS®, and the REALTOR® logo are controlled by The Canadian Real Estate Association (CREA) and identify real estate professionals who are members of CREA. The trademarks MLS®, Multiple Listing Service® and the associated logos are owned by The Canadian Real Estate Association (CREA) and identify the quality of services provided by real estate professionals who are members of CREA. The trademark DDF® is owned by The Canadian Real Estate Association (CREA) and identifies CREA's Data Distribution Facility (DDF®)
July 22 2026 04:27:48
Victoria Real Estate Board
One Percent Realty