
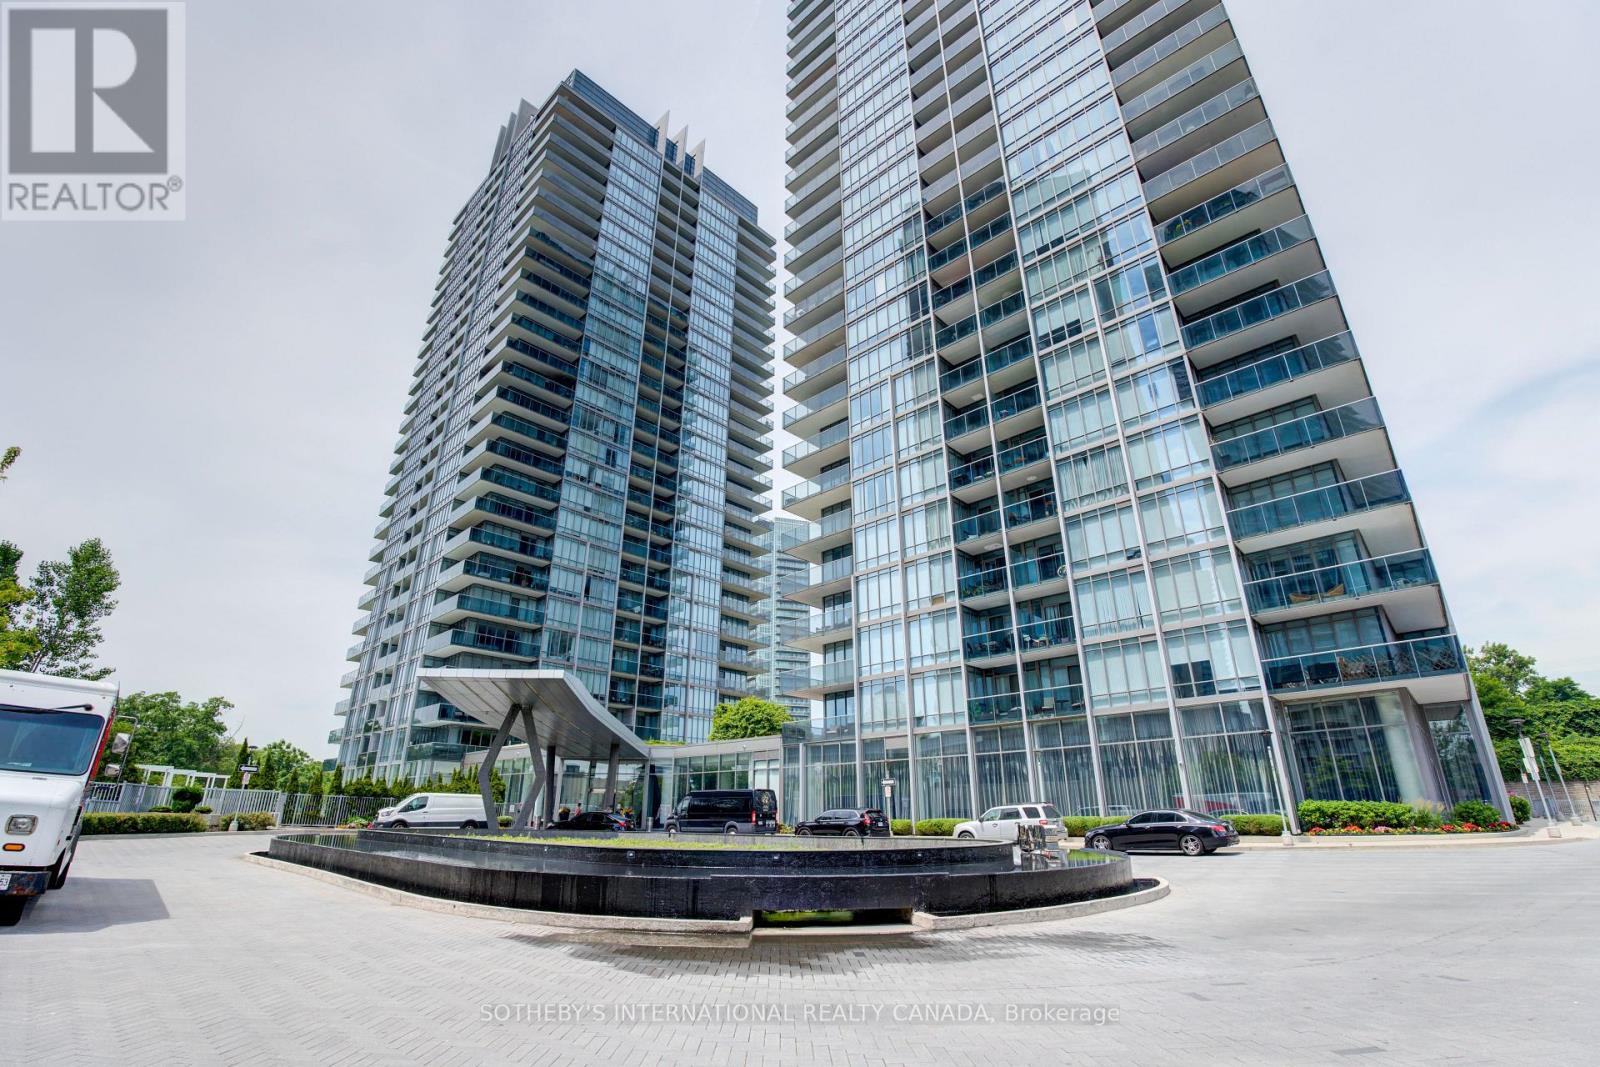
2710 - 88 Park Lawn Road Toronto, Ontario M8Y 0B5

$3,150 Monthly
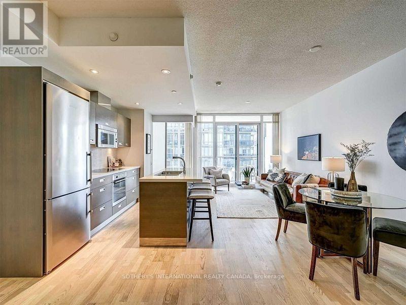
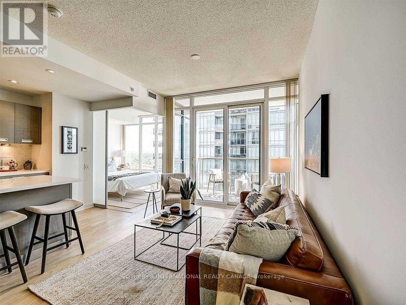
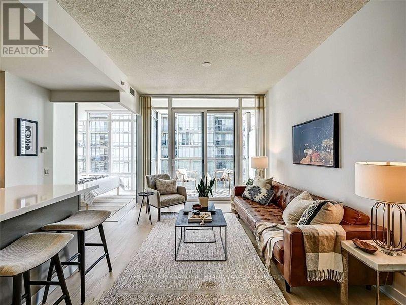
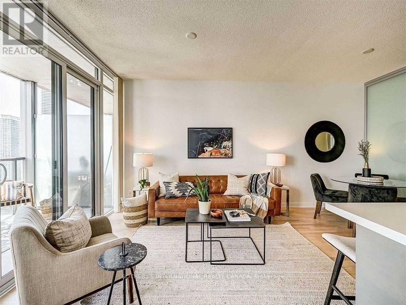
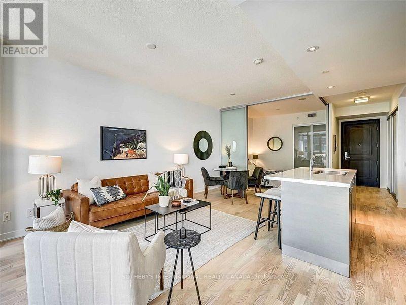
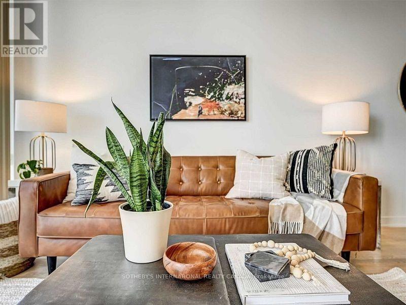
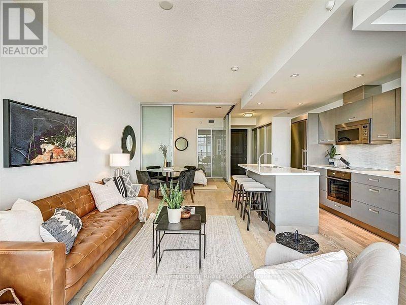
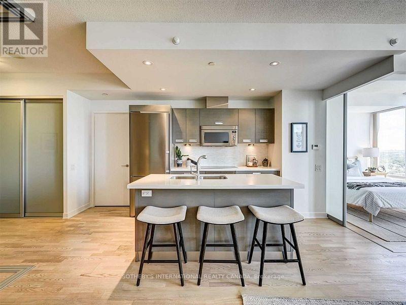
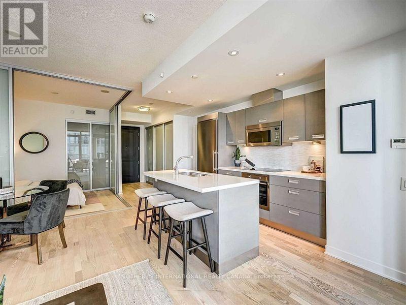
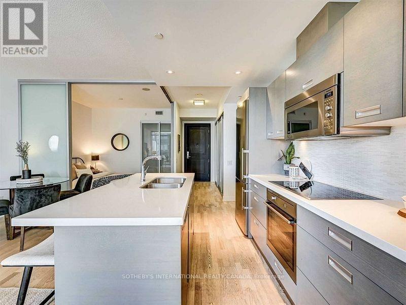
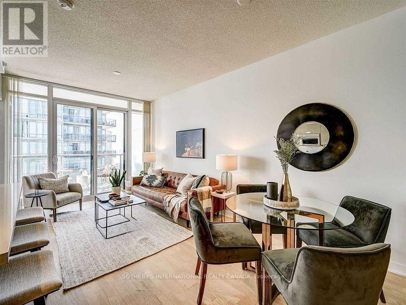
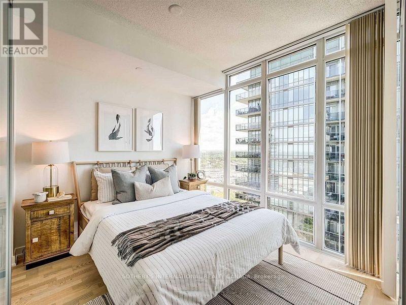
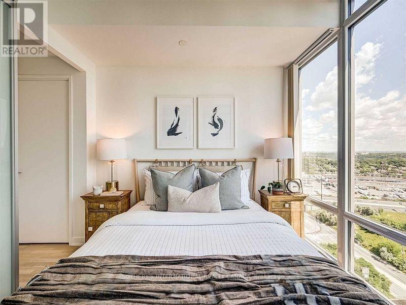
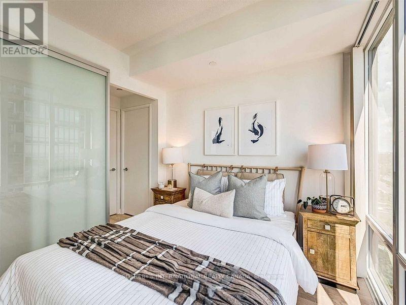
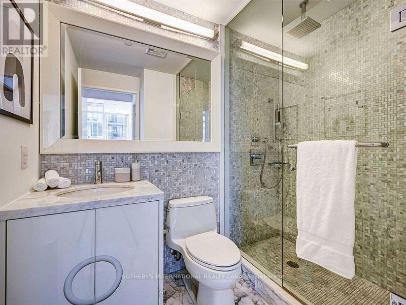
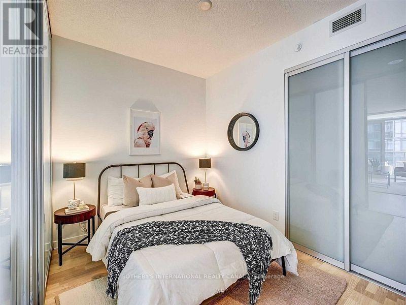
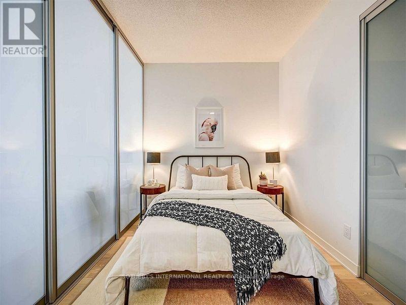
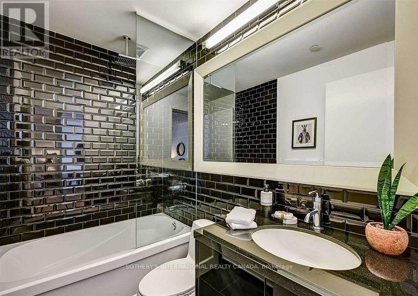
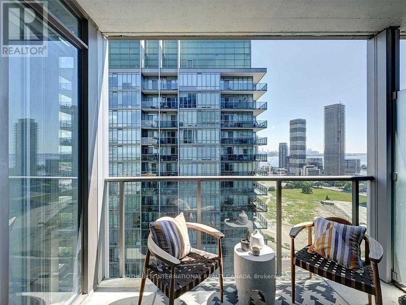
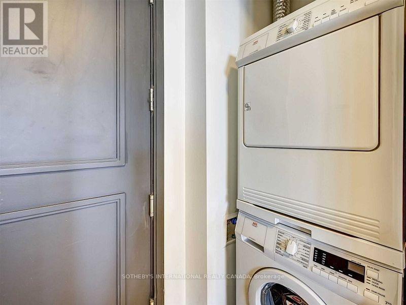
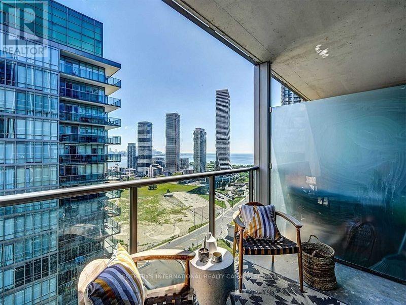
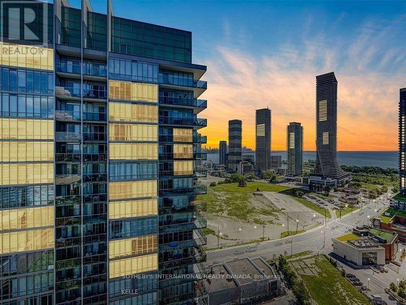
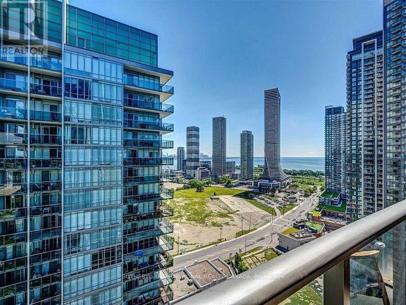
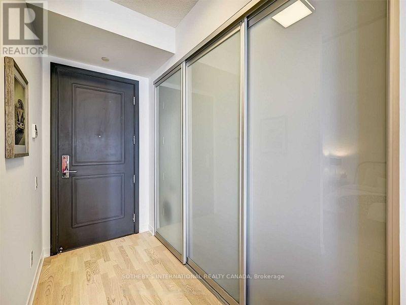
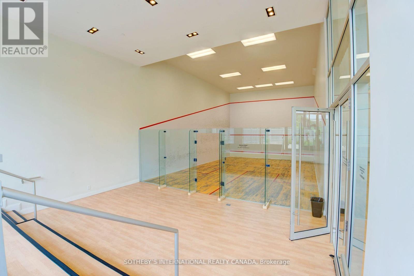
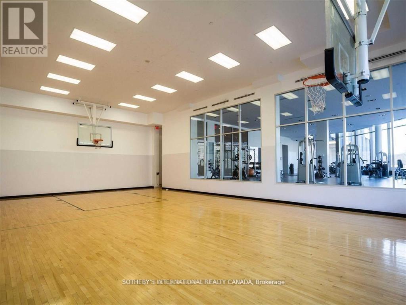
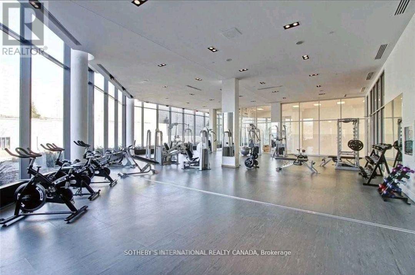
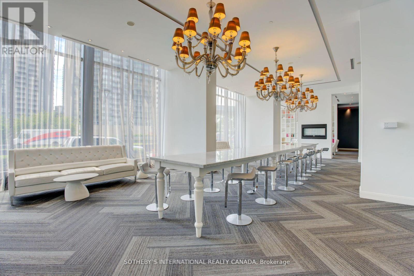
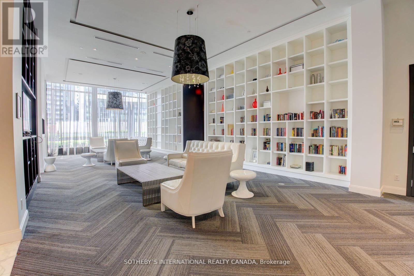
Welcome to the prestigious South Beach Condos! This stunning, sun-drenched 2-bedroom, 2-bathroom suite is perfectly situated in the heart of Humber Bay Shores. Designed for luxury living, it boasts floor-to-ceiling windows, sleek European appliances, elegant granite countertops, and a spa-like soaker tub. Unwind on your private balcony while taking in breathtaking views of the Toronto skyline and Lake Ontario. Residents enjoy an unparalleled selection of amenities, including 2 Gyms, 2 Saunas, 2 Steam rooms, 2 Hot tubs, indoor pool & Outdoor pool, Party room and games room, a basketball court, Squash court, Personal training & Spa services (pay per use).Step outside and find yourself just steps from grocery stores, top-rated restaurants, charming cafes, scenic parks and trails, the lakefront, and convenient transit options via TTC and the Gardiner Expressway. Experience waterfront luxury at its finest! (id:63476)
Property Details
| MLS® Number | W13678080 |
| Property Type | Single Family |
| Community Name | Mimico |
| Amenities Near By | Park |
| Community Features | Pets Allowed With Restrictions, School Bus |
| Features | Ravine, Elevator, Balcony, Carpet Free |
| Parking Space Total | 1 |
| Pool Type | Indoor Pool |
Building
| Bathroom Total | 2 |
| Bedrooms Above Ground | 2 |
| Bedrooms Total | 2 |
| Age | 11 To 15 Years |
| Amenities | Security/concierge, Exercise Centre, Storage - Locker |
| Basement Type | None |
| Cooling Type | Central Air Conditioning |
| Exterior Finish | Concrete |
| Fire Protection | Alarm System, Smoke Detectors |
| Fireplace Present | Yes |
| Flooring Type | Hardwood |
| Heating Fuel | Natural Gas |
| Heating Type | Forced Air |
| Size Interior | 700 - 799 Sqft |
| Type | Apartment |
Parking
| Underground | |
| Garage |
Land
| Acreage | No |
| Land Amenities | Park |
Rooms
| Level | Type | Length | Width | Dimensions |
|---|---|---|---|---|
| Flat | Living Room | 5.05 m | 5.31 m | 5.05 m x 5.31 m |
| Flat | Dining Room | 5.05 m | 5.31 m | 5.05 m x 5.31 m |
| Flat | Kitchen | 5.05 m | 5.31 m | 5.05 m x 5.31 m |
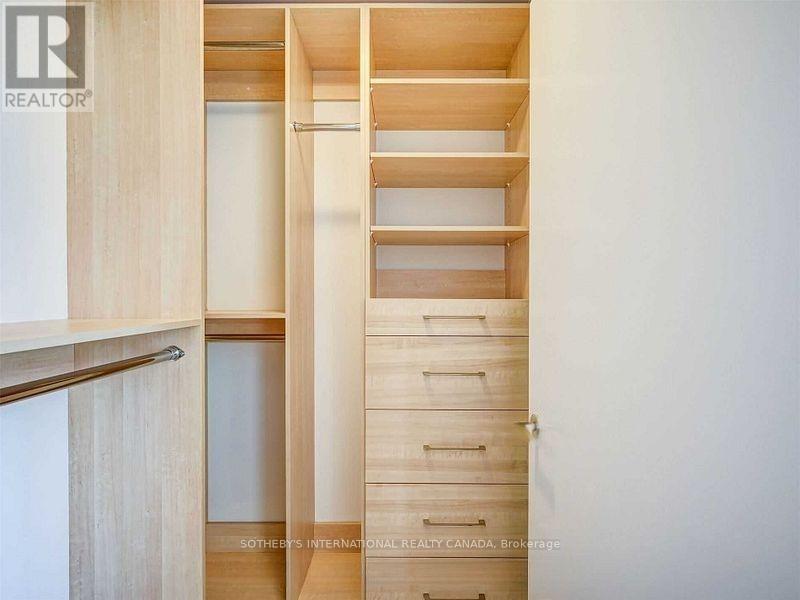
| Flat | Primary Bedroom | 2.71 m | 3.05 m | 2.71 m x 3.05 m |
| Flat | Bedroom 2 | 2.46 m | 2.88 m | 2.46 m x 2.88 m |
Contact Us
Contact us for more information

The trademarks REALTOR®, REALTORS®, and the REALTOR® logo are controlled by The Canadian Real Estate Association (CREA) and identify real estate professionals who are members of CREA. The trademarks MLS®, Multiple Listing Service® and the associated logos are owned by The Canadian Real Estate Association (CREA) and identify the quality of services provided by real estate professionals who are members of CREA. The trademark DDF® is owned by The Canadian Real Estate Association (CREA) and identifies CREA's Data Distribution Facility (DDF®)
August 14 2026 09:34:22
Toronto Regional Real Estate Board
Sotheby's International Realty Canada