
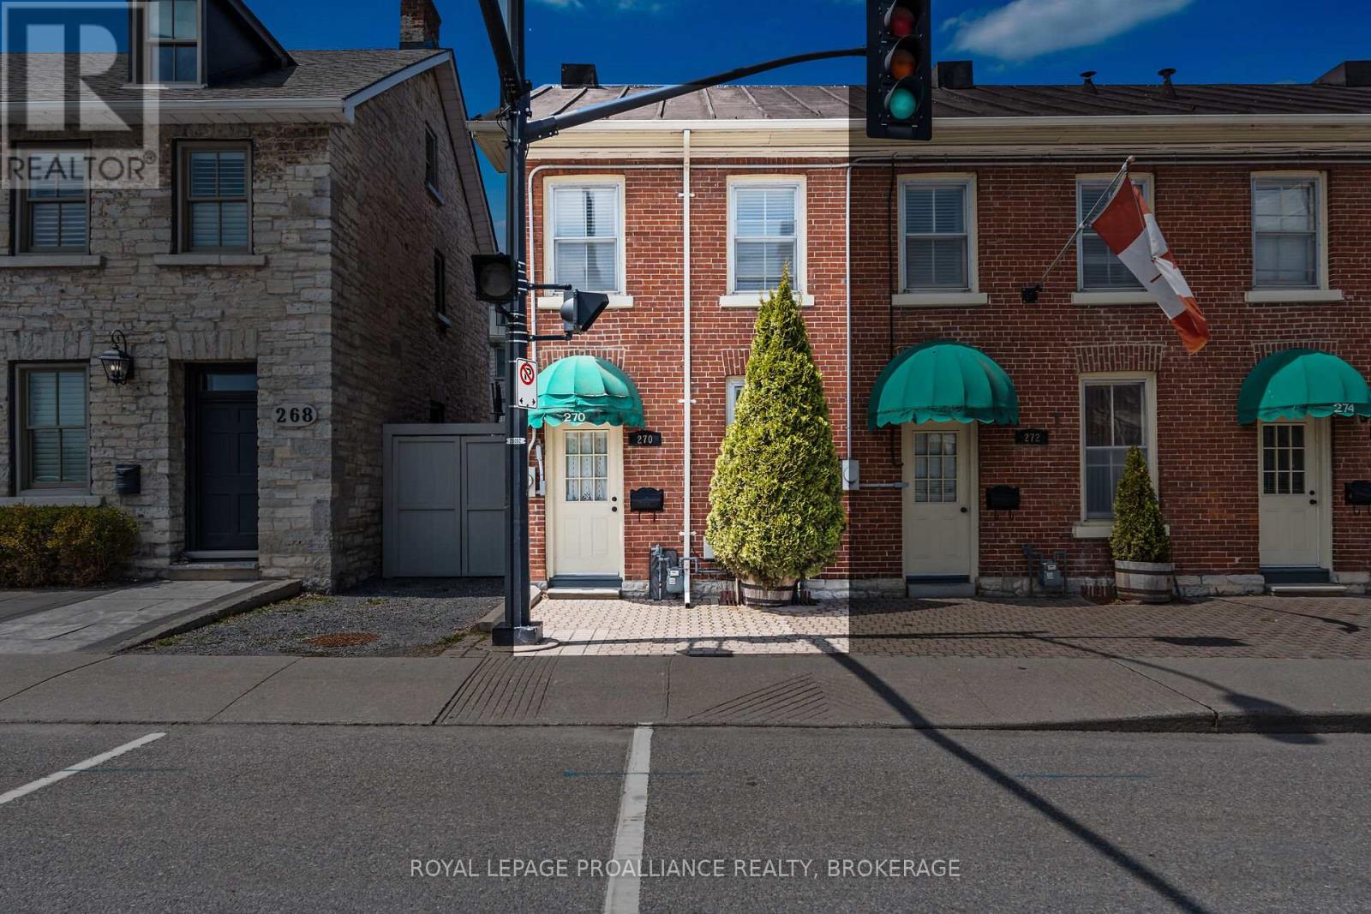
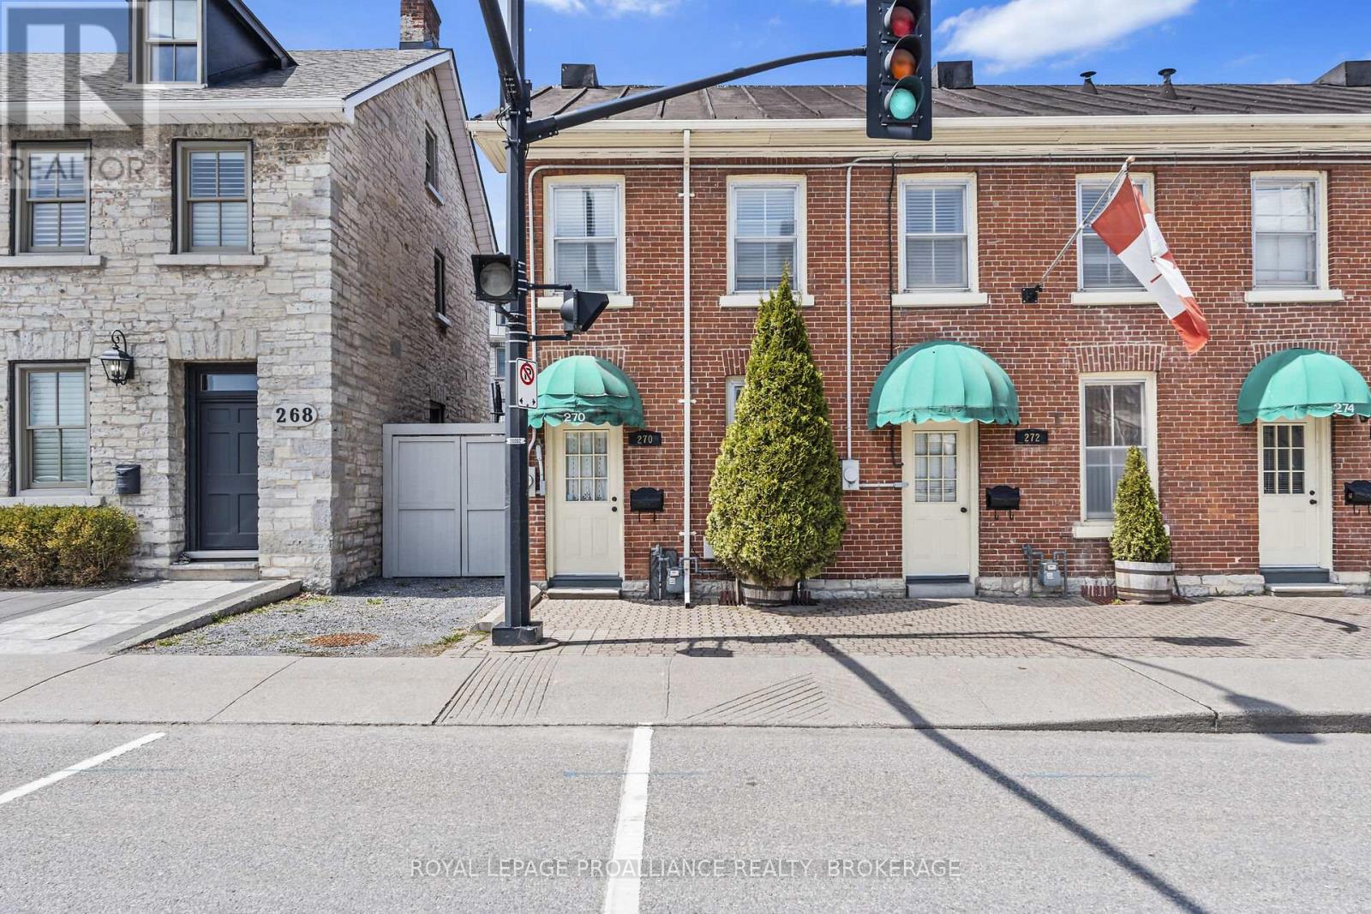
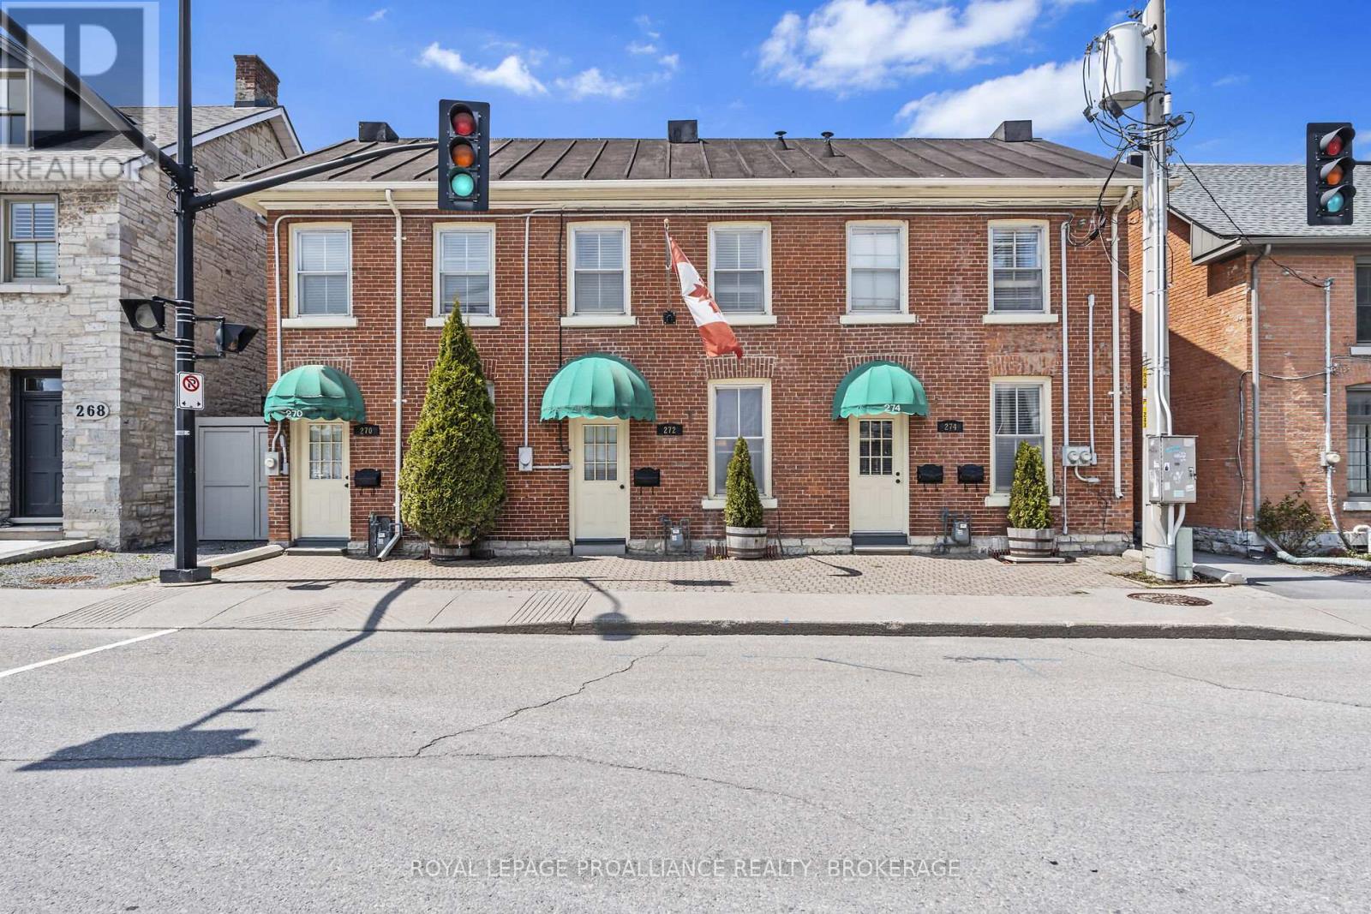
270 Wellington Street Kingston, Ontario K7K 2Z1

$460,000
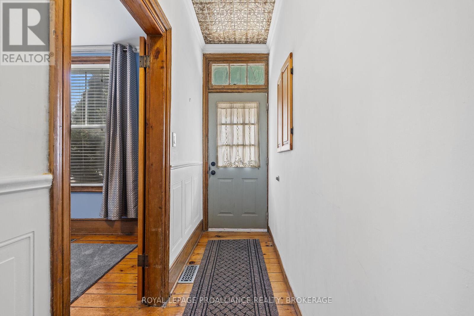
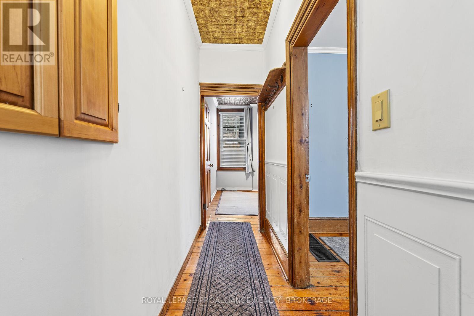
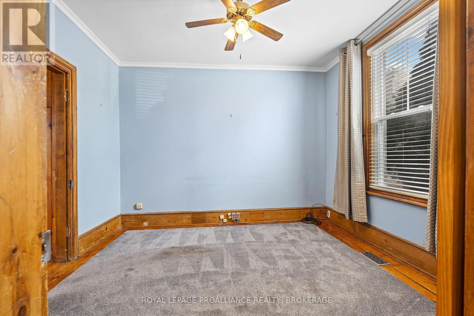
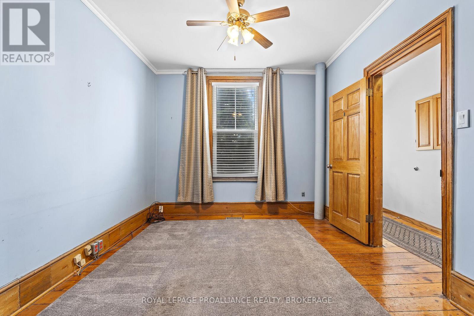
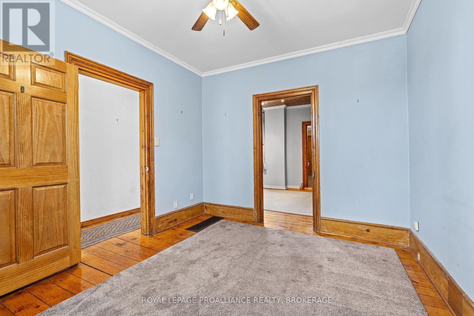
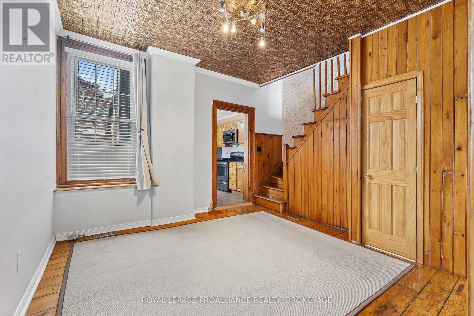
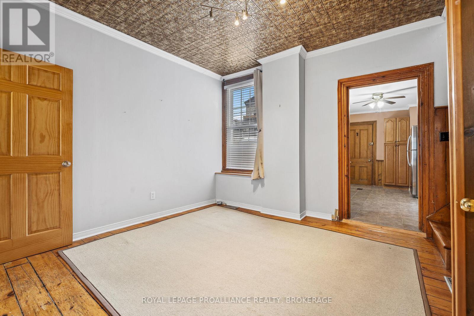
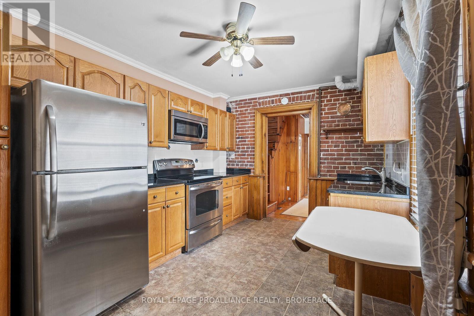
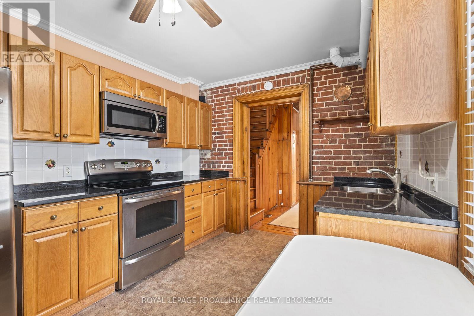
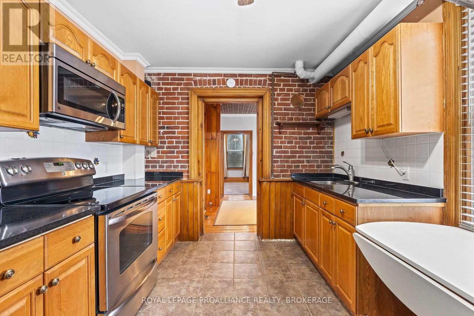
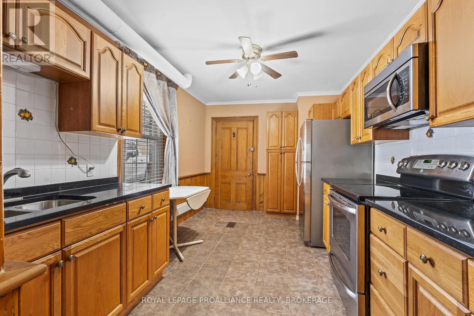
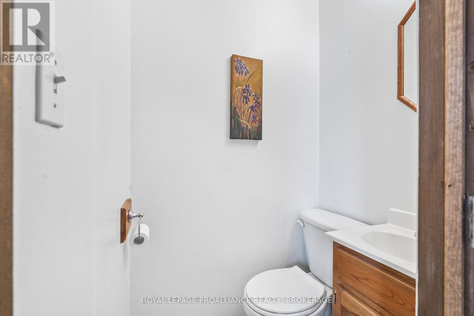
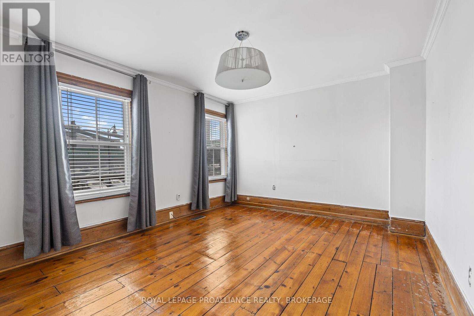
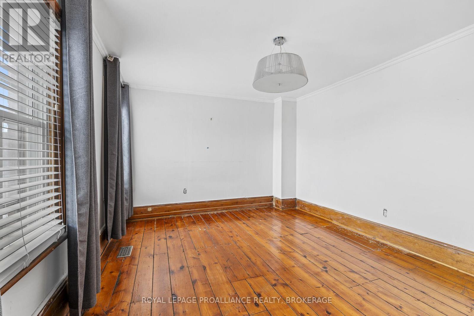
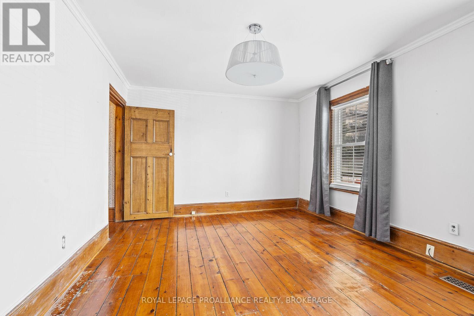
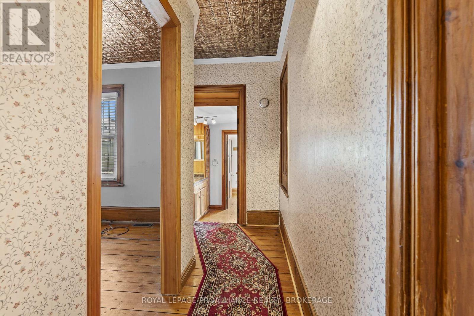
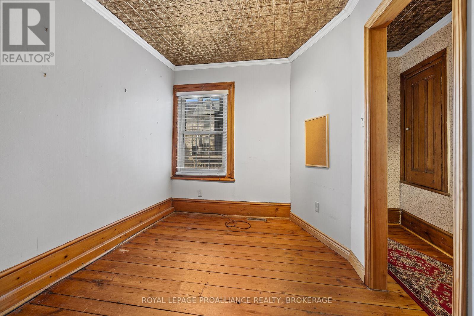
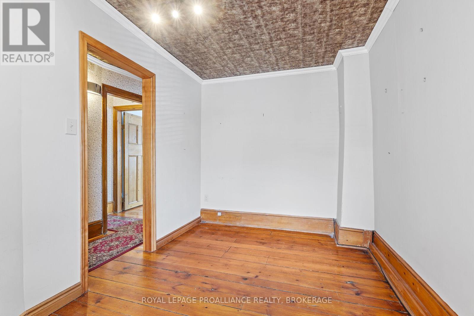
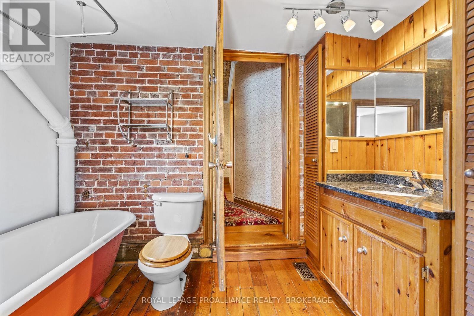
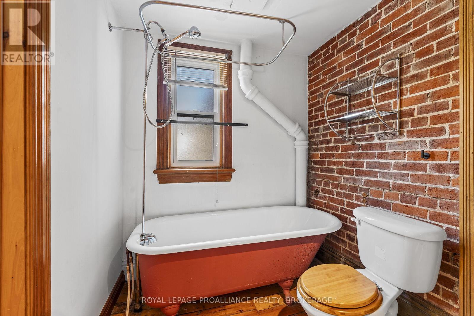
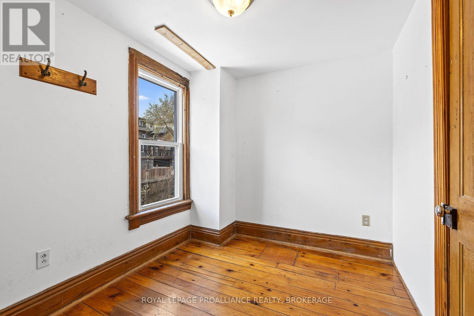
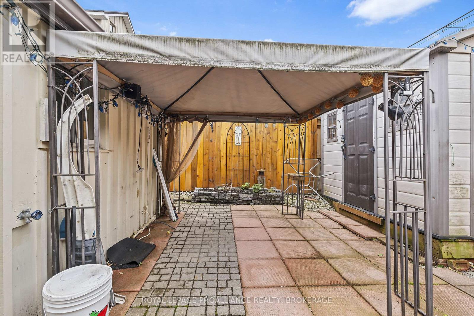
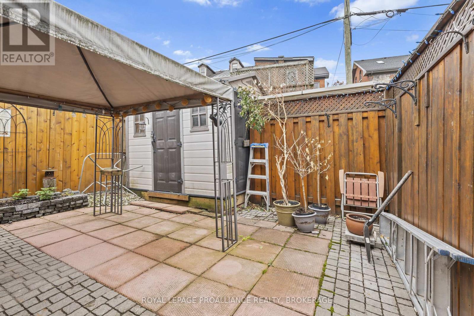
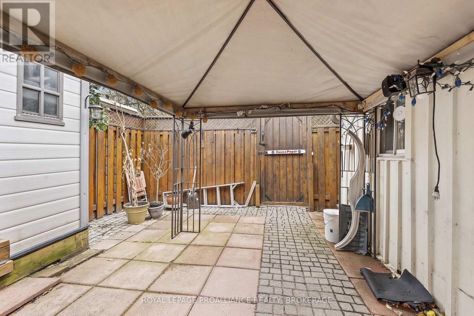
Exceptional opportunity in the heart of downtown Kingston. This 1,216.87 sq. ft. property is zoned DT2 which is a downtown commercial zoning that also allows a residential use, offering flexibility for a professional office, boutique business, or stylish urban residence. Featuring two bedrooms plus a den, 1 full bathroom and 1 half bathroom. The space is bright, well-maintained, and thoughtfully laid out. At the rear is a small little fenced in courtyard with a shed. Located just steps from Market Square, City Hall, and the waterfront, it benefits from excellent visibility, high foot traffic, and walkable access to all downtown amenities. A rare chance to secure adaptable space in one of Kingstons most sought-after neighborhoods. (id:63476)
Property Details
| MLS® Number | X13103120 |
| Property Type | Single Family |
| Community Name | 22 - East of Sir John A. Blvd |
| Amenities Near By | Hospital, Marina, Place Of Worship, Public Transit, Schools |
| Structure | Patio(s) |
Building
| Bathroom Total | 2 |
| Bedrooms Above Ground | 2 |
| Bedrooms Total | 2 |
| Age | 100+ Years |
| Basement Type | Crawl Space |
| Construction Style Attachment | Attached |
| Cooling Type | None |
| Exterior Finish | Wood, Brick |
| Foundation Type | Stone |
| Half Bath Total | 1 |
| Heating Fuel | Natural Gas |
| Heating Type | Forced Air |
| Stories Total | 2 |
| Size Interior | 1,100 - 1,500 Sqft |
| Type | Row / Townhouse |
| Utility Water | Municipal Water |
Parking
| No Garage |
Land
| Acreage | No |
| Land Amenities | Hospital, Marina, Place Of Worship, Public Transit, Schools |
| Sewer | Sanitary Sewer |
| Size Depth | 73 Ft ,4 In |
| Size Frontage | 15 Ft ,6 In |
| Size Irregular | 15.5 X 73.4 Ft |
| Size Total Text | 15.5 X 73.4 Ft |
| Surface Water | Lake/pond |
| Zoning Description | Dt2 |
Rooms
| Level | Type | Length | Width | Dimensions |
|---|---|---|---|---|
| Second Level | Primary Bedroom | 4.49 m | 3.6 m | 4.49 m x 3.6 m |
| Second Level | Bedroom | 2.52 m | 3.59 m | 2.52 m x 3.59 m |
| Second Level | Bathroom | 2.9 m | 1.91 m | 2.9 m x 1.91 m |
| Main Level | Kitchen | 2.88 m | 4.28 m | 2.88 m x 4.28 m |
| Main Level | Living Room | 3.63 m | 3.64 m | 3.63 m x 3.64 m |
| Main Level | Office | 3.19 m | 3.64 m | 3.19 m x 3.64 m |
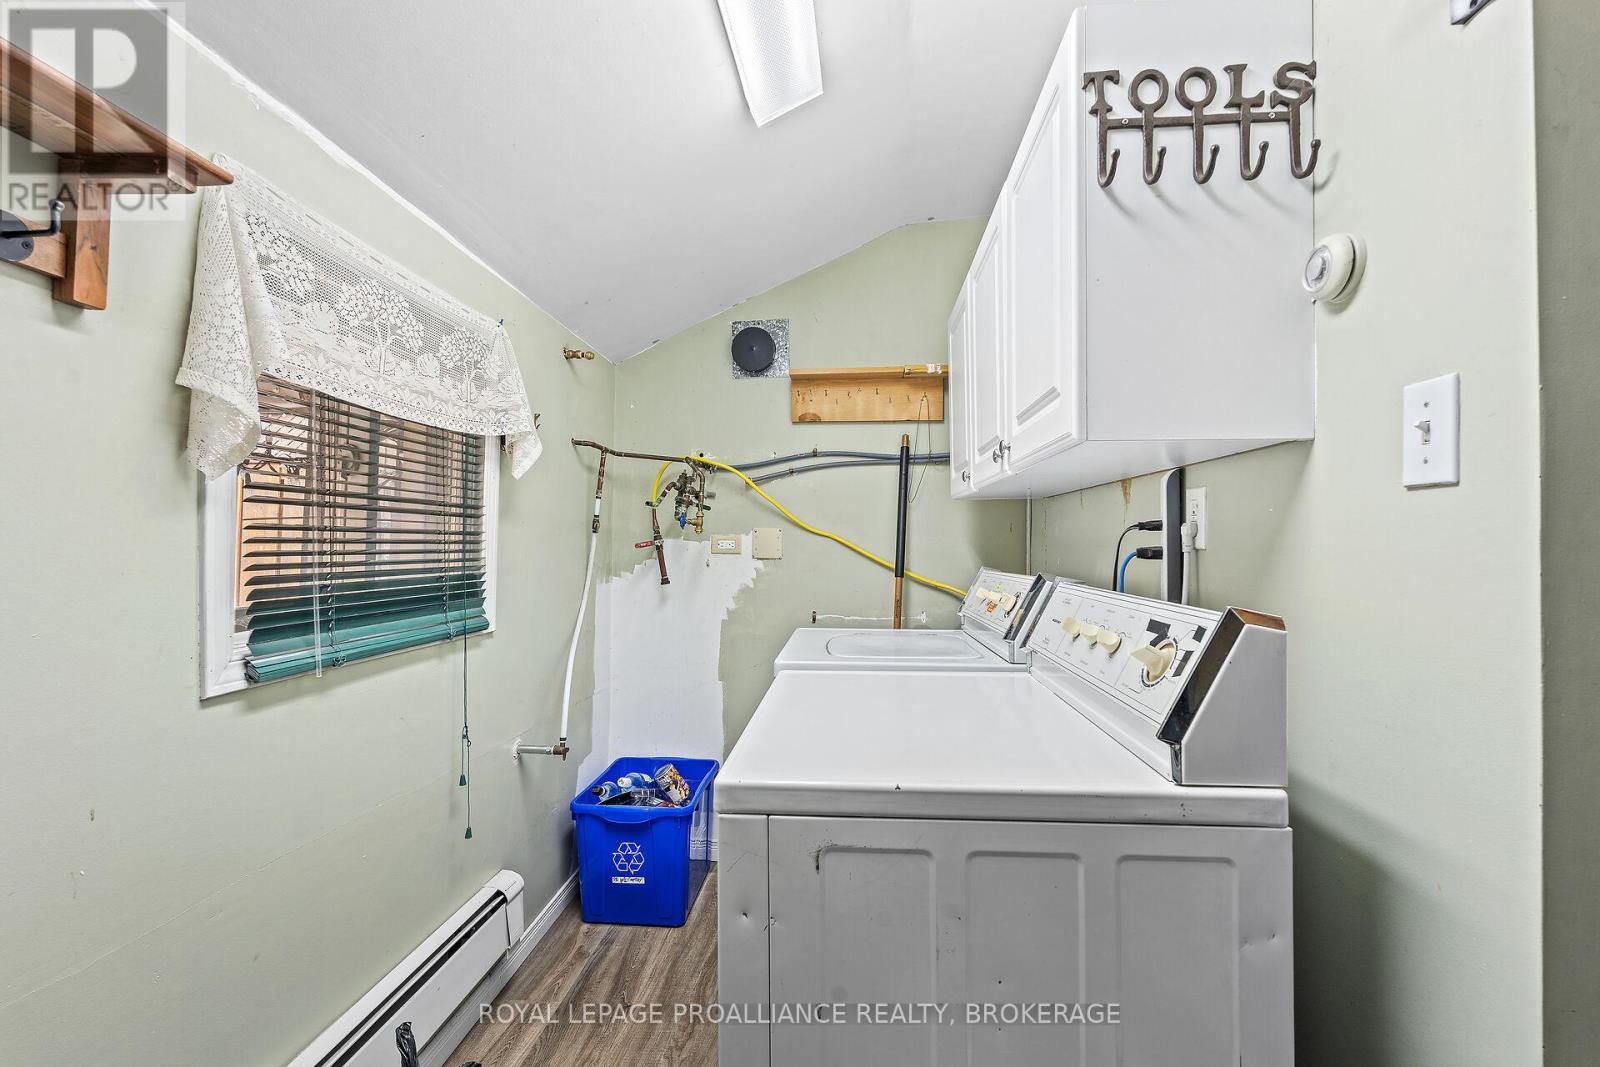
| Main Level | Laundry Room | 3.24 m | 1.57 m | 3.24 m x 1.57 m |
| Main Level | Bathroom | 0.99 m | 1.27 m | 0.99 m x 1.27 m |
Contact Us
Contact us for more information

The trademarks REALTOR®, REALTORS®, and the REALTOR® logo are controlled by The Canadian Real Estate Association (CREA) and identify real estate professionals who are members of CREA. The trademarks MLS®, Multiple Listing Service® and the associated logos are owned by The Canadian Real Estate Association (CREA) and identify the quality of services provided by real estate professionals who are members of CREA. The trademark DDF® is owned by The Canadian Real Estate Association (CREA) and identifies CREA's Data Distribution Facility (DDF®)
July 30 2026 05:00:33
Kingston & Area Real Estate Association
Royal LePage Proalliance Realty, Brokerage