
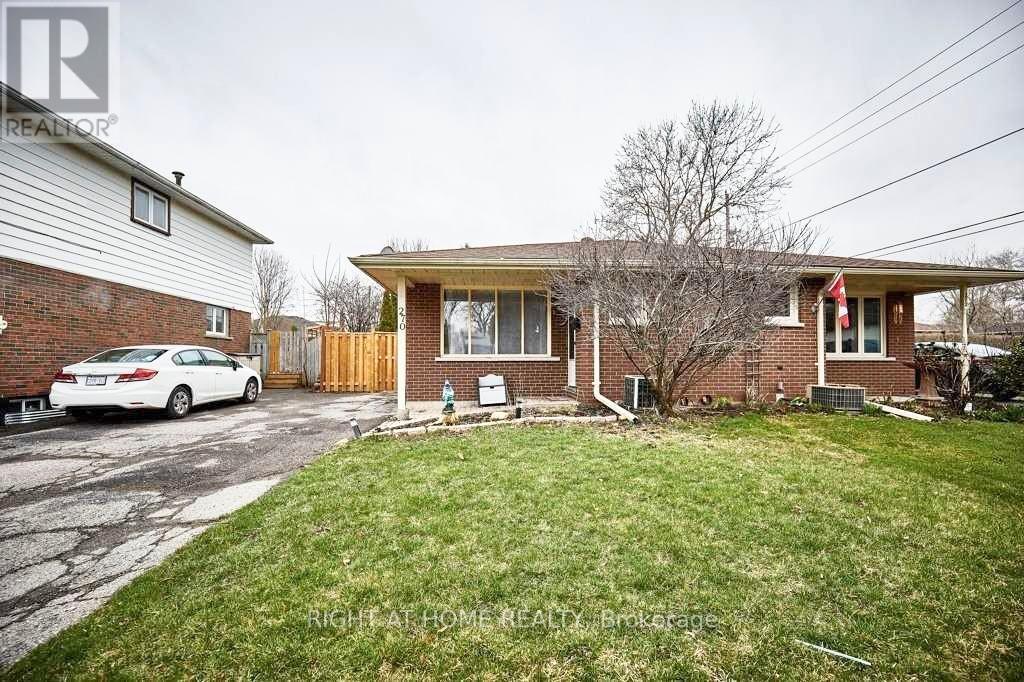
270 Coventry Court Oshawa, Ontario L1G 6H3

$1,700 Monthly
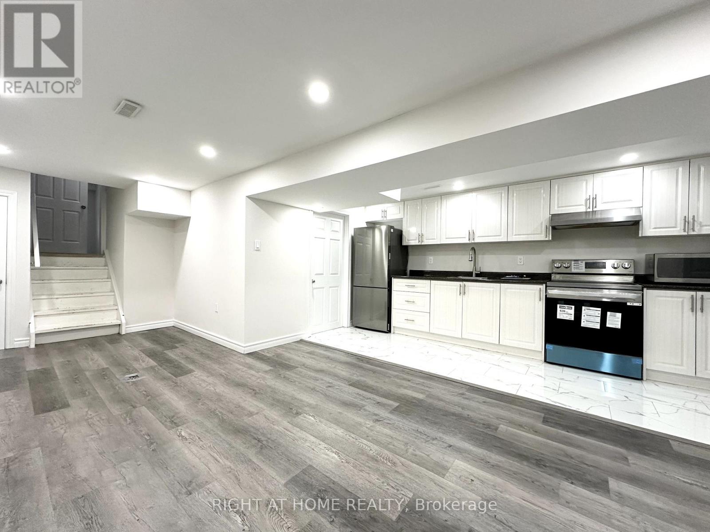
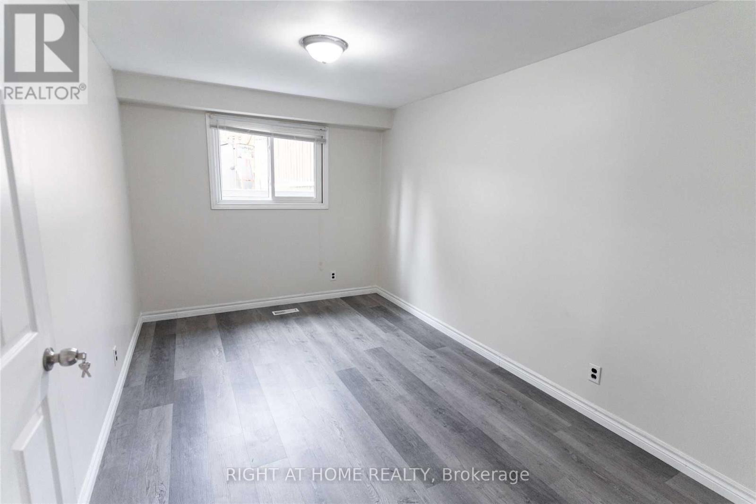
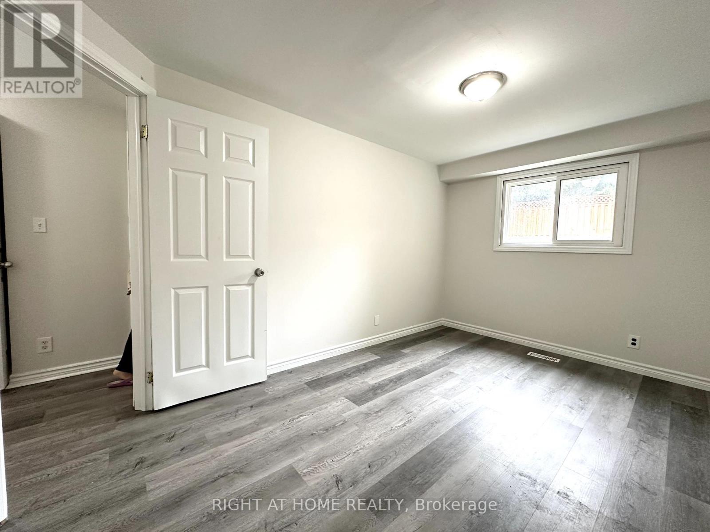
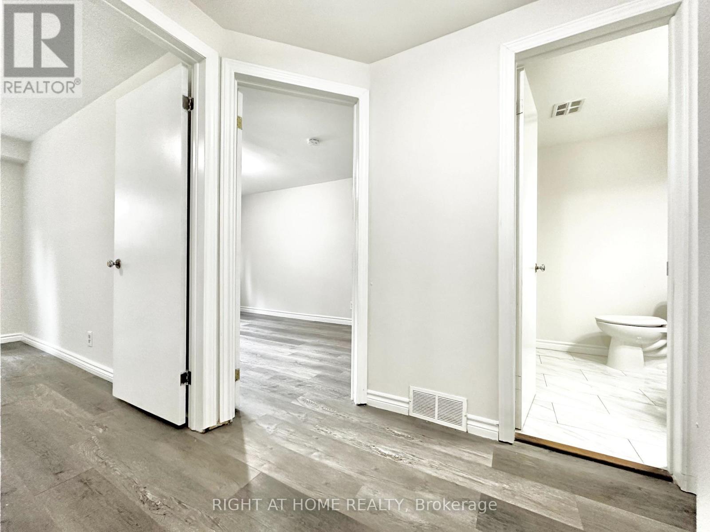
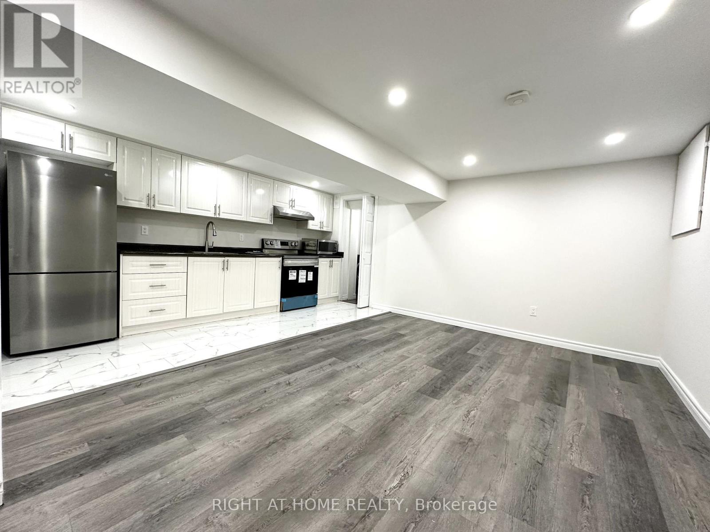
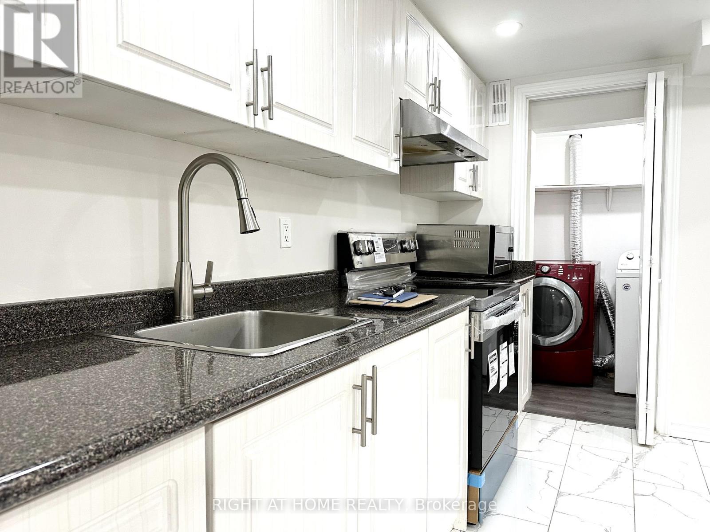
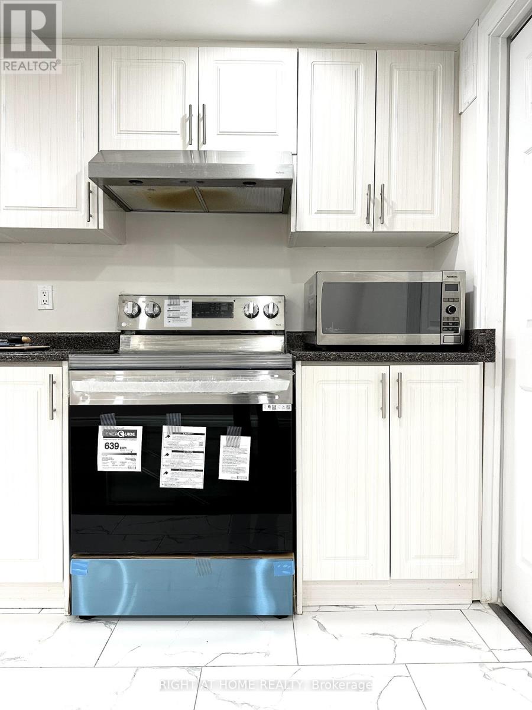
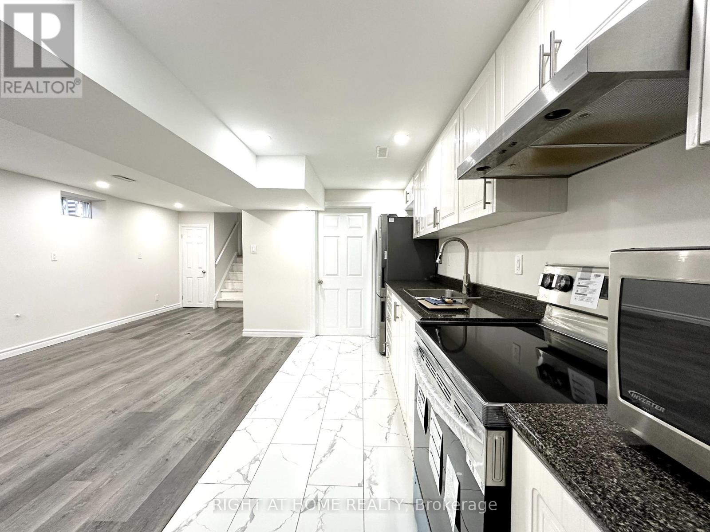
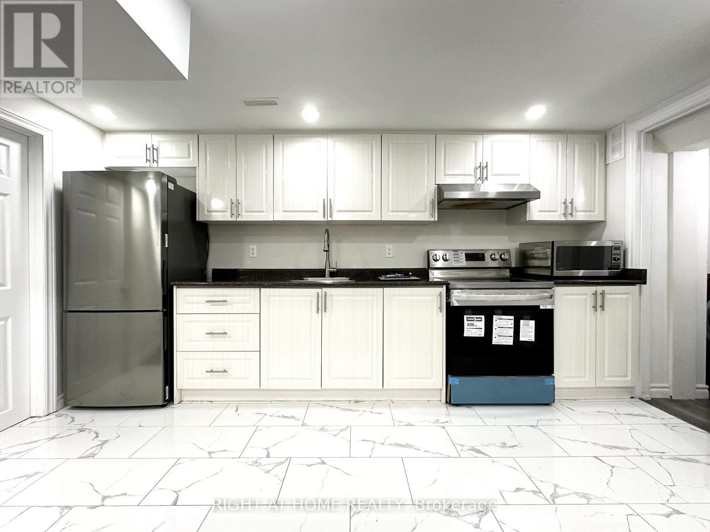
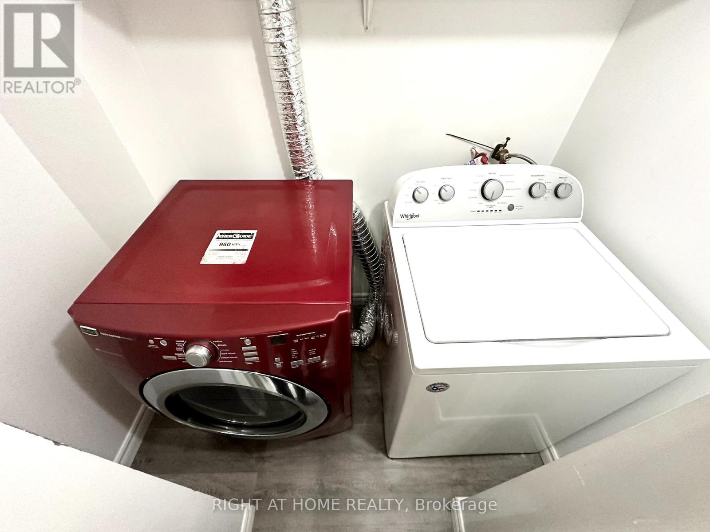
Wake up to sun-filled rooms in this newly renovated 2-bedroom basement apartment, tucked away on a quiet Eastdale cul-de-sac-move-in ready. Enjoy a warm, welcoming community with friendly neighbours, two professional upstairs tenants, and a responsive landlord.Ideal for a professional or couple seeking a peaceful retreat to call home.Within walking distance of groceries, parks, Harmony Creek Trails, schools, banks, restaurants, shopping, and public transit. A short drive to Hwy 401, GO Station, and Lakeview Park. Relax in your modern open-concept kitchen and living area, unwind in two spacious bedrooms with sunlit above-grade windows, and enjoy private laundry, one parking space, and ample storage-including a large crawl space. Step outside to a shared backyard and BBQ-perfect for summer evenings. Stay connected with high-speed Bell Fibe internet and reliable mesh Wi-Fi coverage. Tenant pays 40% of shared household utilities (including hydro). Internet: Tenant pays 50%. Snow clearing: Tenant is responsible for their portion of snow removal. No smoking. (id:63476)
Property Details
| MLS® Number | E13786966 |
| Property Type | Single Family |
| Community Name | Eastdale |
| Equipment Type | Water Heater |
| Parking Space Total | 1 |
| Rental Equipment Type | Water Heater |
Building
| Bathroom Total | 1 |
| Bedrooms Above Ground | 2 |
| Bedrooms Total | 2 |
| Appliances | Dryer, Stove, Washer, Refrigerator |
| Basement Development | Finished |
| Basement Features | Separate Entrance |
| Basement Type | N/a (finished), N/a |
| Construction Style Attachment | Semi-detached |
| Construction Style Split Level | Backsplit |
| Cooling Type | Central Air Conditioning |
| Exterior Finish | Brick |
| Flooring Type | Vinyl, Tile |
| Foundation Type | Block |
| Heating Fuel | Natural Gas |
| Heating Type | Forced Air |
| Size Interior | 700 - 1,100 Sqft |
| Type | House |
| Utility Water | Municipal Water |
Parking
| Other | |
| No Garage |
Land
| Acreage | No |
| Sewer | Sanitary Sewer |
Rooms
| Level | Type | Length | Width | Dimensions |
|---|---|---|---|---|
| Basement | Kitchen | Measurements not available | ||
| Basement | Living Room | Measurements not available | ||
| Lower Level | Primary Bedroom | Measurements not available | ||
| Lower Level | Bedroom 2 | Measurements not available | ||
| Lower Level | Bathroom | Measurements not available |
Contact Us
Contact us for more information

The trademarks REALTOR®, REALTORS®, and the REALTOR® logo are controlled by The Canadian Real Estate Association (CREA) and identify real estate professionals who are members of CREA. The trademarks MLS®, Multiple Listing Service® and the associated logos are owned by The Canadian Real Estate Association (CREA) and identify the quality of services provided by real estate professionals who are members of CREA. The trademark DDF® is owned by The Canadian Real Estate Association (CREA) and identifies CREA's Data Distribution Facility (DDF®)
October 20 2026 04:48:43
Central Lakes Association of REALTORS®
Right At Home Realty