
270 Charles Street Norfolk, Ontario N0E 1Y0

$1,015,000
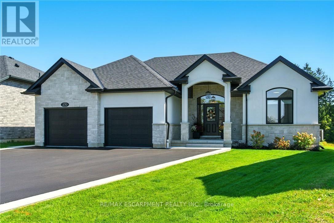
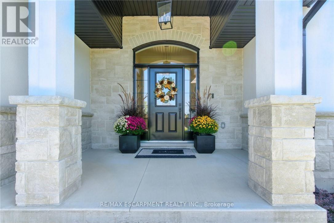
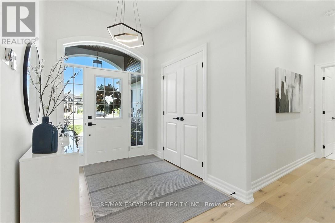
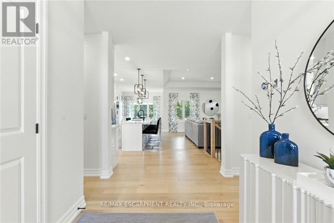
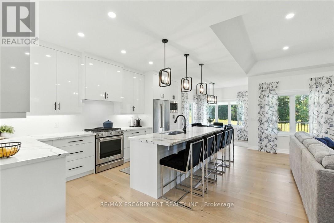
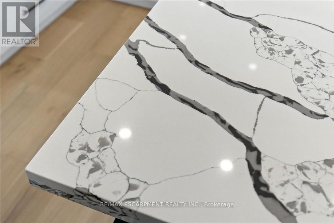
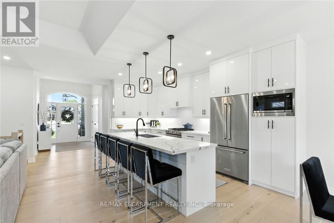
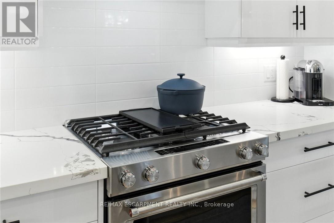
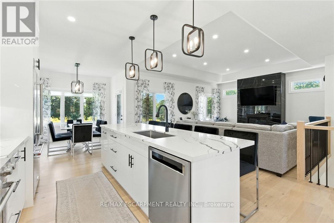
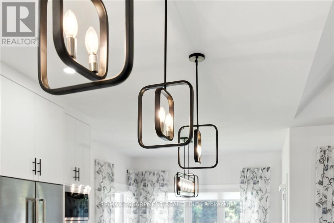
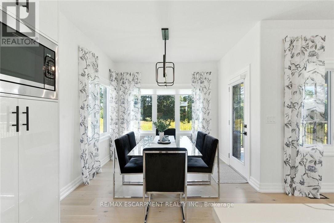
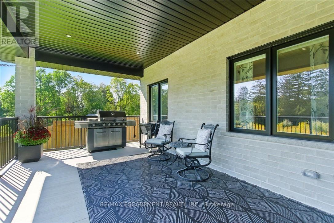
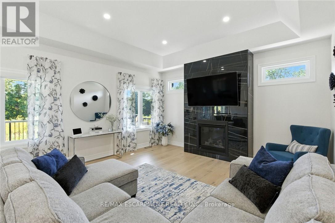
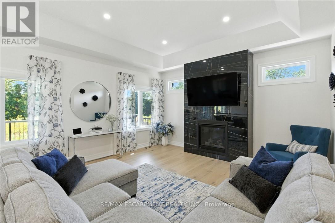
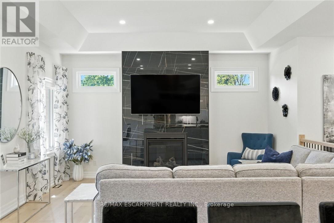
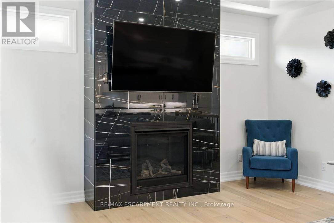
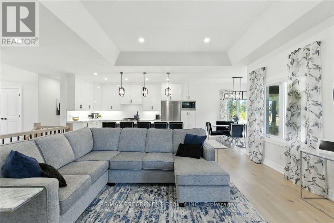
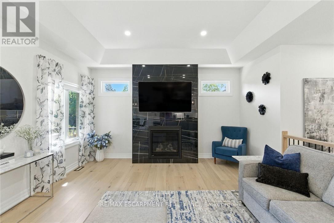
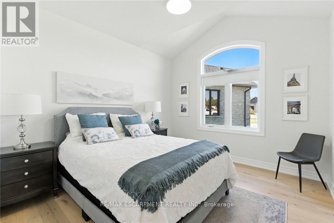
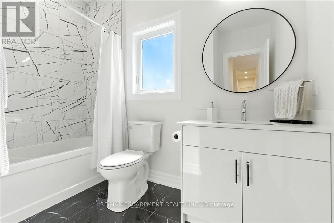
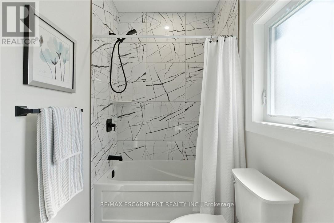
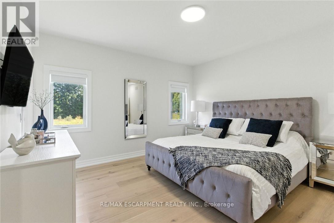
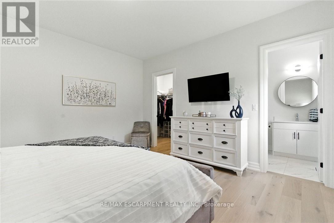
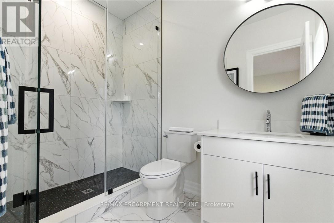
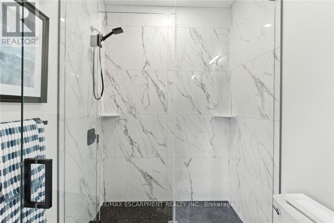
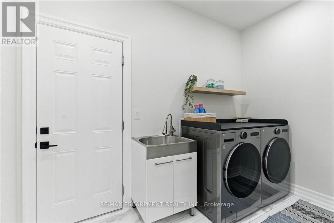
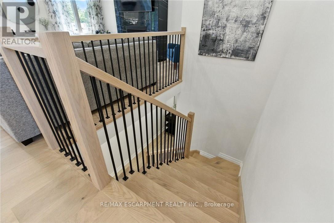
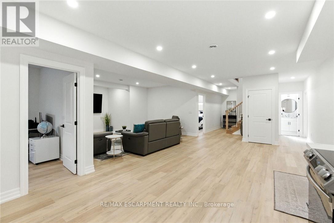
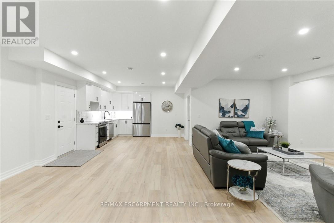
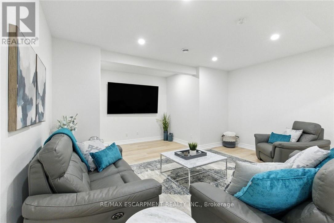
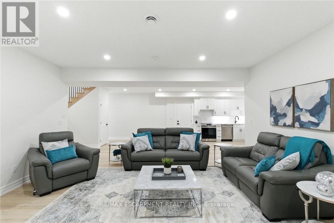
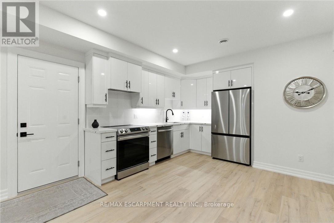
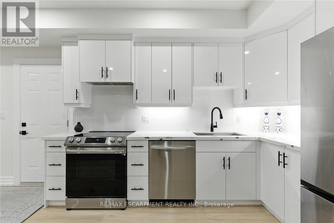
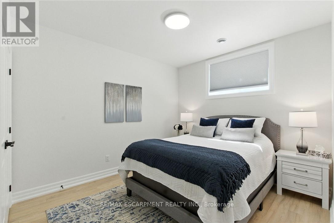
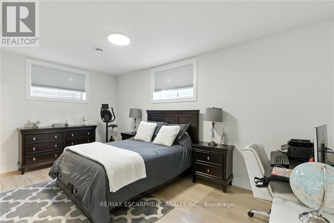
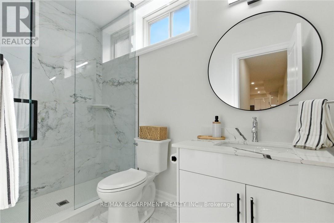
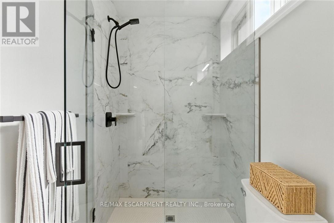
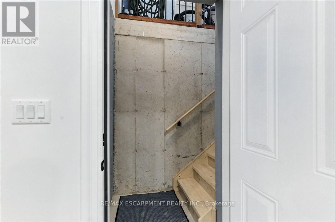
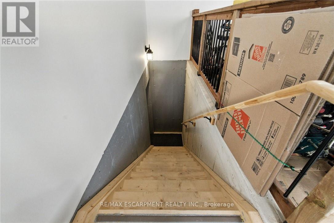
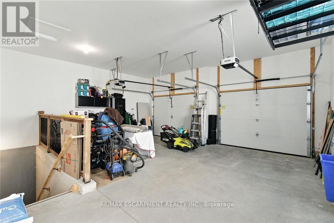
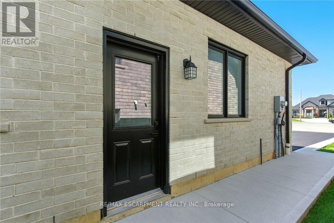
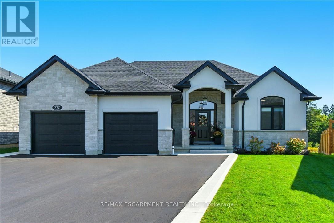
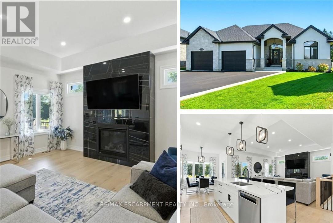
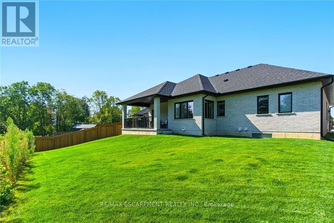
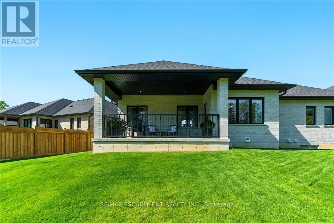
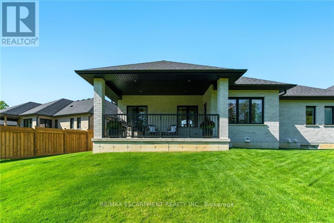
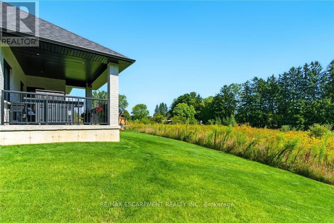
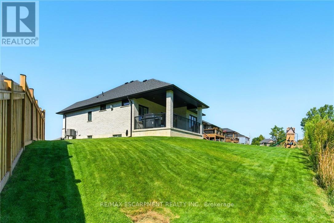
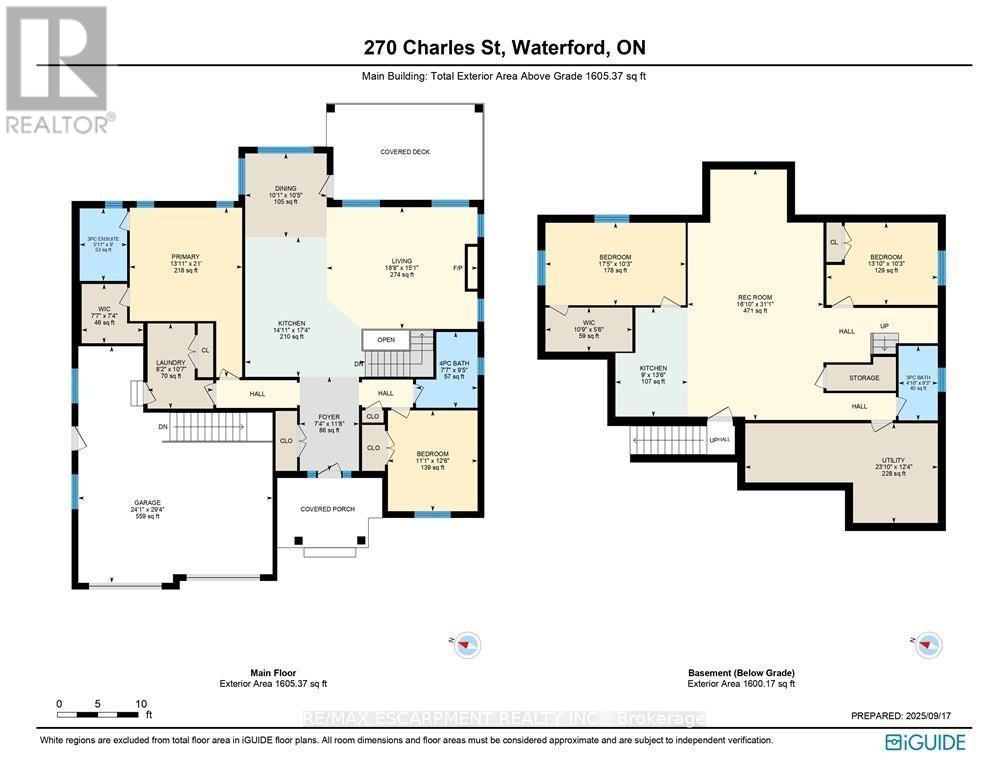
270 Charles St is a custom-built bungalow in Waterfords Cedar Park community, completed in 2023. The home offers over 3,200 sq ft of finished living space, with 4 bedrooms, 3 bathrooms, and 2 kitchens, including a full in-law suite with a separate entrance. The main floor features a quartz kitchen with centre island, a great room with gas fireplace, and a primary bedroom with ensuite and laundry. The lower level includes 2 bedrooms, a full bath, family room, and second kitchen, with access through the double garage. Additional features include remote-controlled blinds, a covered rear patio, and a private backyard. The property is located minutes from Waterford Ponds, Heritage Trails, and downtown shops. (id:63476)
Property Details
| MLS® Number | X13515234 |
| Property Type | Single Family |
| Community Name | Waterford |
| Amenities Near By | Park, Place Of Worship, Schools |
| Equipment Type | Water Heater, Water Softener |
| Features | Cul-de-sac, Carpet Free, In-law Suite |
| Parking Space Total | 6 |
| Rental Equipment Type | Water Heater, Water Softener |
| Structure | Patio(s) |
Building
| Bathroom Total | 3 |
| Bedrooms Above Ground | 2 |
| Bedrooms Below Ground | 2 |
| Bedrooms Total | 4 |
| Age | 0 To 5 Years |
| Amenities | Fireplace(s) |
| Appliances | Garage Door Opener Remote(s), Water Heater, Water Softener, Water Meter, Blinds, Dishwasher, Dryer, Garage Door Opener, Microwave, Hood Fan, Gas Stove(s), Washer, Refrigerator |
| Architectural Style | Bungalow |
| Basement Development | Finished |
| Basement Features | Separate Entrance |
| Basement Type | N/a, N/a (finished) |
| Construction Style Attachment | Detached |
| Cooling Type | Central Air Conditioning |
| Exterior Finish | Brick Veneer, Stucco |
| Fireplace Present | Yes |
| Fireplace Total | 1 |
| Foundation Type | Poured Concrete |
| Heating Fuel | Natural Gas |
| Heating Type | Forced Air |
| Stories Total | 1 |
| Size Interior | 1,500 - 2,000 Sqft |
| Type | House |
| Utility Water | Municipal Water |
Parking
| Attached Garage | |
| Garage |
Land
| Acreage | No |
| Land Amenities | Park, Place Of Worship, Schools |
| Landscape Features | Lawn Sprinkler, Landscaped |
| Sewer | Sanitary Sewer |
| Size Depth | 129 Ft ,3 In |
| Size Frontage | 42 Ft ,2 In |
| Size Irregular | 42.2 X 129.3 Ft ; 129.29 X 89.01 X 113.64 X 42.22 Ft |
| Size Total Text | 42.2 X 129.3 Ft ; 129.29 X 89.01 X 113.64 X 42.22 Ft|under 1/2 Acre |
| Zoning Description | R1-a |
Rooms
| Level | Type | Length | Width | Dimensions |
|---|---|---|---|---|
| Basement | Kitchen | 2.74 m | 4.11 m | 2.74 m x 4.11 m |
| Basement | Bedroom | 4.22 m | 3.12 m | 4.22 m x 3.12 m |
| Basement | Bedroom | 5.31 m | 3.12 m | 5.31 m x 3.12 m |
| Basement | Bathroom | 1.47 m | 2.82 m | 1.47 m x 2.82 m |
| Basement | Utility Room | 7.26 m | 3.76 m | 7.26 m x 3.76 m |
| Basement | Recreational, Games Room | 5.13 m | 9.47 m | 5.13 m x 9.47 m |
| Main Level | Foyer | 2.24 m | 3.56 m | 2.24 m x 3.56 m |
| Main Level | Kitchen | 4.55 m | 5.28 m | 4.55 m x 5.28 m |
| Main Level | Living Room | 5.69 m | 4.6 m | 5.69 m x 4.6 m |
| Main Level | Dining Room | 3.07 m | 3.17 m | 3.07 m x 3.17 m |
| Main Level | Laundry Room | 2.49 m | 3.23 m | 2.49 m x 3.23 m |
| Main Level | Bathroom | 2.31 m | 2.87 m | 2.31 m x 2.87 m |
| Main Level | Primary Bedroom | 4.24 m | 6.4 m | 4.24 m x 6.4 m |
| Main Level | Bathroom | 1.8 m | 2.74 m | 1.8 m x 2.74 m |
| Main Level | Bedroom | 3.38 m | 3.81 m | 3.38 m x 3.81 m |
Utilities
| Cable | Available |
| Electricity | Installed |
| Sewer | Installed |
Contact Us
Contact us for more information

The trademarks REALTOR®, REALTORS®, and the REALTOR® logo are controlled by The Canadian Real Estate Association (CREA) and identify real estate professionals who are members of CREA. The trademarks MLS®, Multiple Listing Service® and the associated logos are owned by The Canadian Real Estate Association (CREA) and identify the quality of services provided by real estate professionals who are members of CREA. The trademark DDF® is owned by The Canadian Real Estate Association (CREA) and identifies CREA's Data Distribution Facility (DDF®)
September 04 2026 08:07:00
Toronto Regional Real Estate Board
RE/MAX Escarpment Realty Inc.