
27 Via Nova Drive Vaughan, Ontario L4L 7P9
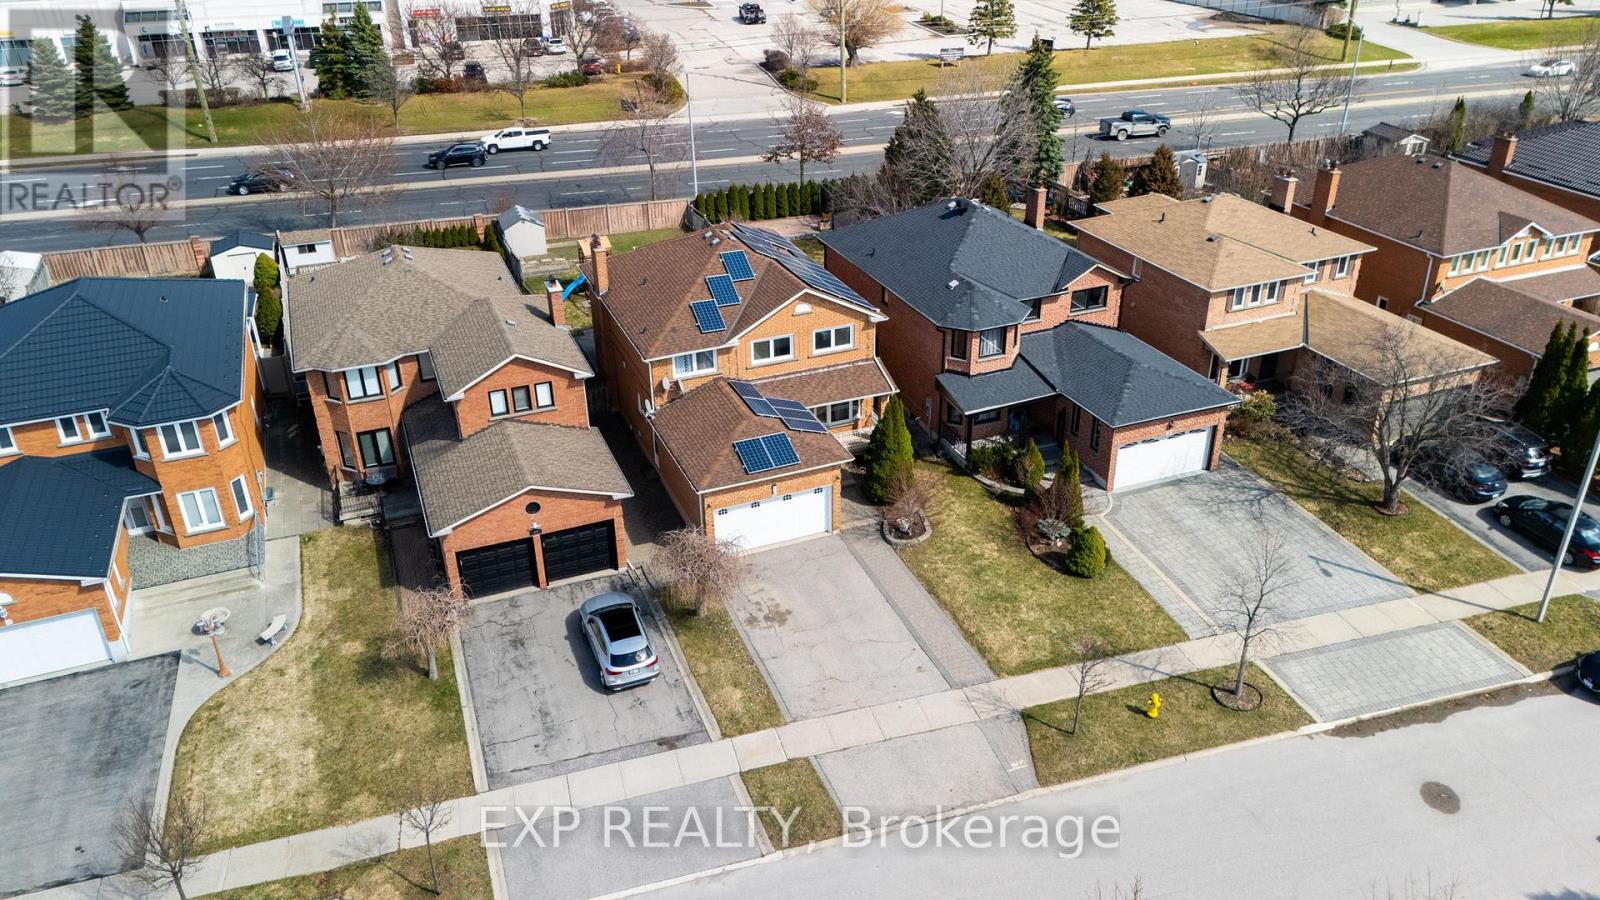

$1,550,000
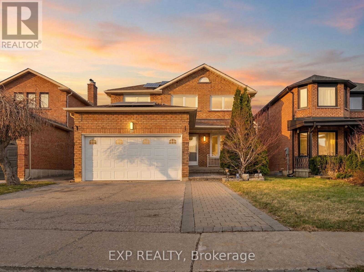
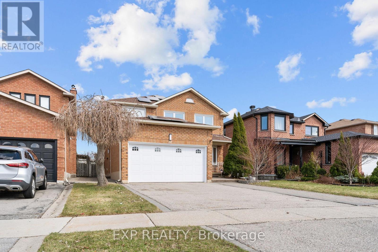
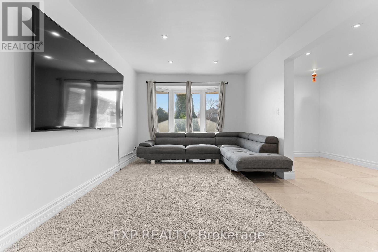
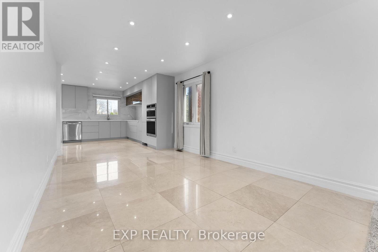
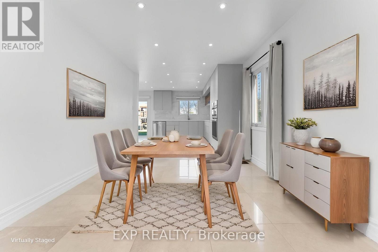
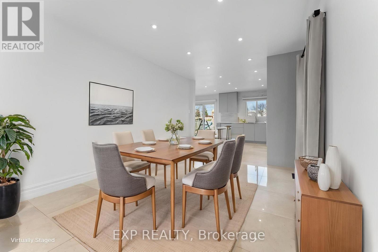
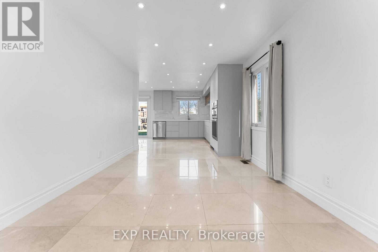
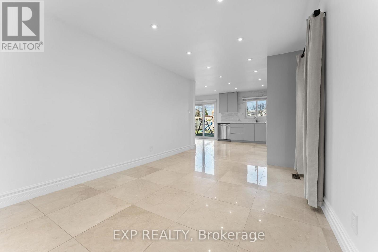
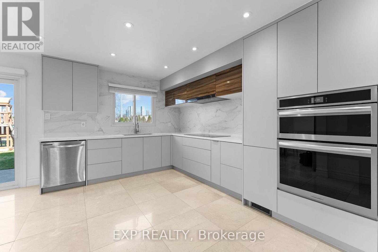
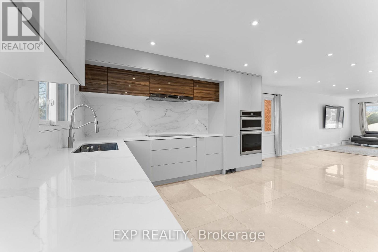
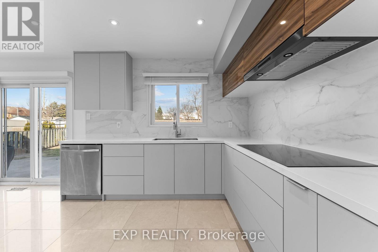
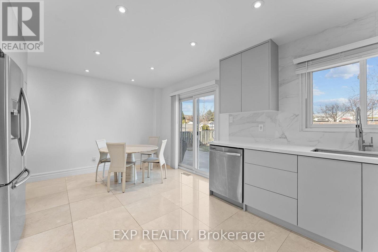
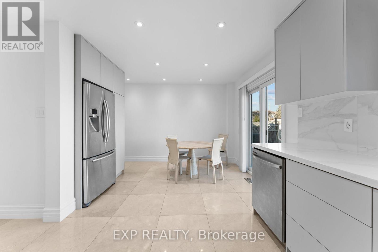
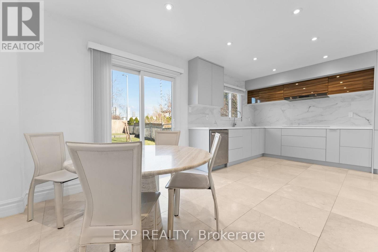
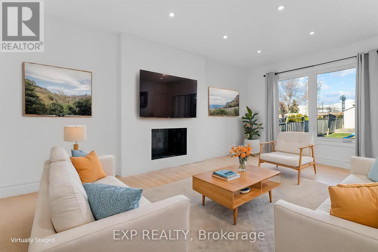
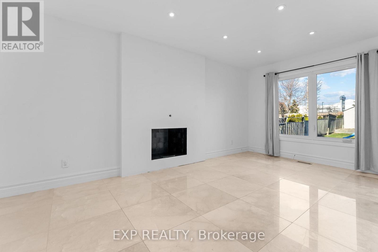
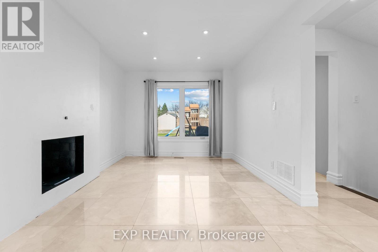
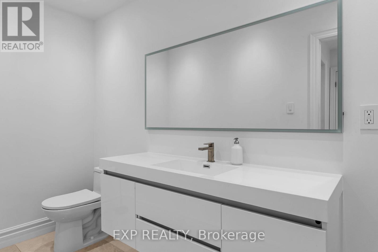
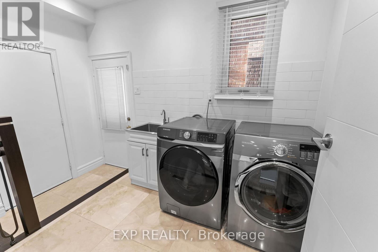
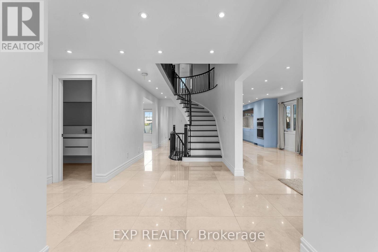
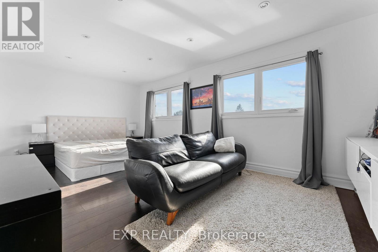
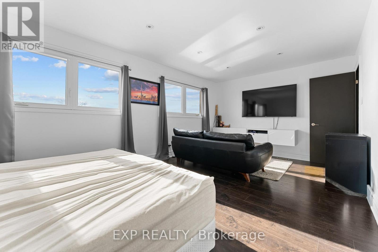
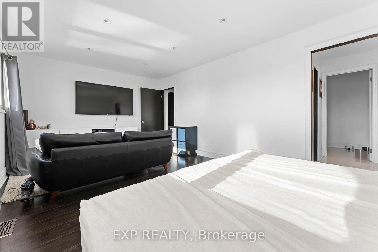
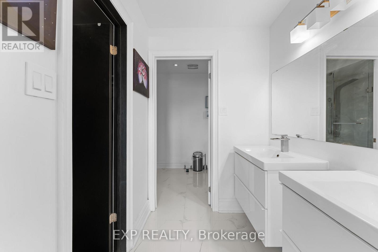
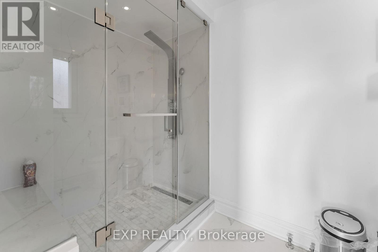
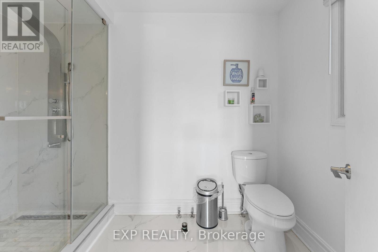
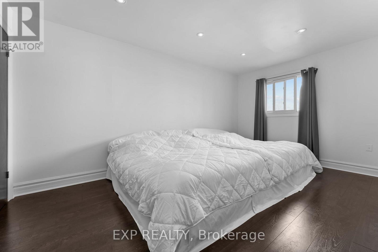
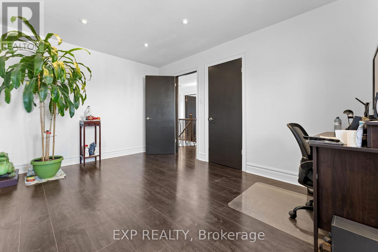
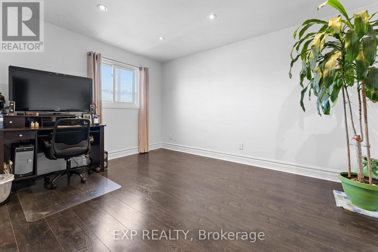
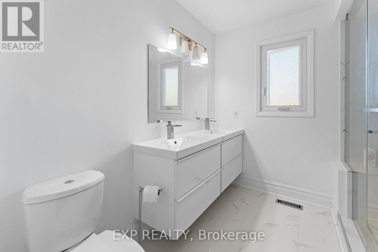
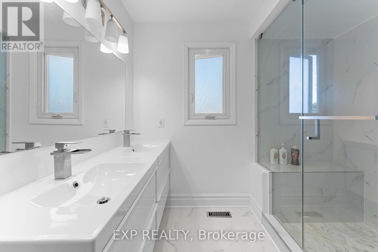
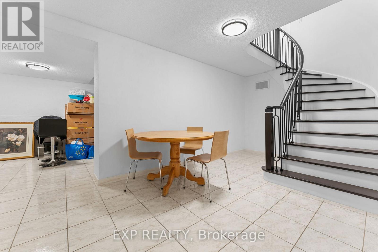
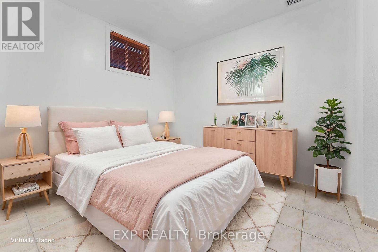
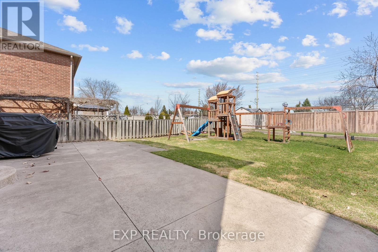
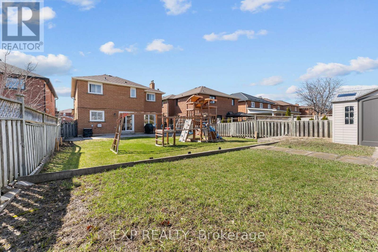
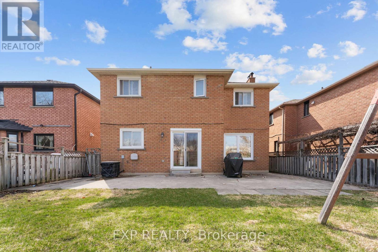
Beautifully renovated detached residence in sought-after East Woodbridge, set on a premium lot offering privacy with no homes directly behind. Boasting 3,275 sq. ft. of total living space and over $250K in upgrades, this move-in ready home has been thoughtfully reimagined with timeless finishes and modern design. The entire main floor is finished in elegant Carrara marble, setting a luxurious tone throughout the main level. Enhanced with pot lights, the home feels bright, polished, and refined. At the heart of the home is a stunning all-new kitchen featuring brand new custom cabinetry and high-end built-in oven and microwave appliances. New interior doors on the main and upper levels, engineered hardwood floors, smooth ceilings, and a seamless open-concept layout further elevate the home's appeal. The redesigned staircase with sleek matte black metal balusters adds a refined modern touch, while renovated washrooms with double vanities bring both style and function. Spacious principal rooms, Samsung laundry appliances, and a private backyard complete with a built-in playground make this exceptional home ideally suited for family living and entertaining. Conveniently located close to schools, parks, shopping, and major highway access. (id:63476)
Property Details
| MLS® Number | N12994250 |
| Property Type | Single Family |
| Community Name | East Woodbridge |
| Amenities Near By | Public Transit, Schools, Park, Hospital |
| Equipment Type | Water Heater |
| Features | Carpet Free |
| Parking Space Total | 6 |
| Rental Equipment Type | Water Heater |
| Structure | Shed |
Building
| Bathroom Total | 4 |
| Bedrooms Above Ground | 4 |
| Bedrooms Below Ground | 1 |
| Bedrooms Total | 5 |
| Appliances | Garage Door Opener Remote(s), Oven - Built-in, Central Vacuum, Range, Dishwasher, Dryer, Microwave, Play Structure, Hood Fan, Stove, Washer, Window Coverings, Refrigerator |
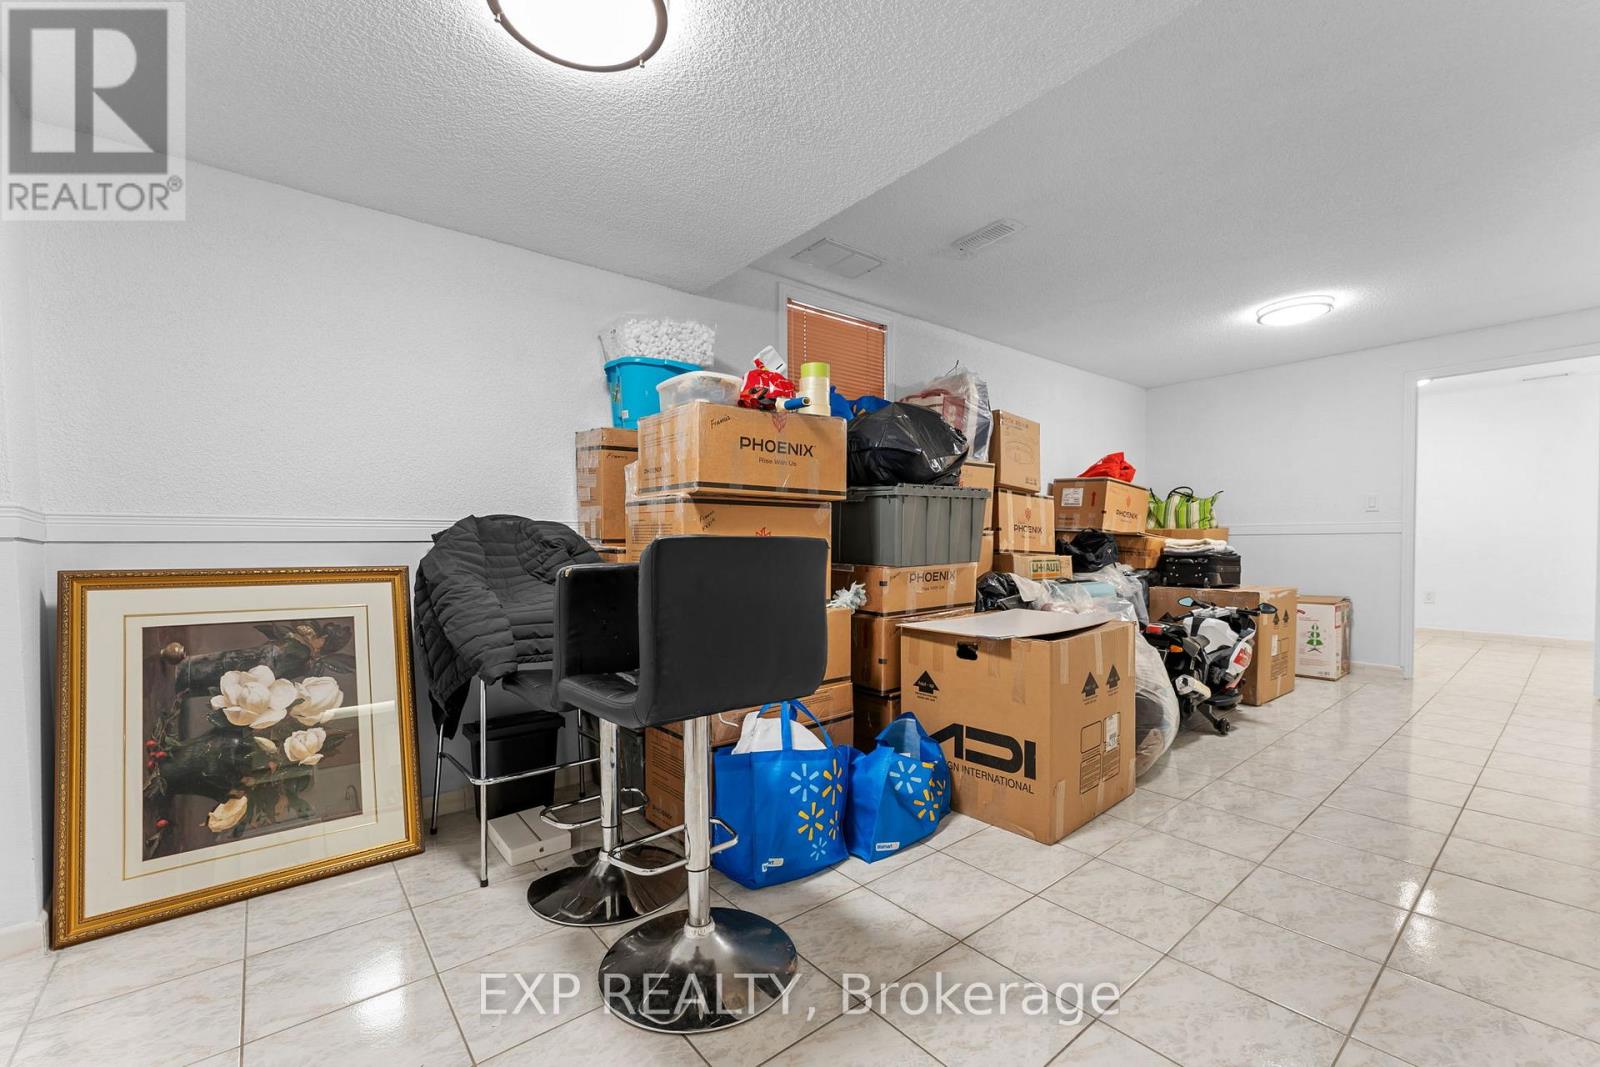
| Basement Development | Finished |
| Basement Type | N/a (finished) |
| Construction Style Attachment | Detached |
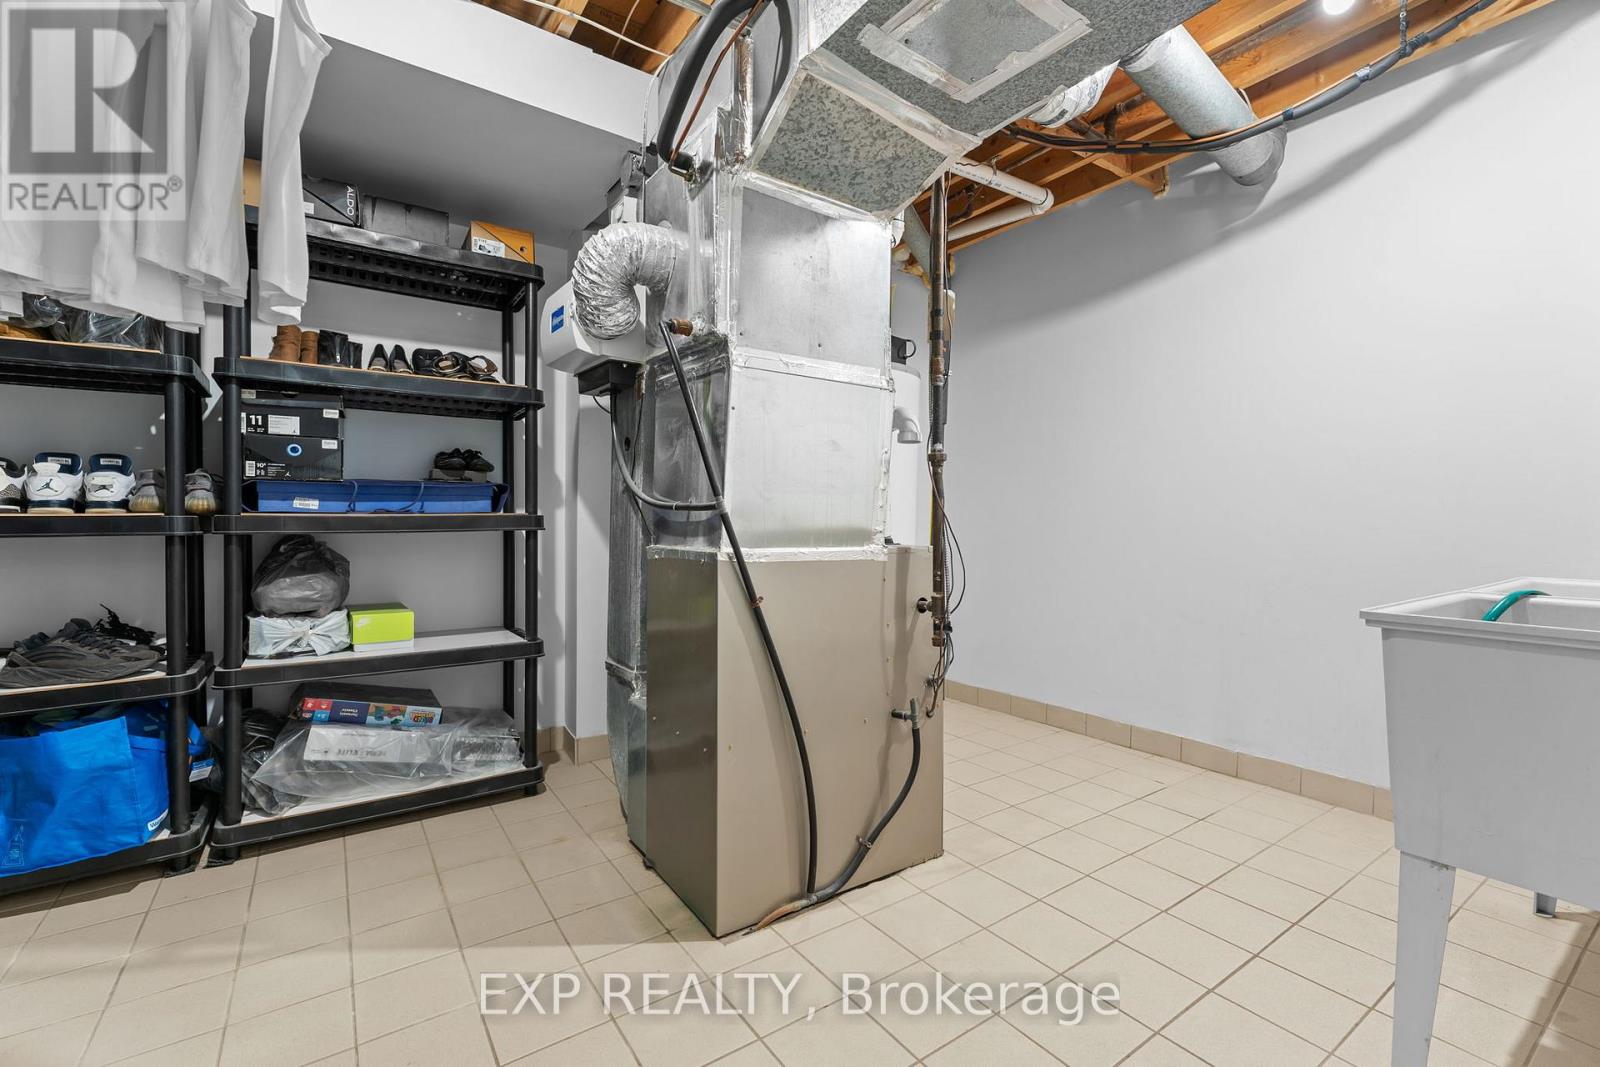
| Cooling Type | Central Air Conditioning |
| Exterior Finish | Brick |
| Fireplace Present | Yes |
| Flooring Type | Marble, Hardwood |
| Foundation Type | Concrete |
| Half Bath Total | 1 |
| Heating Fuel | Natural Gas |
| Heating Type | Forced Air |
| Stories Total | 2 |
| Size Interior | 2,000 - 2,500 Sqft |
| Type | House |
| Utility Water | Municipal Water |
Parking
| Attached Garage | |
| Garage |
Land
| Acreage | No |
| Fence Type | Fenced Yard |
| Land Amenities | Public Transit, Schools, Park, Hospital |
| Landscape Features | Landscaped |
| Sewer | Sanitary Sewer |
| Size Depth | 150 Ft ,9 In |
| Size Frontage | 40 Ft |
| Size Irregular | 40 X 150.8 Ft |
| Size Total Text | 40 X 150.8 Ft |
Rooms
| Level | Type | Length | Width | Dimensions |
|---|---|---|---|---|
| Second Level | Bedroom | 5.83 m | 3.62 m | 5.83 m x 3.62 m |
| Second Level | Bedroom 2 | 4.96 m | 3.02 m | 4.96 m x 3.02 m |
| Second Level | Bedroom 3 | 4.82 m | 3 m | 4.82 m x 3 m |
| Second Level | Bedroom 4 | 4.36 m | 3.01 m | 4.36 m x 3.01 m |
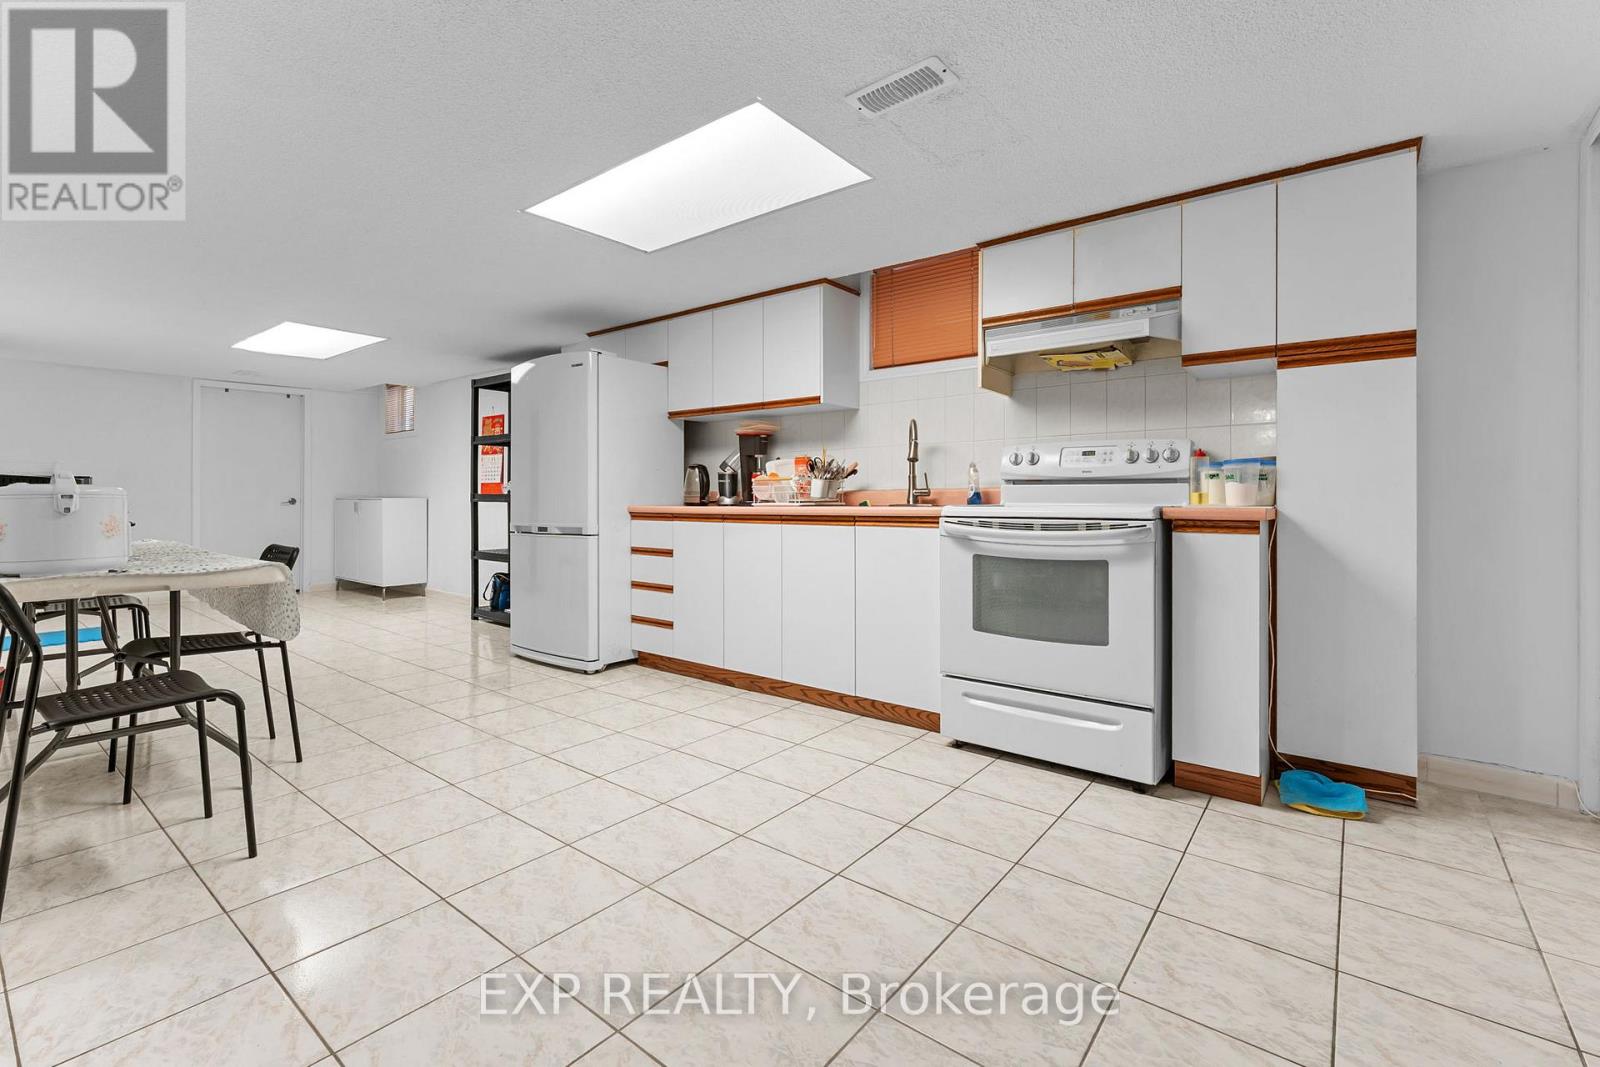
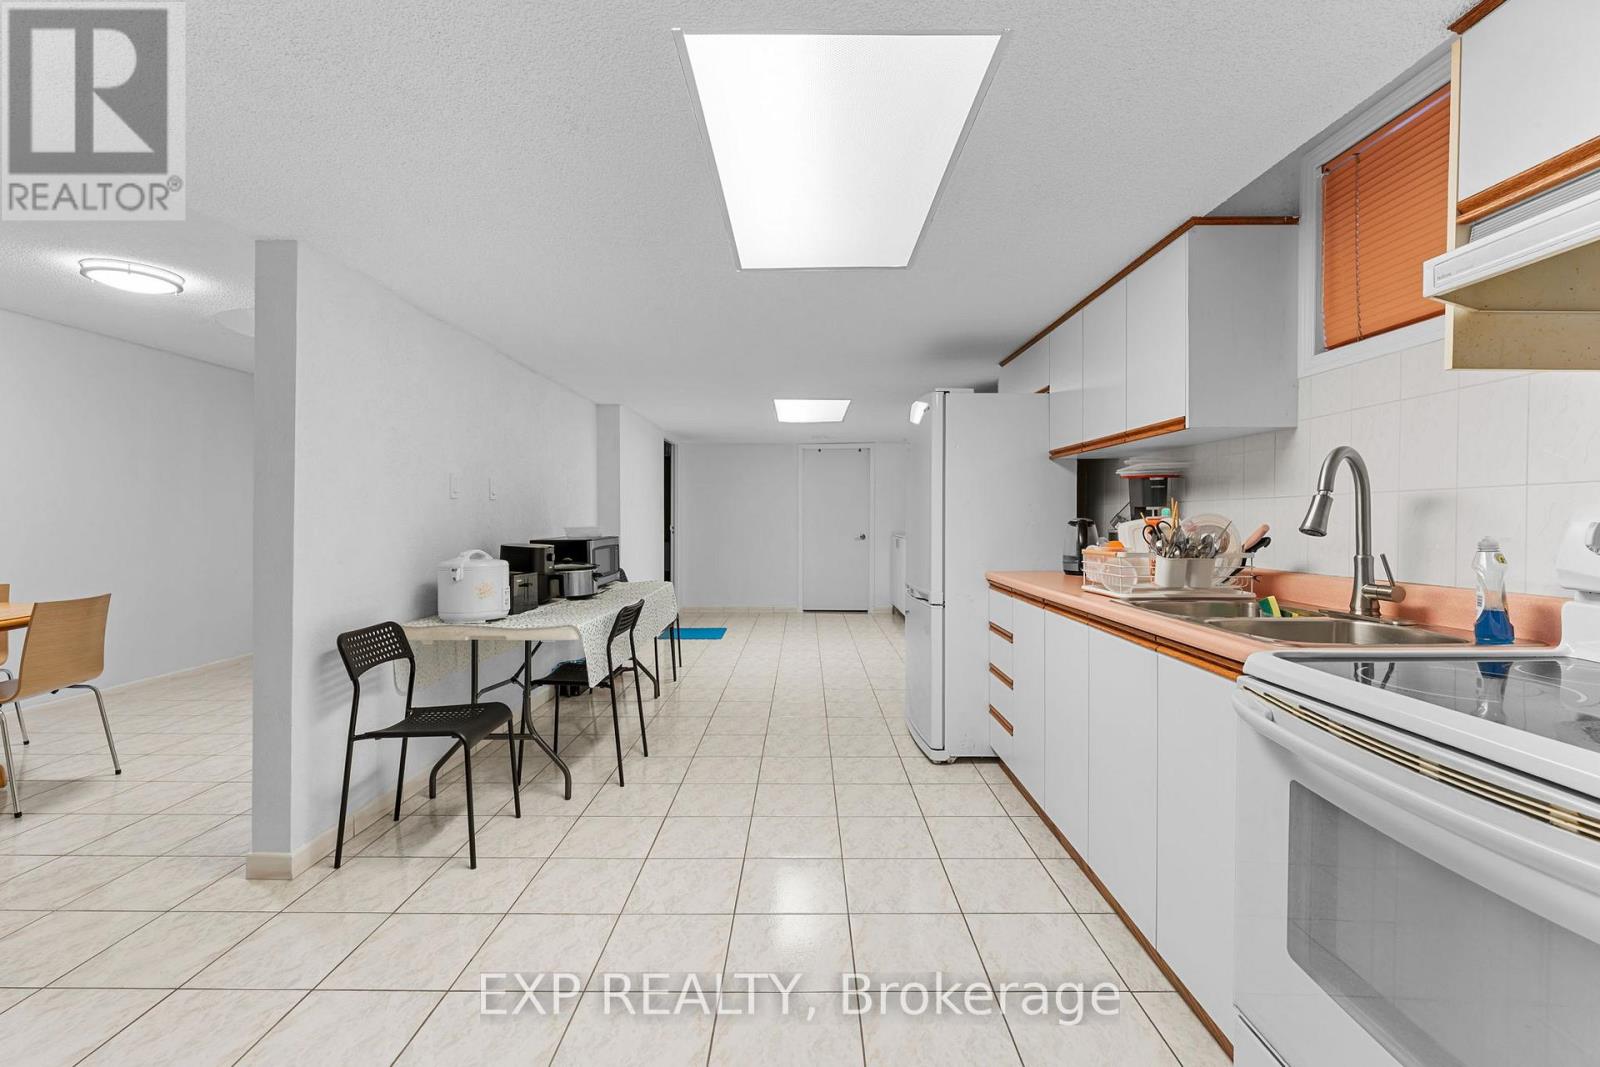
| Basement | Kitchen | 4.63 m | 3.03 m | 4.63 m x 3.03 m |
| Basement | Dining Room | 4.08 m | 3.03 m | 4.08 m x 3.03 m |
| Main Level | Living Room | 5.2 m | 3.03 m | 5.2 m x 3.03 m |
| Main Level | Dining Room | 3.02 m | 2.98 m | 3.02 m x 2.98 m |
| Main Level | Kitchen | 3.93 m | 3.12 m | 3.93 m x 3.12 m |
| Main Level | Eating Area | 2.79 m | 3.72 m | 2.79 m x 3.72 m |
| Main Level | Family Room | 5.47 m | 3 m | 5.47 m x 3 m |
| Main Level | Laundry Room | 3.6 m | 1.87 m | 3.6 m x 1.87 m |
Utilities
| Cable | Installed |
| Electricity | Installed |
| Sewer | Installed |
Contact Us
Contact us for more information

The trademarks REALTOR®, REALTORS®, and the REALTOR® logo are controlled by The Canadian Real Estate Association (CREA) and identify real estate professionals who are members of CREA. The trademarks MLS®, Multiple Listing Service® and the associated logos are owned by The Canadian Real Estate Association (CREA) and identify the quality of services provided by real estate professionals who are members of CREA. The trademark DDF® is owned by The Canadian Real Estate Association (CREA) and identifies CREA's Data Distribution Facility (DDF®)
June 22 2026 12:07:15
Toronto Regional Real Estate Board
Exp Realty