
27 St Paul Street Kawartha Lakes, Ontario K9V 1S3

$474,000
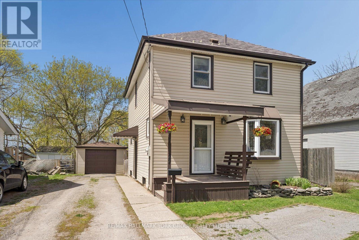
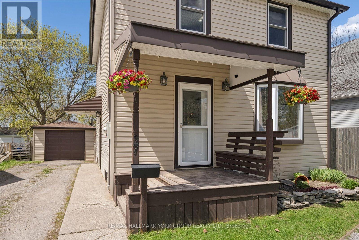
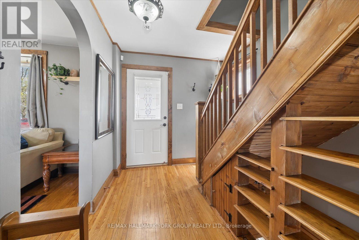
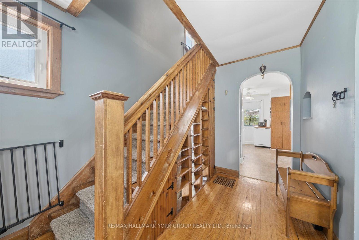

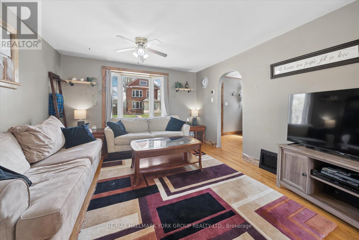
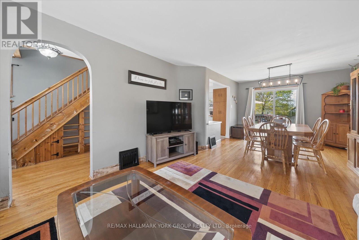
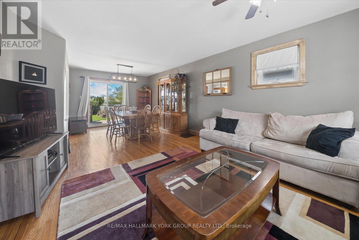
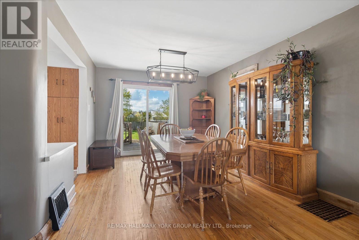
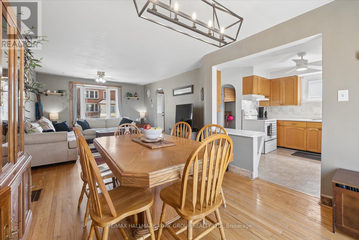
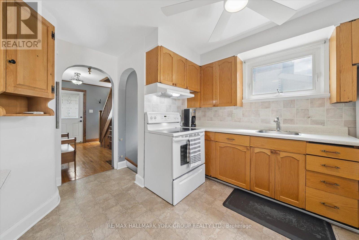
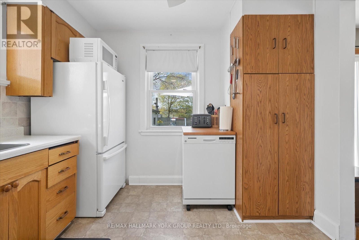
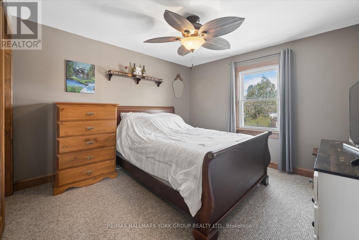
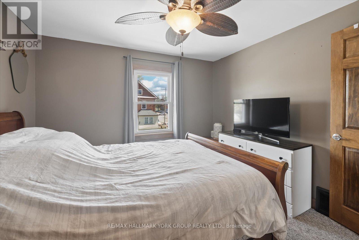
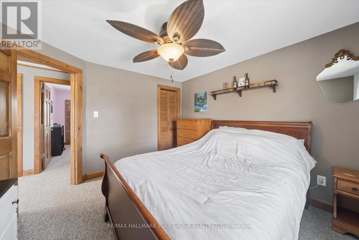
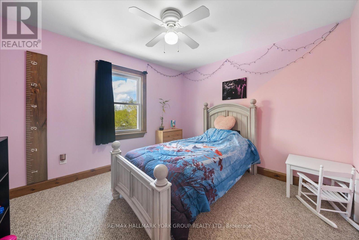
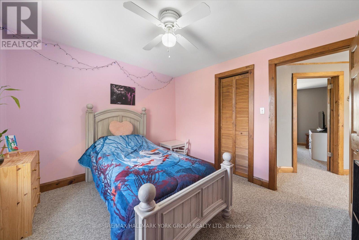
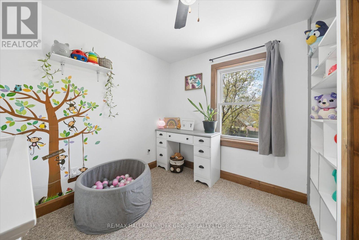
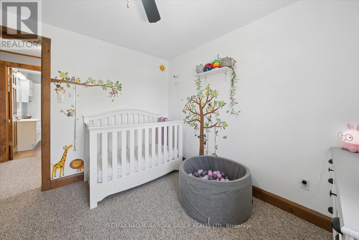
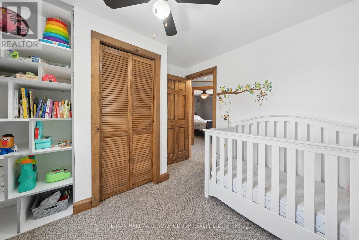
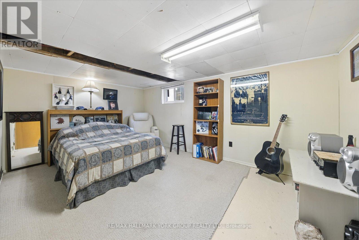
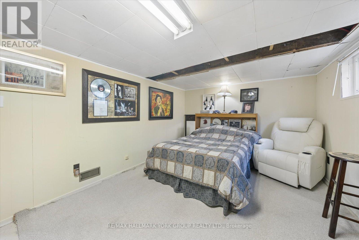
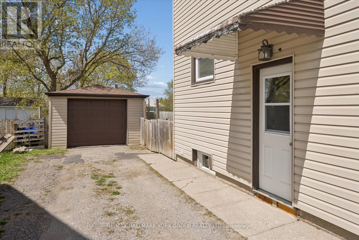
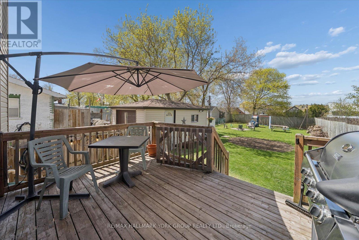
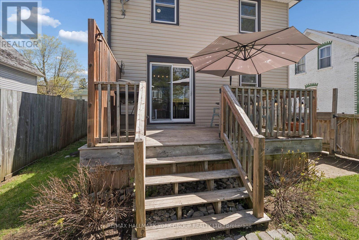
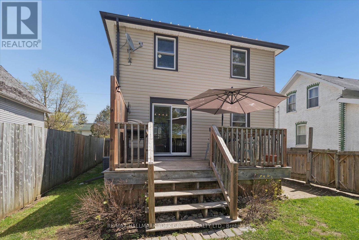
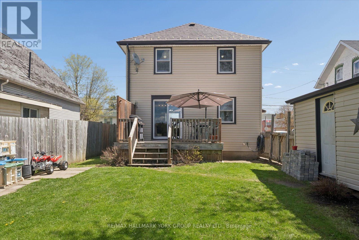
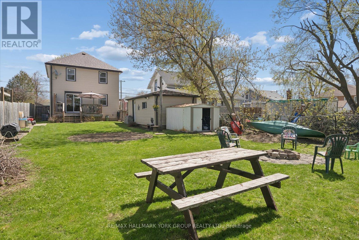
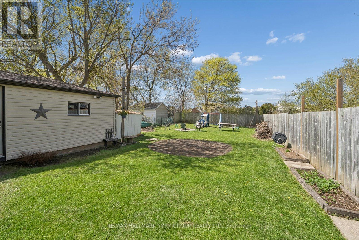
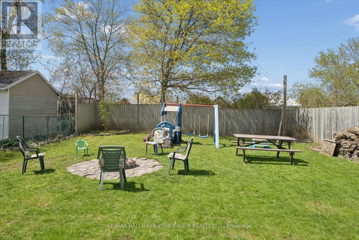
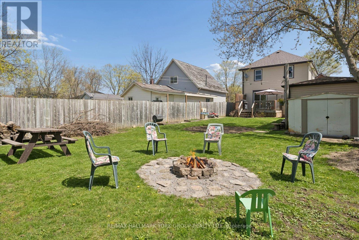
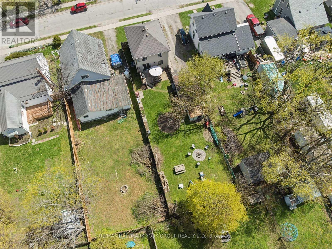
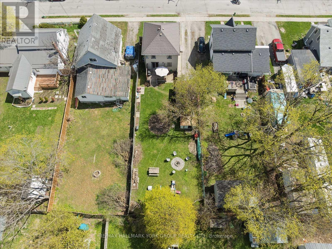
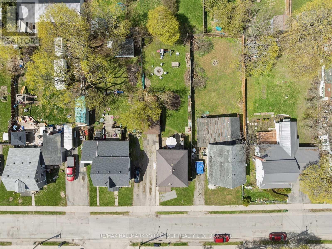
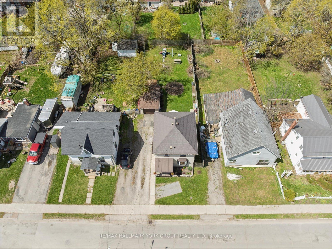
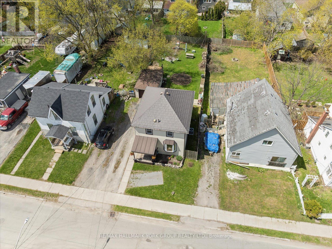
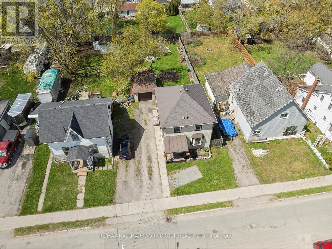
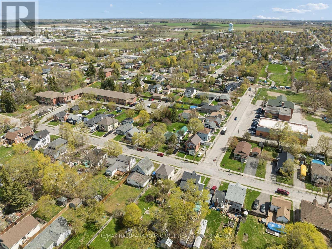
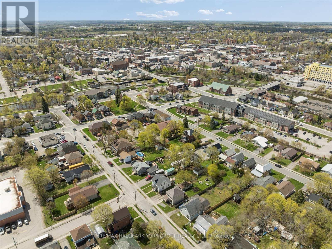
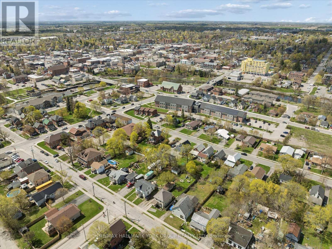
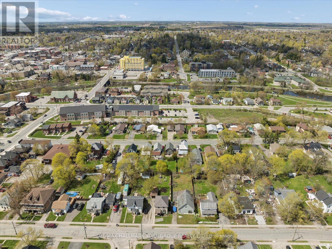
Welcome To 27 St Paul St! This Inviting 2-Storey Home Blends Timeless Character With Peace-Of-Mind Upgrades. Step Inside To Discover Warm Natural Wood Finishes And Doors That Give Every Room A Cozy Feel - The Kind Of Details You Just Don't Find In New Builds. With Three Bedrooms Upstairs Plus A Bonus Bedroom On The Lower Level, Plus A Large Attic That Offers Plenty Of Extra Storage Space. Major Mechanicals Are Already Done For You: A Brand-New Furnace And Central Air Conditioner (Both Installed March 2025) Mean Year-Round Comfort Without The Worry. Outside, The Fully Fenced Backyard Is Ready For Kids, Pets, Gardens, And Summer Evenings Around The Fire. The Detached Garage With Hydro Is Perfect For A Workshop, Hobby Space, Or Extra Storage. Just Steps To A Scenic Walking Trail And Within Easy Reach Of Local Schools. (id:63476)
Property Details
| MLS® Number | X13626886 |
| Property Type | Single Family |
| Community Name | Lindsay |
| Amenities Near By | Public Transit, Schools, Place Of Worship, Hospital |
| Community Features | Community Centre |
| Equipment Type | Air Conditioner, Furnace |
| Parking Space Total | 5 |
| Rental Equipment Type | Air Conditioner, Furnace |
| Structure | Deck, Porch, Shed |
Building
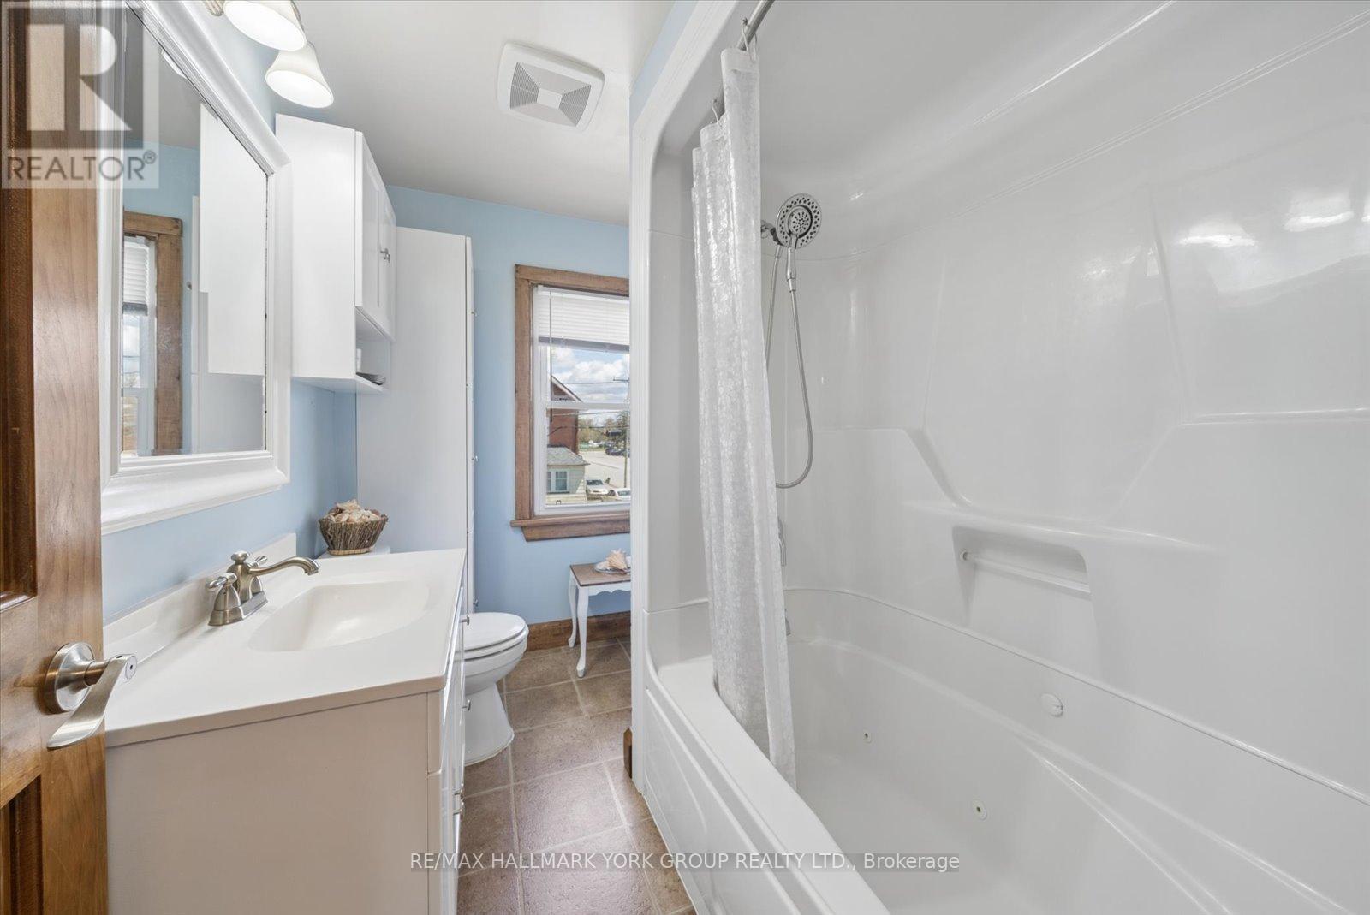
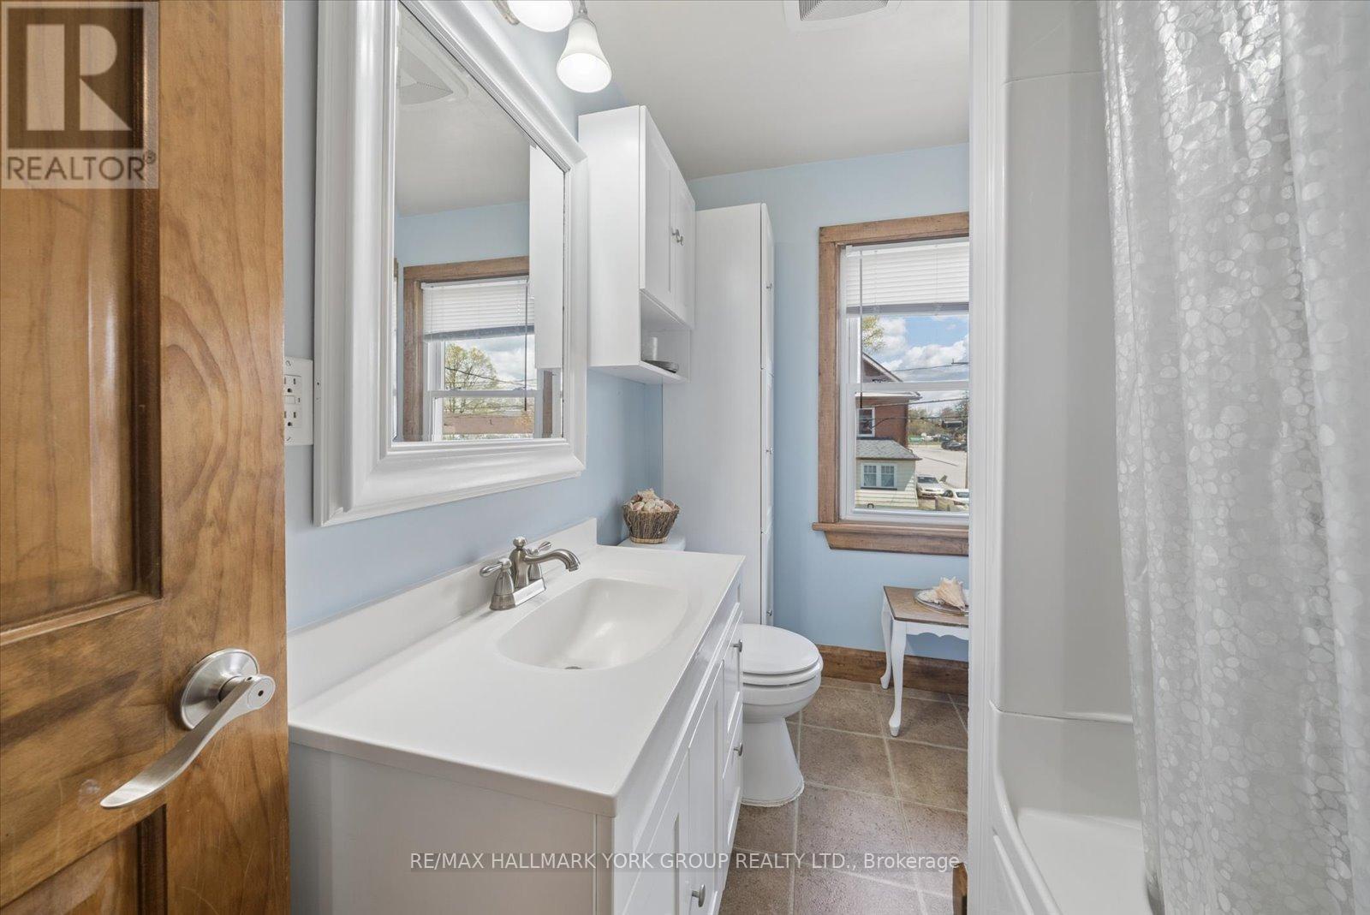
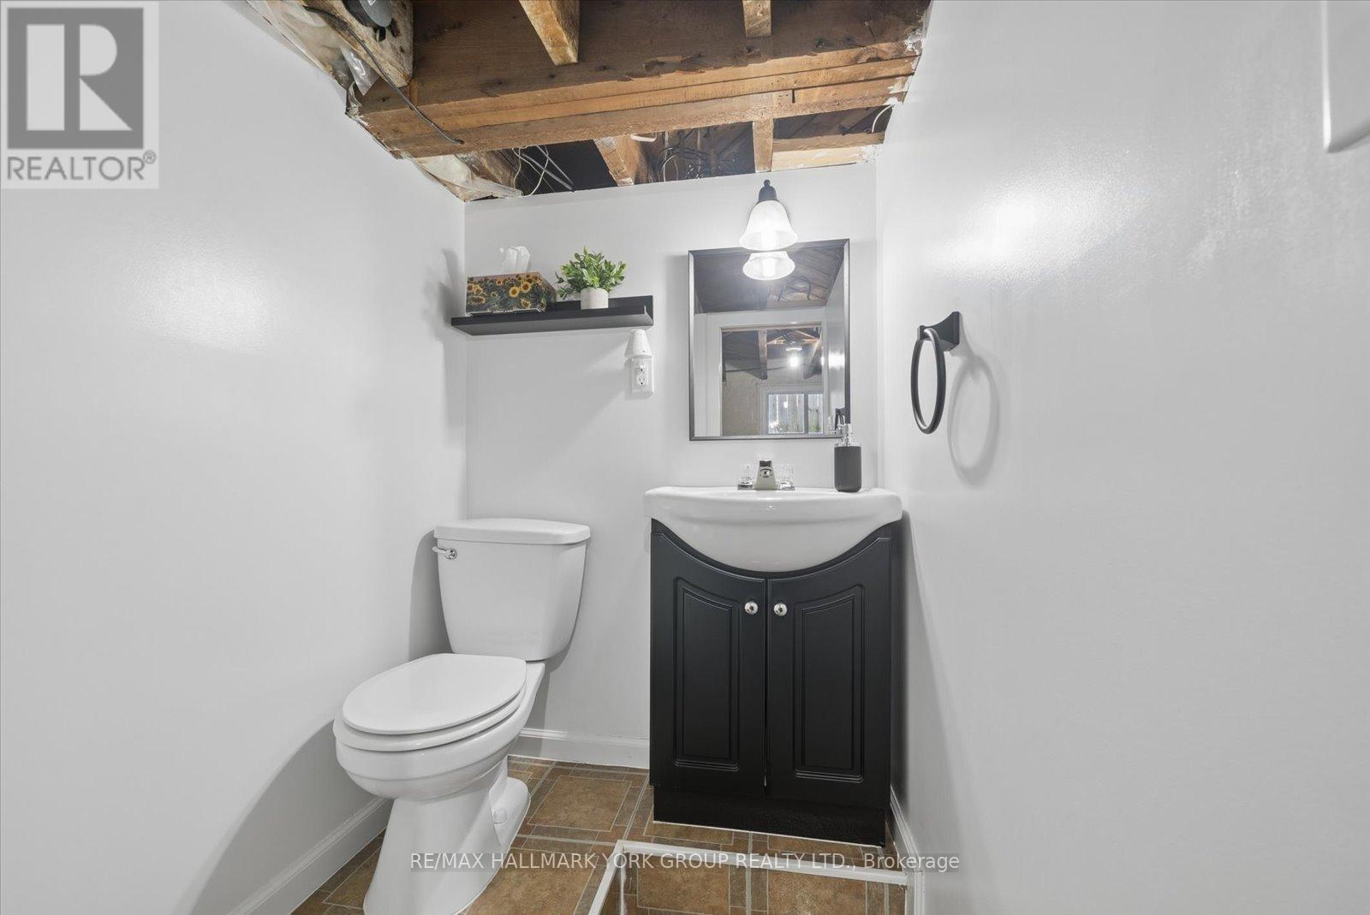
| Bathroom Total | 2 |
| Bedrooms Above Ground | 3 |
| Bedrooms Below Ground | 1 |
| Bedrooms Total | 4 |
| Age | 51 To 99 Years |
| Appliances | Dryer, Water Heater, Range, Stove, Washer, Refrigerator |
| Basement Development | Partially Finished |
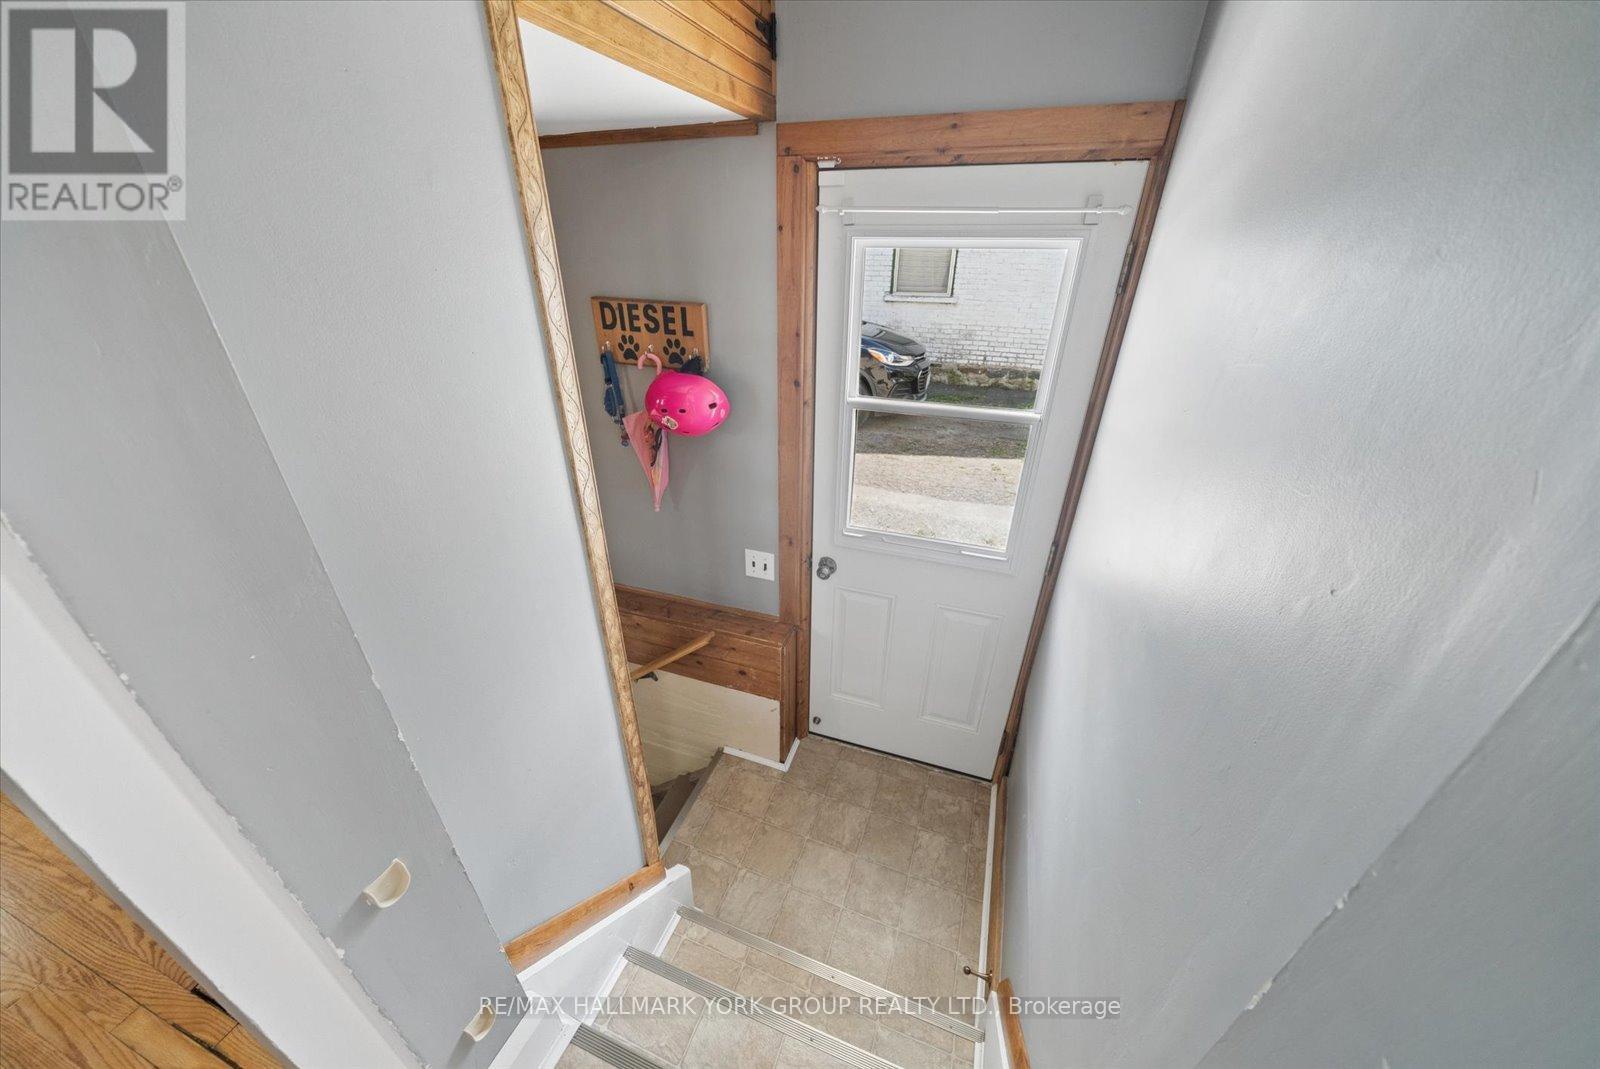
| Basement Features | Separate Entrance |
| Basement Type | Full, N/a (partially Finished), N/a |
| Construction Style Attachment | Detached |
| Cooling Type | Central Air Conditioning |
| Exterior Finish | Vinyl Siding |
| Flooring Type | Hardwood, Carpeted |
| Foundation Type | Block |
| Half Bath Total | 1 |
| Heating Fuel | Natural Gas |
| Heating Type | Forced Air |
| Stories Total | 2 |
| Size Interior | 1,100 - 1,500 Sqft |
| Type | House |
| Utility Water | Municipal Water |
Parking
| Detached Garage | |
| Garage |
Land
| Acreage | No |
| Fence Type | Fully Fenced, Fenced Yard |
| Land Amenities | Public Transit, Schools, Place Of Worship, Hospital |
| Sewer | Sanitary Sewer |
| Size Depth | 140 Ft |
| Size Frontage | 45 Ft ,6 In |
| Size Irregular | 45.5 X 140 Ft |
| Size Total Text | 45.5 X 140 Ft |
Rooms
| Level | Type | Length | Width | Dimensions |
|---|---|---|---|---|
| Basement | Bedroom | 3.18 m | 4.79 m | 3.18 m x 4.79 m |
| Basement | Other | 6.19 m | 6.27 m | 6.19 m x 6.27 m |
| Main Level | Living Room | 3.72 m | 4.49 m | 3.72 m x 4.49 m |
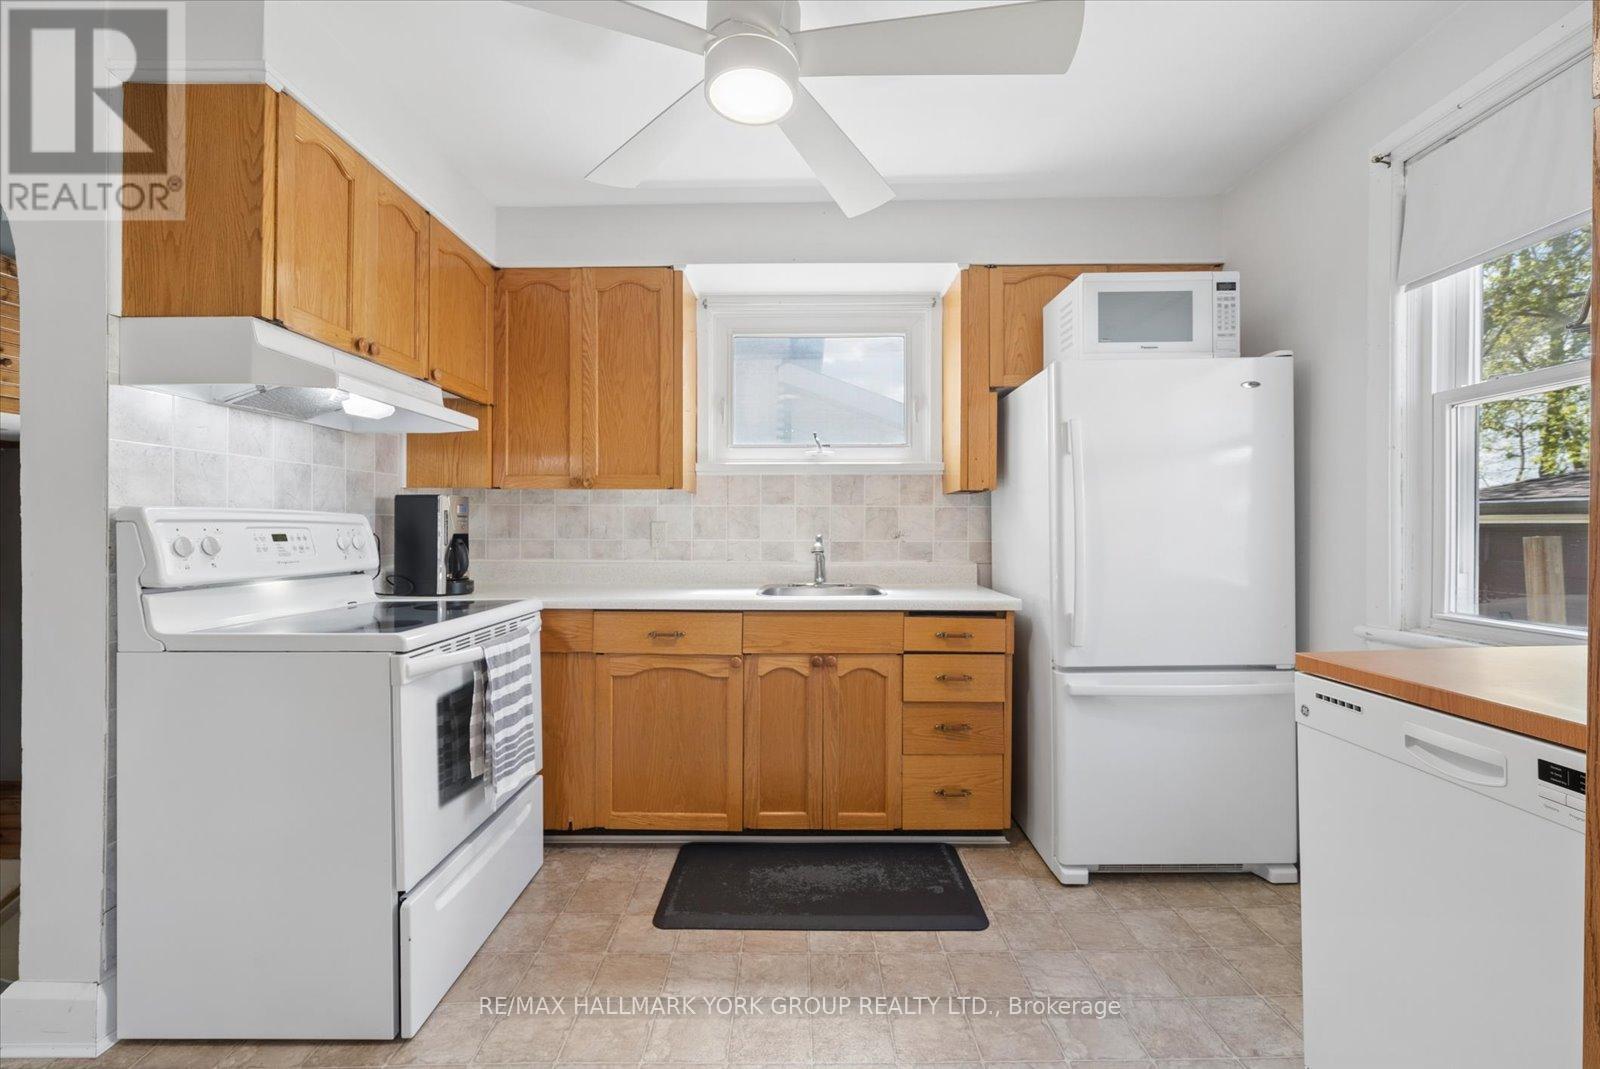
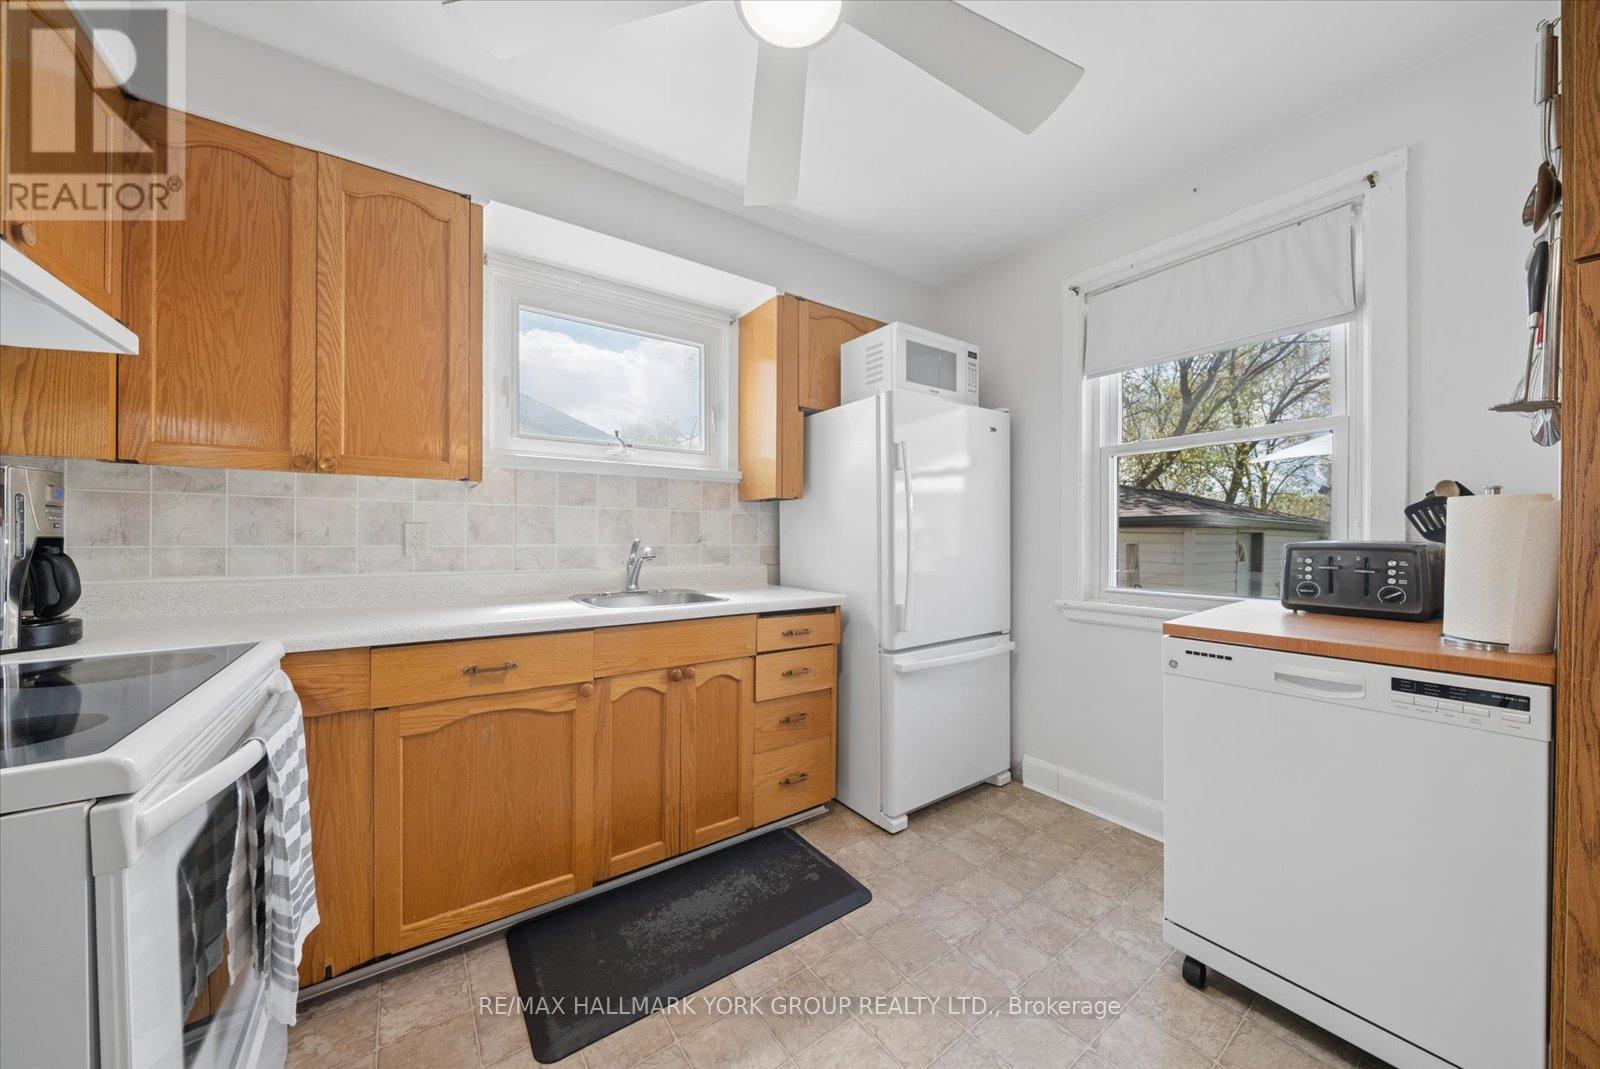
| Main Level | Kitchen | 2.91 m | 4.08 m | 2.91 m x 4.08 m |
| Main Level | Dining Room | 3.28 m | 2.97 m | 3.28 m x 2.97 m |
| Main Level | Foyer | 2.38 m | 3.29 m | 2.38 m x 3.29 m |
| Upper Level | Bedroom 2 | 3.18 m | 2.93 m | 3.18 m x 2.93 m |
| Upper Level | Primary Bedroom | 3.19 m | 3.36 m | 3.19 m x 3.36 m |
| Upper Level | Bedroom 3 | 2.91 m | 2.94 m | 2.91 m x 2.94 m |
Utilities
| Cable | Installed |
| Electricity | Installed |
| Sewer | Installed |
Contact Us
Contact us for more information

The trademarks REALTOR®, REALTORS®, and the REALTOR® logo are controlled by The Canadian Real Estate Association (CREA) and identify real estate professionals who are members of CREA. The trademarks MLS®, Multiple Listing Service® and the associated logos are owned by The Canadian Real Estate Association (CREA) and identify the quality of services provided by real estate professionals who are members of CREA. The trademark DDF® is owned by The Canadian Real Estate Association (CREA) and identifies CREA's Data Distribution Facility (DDF®)
August 26 2026 05:35:28
Toronto Regional Real Estate Board
RE/MAX Hallmark York Group Realty Ltd.