
27 Peacock Trail Kagawong, Ontario P0P 1J0

$595,000
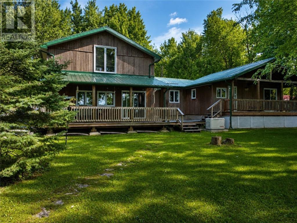
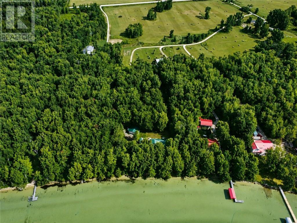
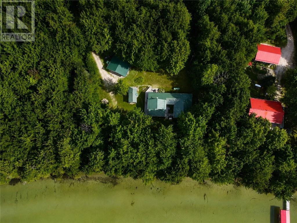
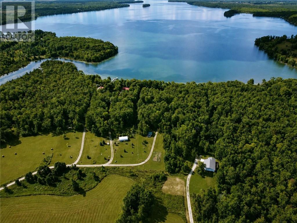
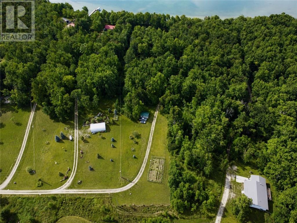
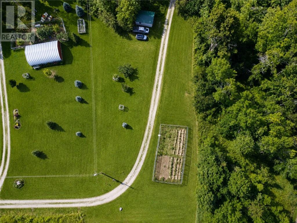
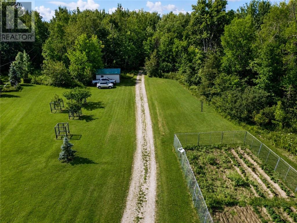
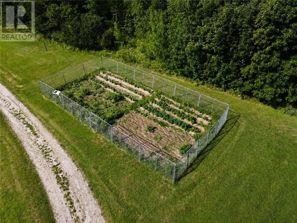
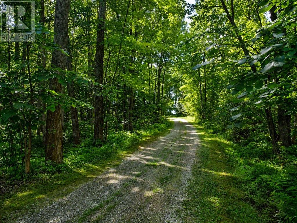
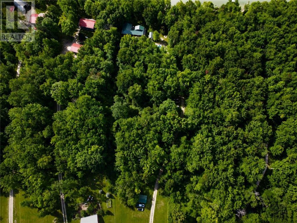
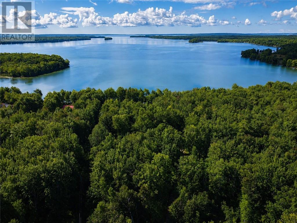
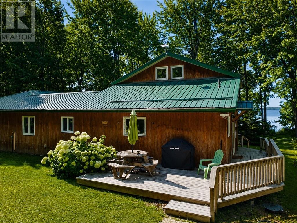
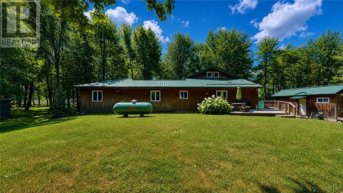
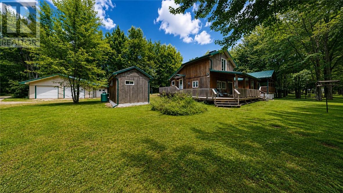
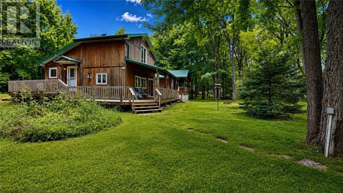
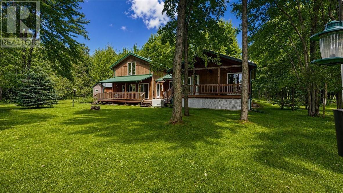
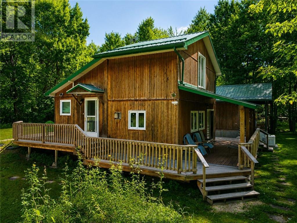
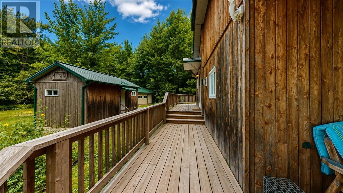
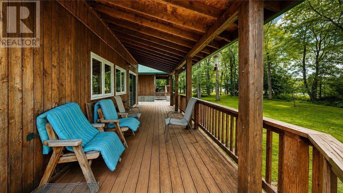
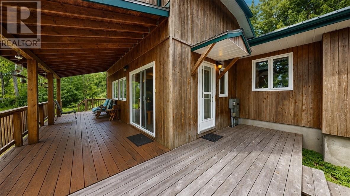
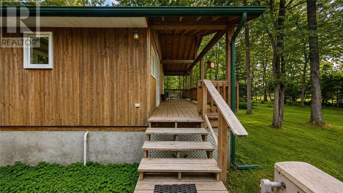
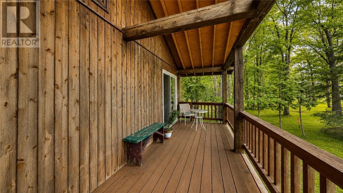
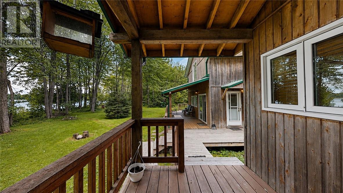
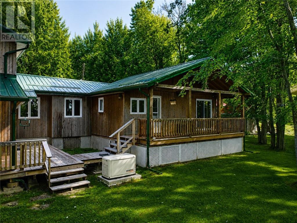
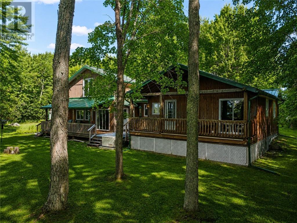
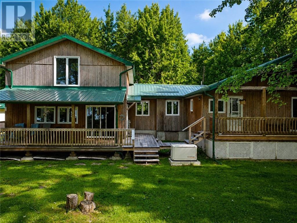
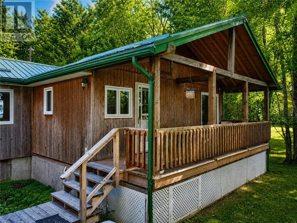
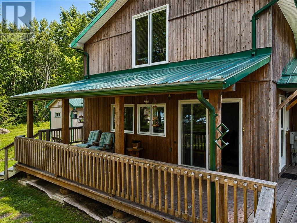
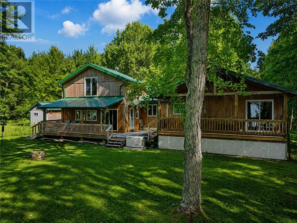
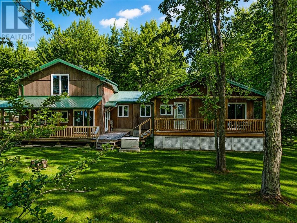
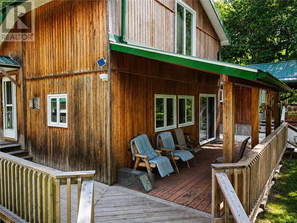
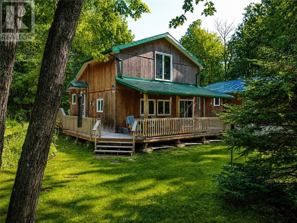
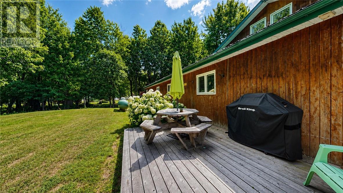
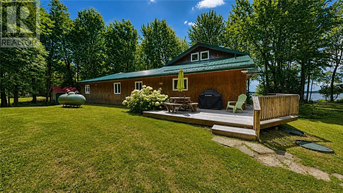
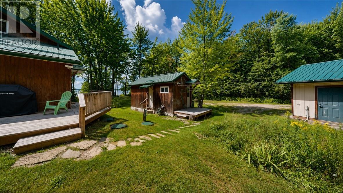
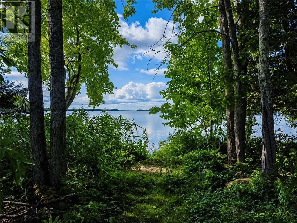
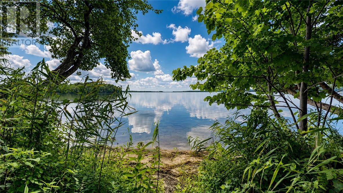
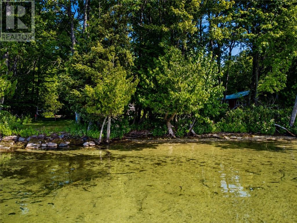
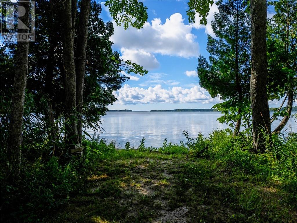
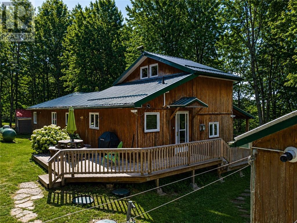
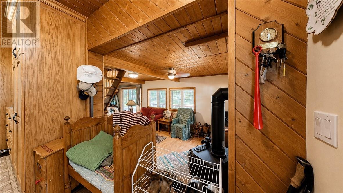
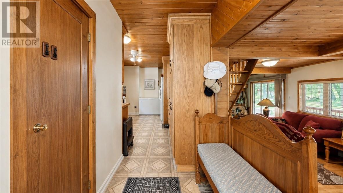
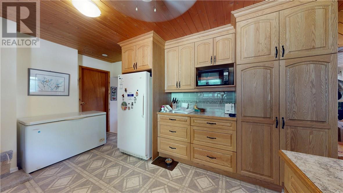
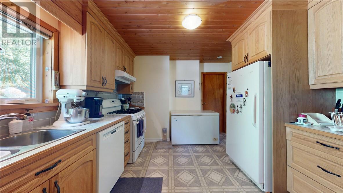
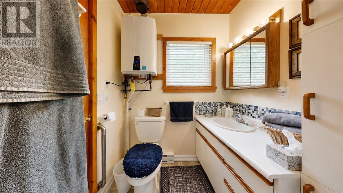
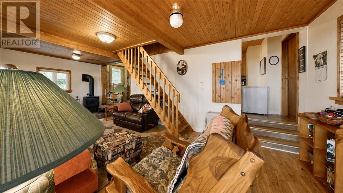
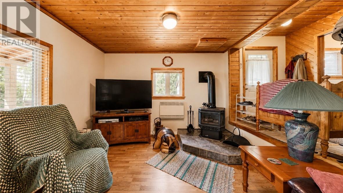
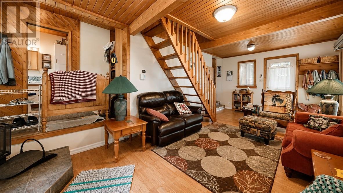
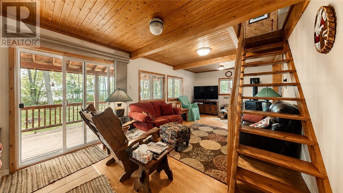

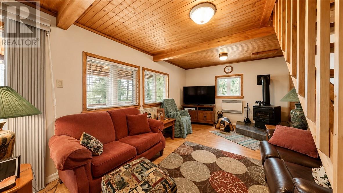
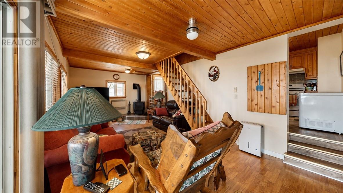
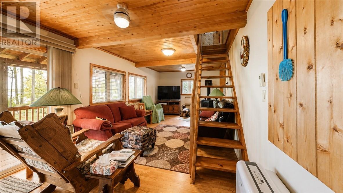
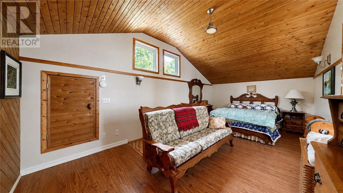
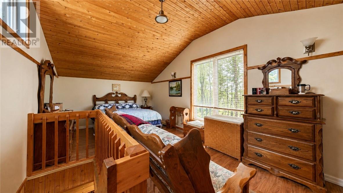
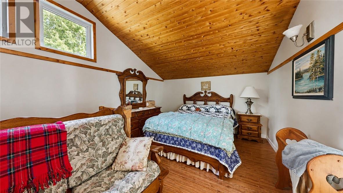
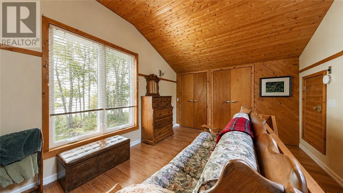
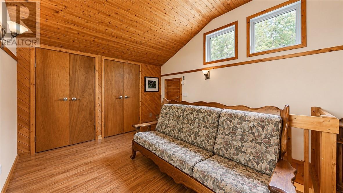
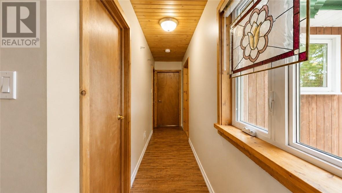
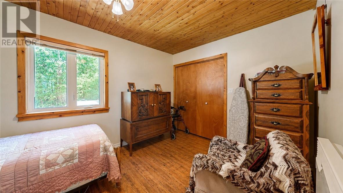
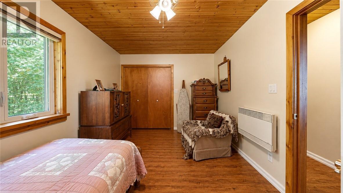
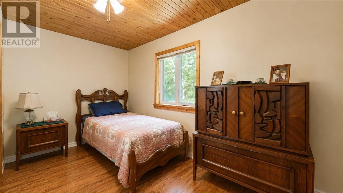
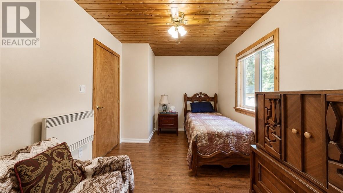
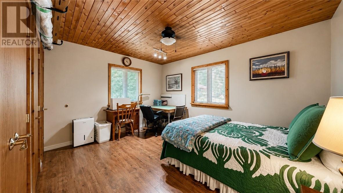
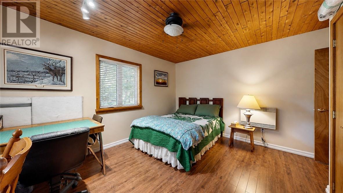
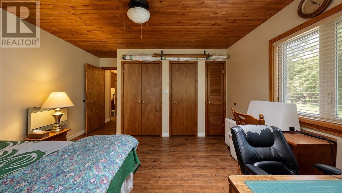
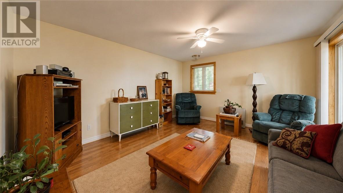
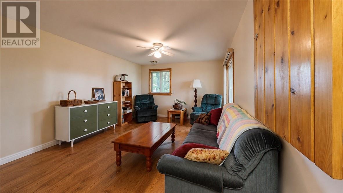
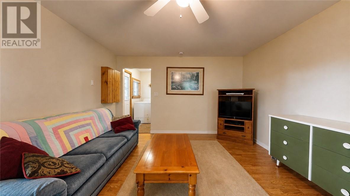
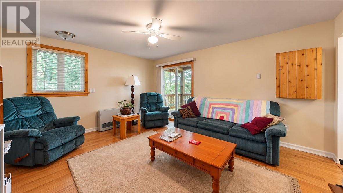
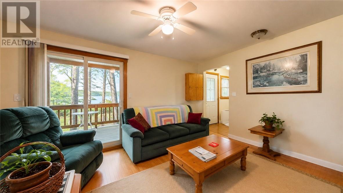
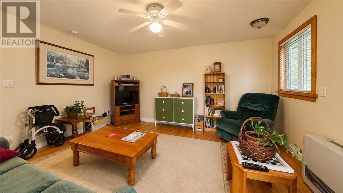
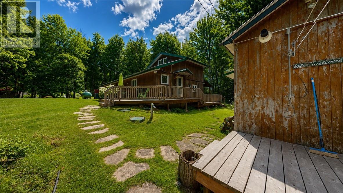
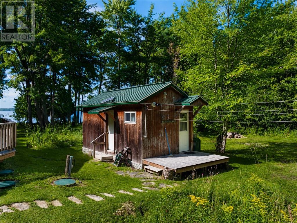
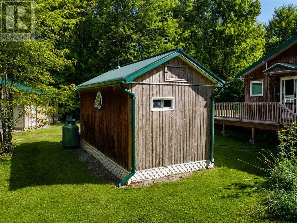
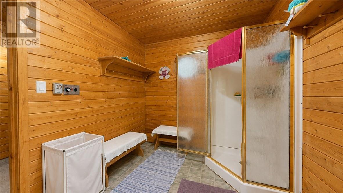
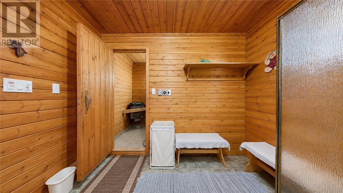
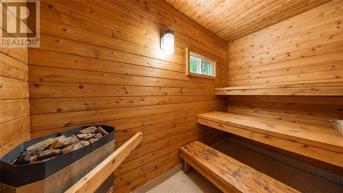
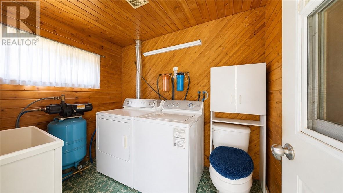
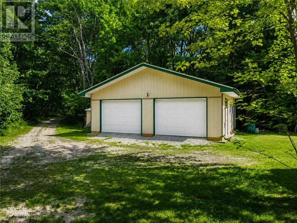
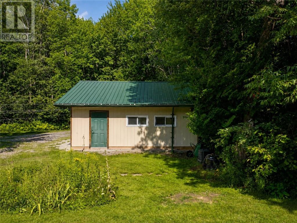
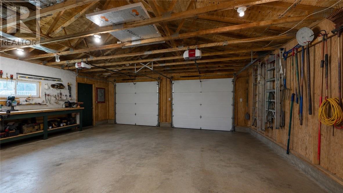
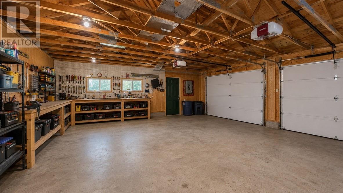
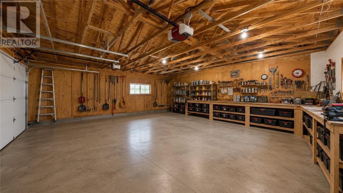
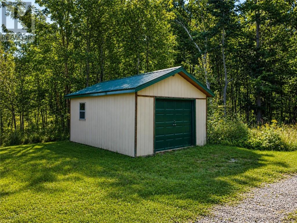
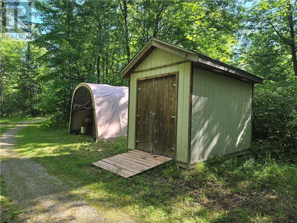
This Lake Kagawong waterfront four-season home is on a 3.5 acre lot and a beautiful sand bottom bay. The exterior and the interior ceilings are finished with cedar. A new steel roof was installed in 2024 and it also has a Generac generator. The primary heat is a free standing propane stove, and wall mounted propane heater. The washer & dryer are located a detached building with the sauna, and is operable year round. There are also other various outbuildings, including a 14 ft. x 20 ft. and a 28 ft x 24 ft. (with power) detached garages. There is also plenty of deck space to enjoy lake views and local wildlife. The garden and small fruit orchard are serviced with a seasonal water system (id:63476)
Property Details
| MLS® Number | 2129871 |
| Property Type | Single Family |
| Equipment Type | Propane Tank |
| Rental Equipment Type | Propane Tank |
| Storage Type | Storage Shed |
| Water Front Name | Lake Kagawong |
| Water Front Type | Waterfront On Lake |
Building
| Bathroom Total | 1 |
| Bedrooms Total | 3 |
| Basement Type | Crawl Space |
| Cooling Type | None |
| Exterior Finish | Wood |
| Flooring Type | Laminate, Linoleum |
| Foundation Type | Concrete |
| Heating Type | Other, Baseboard Heaters |
| Roof Material | Metal |
| Roof Style | Unknown |
| Size Interior | 1,100 - 1,500 Sqft |
| Type | House |
Parking
| Detached Garage | |
| Garage |
Land
| Access Type | Right-of-way, Year-round Access |
| Acreage | Yes |
| Sewer | Septic System |
| Size Frontage | 179 Ft |
| Size Irregular | Irrreg |
| Size Total Text | Irrreg|3 - 10 Acres |
| Zoning Description | Osc-1 |
Rooms
| Level | Type | Length | Width | Dimensions |
|---|---|---|---|---|
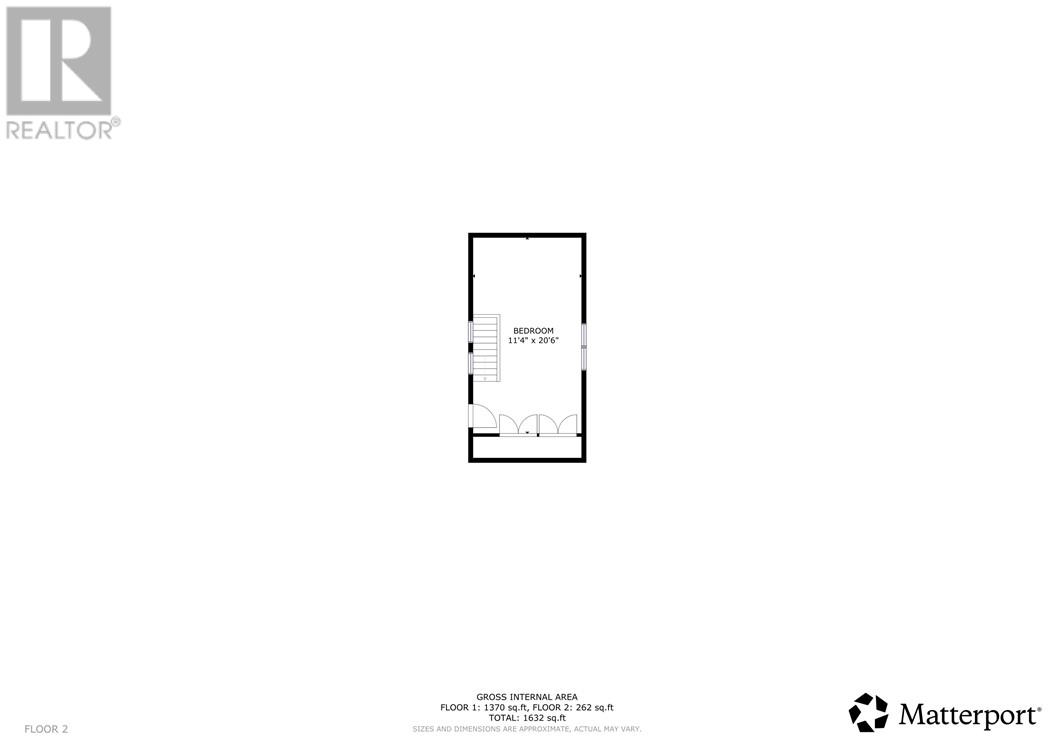
| Main Level | Bedroom | 11'4"" x 20'6"" | ||
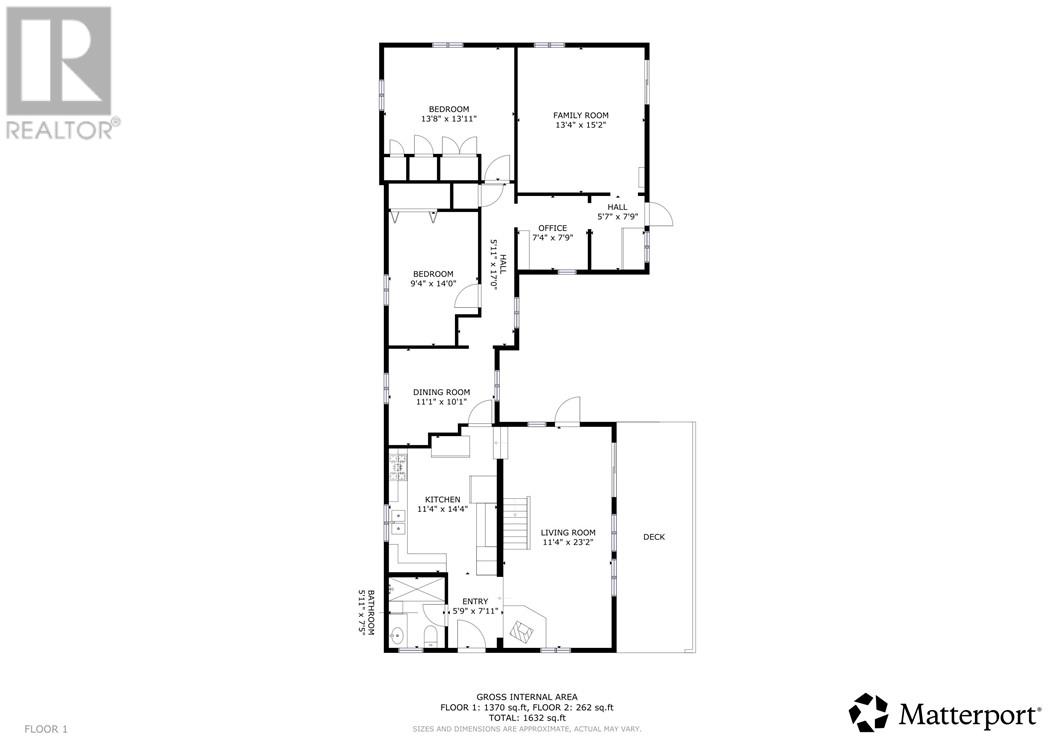
| Main Level | Family Room | 13'4"" x 15'2"" | ||
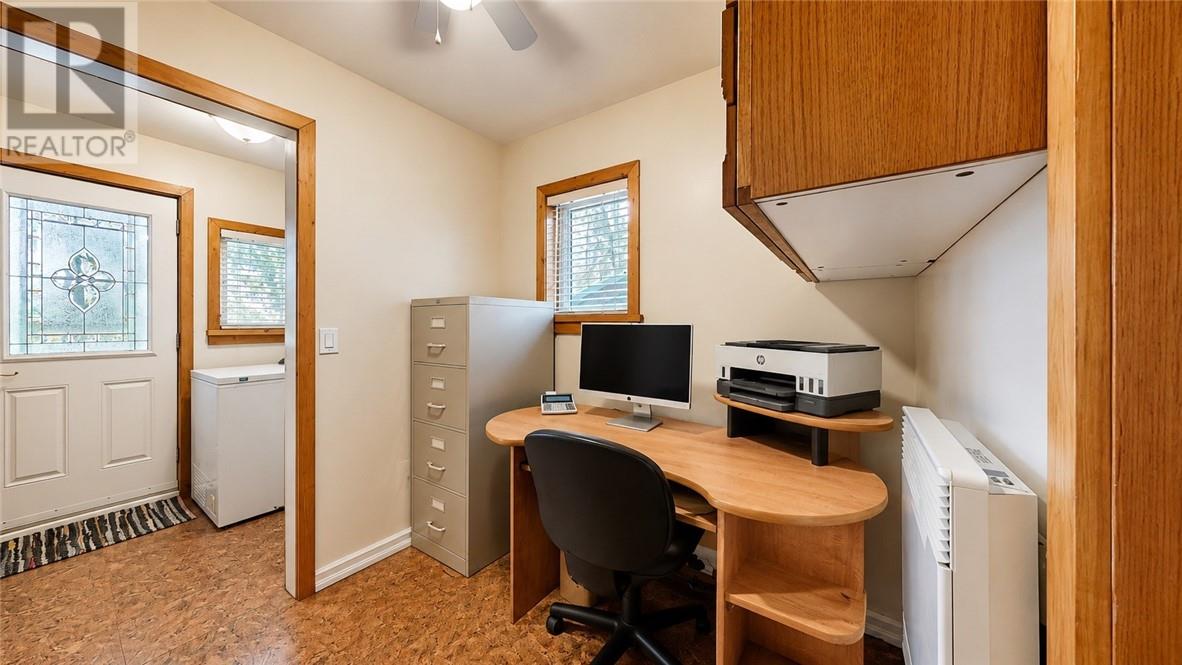
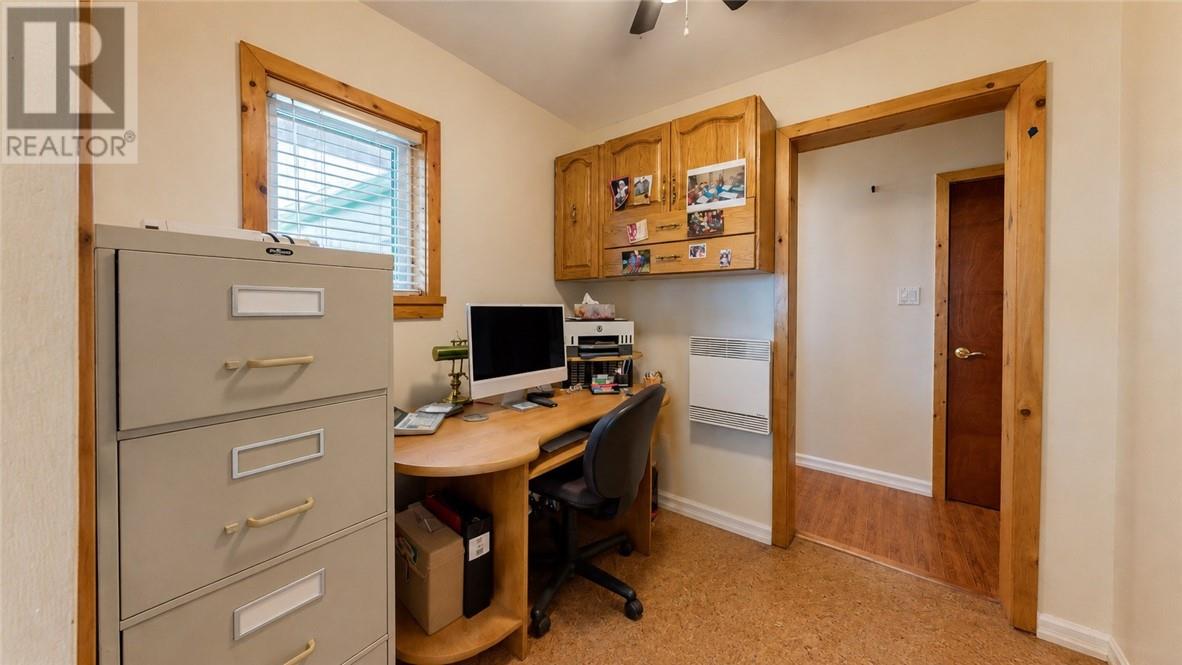
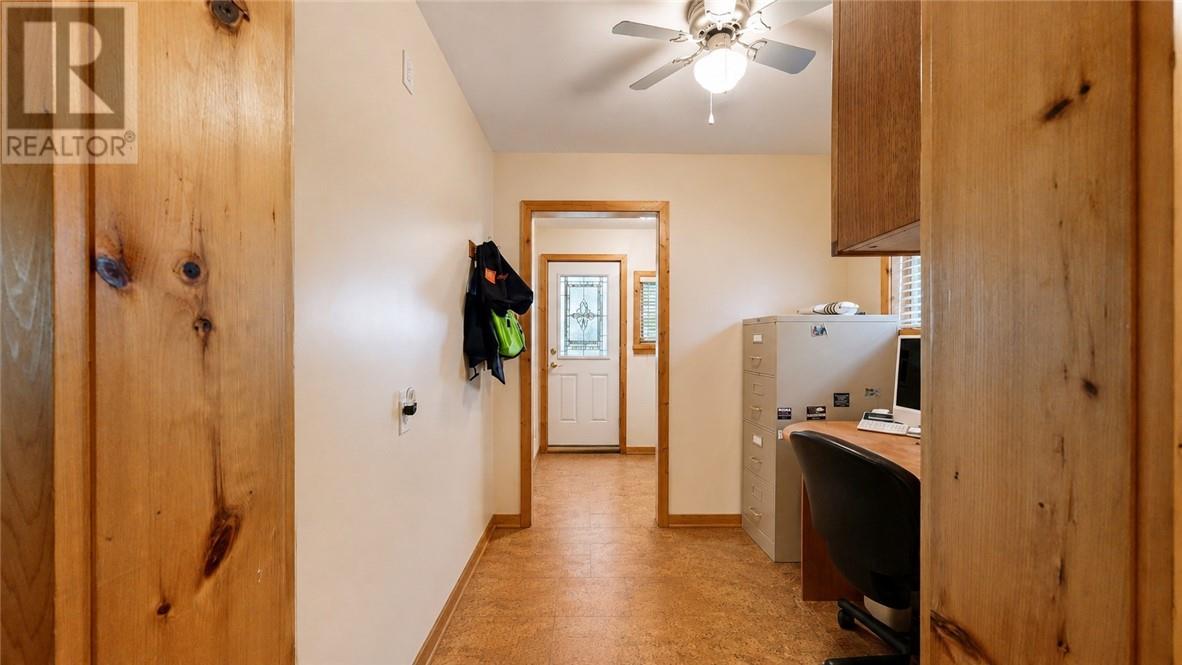
| Main Level | Den | 7'4"" x 7'9"" | ||
| Main Level | Bedroom | 13'8"" x 13'11"" | ||
| Main Level | Bedroom | 9'4"" x 14' | ||

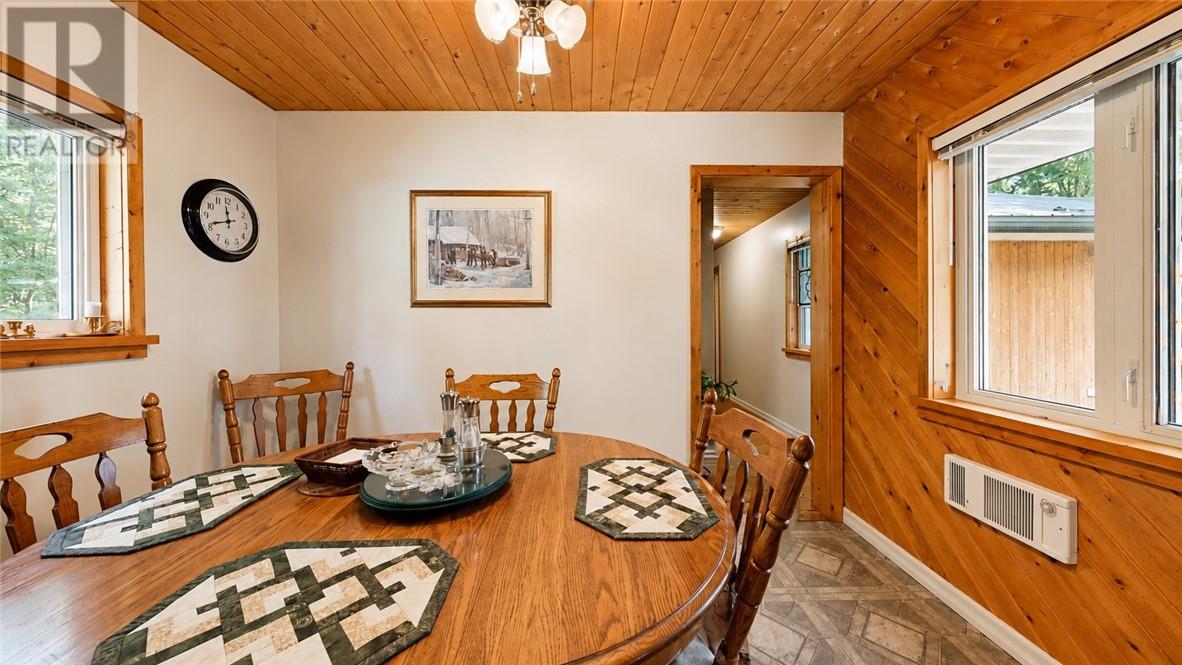
| Main Level | Dining Room | 11'1"" x 10'1"" | ||
| Main Level | Living Room | 11'4"" x 23'2"" | ||
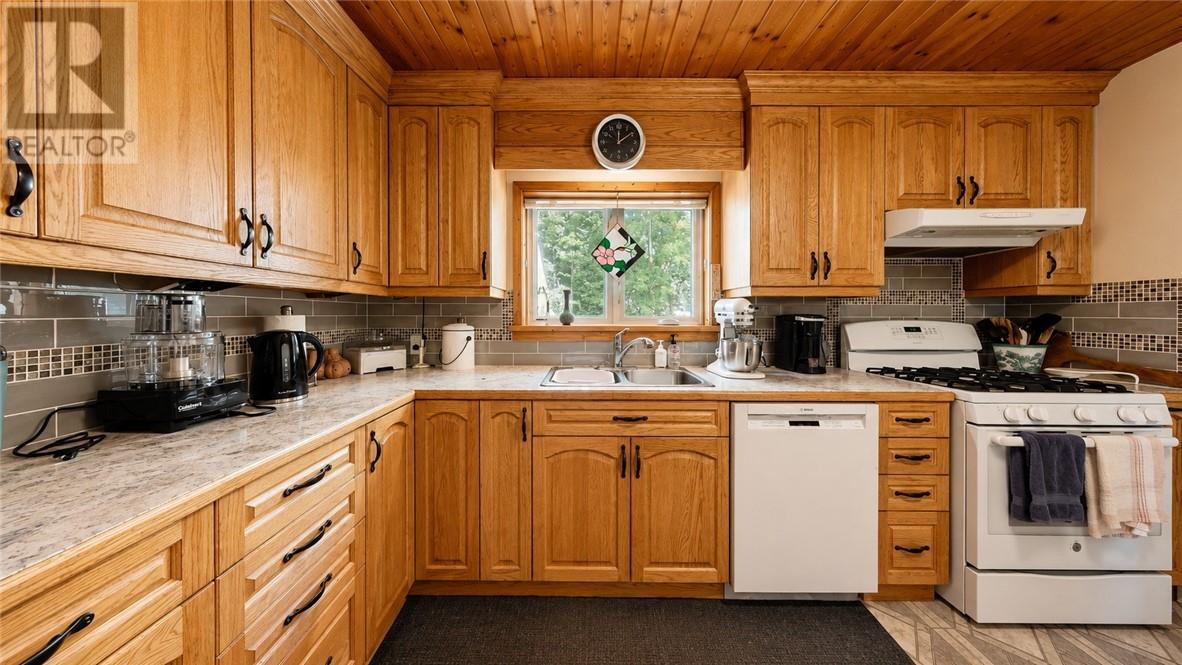
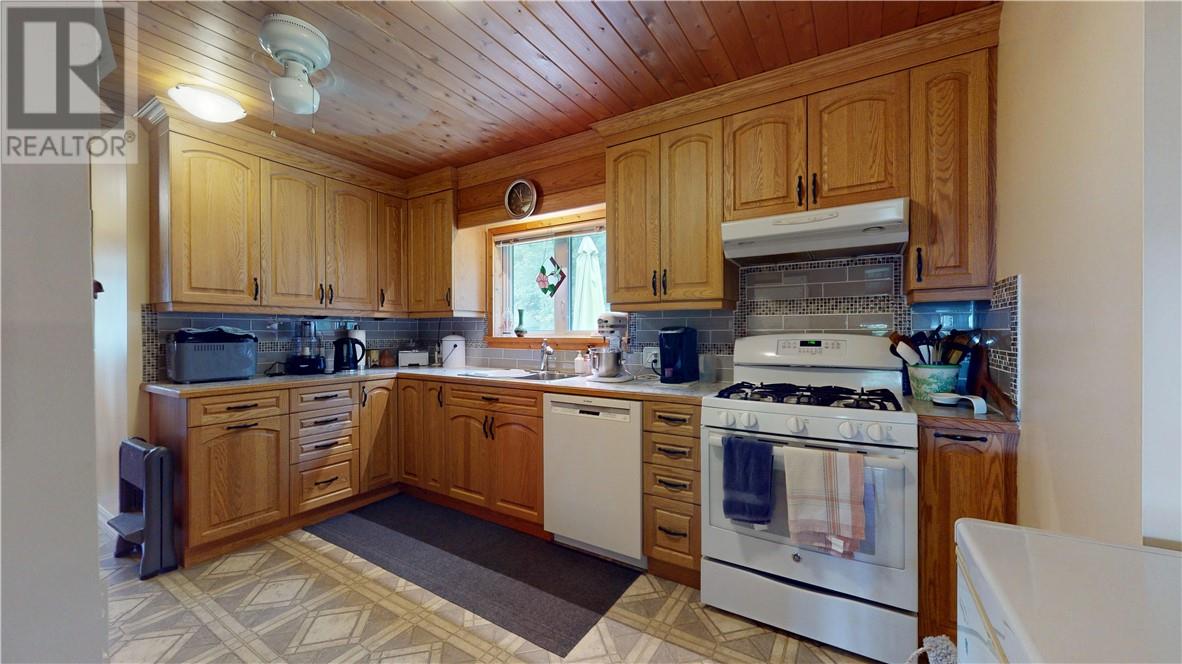
| Main Level | Kitchen | 11'4"" x 14'4"" | ||
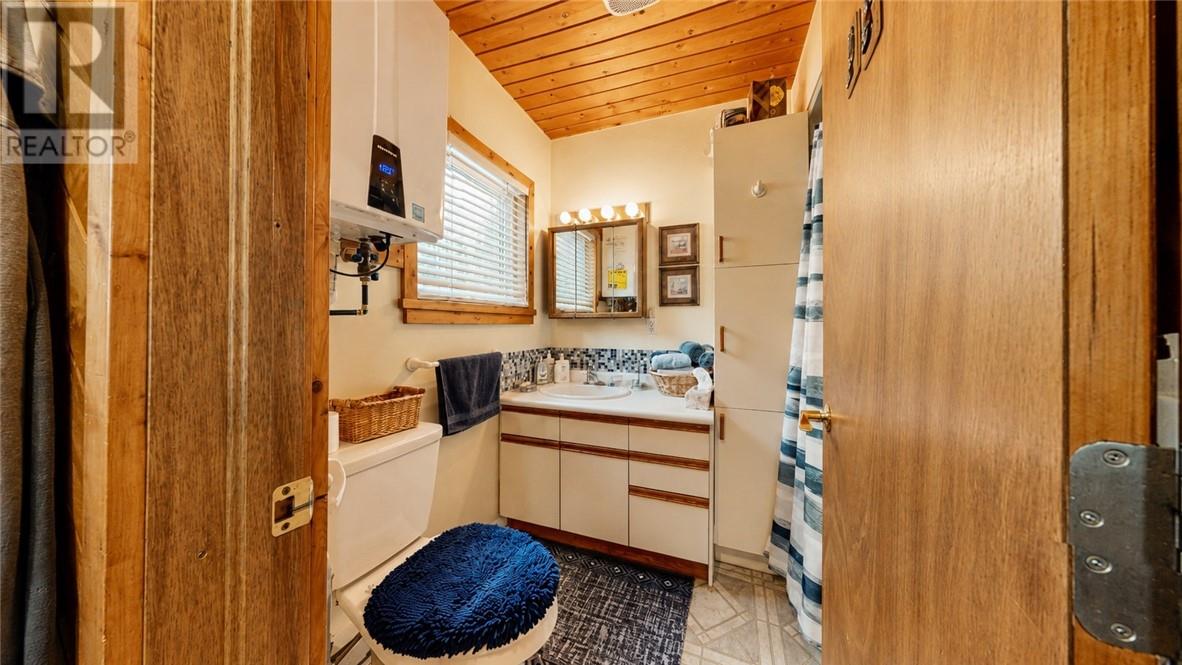
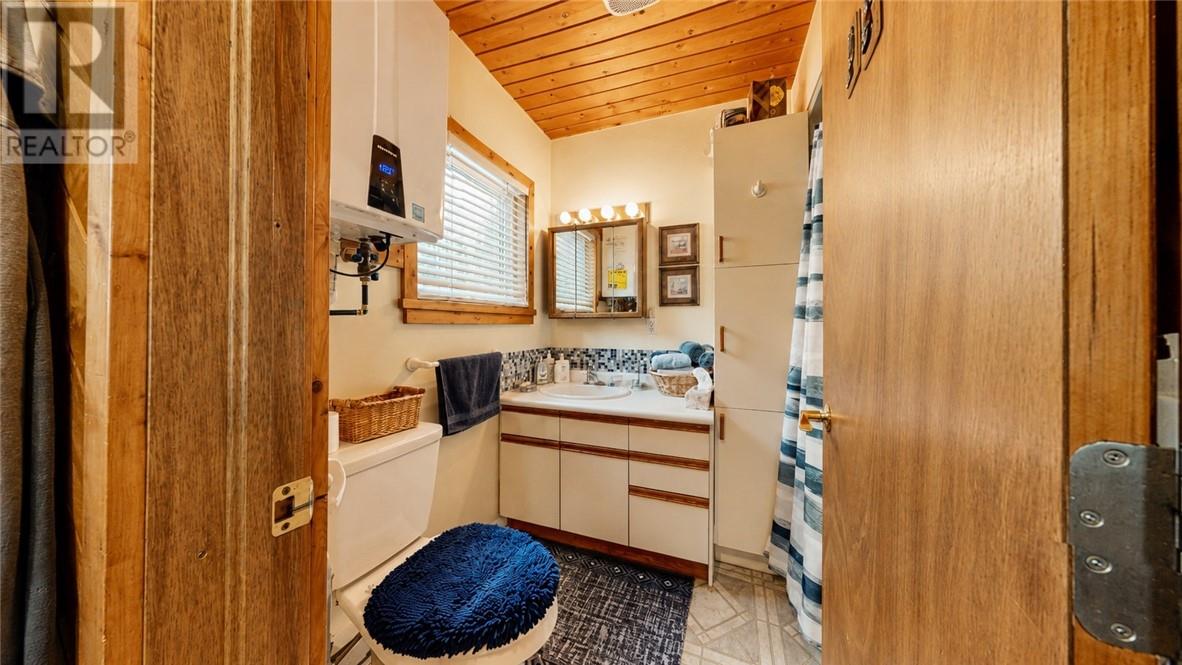
| Main Level | 4pc Bathroom | 5'11"" x 7'5"" | ||
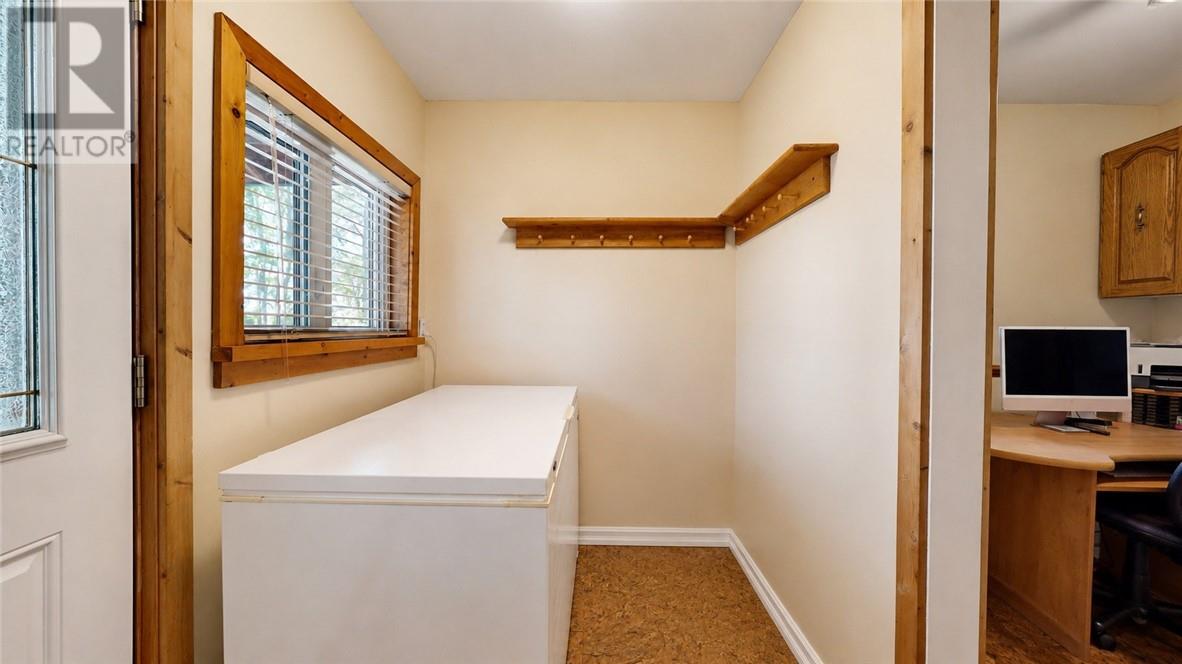
| Main Level | Foyer | 5'9"" x 7'11"" |
Contact Us
Contact us for more information

The trademarks REALTOR®, REALTORS®, and the REALTOR® logo are controlled by The Canadian Real Estate Association (CREA) and identify real estate professionals who are members of CREA. The trademarks MLS®, Multiple Listing Service® and the associated logos are owned by The Canadian Real Estate Association (CREA) and identify the quality of services provided by real estate professionals who are members of CREA. The trademark DDF® is owned by The Canadian Real Estate Association (CREA) and identifies CREA's Data Distribution Facility (DDF®)
August 28 2026 02:16:05
Sudbury Real Estate Board
Bousquet Realty, Brokerage