
27 Nepahwin Avenue Sudbury, Ontario P3E 2H5

$849,000
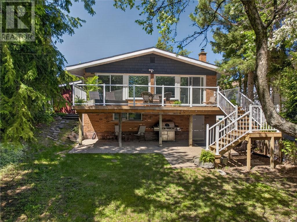
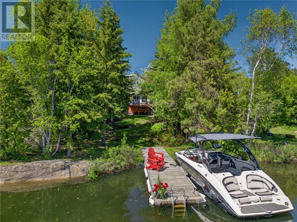
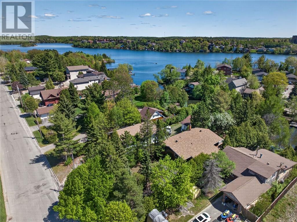
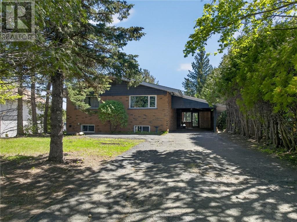
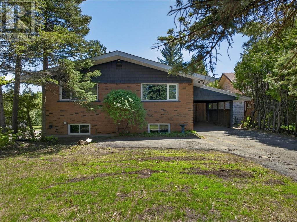
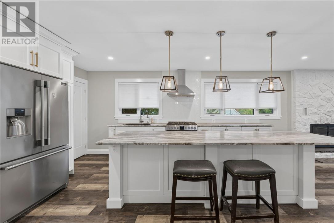
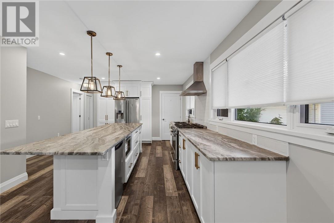
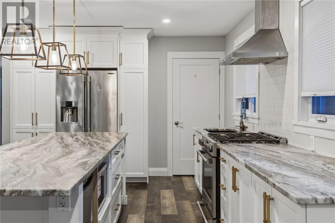
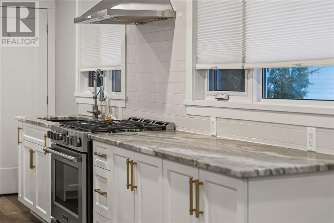
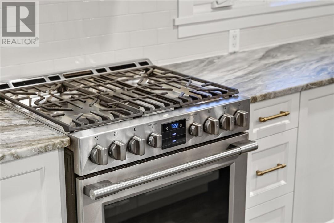
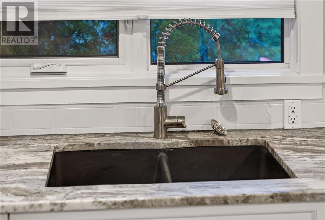
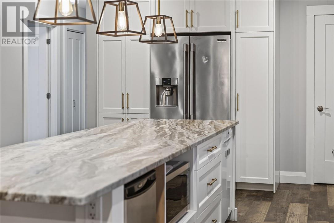
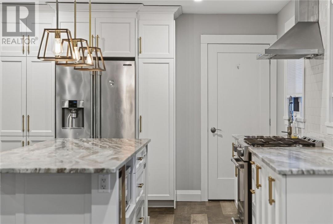
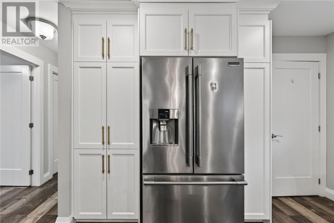
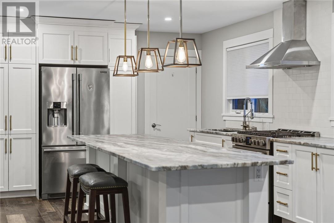
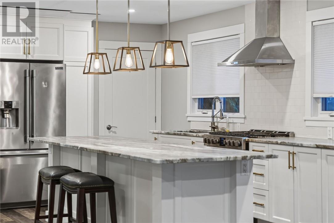
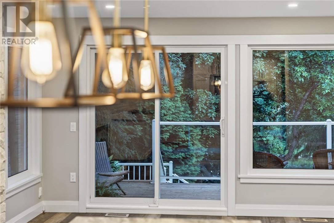
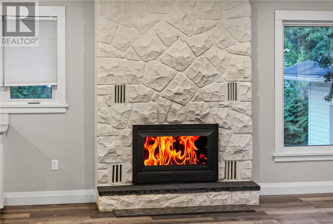
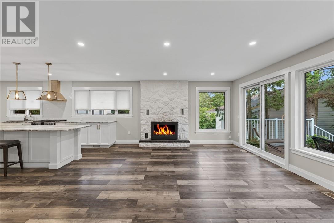
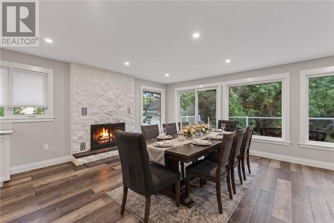
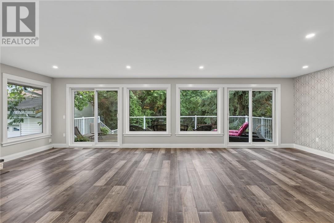
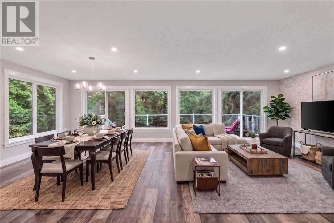
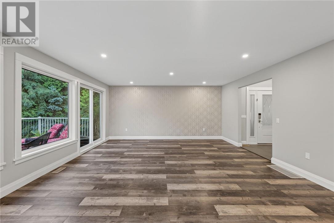
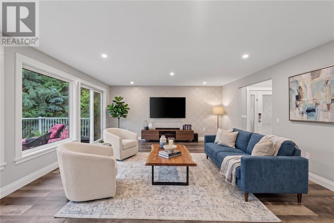
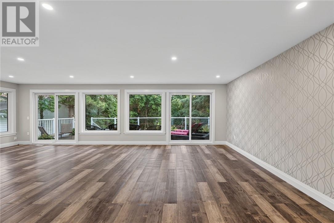
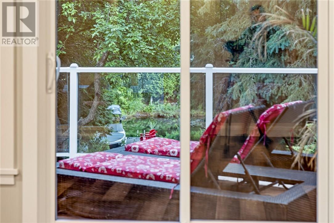
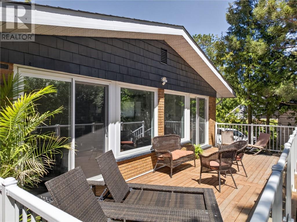
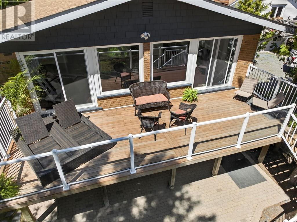
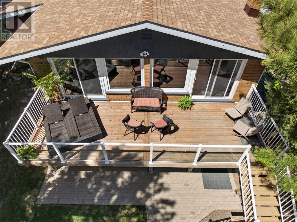
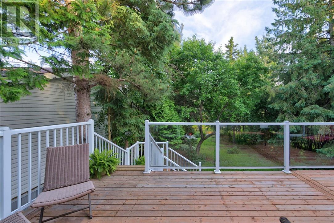
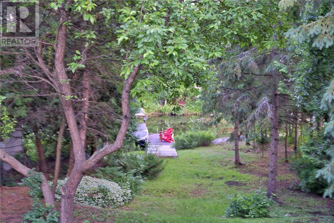
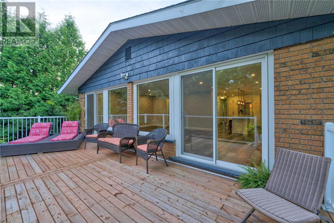
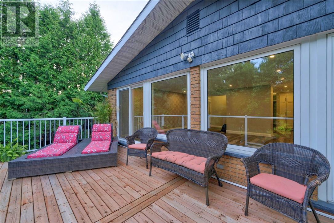
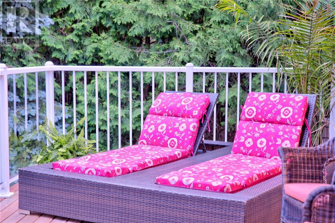
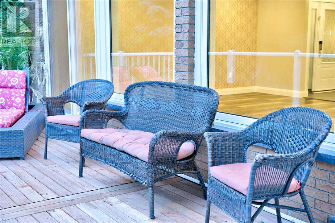
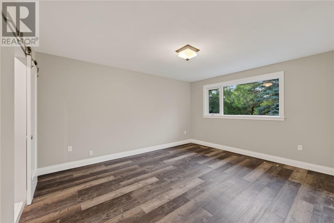
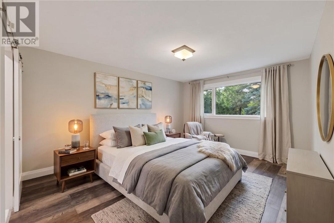
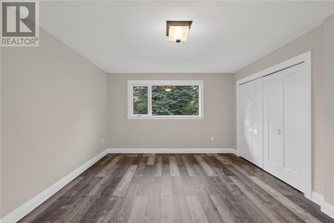
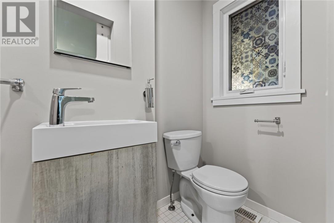
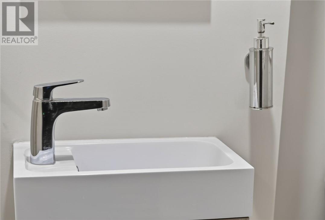
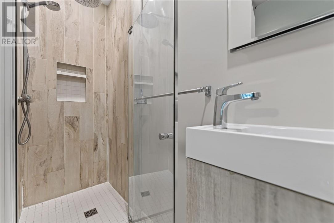
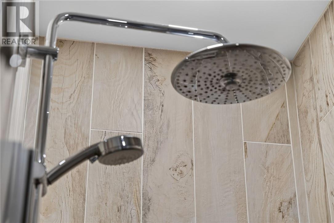
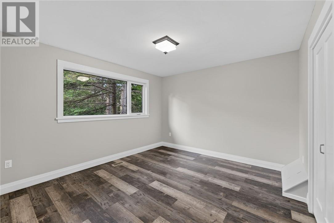
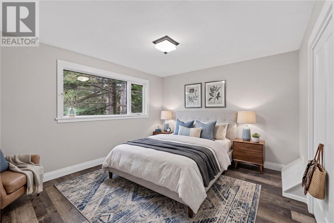
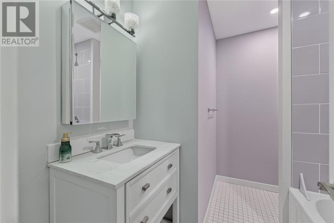
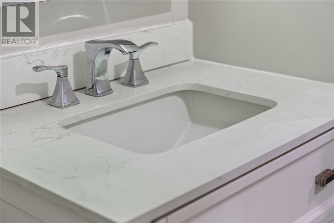
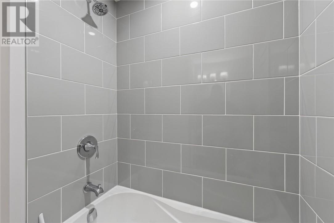
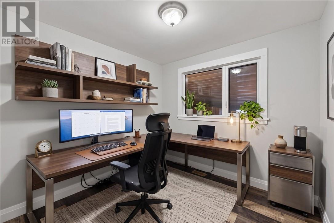
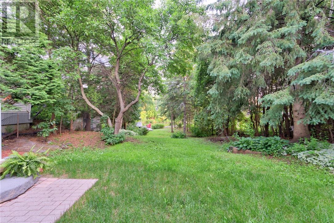
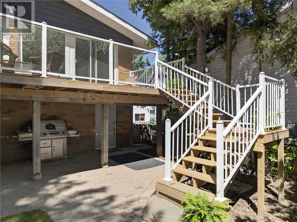
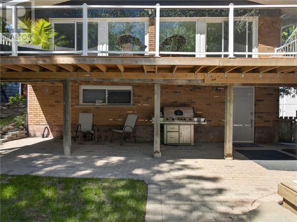
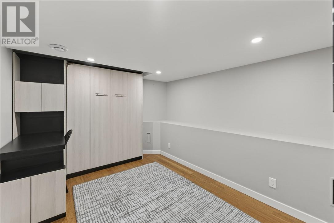
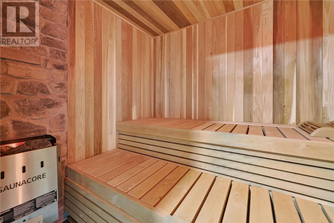
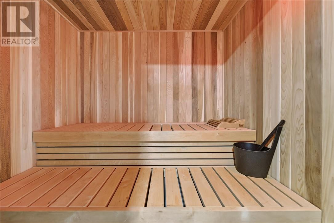
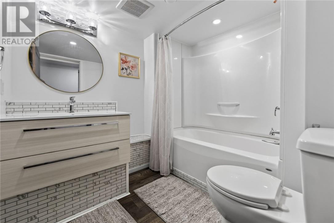
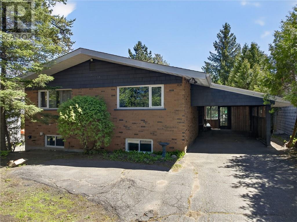
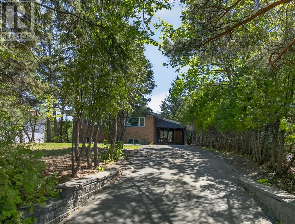
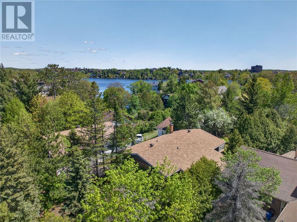
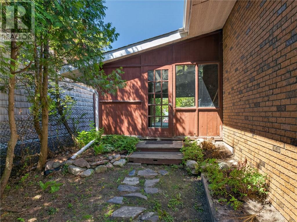
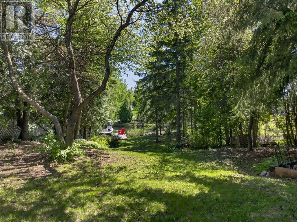
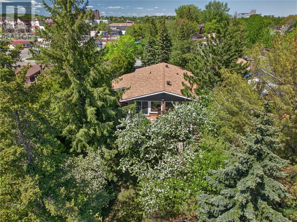
Discover serene lakeside living in one of Sudbury's most sought-after South End neighbourhoods. This elegant all-brick waterfront home offers approximately 1,490 square feet of thoughtfully designed living space with sunny south-facing views over Lake Nepahwin. The gourmet kitchen features granite countertops and a gas range, while the open-concept living and dining areas are surrounded by walls of windows that flood the home with natural light and showcase the spectacular waterfront setting. The home offers two spacious bedrooms, a den/home office, and two full bathrooms. On the lakeside of the home, a versatile bonus space, with water and sewer connections, is currently used as a sauna and storage area, and offers endless possibilities as a wellness retreat, guest suite, studio, or additional living space. Outside, the private, cottage-like backyard is framed by mature trees and gently slopes to the water's edge, creating a peaceful retreat just minutes from city conveniences. Walk to Health Sciences North in five minutes, or enjoy a quick five-minute boat ride to the Idylwylde Golf & Country Club docks for golf, dining, or a sunset cocktail. Recent upgrades include a new roof and a spectacular lakeview deck, creating the perfect setting for relaxing or entertaining by the water. (id:63476)
Property Details
| MLS® Number | 2128865 |
| Property Type | Single Family |
| Amenities Near By | Golf Course, Hospital, Public Transit, Schools |
| Equipment Type | Water Heater - Gas |
| Rental Equipment Type | Water Heater - Gas |
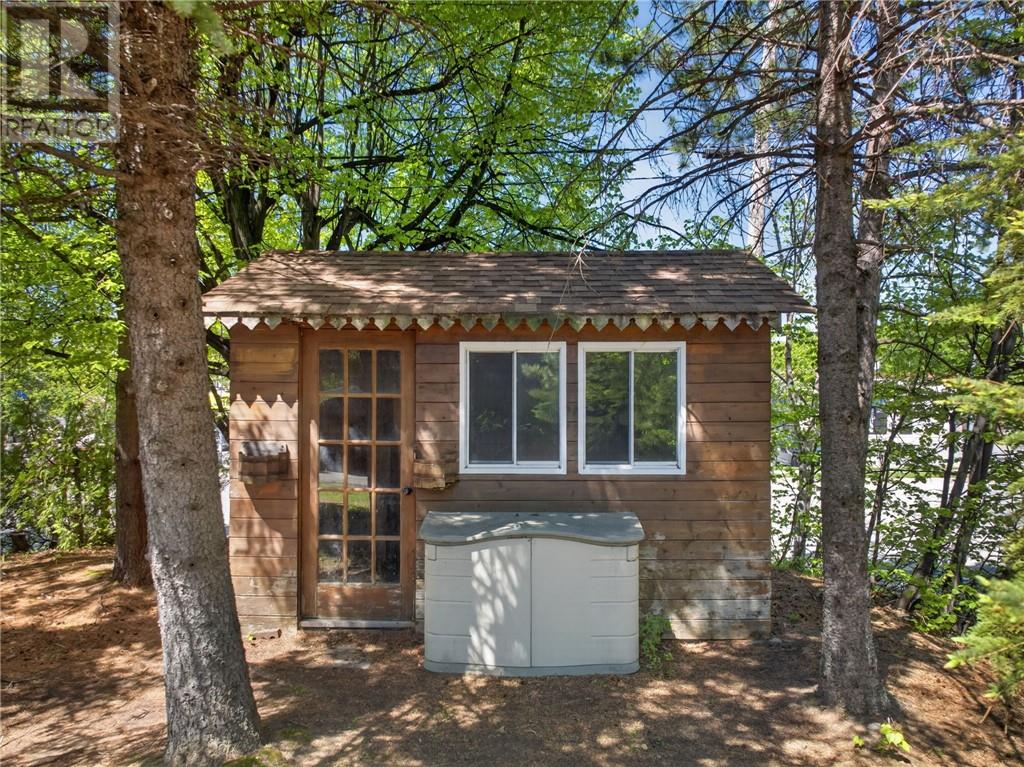
| Storage Type | Storage Shed |
| Structure | Dock |
| Water Front Name | Lake Nepahwin |
| Water Front Type | Waterfront |
Building
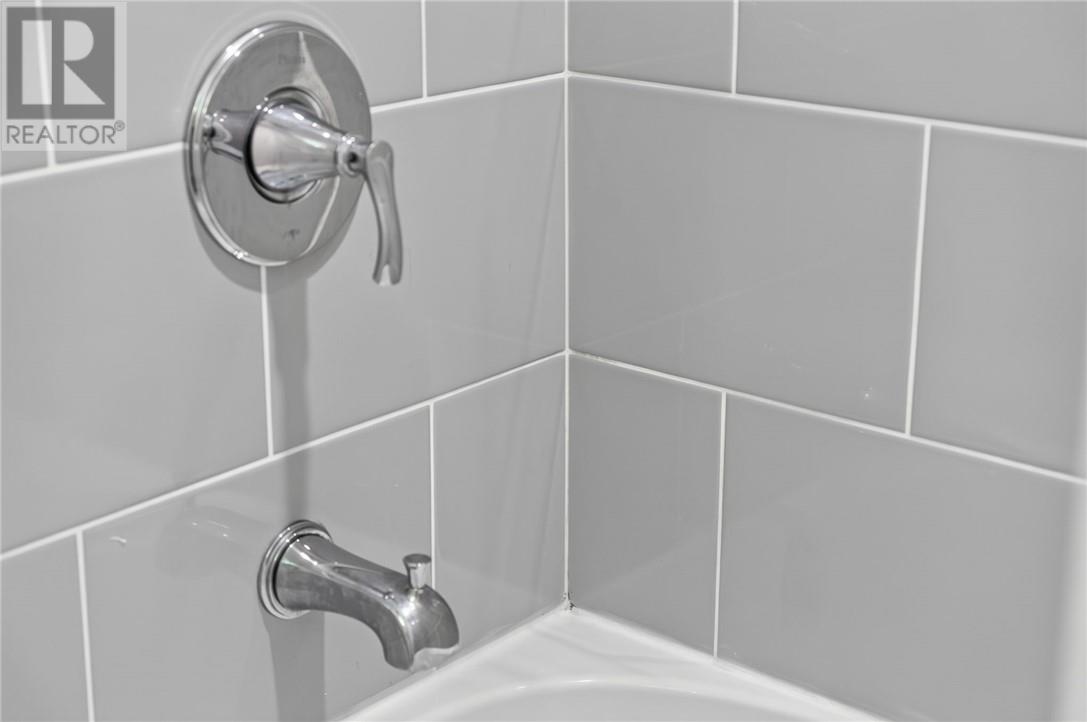
| Bathroom Total | 3 |
| Bedrooms Total | 3 |
| Architectural Style | Bungalow |
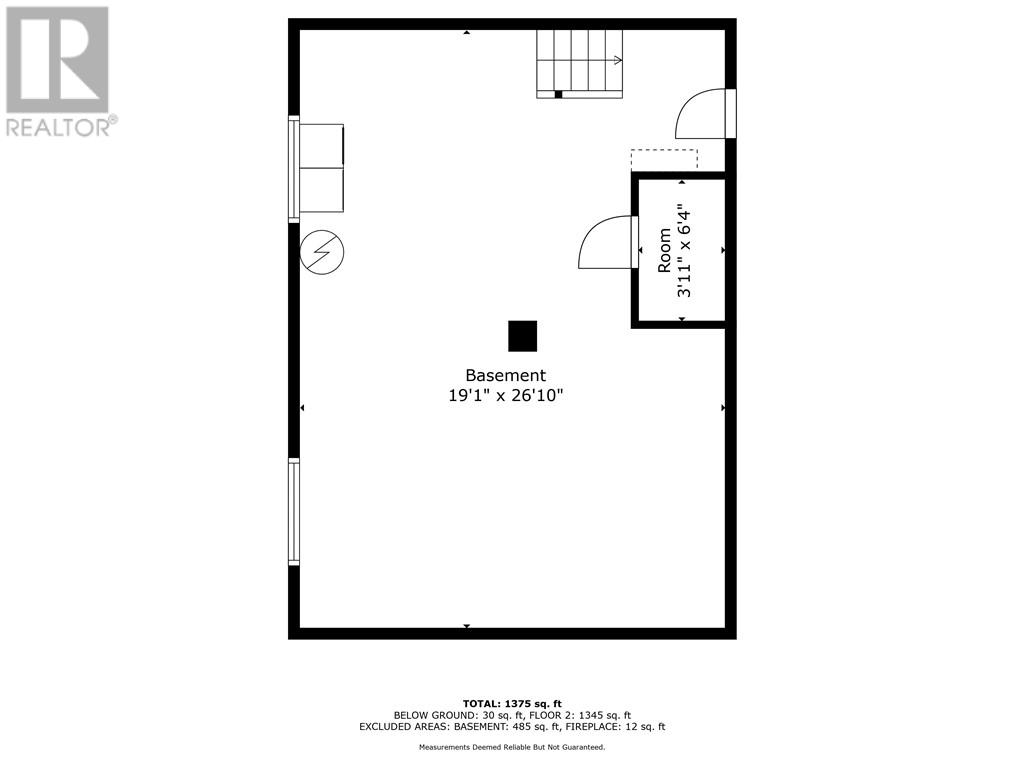
| Basement Type | Partial |
| Cooling Type | Central Air Conditioning |
| Exterior Finish | Brick |
| Fireplace Fuel | Wood |
| Fireplace Present | Yes |
| Fireplace Total | 1 |
| Flooring Type | Tile, Vinyl |
| Heating Type | Forced Air |
| Roof Material | Asphalt Shingle |
| Roof Style | Unknown |
| Stories Total | 1 |
| Type | House |
| Utility Water | Municipal Water |
Parking
| Carport |
Land
| Acreage | Yes |
| Land Amenities | Golf Course, Hospital, Public Transit, Schools |
| Sewer | Municipal Sewage System |
| Size Frontage | 49 Ft |
| Size Irregular | 212 |
| Size Total | 212.0000|7,251 - 10,889 Sqft |
| Size Total Text | 212.0000|7,251 - 10,889 Sqft |
| Zoning Description | R2-2 |
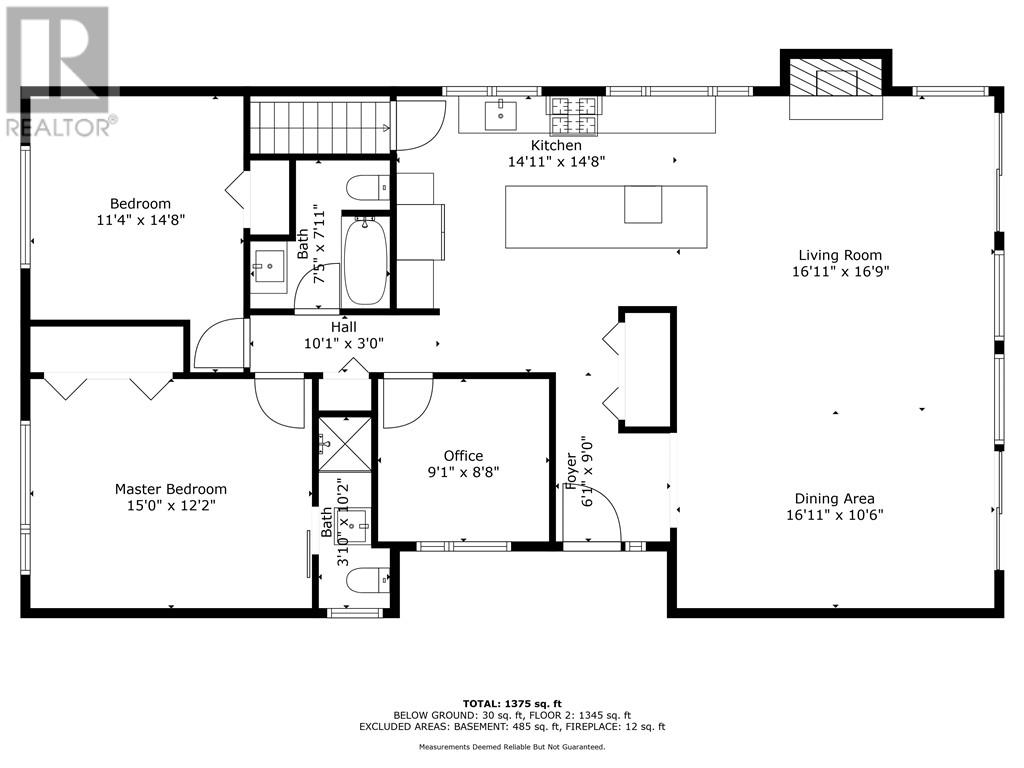
Rooms
| Level | Type | Length | Width | Dimensions |
|---|---|---|---|---|
| Lower Level | 3pc Bathroom | Measurements not available | ||
| Lower Level | Sauna | Measurements not available | ||
| Lower Level | Other | Measurements not available | ||
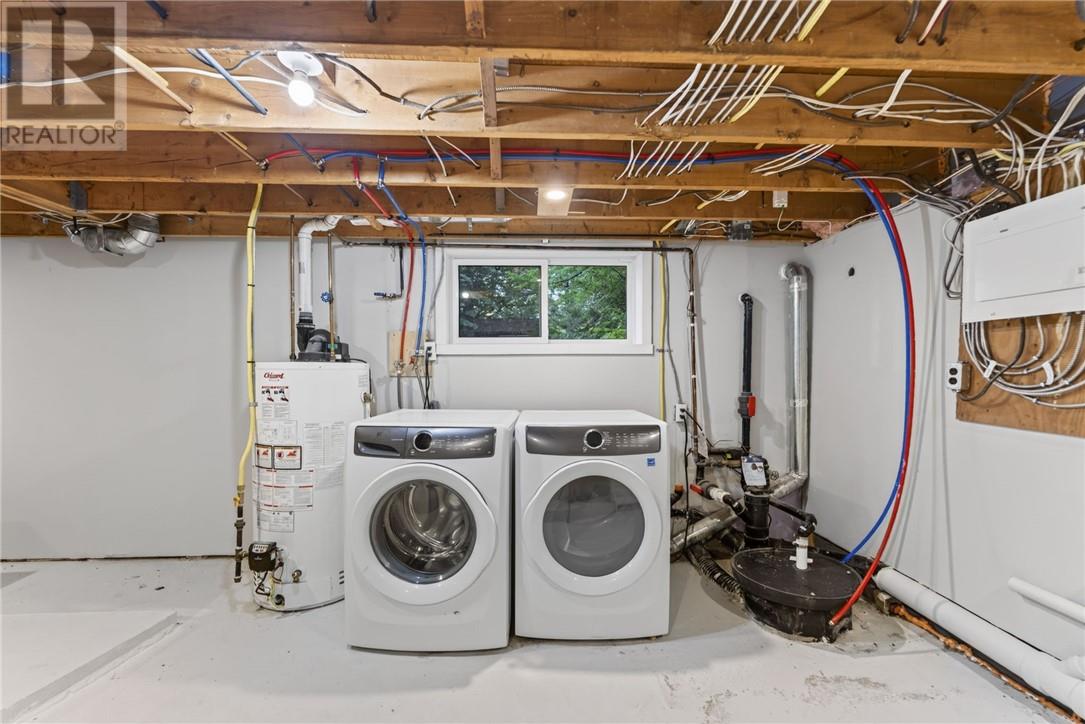
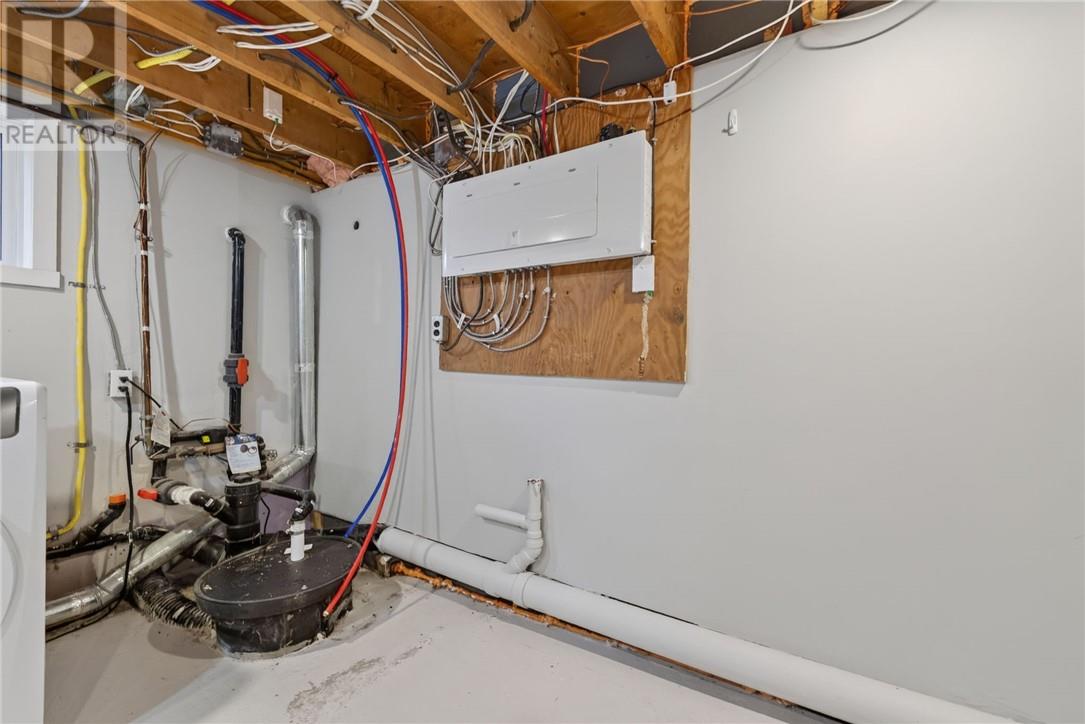
| Lower Level | Laundry Room | Measurements not available | ||
| Main Level | 4pc Bathroom | Measurements not available | ||
| Main Level | Den | 8'8 x 9'1 | ||
| Main Level | Bedroom | 11'4 x 14'8 | ||
| Main Level | 3pc Ensuite Bath | Measurements not available | ||
| Main Level | Primary Bedroom | 12'2 x 15 | ||
| Main Level | Kitchen | 14'8 x 14'11 | ||
| Main Level | Dining Room | 16'11 x 10'6 | ||
| Main Level | Living Room | 16'11 x 16'9 | ||
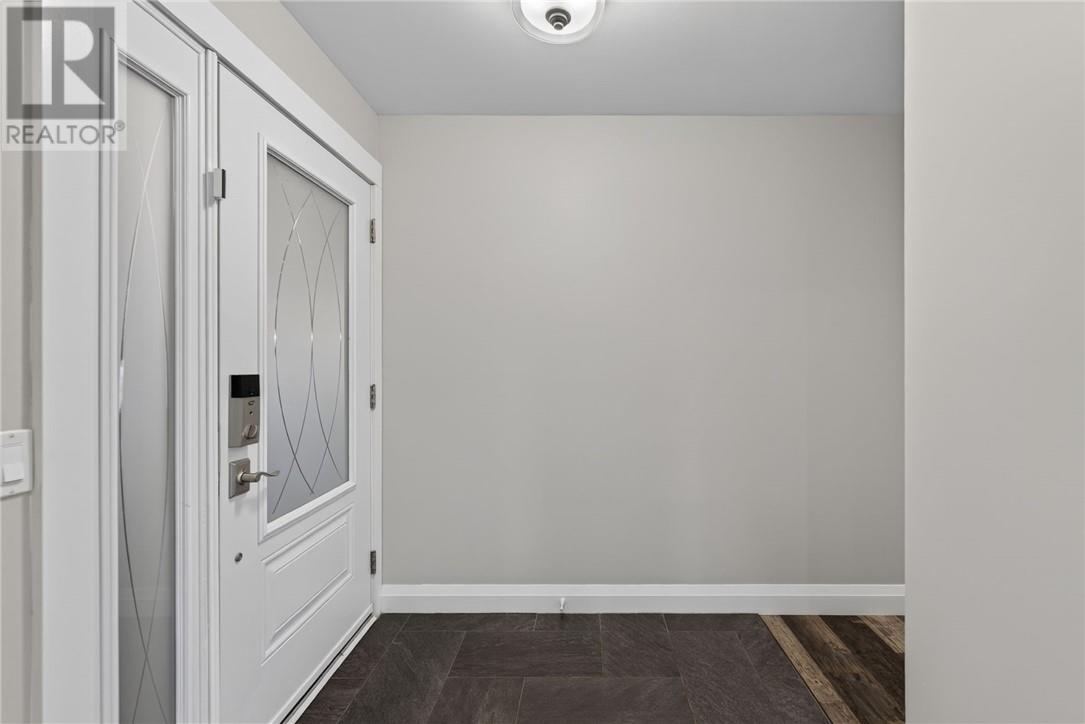
| Main Level | Foyer | 6'1 x 9 |
Contact Us
Contact us for more information

The trademarks REALTOR®, REALTORS®, and the REALTOR® logo are controlled by The Canadian Real Estate Association (CREA) and identify real estate professionals who are members of CREA. The trademarks MLS®, Multiple Listing Service® and the associated logos are owned by The Canadian Real Estate Association (CREA) and identify the quality of services provided by real estate professionals who are members of CREA. The trademark DDF® is owned by The Canadian Real Estate Association (CREA) and identifies CREA's Data Distribution Facility (DDF®)
July 28 2026 07:46:20
Sudbury Real Estate Board
John E. Smith Realty Sudbury Limited, Brokerage